
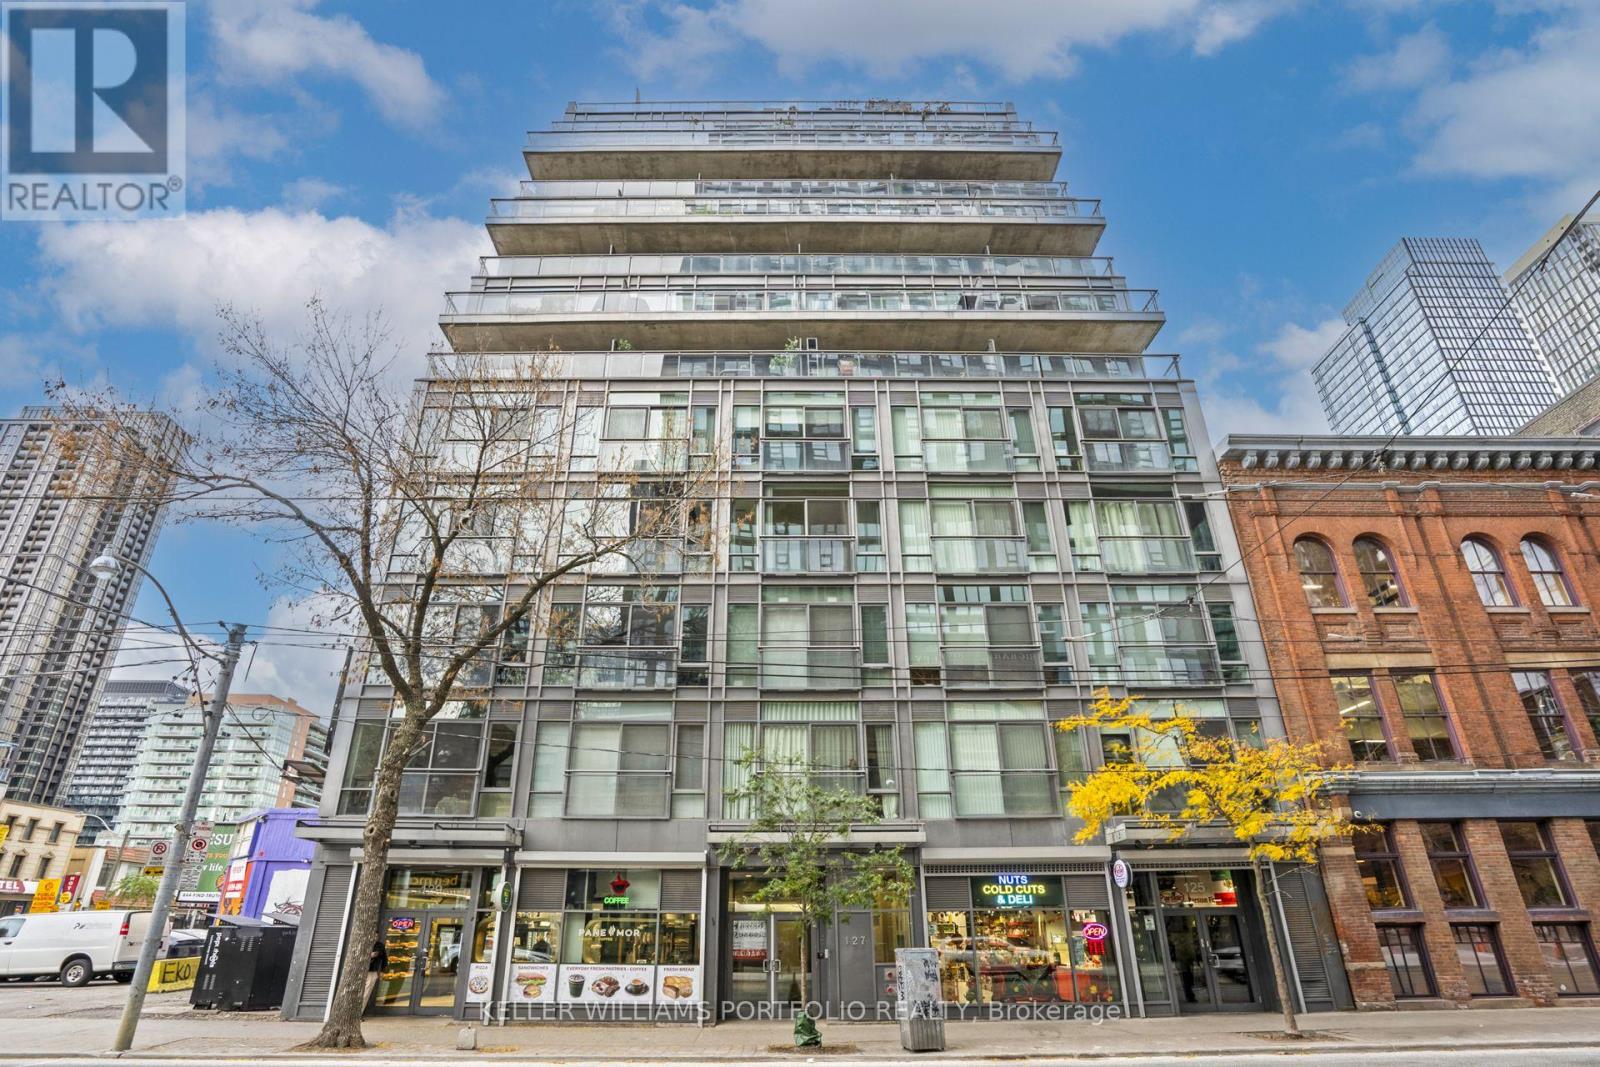
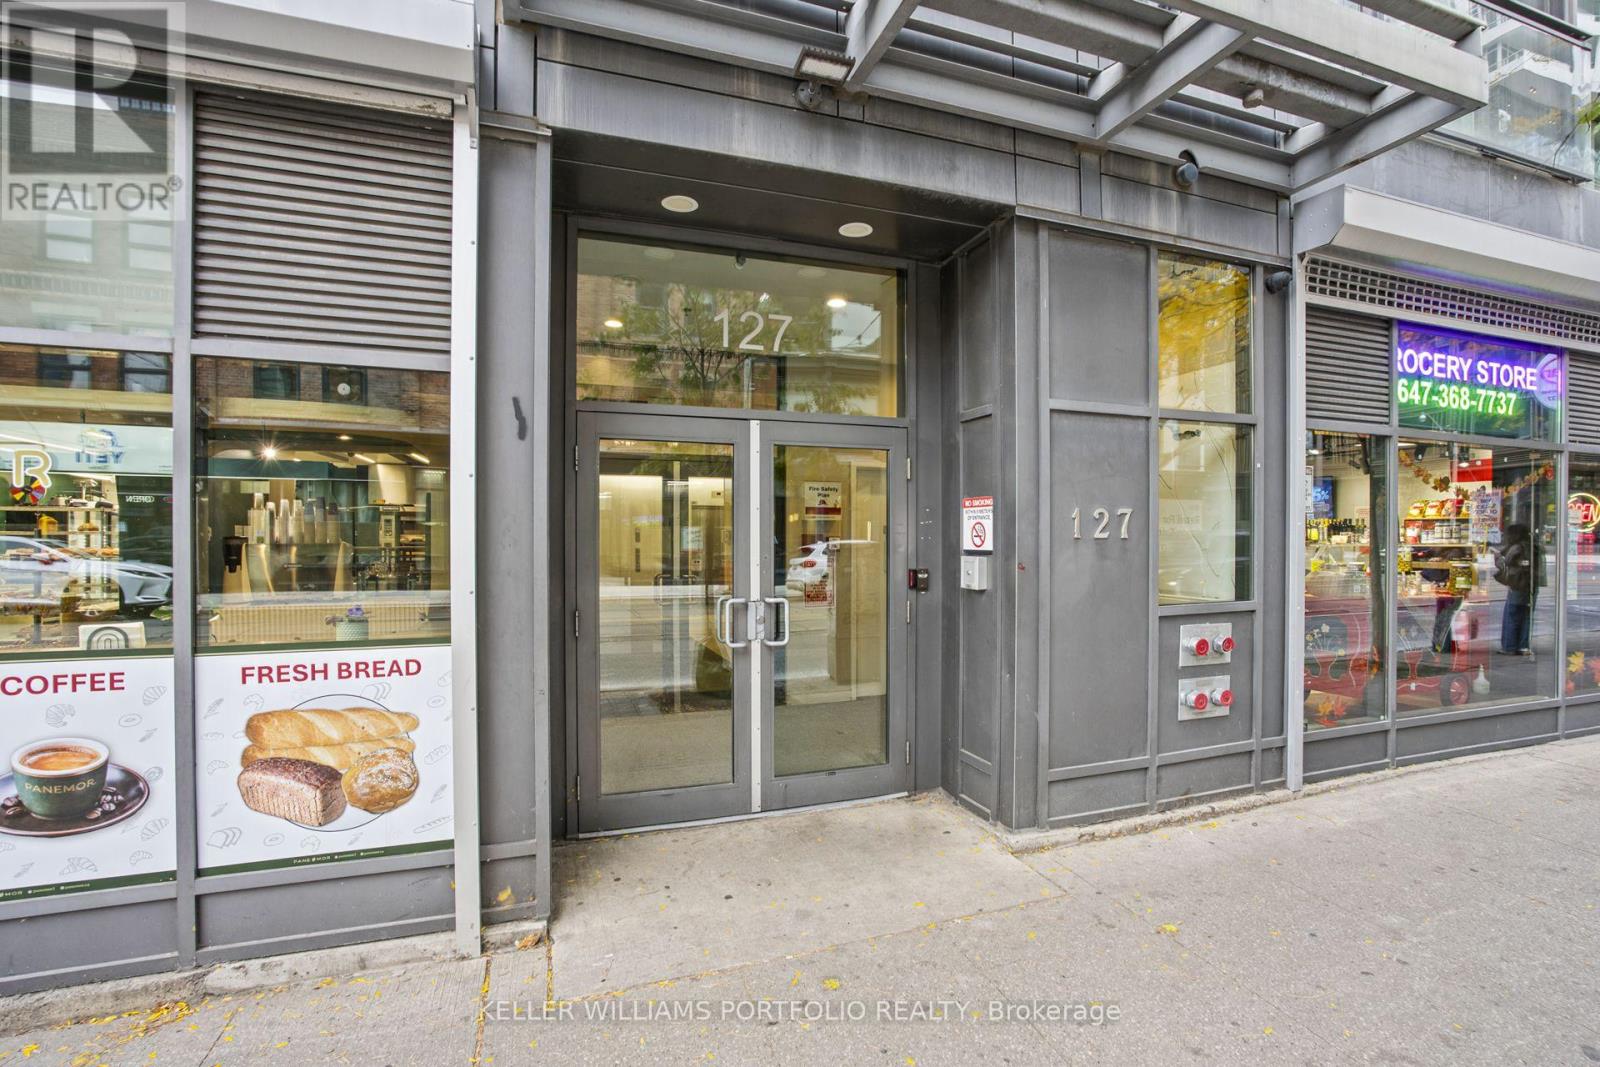
507 - 127 Queen Street E Toronto (Church-Yonge Corridor), Ontario M5C 1S3



$575,000管理费,Heat, Insurance, Water
$789.91 每月
管理费,Heat, Insurance, Water
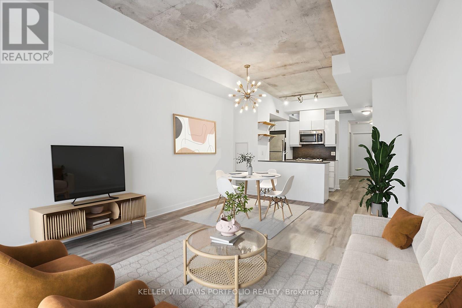
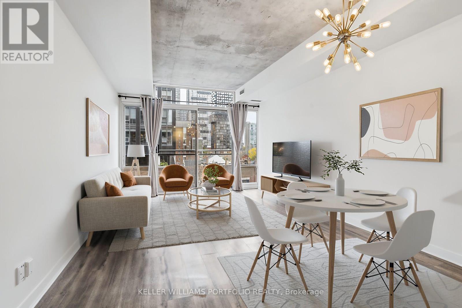
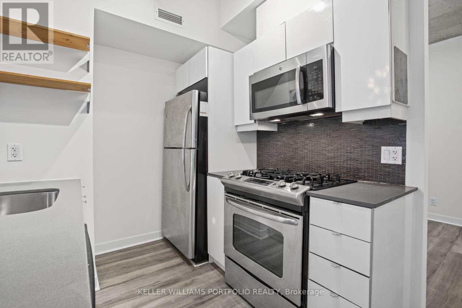
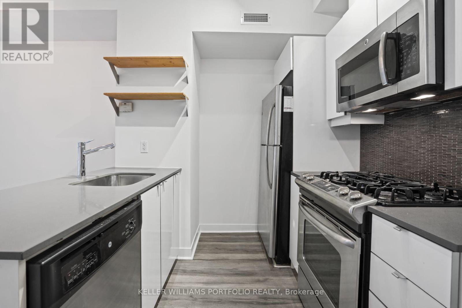
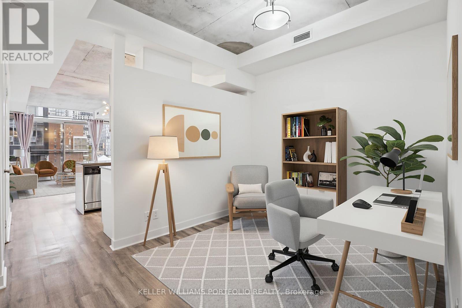
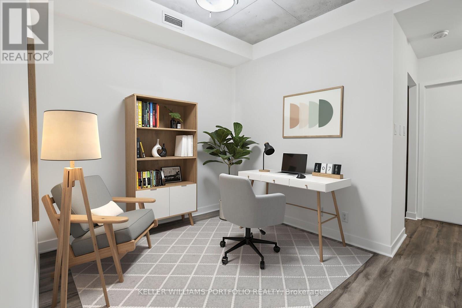
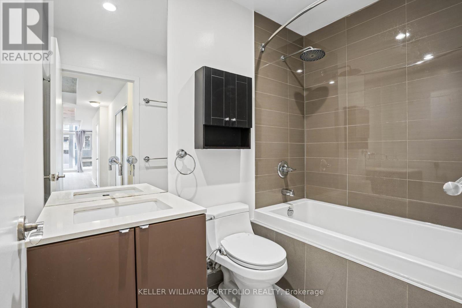
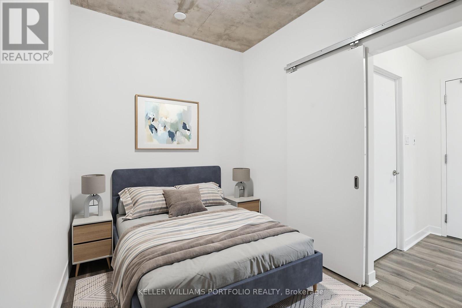
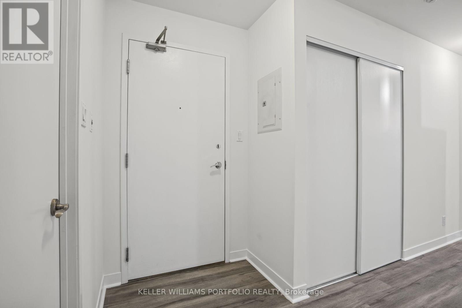
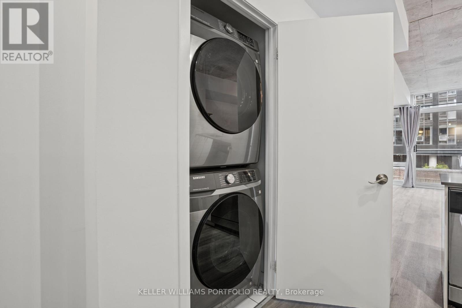
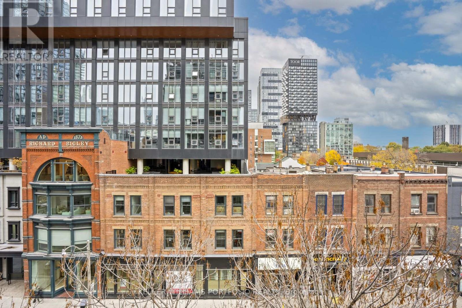
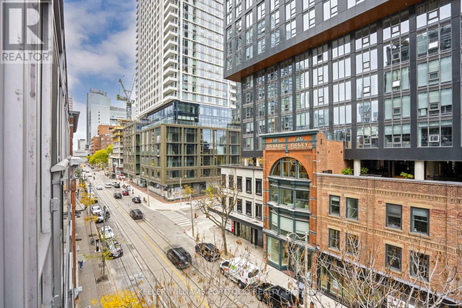
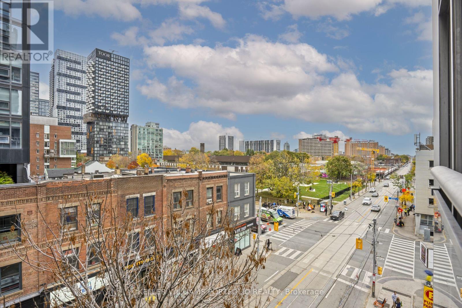
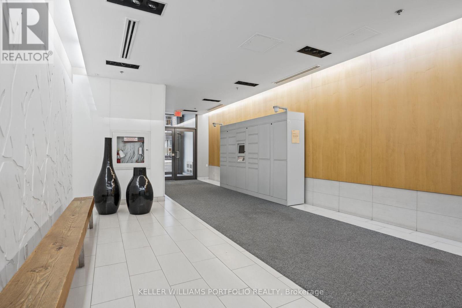
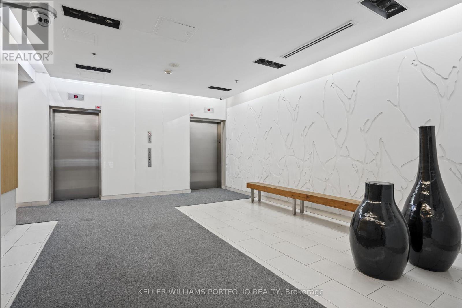
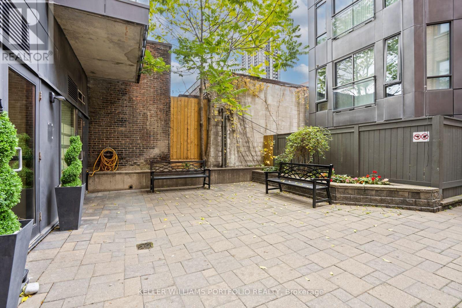
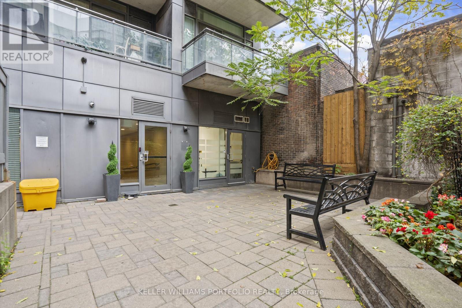
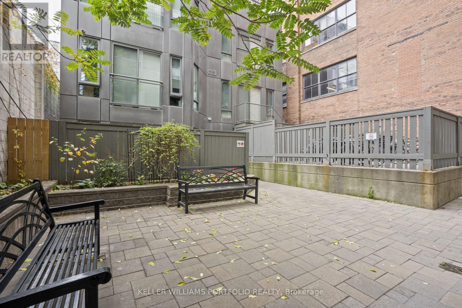
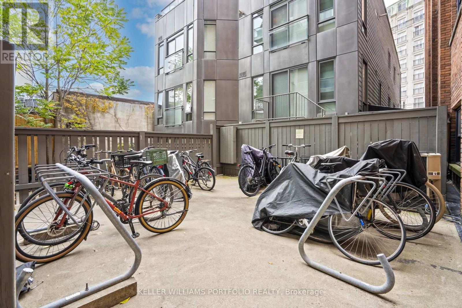
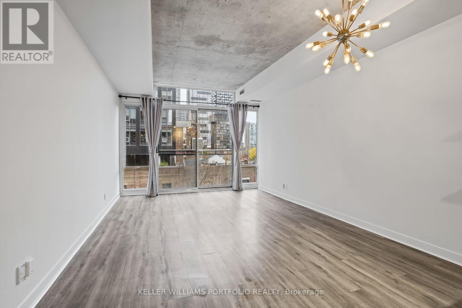
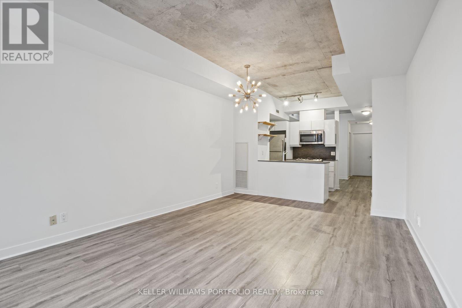
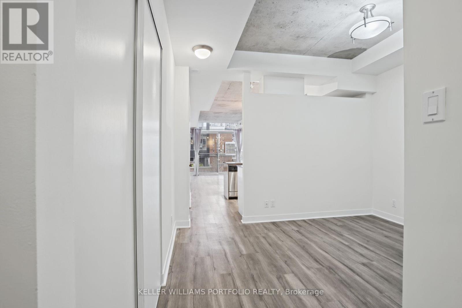
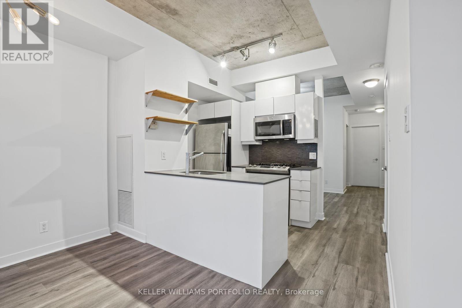
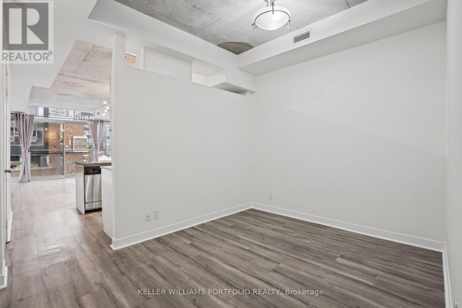
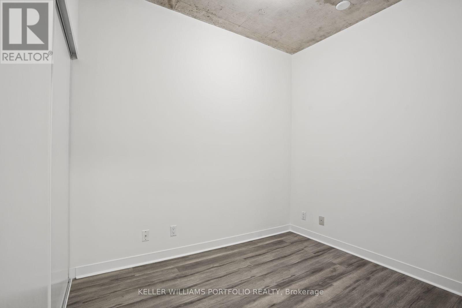
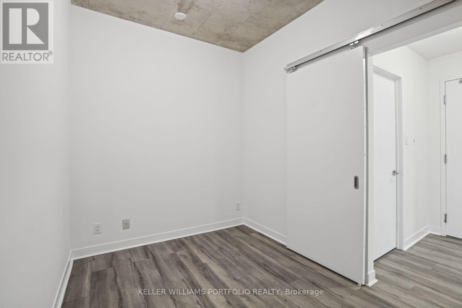
$789.91 每月Welcome to Glass House Lofts, a boutique residence offering stylish urban living in the heart of downtown Toronto! This bright and spacious 711 sq. ft. 1 bedroom + den suite combines contemporary finishes with distinctive loft-inspired character. Featuring soaring exposed concrete ceilings, expansive floor-to-ceiling windows, a Juliette balcony and modern laminate flooring throughout, the generous open-concept living and dining area is filled with natural light and offers plenty of room to relax or entertain. The sleek kitchen features quartz countertops, stainless steel appliances including a gas stove and overlooks the living dining area. A generously sized den provides an ideal home office, reading nook or flexible living space, while the comfortable bedroom offers ample closet space. Additional highlights include a well-appointed 4-piece bathroom, convenient ensuite laundry and a separate storage locker. Ideally situated steps from the Queen streetcar, subway, St. Lawrence Market, Eaton Centre, Financial District and an incredible selection of restaurants, cafés and shops. Experience the character of boutique loft living with all the convenience and excitement of downtown Toronto right at your doorstep! (id:43681)
房源概要
| MLS® Number | C14127904 |
| 房源类型 | 民宅 |
| 社区名字 | Church-Yonge Corridor |
| 附近的便利设施 | 医院, 公园, 公共交通, 礼拜场所, 学校 |
| 社区特征 | Pets Allowed With Restrictions, 社区活动中心 |
| 特征 | 阳台, 无地毯, In Suite Laundry |
| View Type | City View |
详 情
| 浴室 | 1 |
| 地上卧房 | 1 |
| 地下卧室 | 1 |
| 总卧房 | 2 |
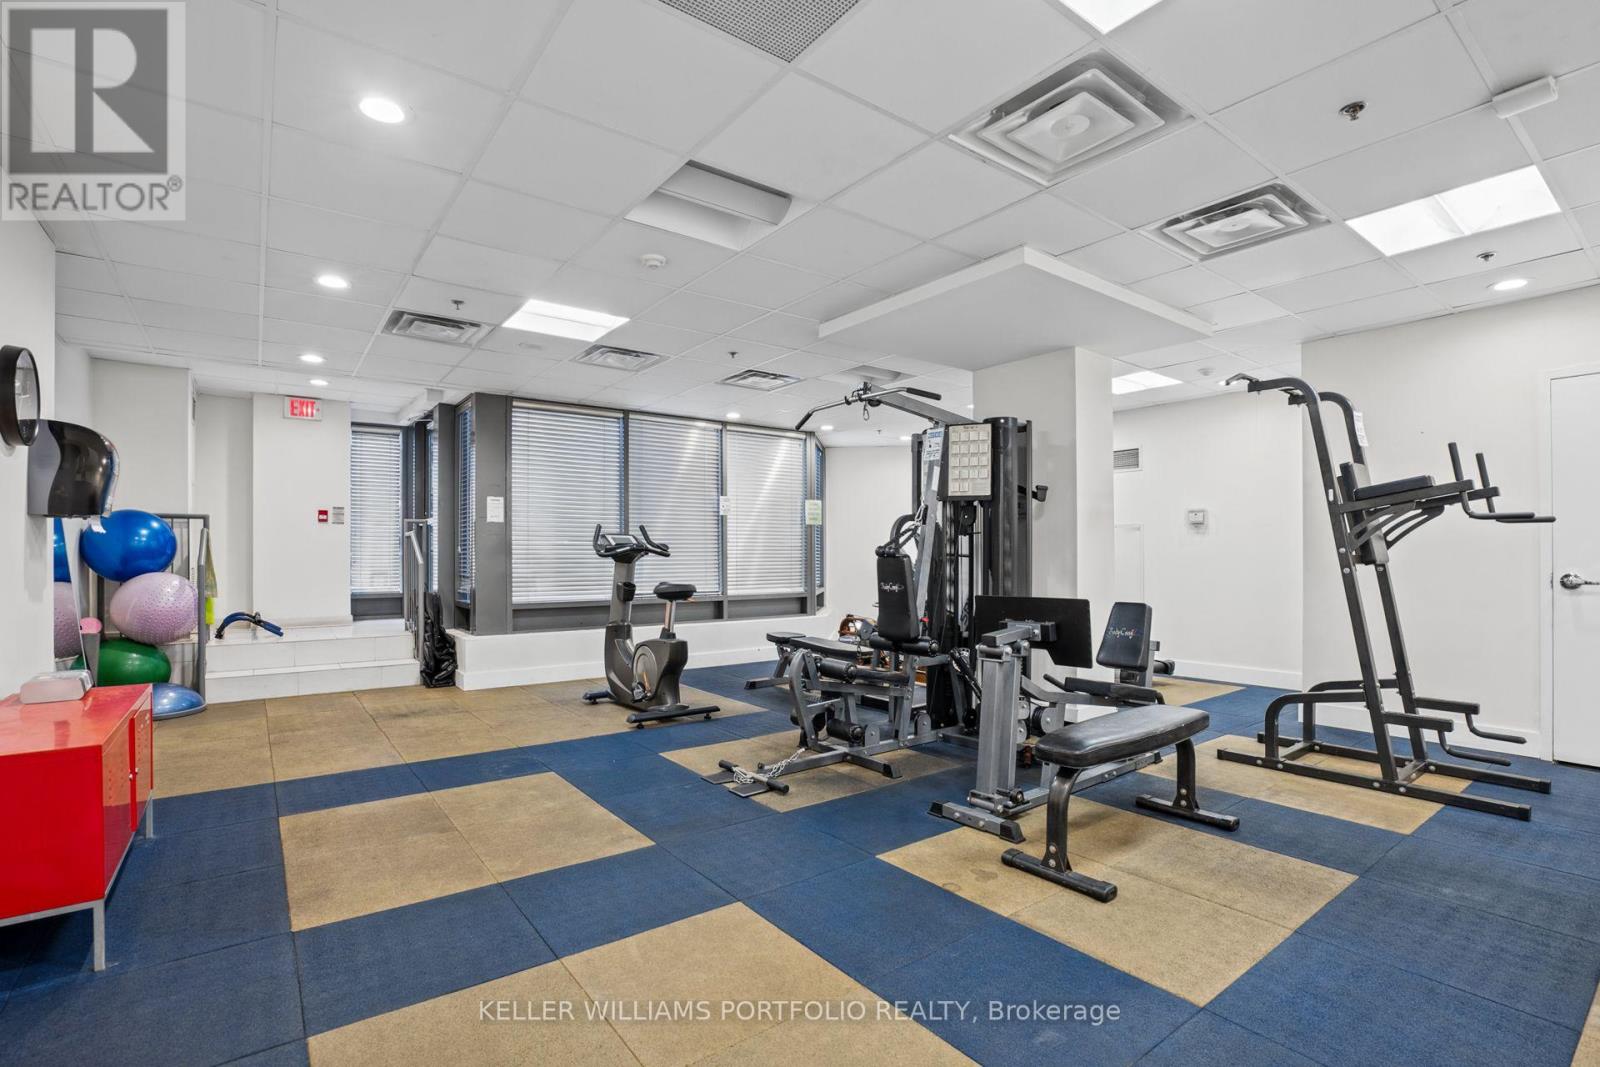
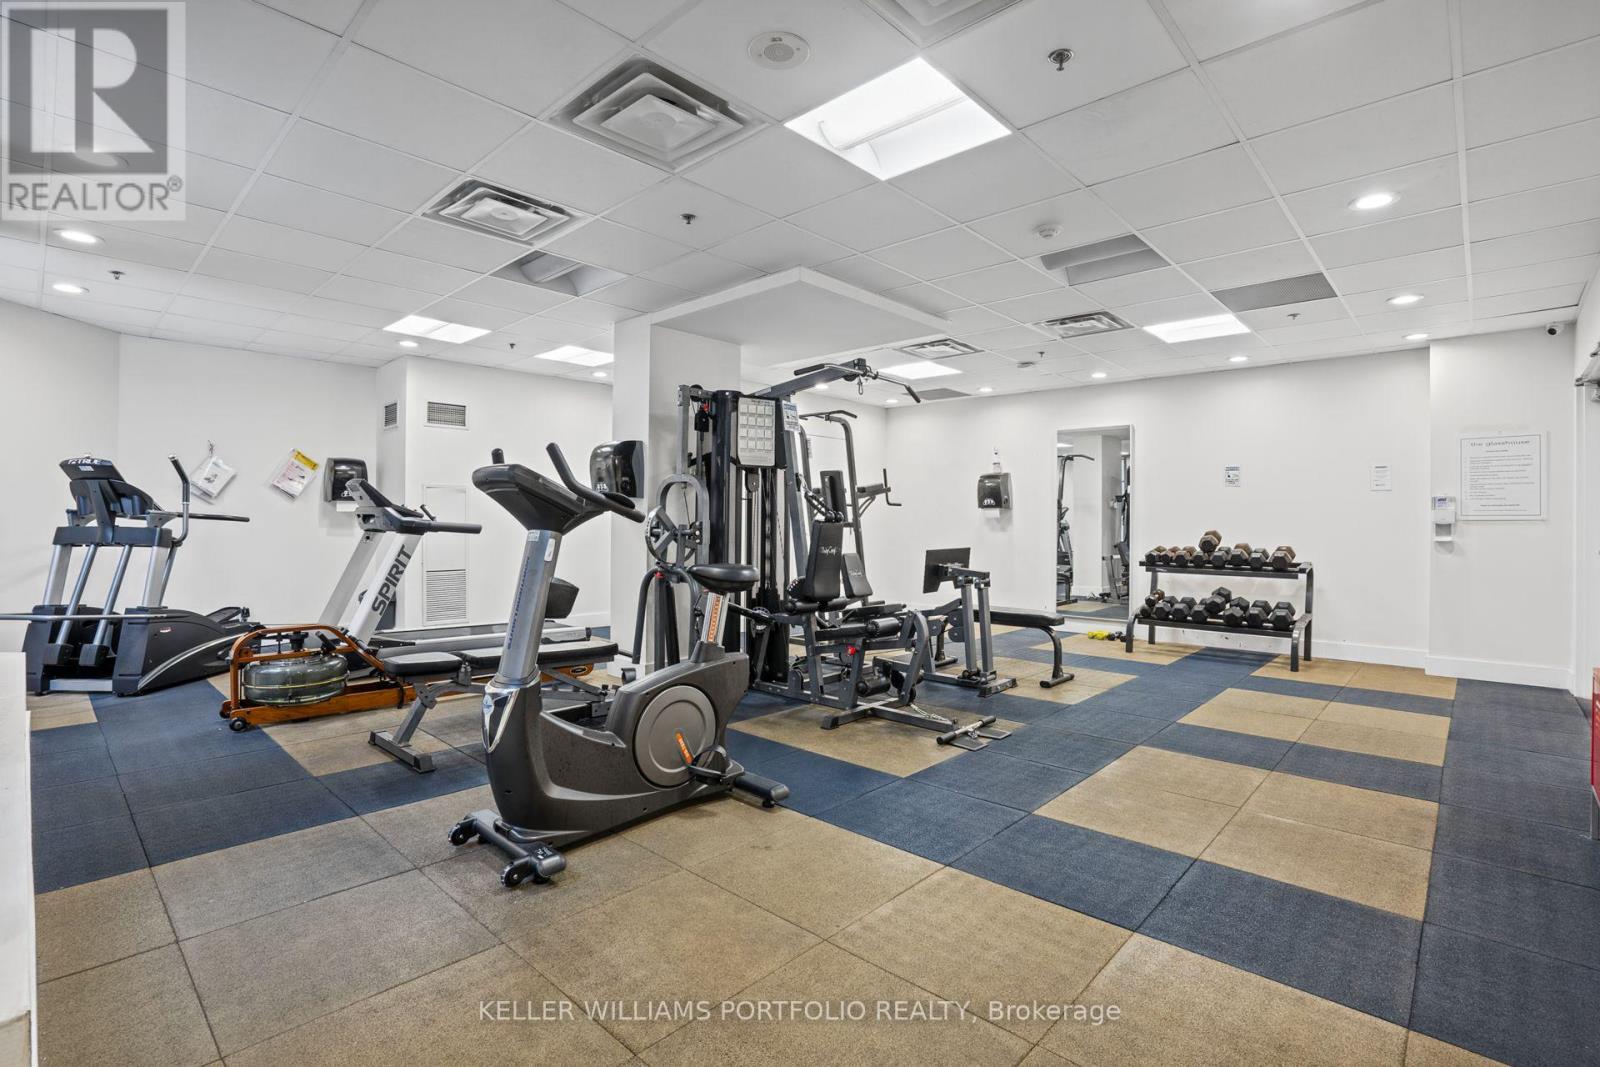
| 公寓设施 | 健身房, Visitor Parking, Separate Heating Controls, Separate 电ity Meters, Storage - Locker |
| 家电类 | 洗碗机, 烘干机, 微波炉, Range, Gas 炉子(s), 洗衣机, 冰箱 |
| 建筑风格 | Loft |
| 地下室类型 | 没有 |
| 空调 | 中央空调 |
| 外墙 | 混凝土 |
| Fire Protection | Smoke Detectors |
| Flooring Type | Laminate, Ceramic |
| 供暖方式 | 天然气 |
| 供暖类型 | Coil 电扇 |
| 内部尺寸 | 700 - 799 Sqft |
| 类型 | 公寓 |
车 位
| 地下 | |
| Garage |
土地
| 英亩数 | 无 |
| 土地便利设施 | 医院, 公园, 公共交通, 宗教场所, 学校 |
房 间
| 楼 层 | 类 型 | 长 度 | 宽 度 | 面 积 |
|---|---|---|---|---|
| 一楼 | 厨房 | 2.53 m | 3.3 m | 2.53 m x 3.3 m |
| 一楼 | 餐厅 | 5.16 m | 3.65 m | 5.16 m x 3.65 m |
| 一楼 | 客厅 | 5.16 m | 3.65 m | 5.16 m x 3.65 m |
| 一楼 | 主卧 | 2.59 m | 2.29 m | 2.59 m x 2.29 m |
| 一楼 | 衣帽间 | 2.7 m | 3.52 m | 2.7 m x 3.52 m |
| 一楼 | 浴室 | 1.57 m | 2.28 m | 1.57 m x 2.28 m |

The trademarks REALTOR®, REALTORS®, and the REALTOR® logo are controlled by The Canadian Real Estate Association (CREA) and identify real estate professionals who are members of CREA. The trademarks MLS®, Multiple Listing Service® and the associated logos are owned by The Canadian Real Estate Association (CREA) and identify the quality of services provided by real estate professionals who are members of CREA. The trademark DDF® is owned by The Canadian Real Estate Association (CREA) and identifies CREA's Data Distribution Facility (DDF®)
Toronto Real Estate Board
Keller Williams Portfolio Realty
October 29 2026 03:28:50
