
5014 Spruce Avenue Burlington (Appleby), Ontario L7L 1M7


$1,699,000
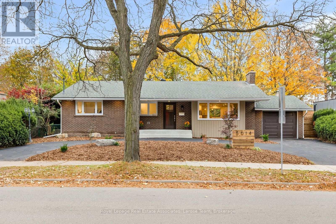
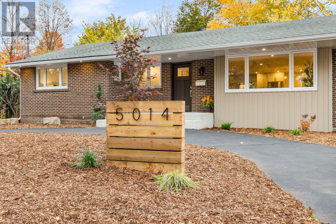
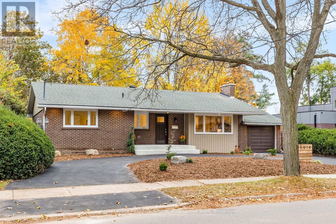
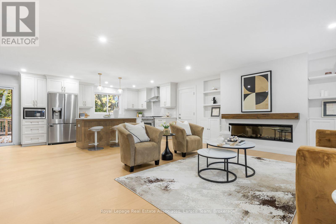
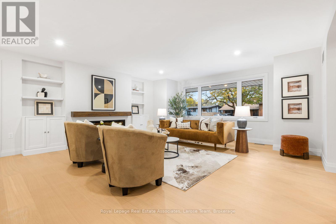
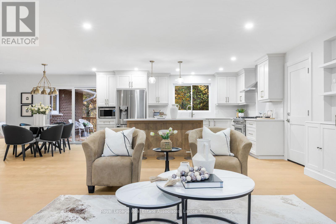
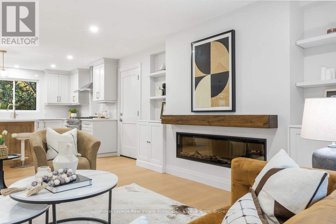
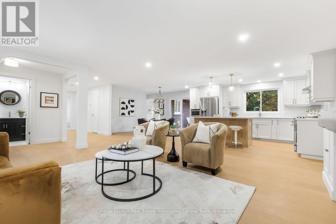
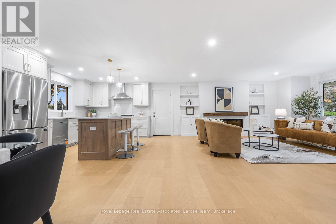
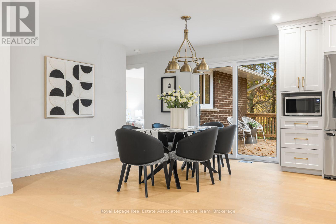
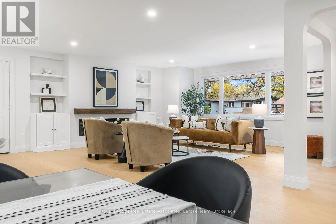
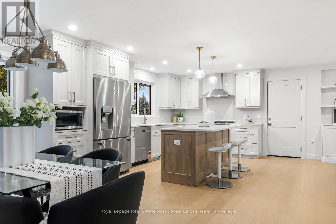
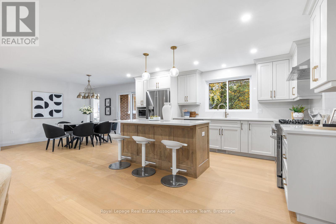
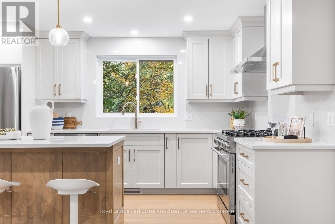
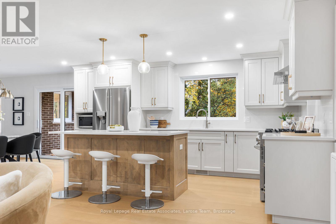
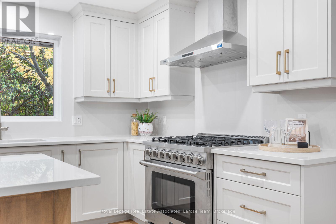
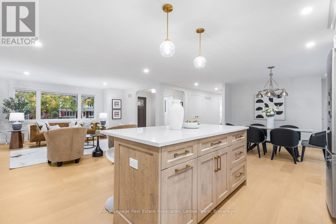
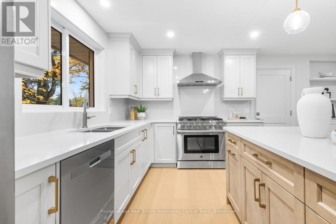
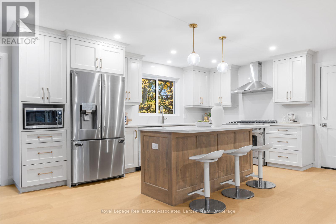
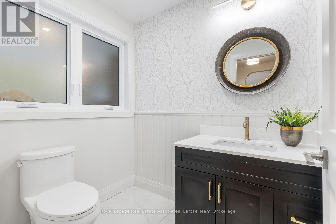
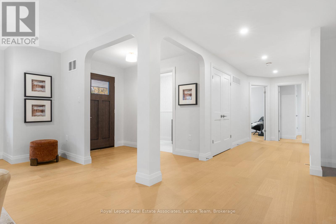
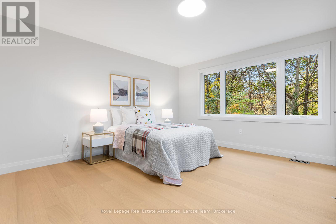
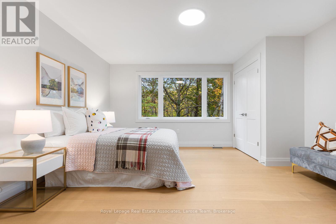
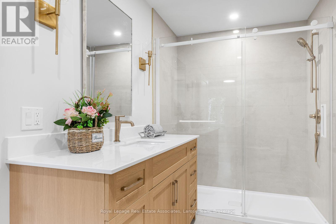
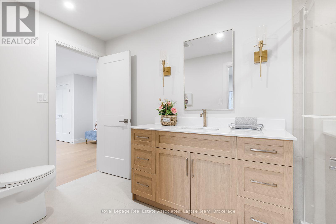
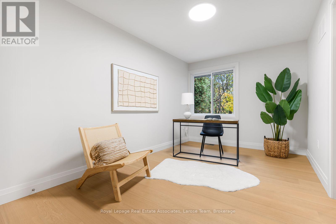
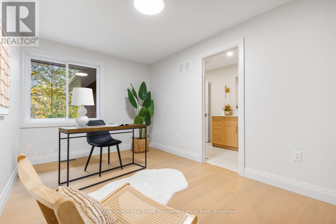
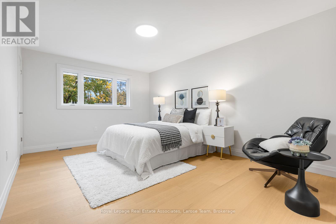
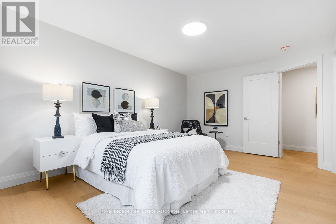
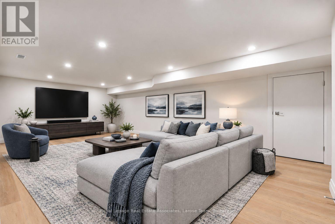
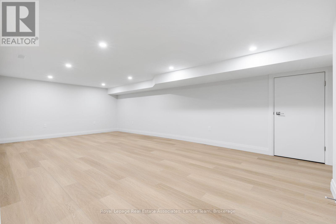
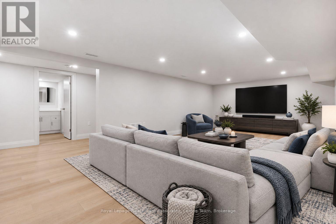
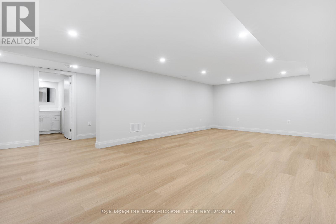
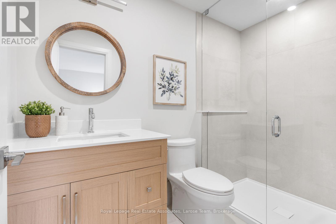
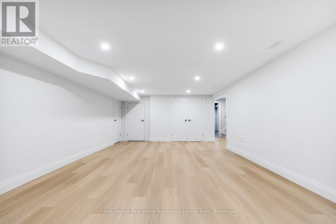
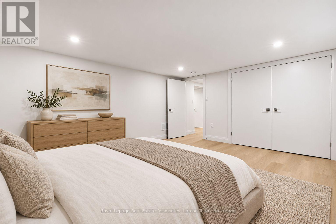
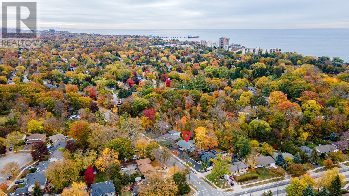
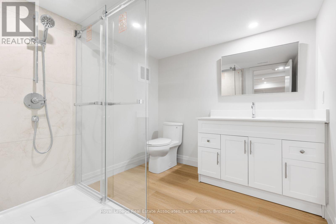
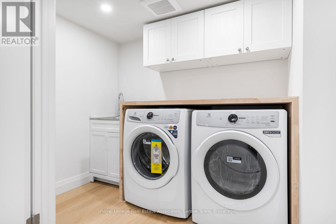
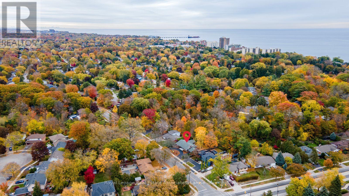
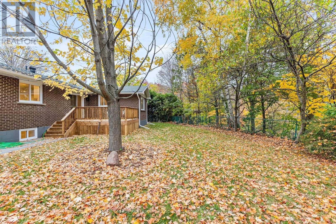
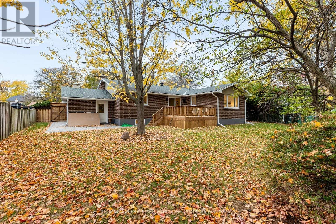
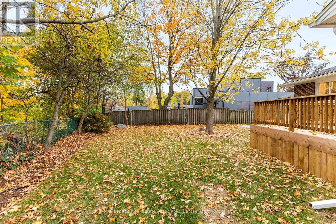
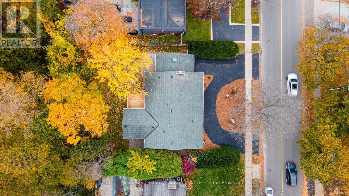
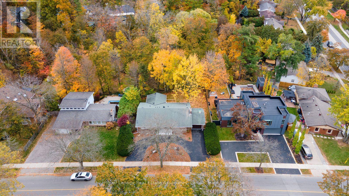
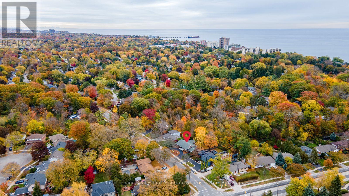
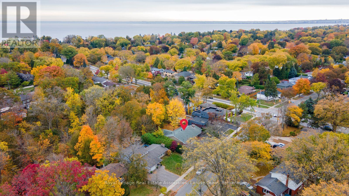
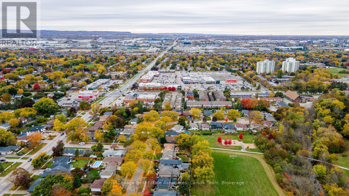
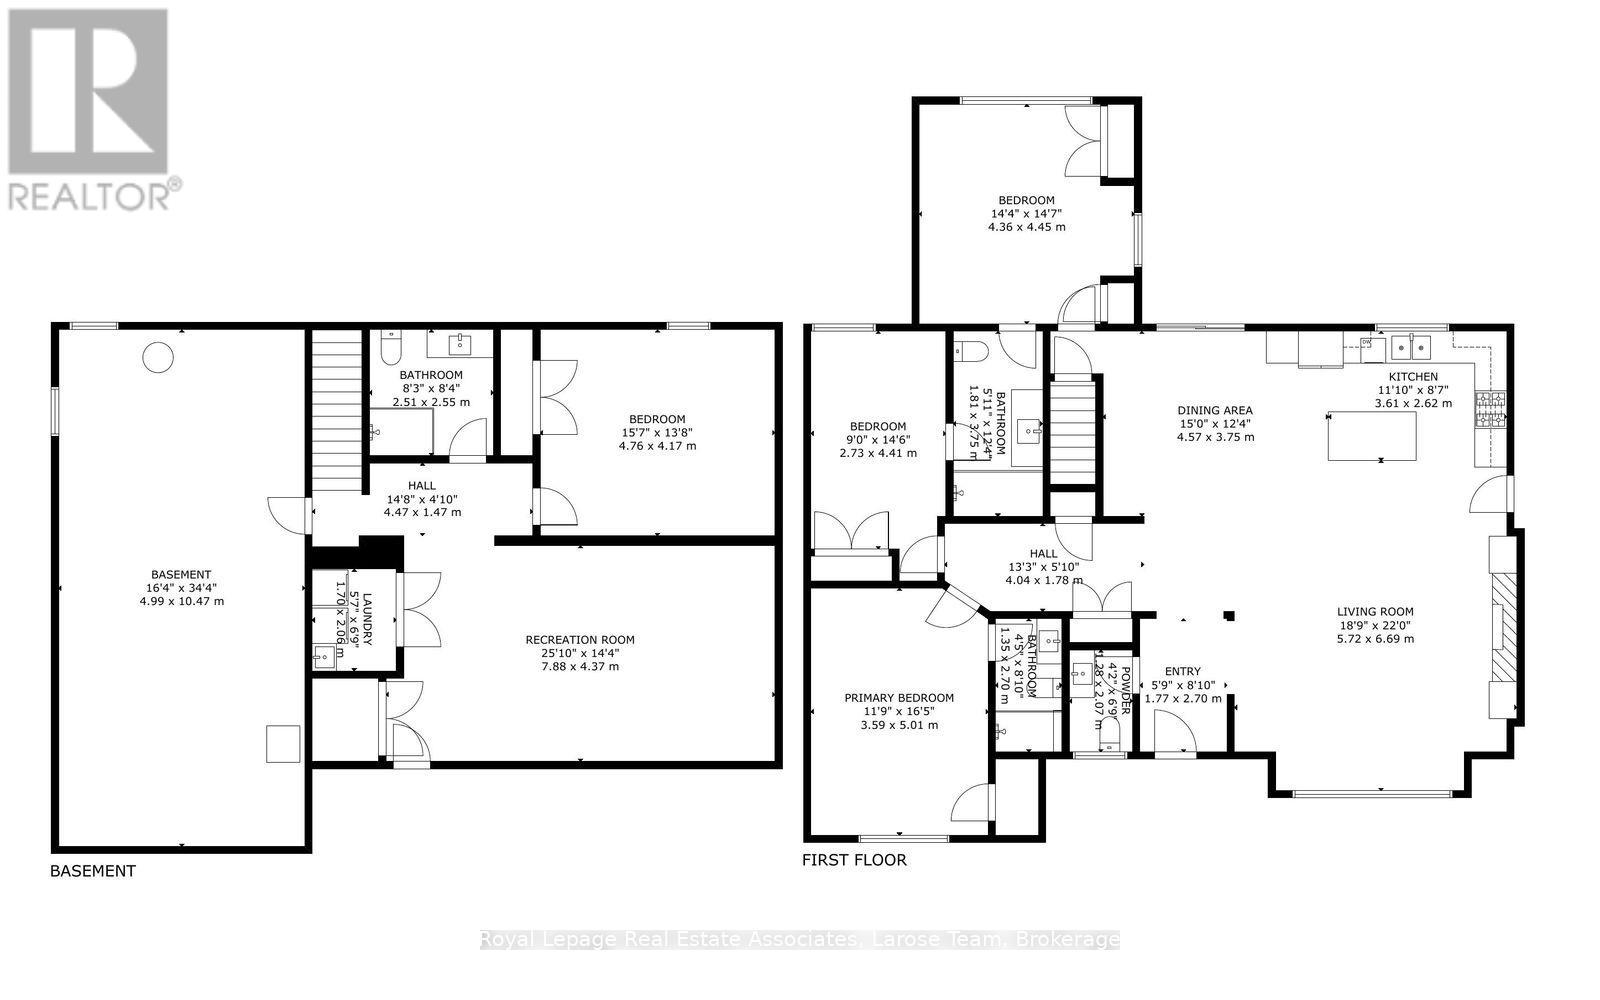
Beautifully Reimagined Bungalow on a 100-Foot-Wide Lot Backing Onto Greenspace/Ravine. Welcome to 5014 Spruce Avenue, where beautifully renovated bungalow living meets a peaceful natural setting in an established South Burlington neighbourhood. Set on an impressive 100-foot-wide lot backing onto greenspace along Appleby Creek, this home offers approximately 1,700 sq. ft. of warm, contemporary main-floor living. The open-concept kitchen is designed for everyday living and gathering, with quartz countertops, a generous island, gas range and thoughtfully planned storage. It flows into the dining and living areas, with backyard views from the kitchen sink.Three main-floor bedrooms include a primary suite with walk-in closet and three-piece ensuite. The other two bedrooms share a Jack-and-Jill bathroom, while a guest powder room and direct garage access add convenience.Downstairs, the finished lower level offers a spacious recreation room, fourth bedroom, bathroom, laundry, cold storage and additional unfinished space with future possibilities. Enjoy a connection to nature in the backyard, with greenspace beyond, while staying close to everything. Walk to parks, schools, shopping, everyday amenities and the lake; Appleby GO Station and downtown Burlington are a short drive away. Whether you're downsizing without sacrificing space or looking for room for a changing family, 5014 Spruce Avenue brings together comfort, versatility and location. A home designed for the way you want to live. (id:43681)
Open House
现在这个房屋大家可以去Open House参观了!
2:00 pm
结束于:4:00 pm
2:00 pm
结束于:4:00 pm
房源概要
| MLS® Number | W14128210 |
| 房源类型 | 民宅 |
| 社区名字 | Appleby |
| 总车位 | 4 |
详 情
| 浴室 | 4 |
| 地上卧房 | 3 |
| 地下卧室 | 1 |
| 总卧房 | 4 |
| 家电类 | 烘干机, Hood 电扇, 微波炉, Gas 炉子(s), 洗衣机, 冰箱 |
| 建筑风格 | 平房 |
| 地下室进展 | Finished,partially Finished |
| 地下室类型 | N/a (finished), N/a (partially Finished) |
| 施工种类 | 独立屋 |
| 空调 | 中央空调 |
| 外墙 | 砖 |
| 壁炉 | 有 |
| Flooring Type | Hardwood, Vinyl |
| 地基类型 | 水泥 |
| 客人卫生间(不包含洗浴) | 1 |
| 供暖方式 | 天然气 |
| 供暖类型 | 压力热风 |
| 储存空间 | 1 |
| 内部尺寸 | 1500 - 2000 Sqft |
| 类型 | 独立屋 |
| 设备间 | 市政供水 |
车 位
| 附加车库 | |
| Garage |
土地
| 英亩数 | 无 |
| 污水道 | Sanitary Sewer |
| 土地深度 | 138 Ft ,7 In |
| 土地宽度 | 100 Ft |
| 不规则大小 | 100 X 138.6 Ft |
| 规划描述 | Ln5 |
房 间
| 楼 层 | 类 型 | 长 度 | 宽 度 | 面 积 |
|---|---|---|---|---|
| 地下室 | 娱乐,游戏房 | 7.88 m | 4.37 m | 7.88 m x 4.37 m |
| 地下室 | 卧室 | 4.76 m | 4.17 m | 4.76 m x 4.17 m |
| 一楼 | 客厅 | 5.72 m | 6.69 m | 5.72 m x 6.69 m |
| 一楼 | 餐厅 | 4.57 m | 3.75 m | 4.57 m x 3.75 m |
| 一楼 | 厨房 | 3.61 m | 2.62 m | 3.61 m x 2.62 m |
| 一楼 | 主卧 | 3.59 m | 5.01 m | 3.59 m x 5.01 m |
| 一楼 | 卧室 | 2.73 m | 4.41 m | 2.73 m x 4.41 m |
| 一楼 | 卧室 | 4.36 m | 4.45 m | 4.36 m x 4.45 m |
https://www.realtor.ca/real-estate/30456966/5014-spruce-avenue-burlington-appleby-appleby

The trademarks REALTOR®, REALTORS®, and the REALTOR® logo are controlled by The Canadian Real Estate Association (CREA) and identify real estate professionals who are members of CREA. The trademarks MLS®, Multiple Listing Service® and the associated logos are owned by The Canadian Real Estate Association (CREA) and identify the quality of services provided by real estate professionals who are members of CREA. The trademark DDF® is owned by The Canadian Real Estate Association (CREA) and identifies CREA's Data Distribution Facility (DDF®)
Toronto Real Estate Board
Royal LePage Real Estate Associates, Larose Team
October 29 2026 06:36:11
