
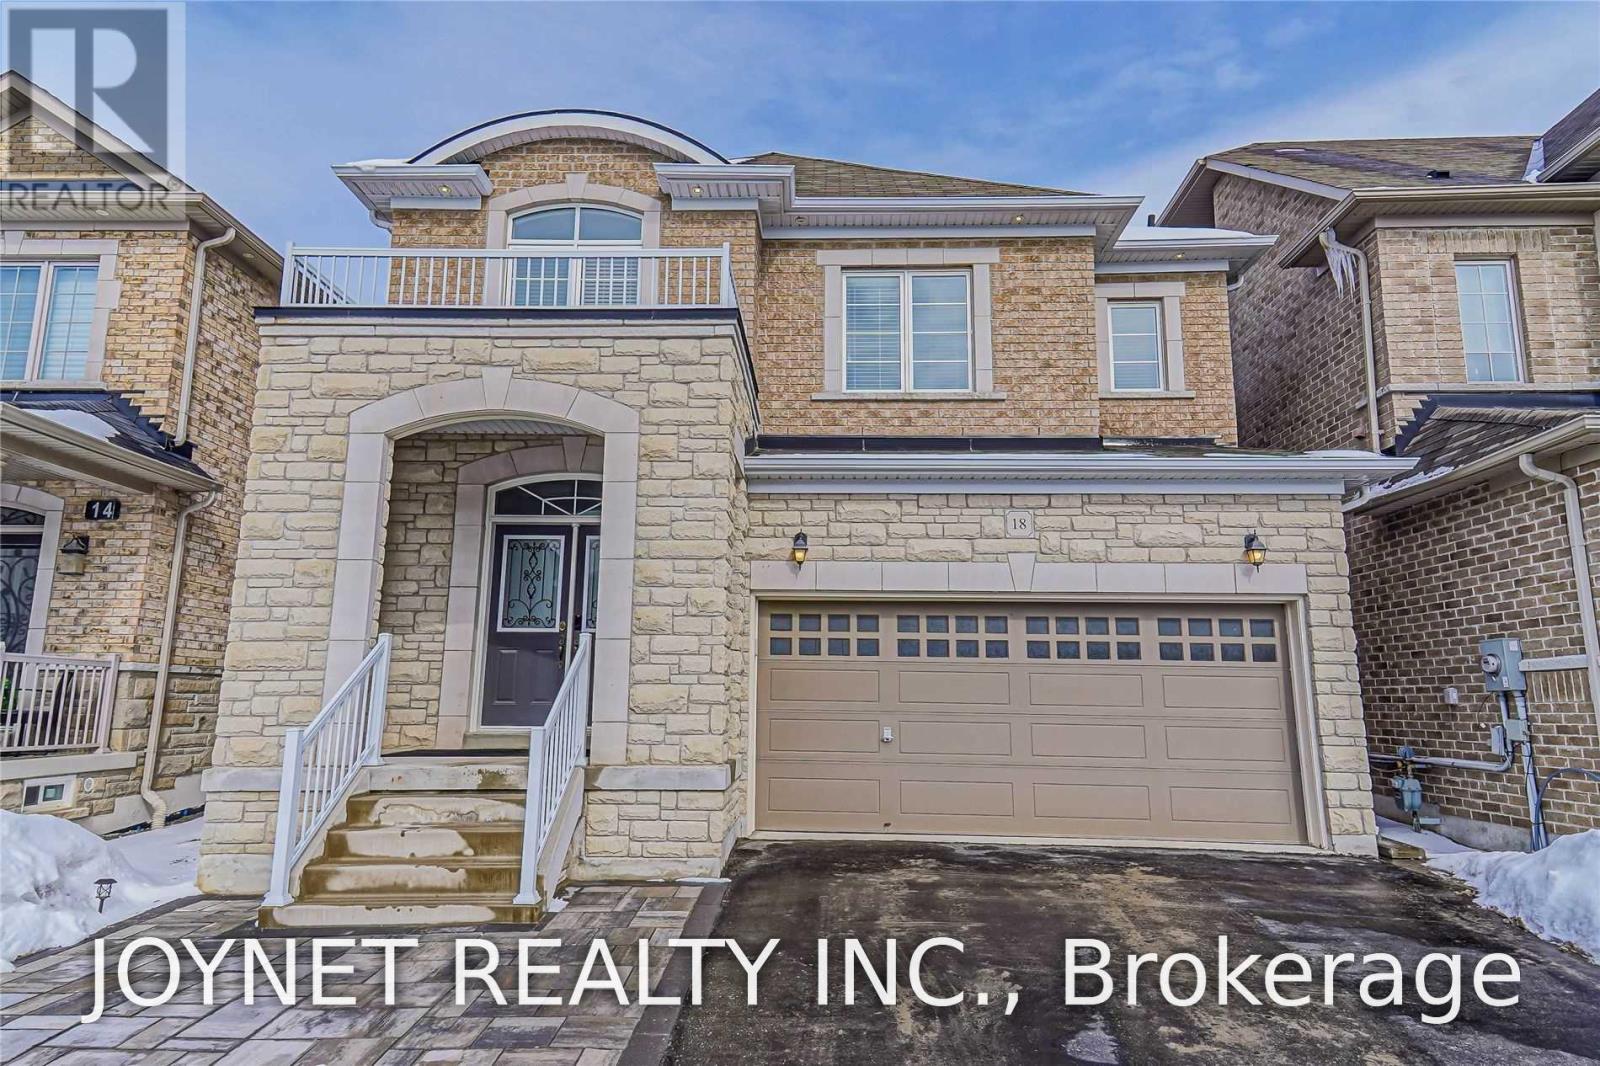
18 Ira Lane Whitchurch-Stouffville (Stouffville), Ontario L4A 1S3


$3,600 Monthly
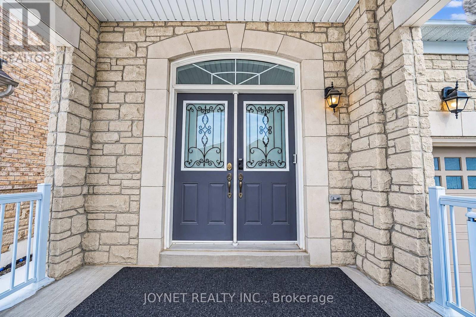
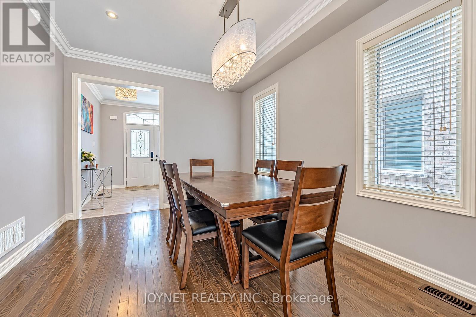
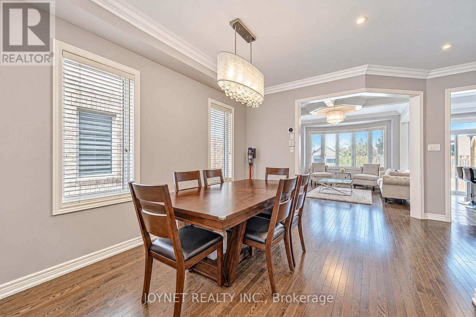
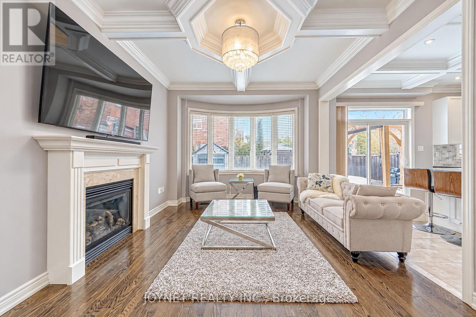
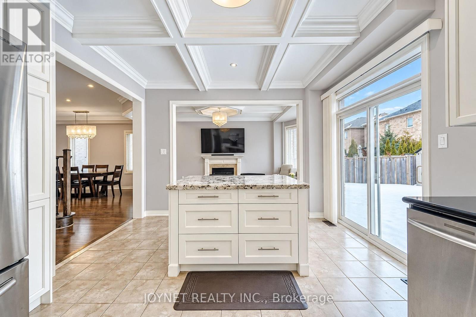
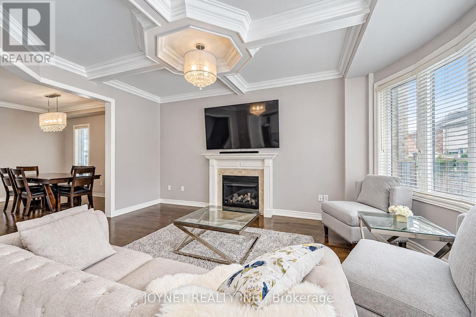
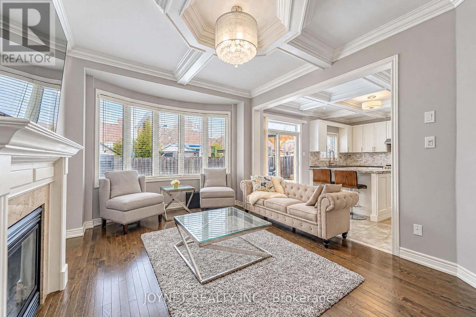
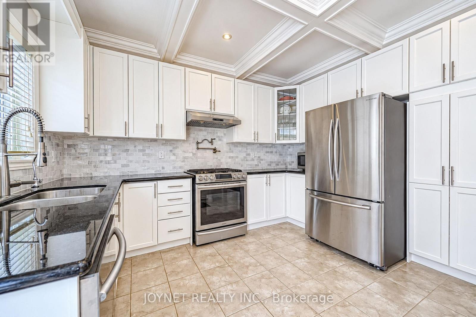
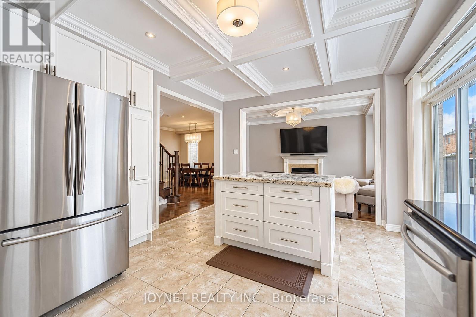
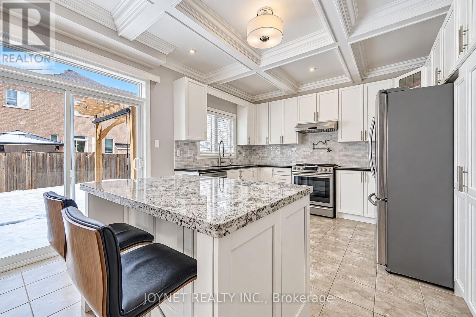
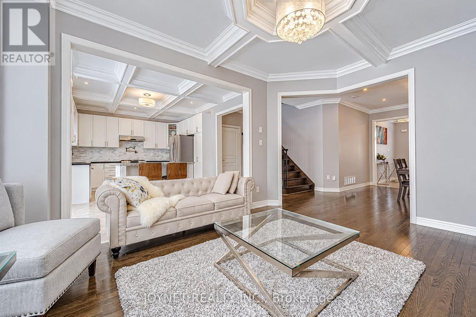
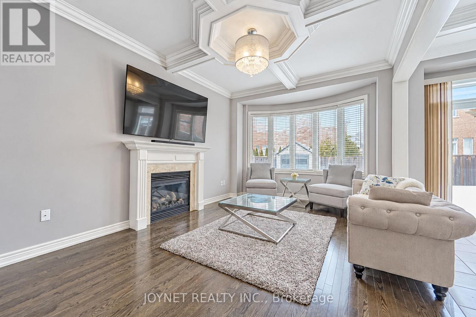
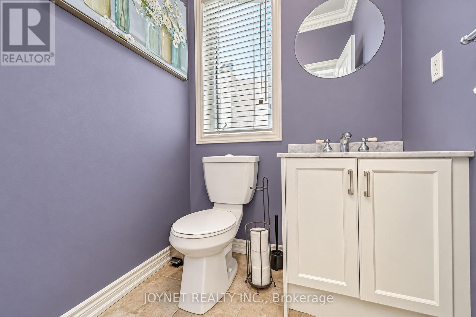
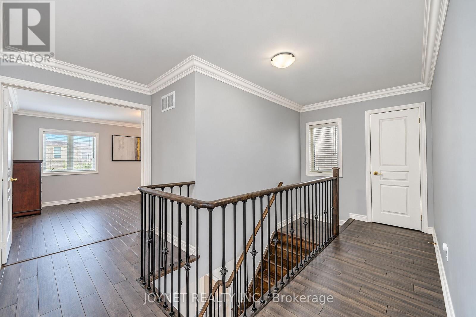
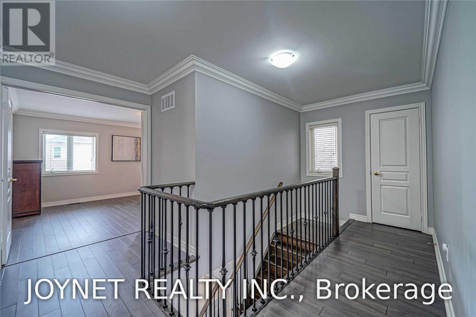
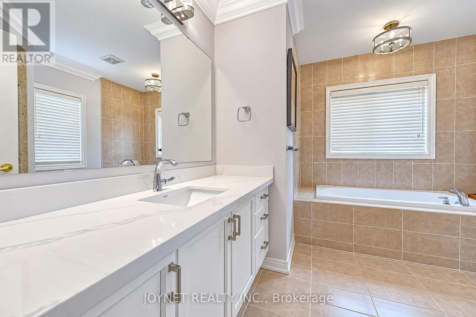
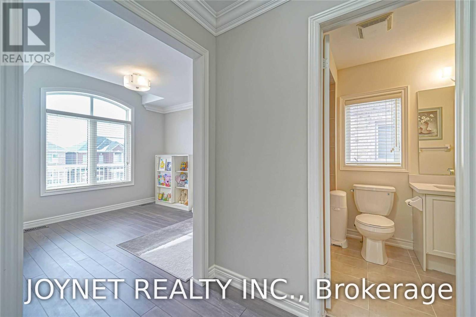
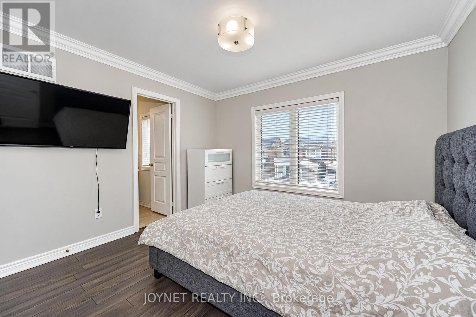
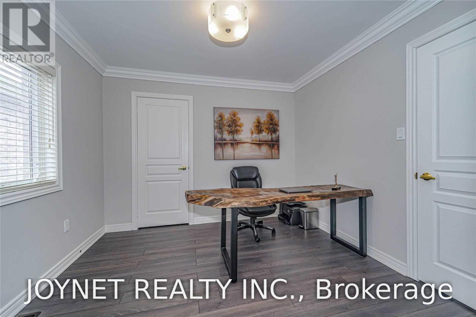
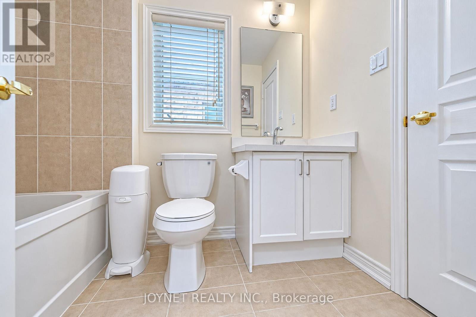
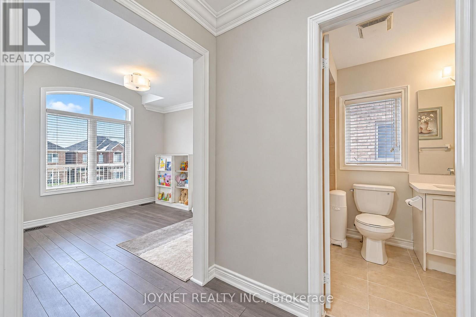
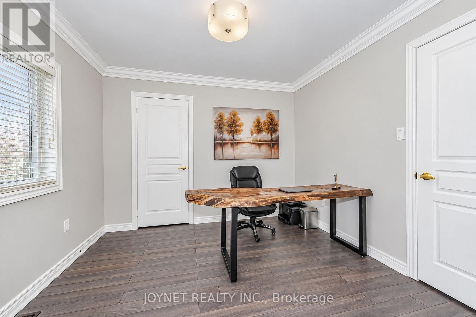
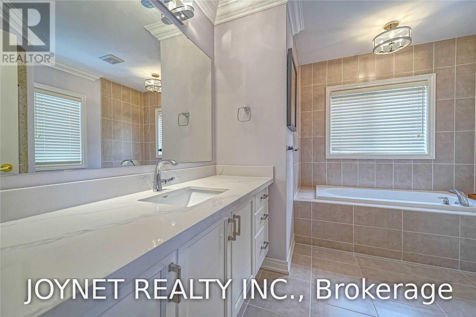
Beautifully Designed Home Available For Lease! Featuring Hardwood Flooring Throughout, Coffered Ceilings, Crown Moulding & Pot Lights. The Chef-Inspired Kitchen Boasts A Large Centre Island, Granite Countertops, Stainless Steel Appliances & Custom Backsplash. 4 Bright & Spacious Bedrooms, Each With Its Own Ensuite Bathroom. Bathrooms Feature Granite Countertops. Enjoy A New Driveway & A Beautiful Stone Path In The Backyard. Conveniently Located Just Steps To Golf Club, Parks & Schools. A Must-See Home! Rental Application, Credit Report, Recent Pay Stubs, Employment Letter & References Required. No Pets & Non-Smokers Preferred. (id:43681)
房源概要
| MLS® Number | N14128156 |
| 房源类型 | 民宅 |
| 社区名字 | Stouffville |
| 特征 | 无地毯 |
| 总车位 | 4 |
详 情
| 浴室 | 4 |
| 地上卧房 | 4 |
| 总卧房 | 4 |
| 家电类 | 洗碗机, 烘干机, 炉子, 洗衣机, 窗帘, 冰箱 |
| 地下室进展 | 已完成 |
| 地下室类型 | N/a (unfinished) |
| 施工种类 | 独立屋 |
| 空调 | 中央空调 |
| 外墙 | 砖 |
| 壁炉 | 有 |
| Flooring Type | Ceramic, Hardwood |
| 地基类型 | Unknown |
| 客人卫生间(不包含洗浴) | 1 |
| 供暖方式 | 天然气 |
| 供暖类型 | 压力热风 |
| 储存空间 | 2 |
| 内部尺寸 | 2000 - 2500 Sqft |
| 类型 | 独立屋 |
| 设备间 | 市政供水 |
车 位
| 附加车库 | |
| Garage |
土地
| 英亩数 | 无 |
| 污水道 | Sanitary Sewer |
房 间
| 楼 层 | 类 型 | 长 度 | 宽 度 | 面 积 |
|---|---|---|---|---|
| 二楼 | 主卧 | 5.27 m | 3.67 m | 5.27 m x 3.67 m |
| 二楼 | 第二卧房 | 3.23 m | 3.18 m | 3.23 m x 3.18 m |
| 二楼 | 第三卧房 | 3.07 m | 3.18 m | 3.07 m x 3.18 m |
| 二楼 | Bedroom 4 | 3.48 m | 3.21 m | 3.48 m x 3.21 m |
| 一楼 | 门厅 | 2.46 m | 2.94 m | 2.46 m x 2.94 m |
| 一楼 | 客厅 | 3.37 m | 5.38 m | 3.37 m x 5.38 m |
| 一楼 | 餐厅 | 3.12 m | 4.23 m | 3.12 m x 4.23 m |
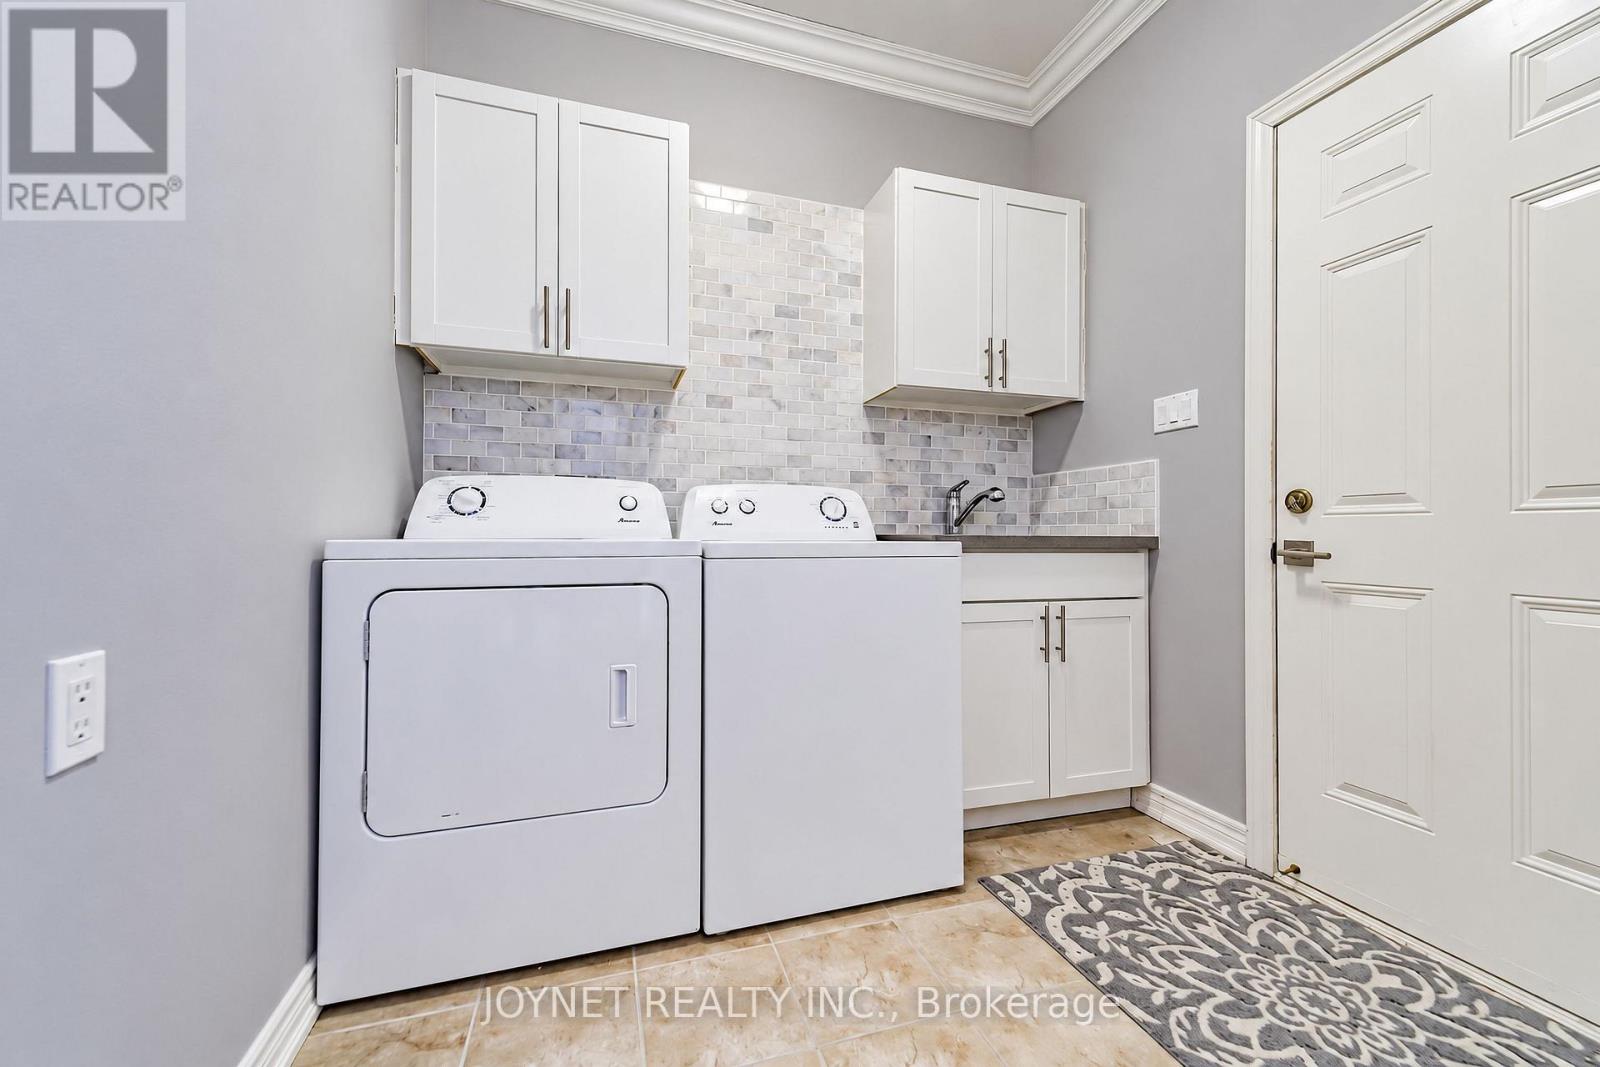
| 一楼 | 洗衣房 | 2.61 m | 2.28 m | 2.61 m x 2.28 m |
| 一楼 | 厨房 | 4.79 m | 3.36 m | 4.79 m x 3.36 m |

The trademarks REALTOR®, REALTORS®, and the REALTOR® logo are controlled by The Canadian Real Estate Association (CREA) and identify real estate professionals who are members of CREA. The trademarks MLS®, Multiple Listing Service® and the associated logos are owned by The Canadian Real Estate Association (CREA) and identify the quality of services provided by real estate professionals who are members of CREA. The trademark DDF® is owned by The Canadian Real Estate Association (CREA) and identifies CREA's Data Distribution Facility (DDF®)
Toronto Real Estate Board
Joynet Realty Inc.
October 29 2026 08:06:30
