
81 Silverthorn Avenue Toronto (Weston-Pellam Park), Ontario M6N 3J6



$699,900
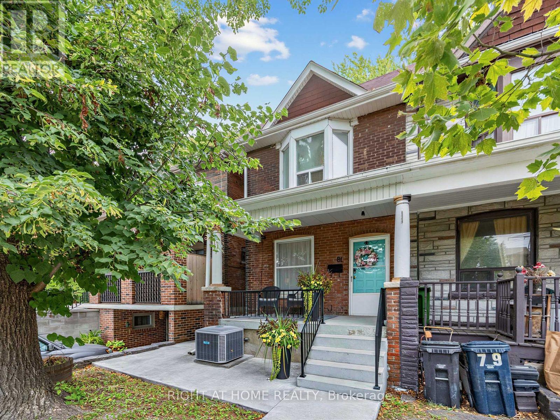
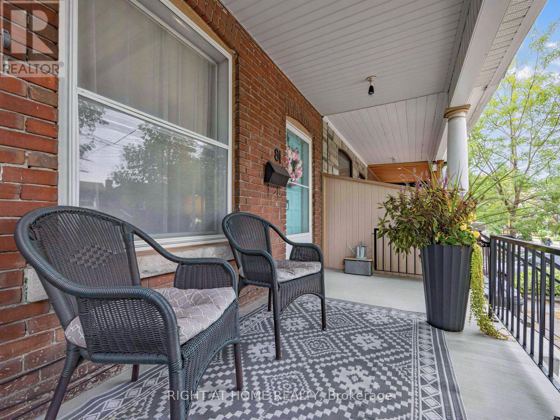
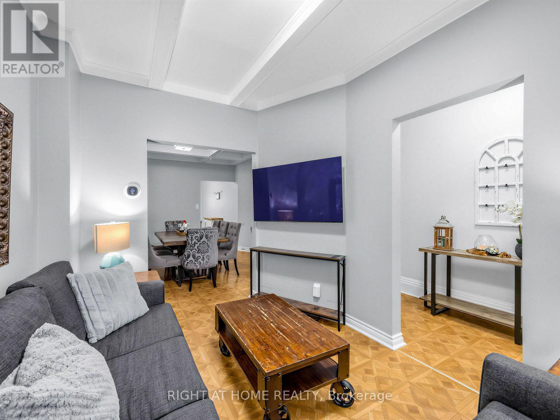
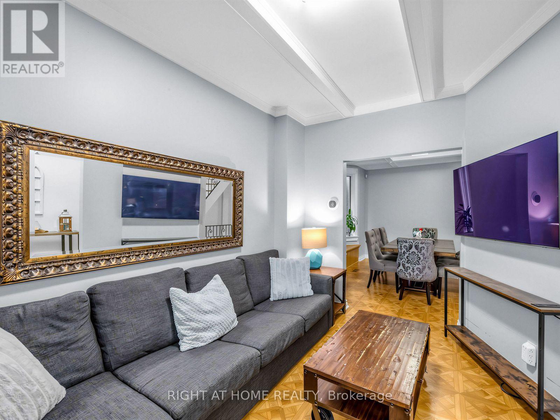
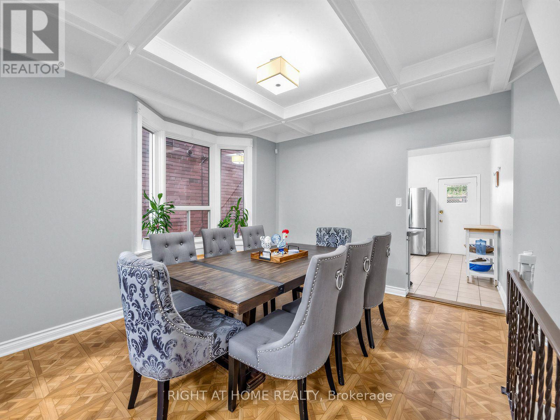
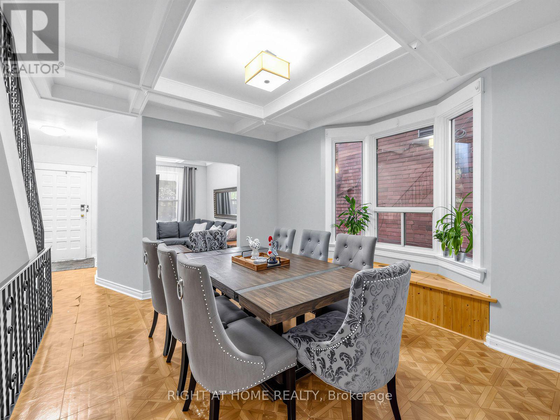
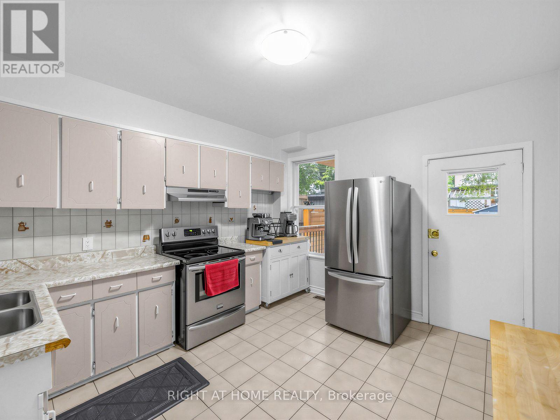
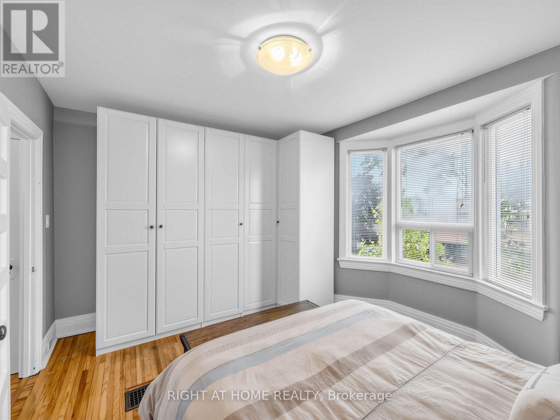
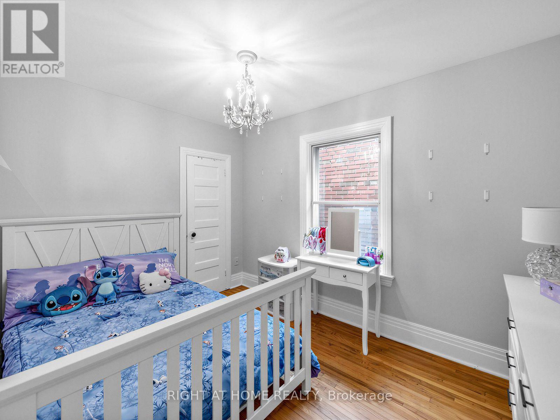
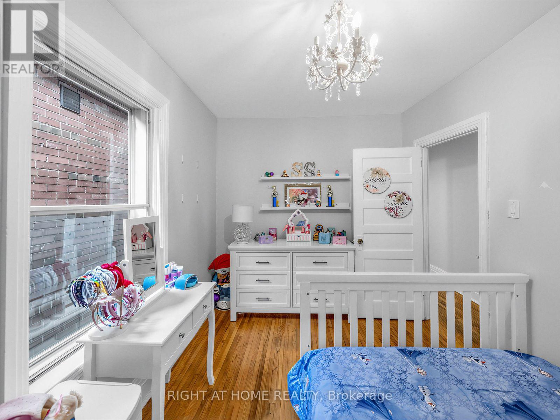
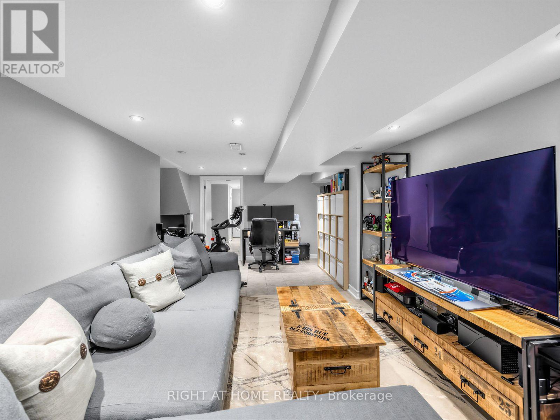
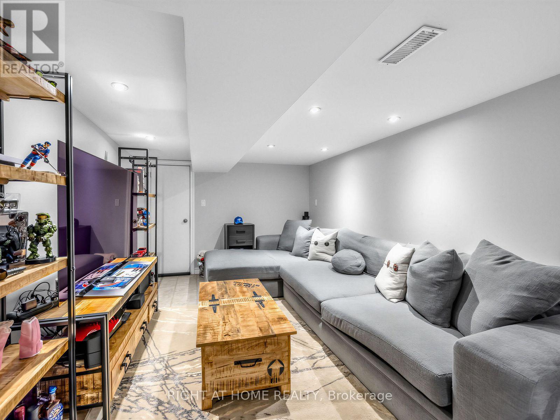
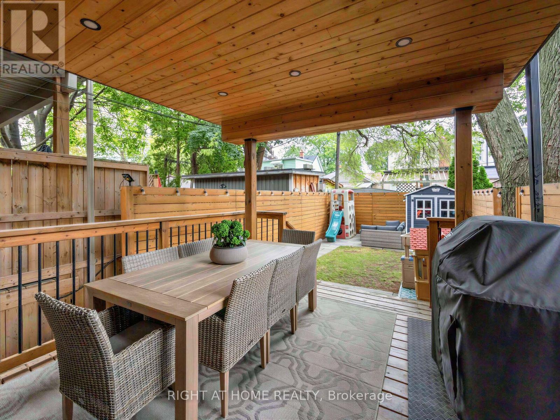
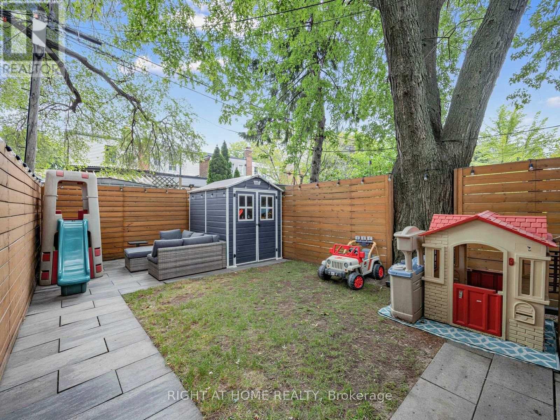
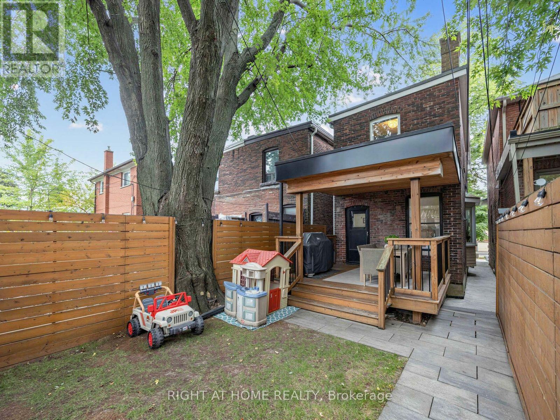
Welcome to this 3-bedroom end-unit townhome, tucked away on a quiet, one-way street just steps from St. Clair West, with shops, restaurants, parks and transit right at your doorstep. Perfect for first-time homebuyers and investors! Enjoy the covered back deck, perfect for entertaining, and a finished basement offering additional living space. Recent updates include furnace (25), new concrete walkways, stairs and railings (25), waterproofing and sump pump (25), covered back deck (22), air conditioning (17), and eavestroughs and gutters (17). A great opportunity to enjoy a quiet residential setting while staying close to everything the neighbourhood has to offer. (id:43681)
房源概要
| MLS® Number | W14127790 |
| 房源类型 | 民宅 |
| 社区名字 | Weston-Pellam Park |
| 附近的便利设施 | 公共交通, 学校, 礼拜场所 |
| 社区特征 | 社区活动中心 |
| 设备类型 | 热水器 |
| 特征 | 无地毯, Sump Pump |
| 租赁设备类型 | 热水器 |
| 结构 | Deck, 棚 |
详 情
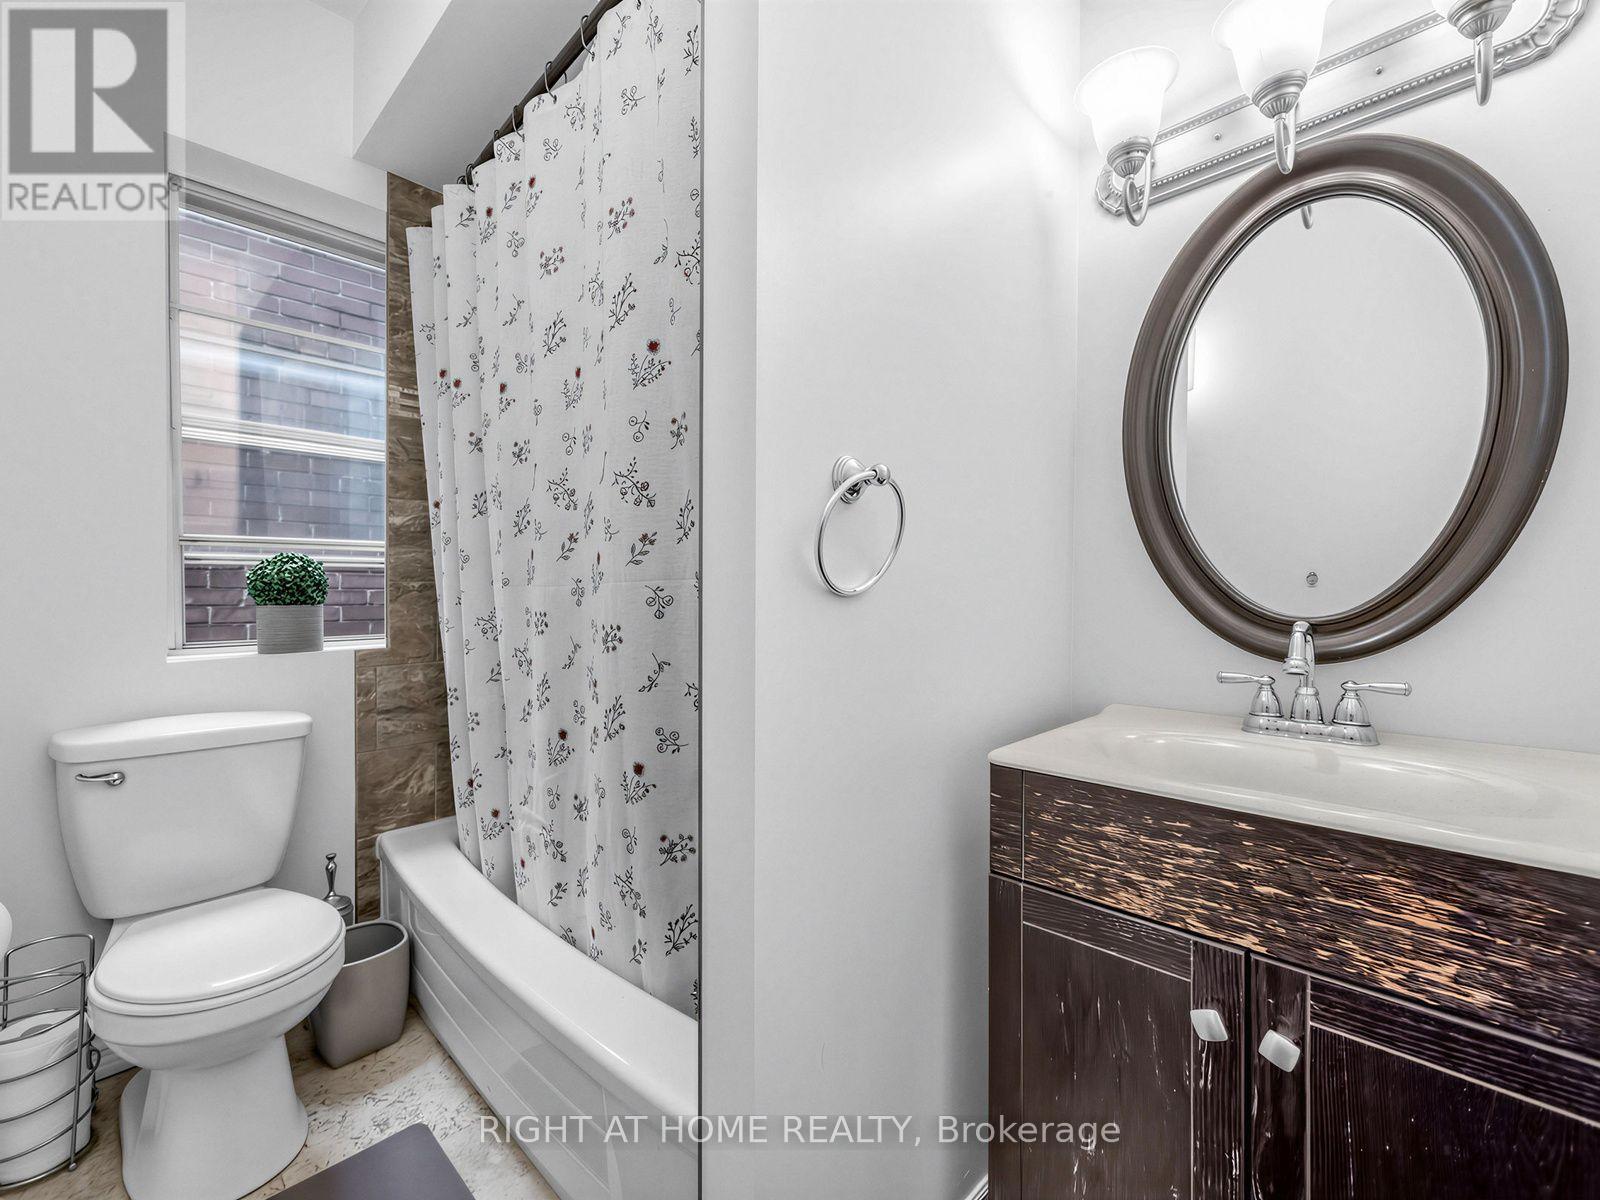
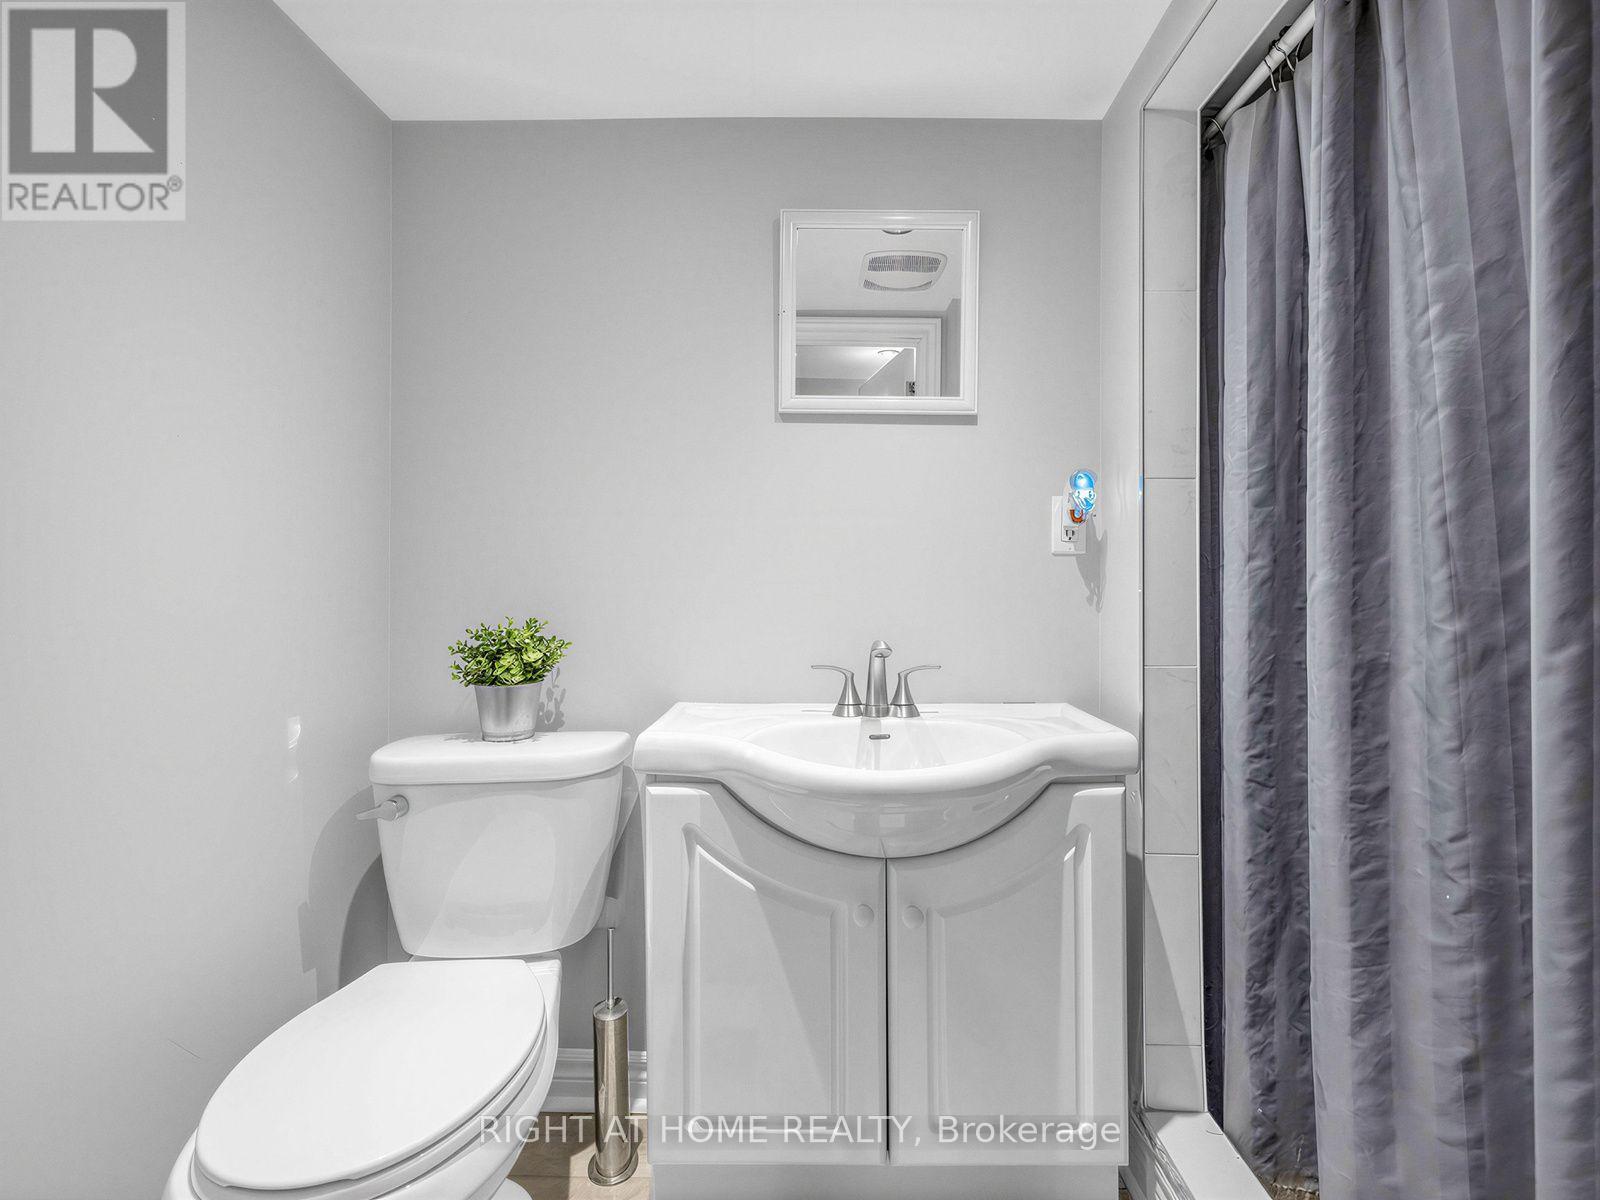
| 浴室 | 2 |
| 地上卧房 | 3 |
| 总卧房 | 3 |
| 家电类 | 烘干机, 炉子, 洗衣机, 窗帘, 冰箱 |
| 地下室进展 | 已装修 |
| 地下室类型 | N/a (finished) |
| 施工种类 | 附加的 |
| 空调 | 中央空调 |
| 外墙 | 砖 |
| Flooring Type | Laminate |
| 地基类型 | 水泥 |
| 供暖方式 | 天然气 |
| 供暖类型 | 压力热风 |
| 储存空间 | 2 |
| 内部尺寸 | 1100 - 1500 Sqft |
| 类型 | 联排别墅 |
| 设备间 | 市政供水 |
车 位
| 没有车库 |
土地
| 英亩数 | 无 |
| 围栏类型 | Fenced Yard |
| 土地便利设施 | 公共交通, 学校, 宗教场所 |
| Landscape Features | Landscaped |
| 污水道 | Sanitary Sewer |
| 土地深度 | 91 Ft ,1 In |
| 土地宽度 | 18 Ft |
| 不规则大小 | 18 X 91.1 Ft |
房 间
| 楼 层 | 类 型 | 长 度 | 宽 度 | 面 积 |
|---|---|---|---|---|
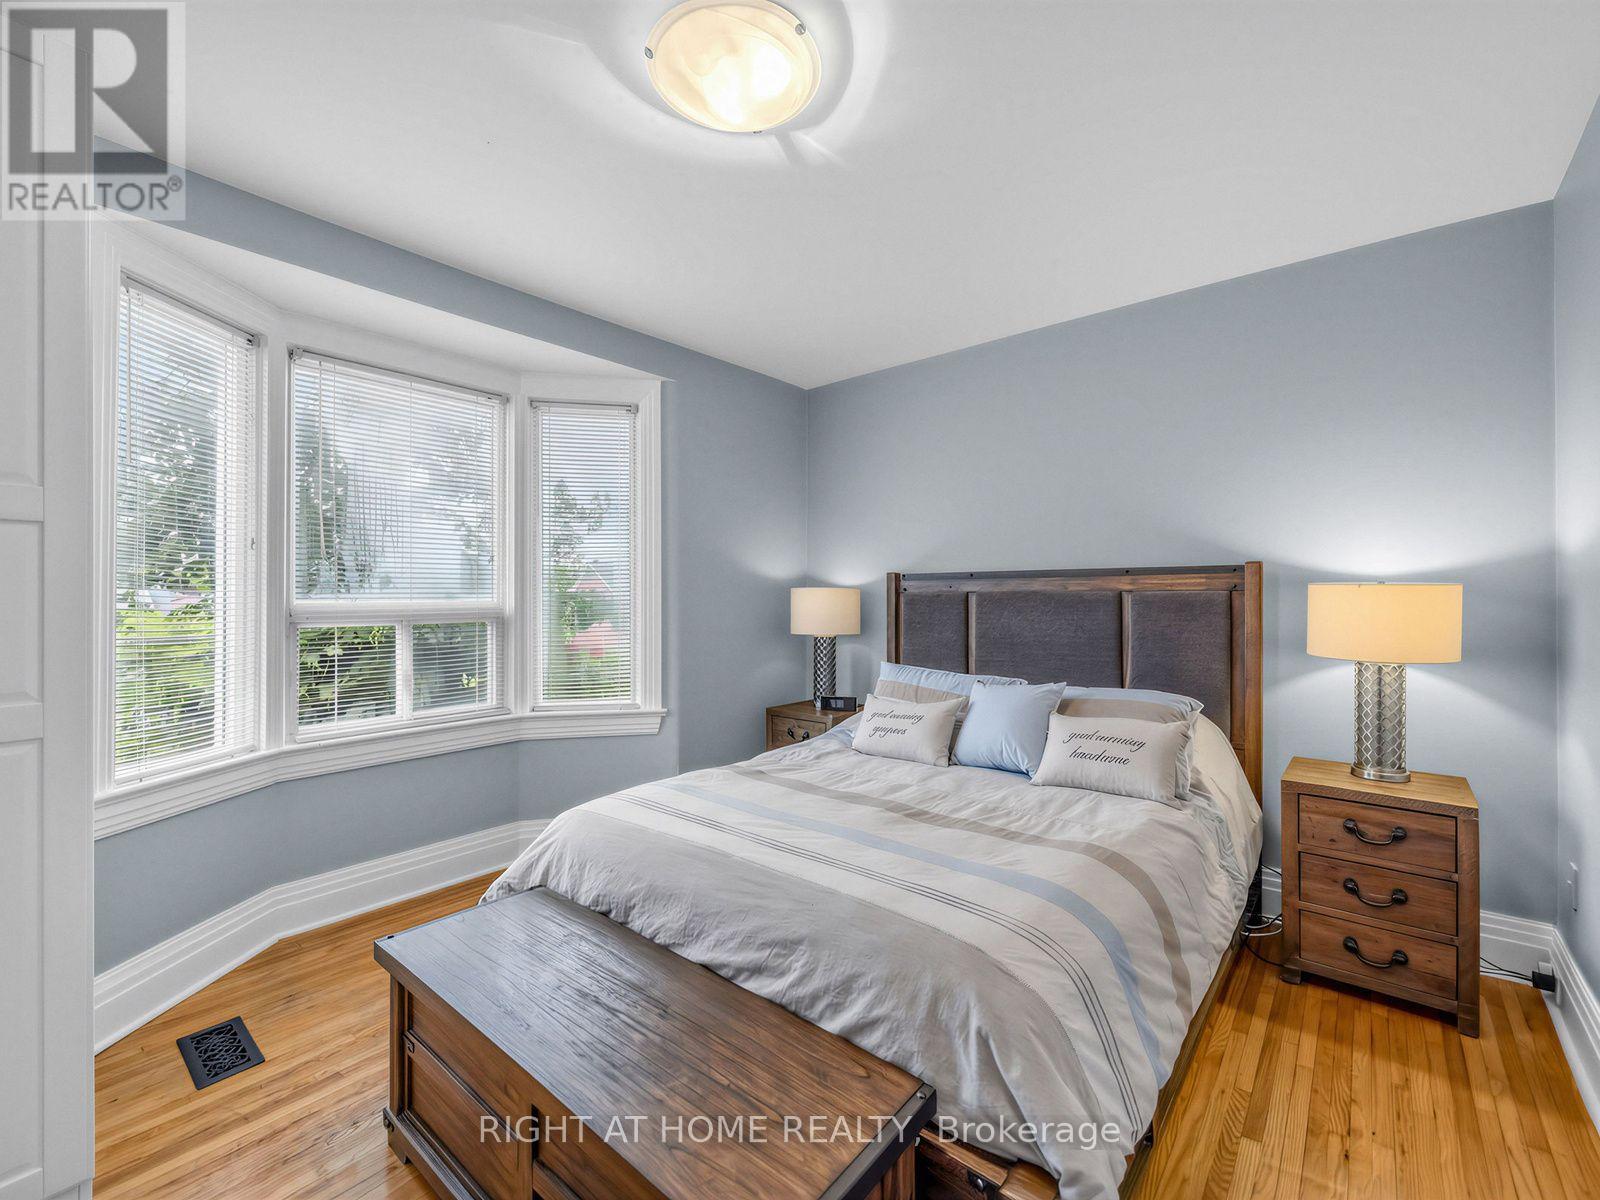
| 二楼 | 主卧 | 4.17 m | 3.05 m | 4.17 m x 3.05 m |
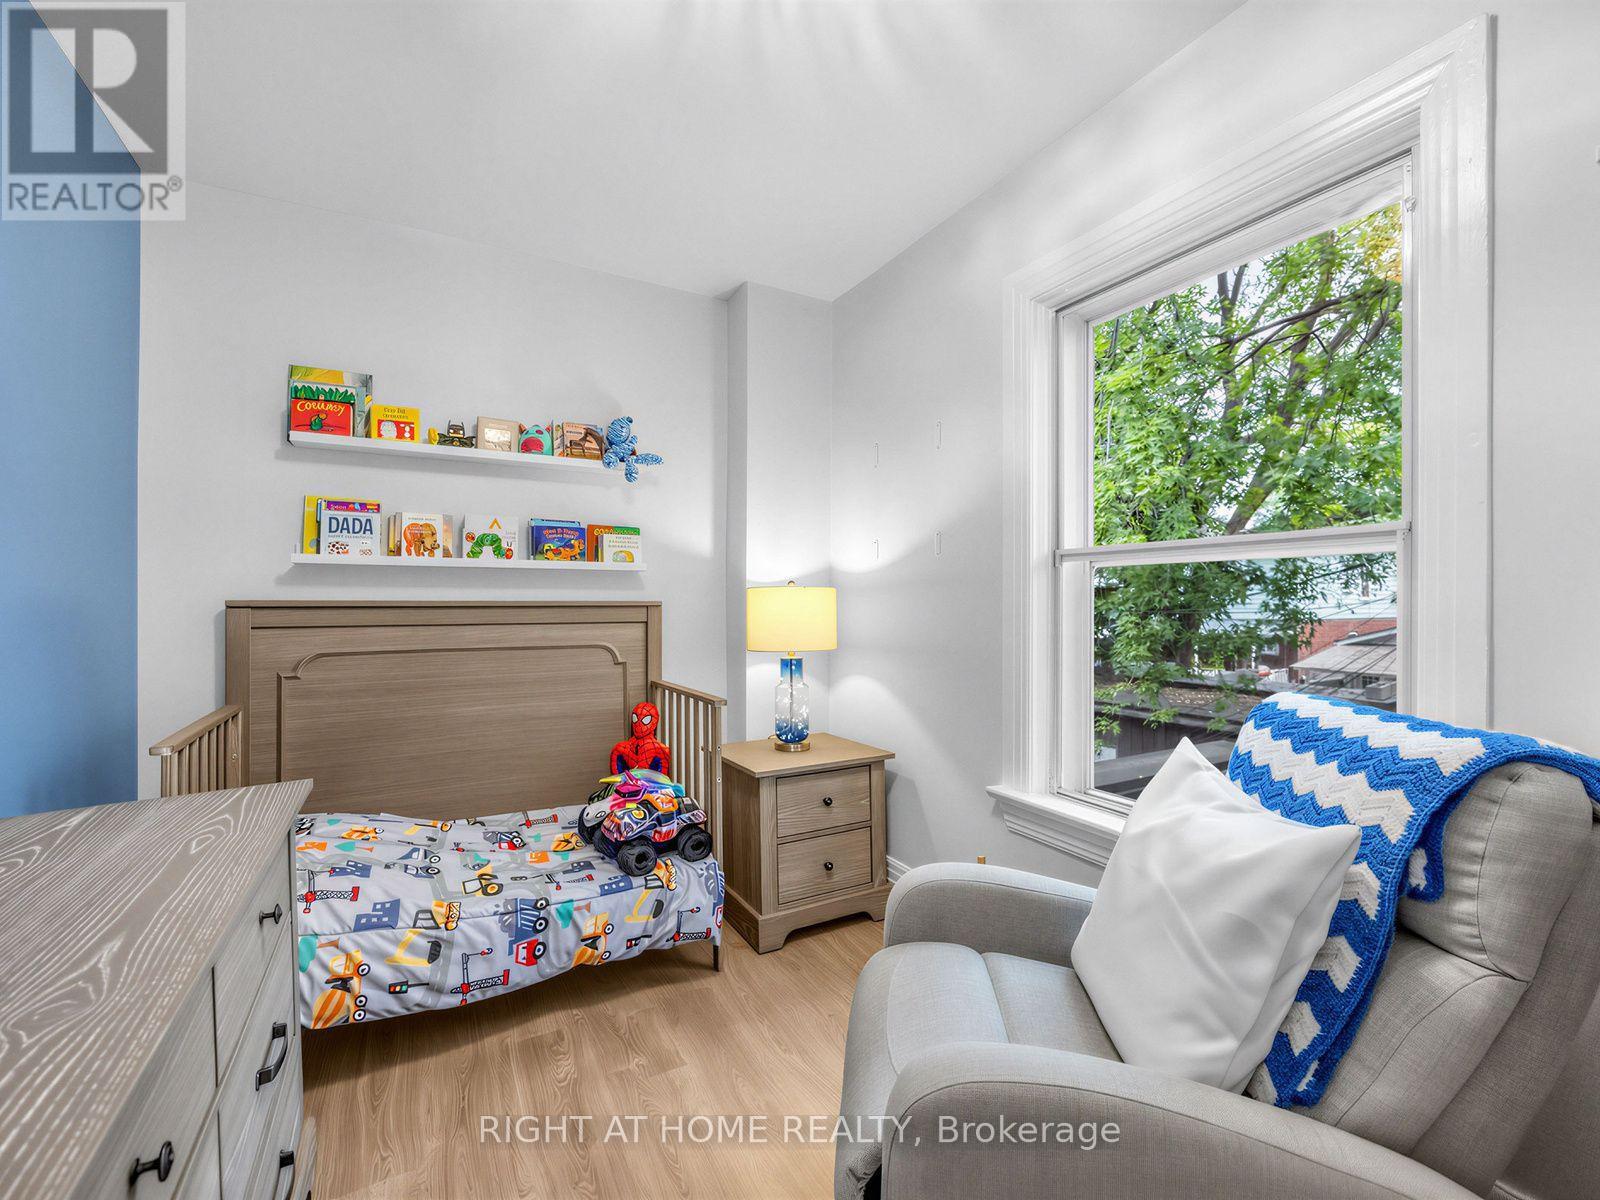
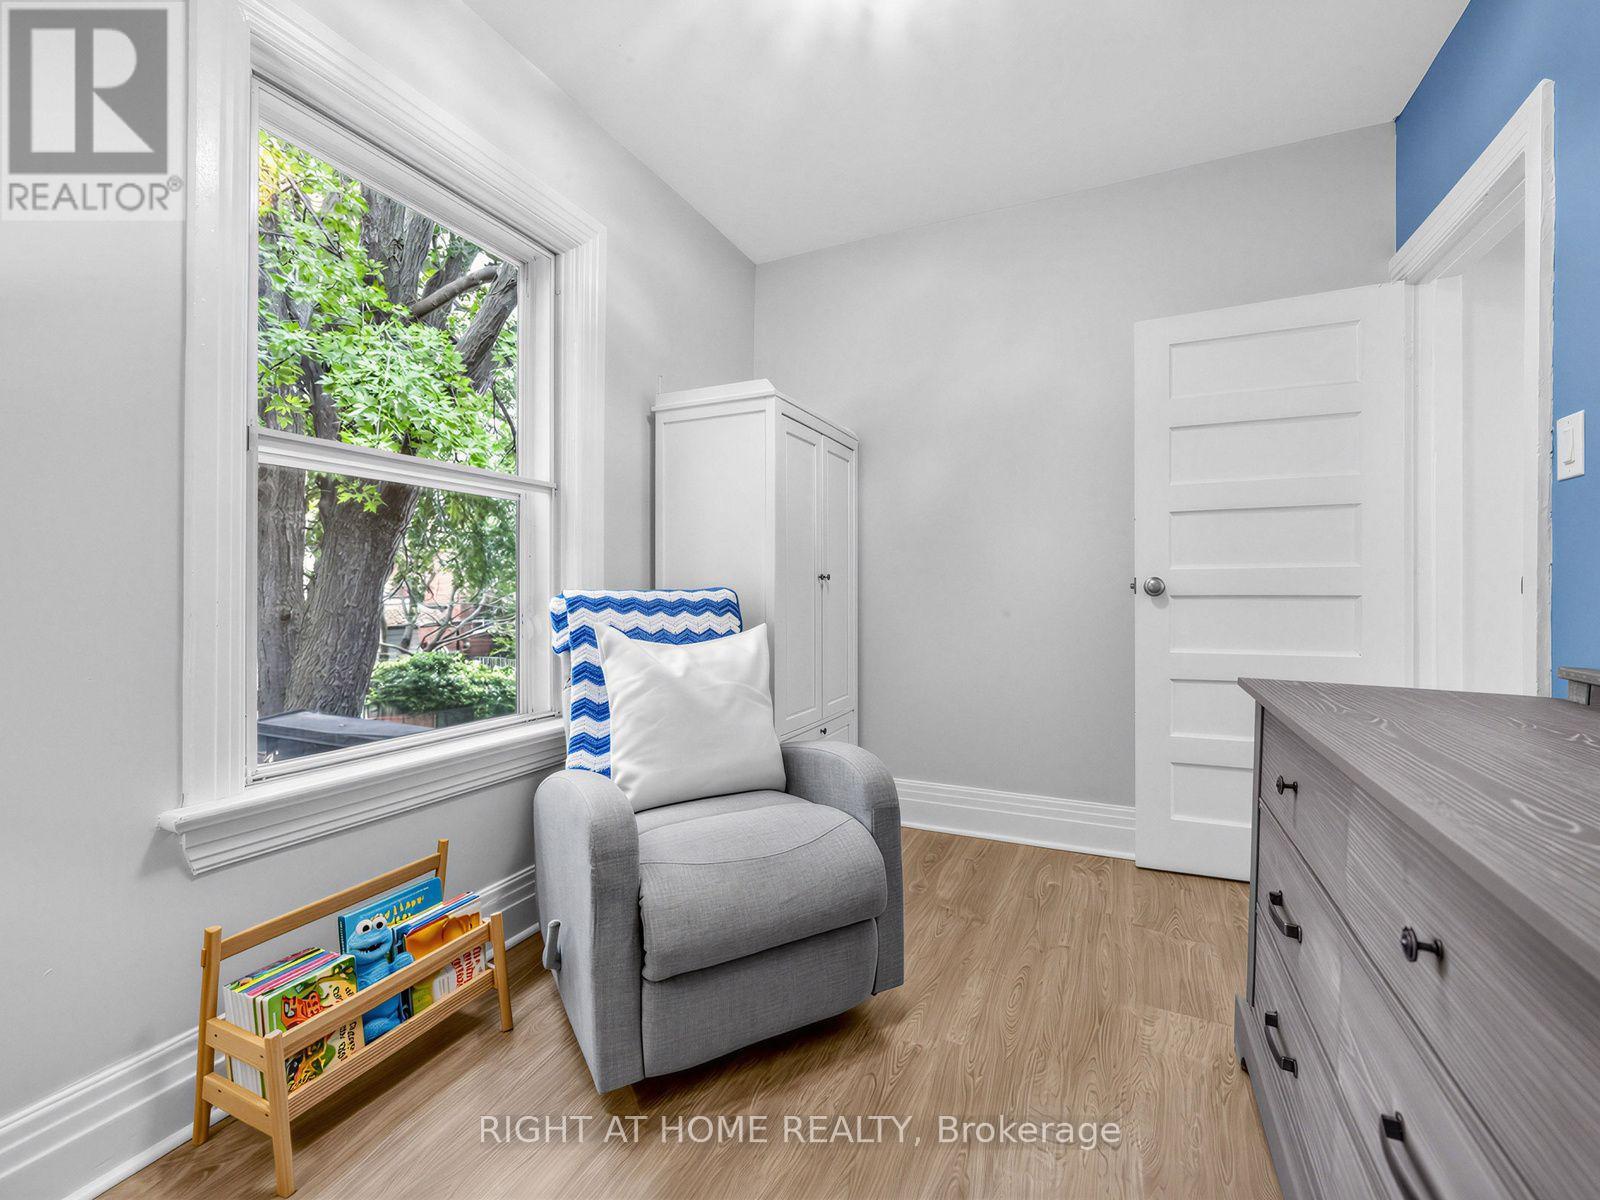
| 二楼 | 第二卧房 | 3.66 m | 2.57 m | 3.66 m x 2.57 m |
| 二楼 | 第三卧房 | 3.43 m | 2.36 m | 3.43 m x 2.36 m |
| 地下室 | Cold Room | 3.43 m | 1.73 m | 3.43 m x 1.73 m |
| 地下室 | 娱乐,游戏房 | 6.1 m | 3.05 m | 6.1 m x 3.05 m |
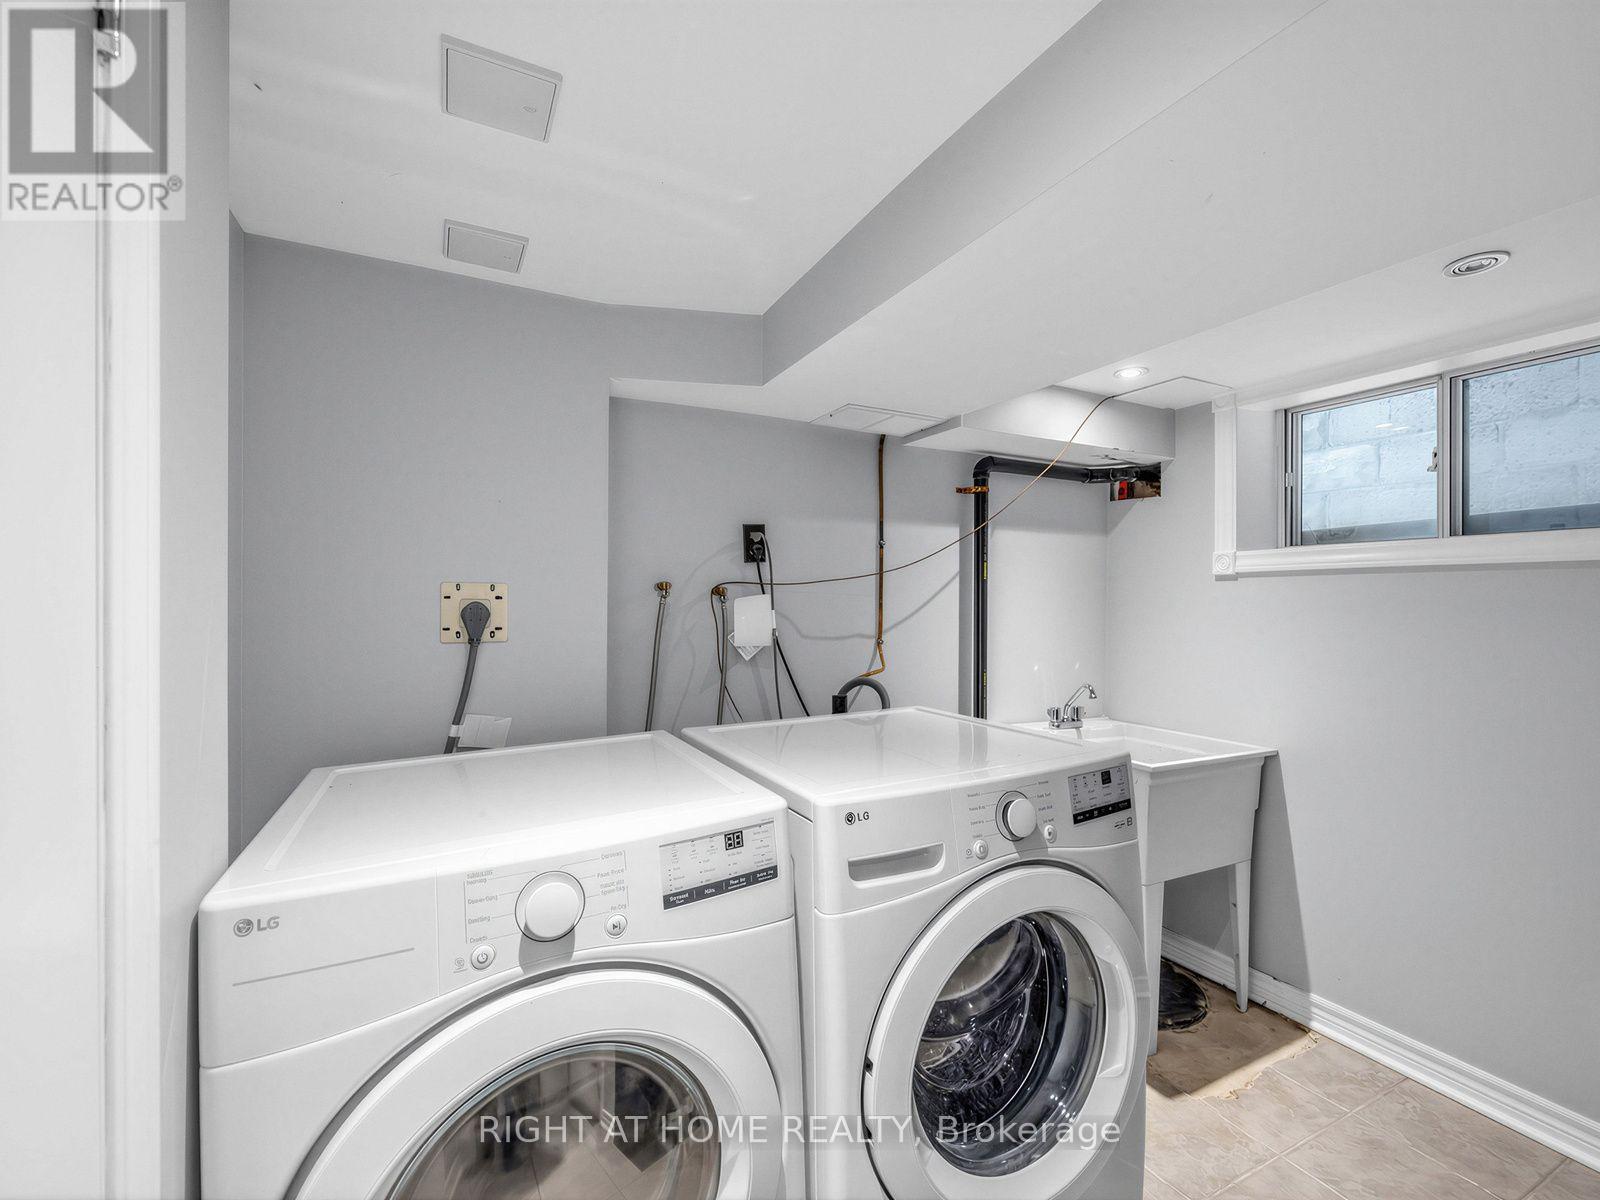
| 地下室 | 洗衣房 | 2.69 m | 2.24 m | 2.69 m x 2.24 m |
| 地下室 | Furnace | 2.95 m | 1.68 m | 2.95 m x 1.68 m |
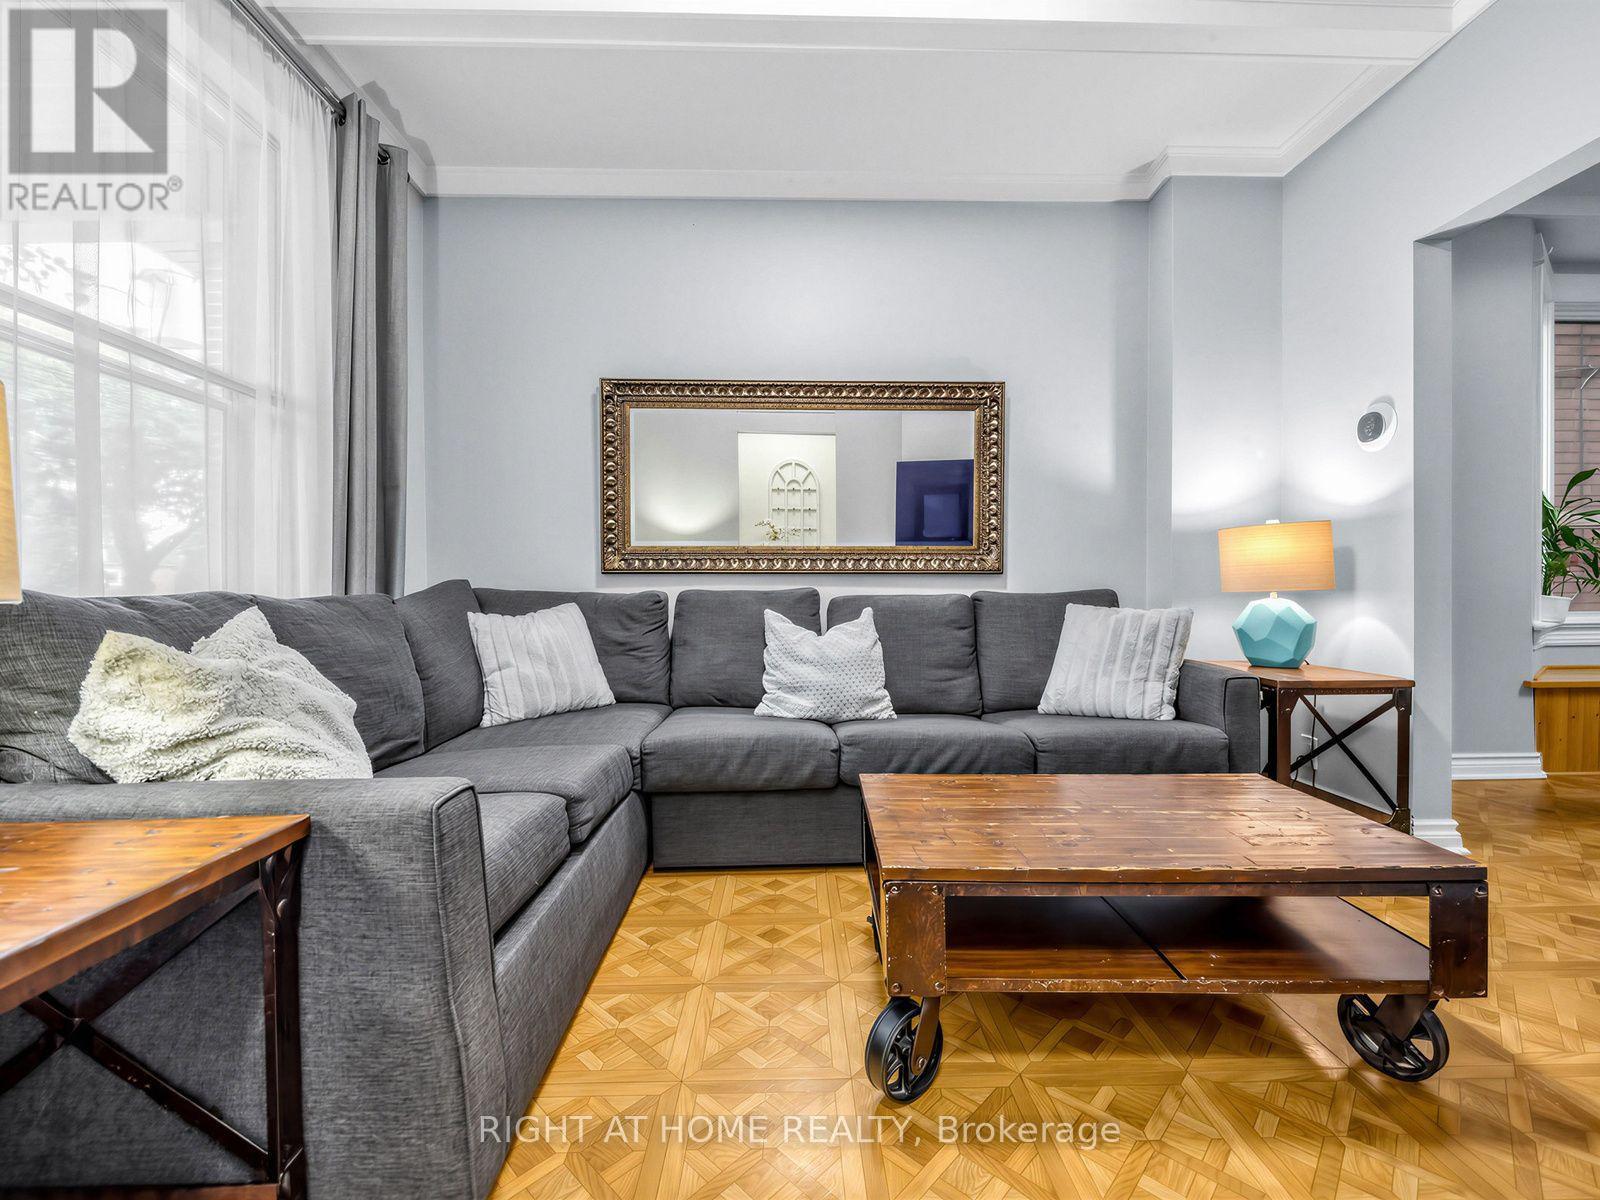
| 一楼 | 客厅 | 2.67 m | 1.35 m | 2.67 m x 1.35 m |
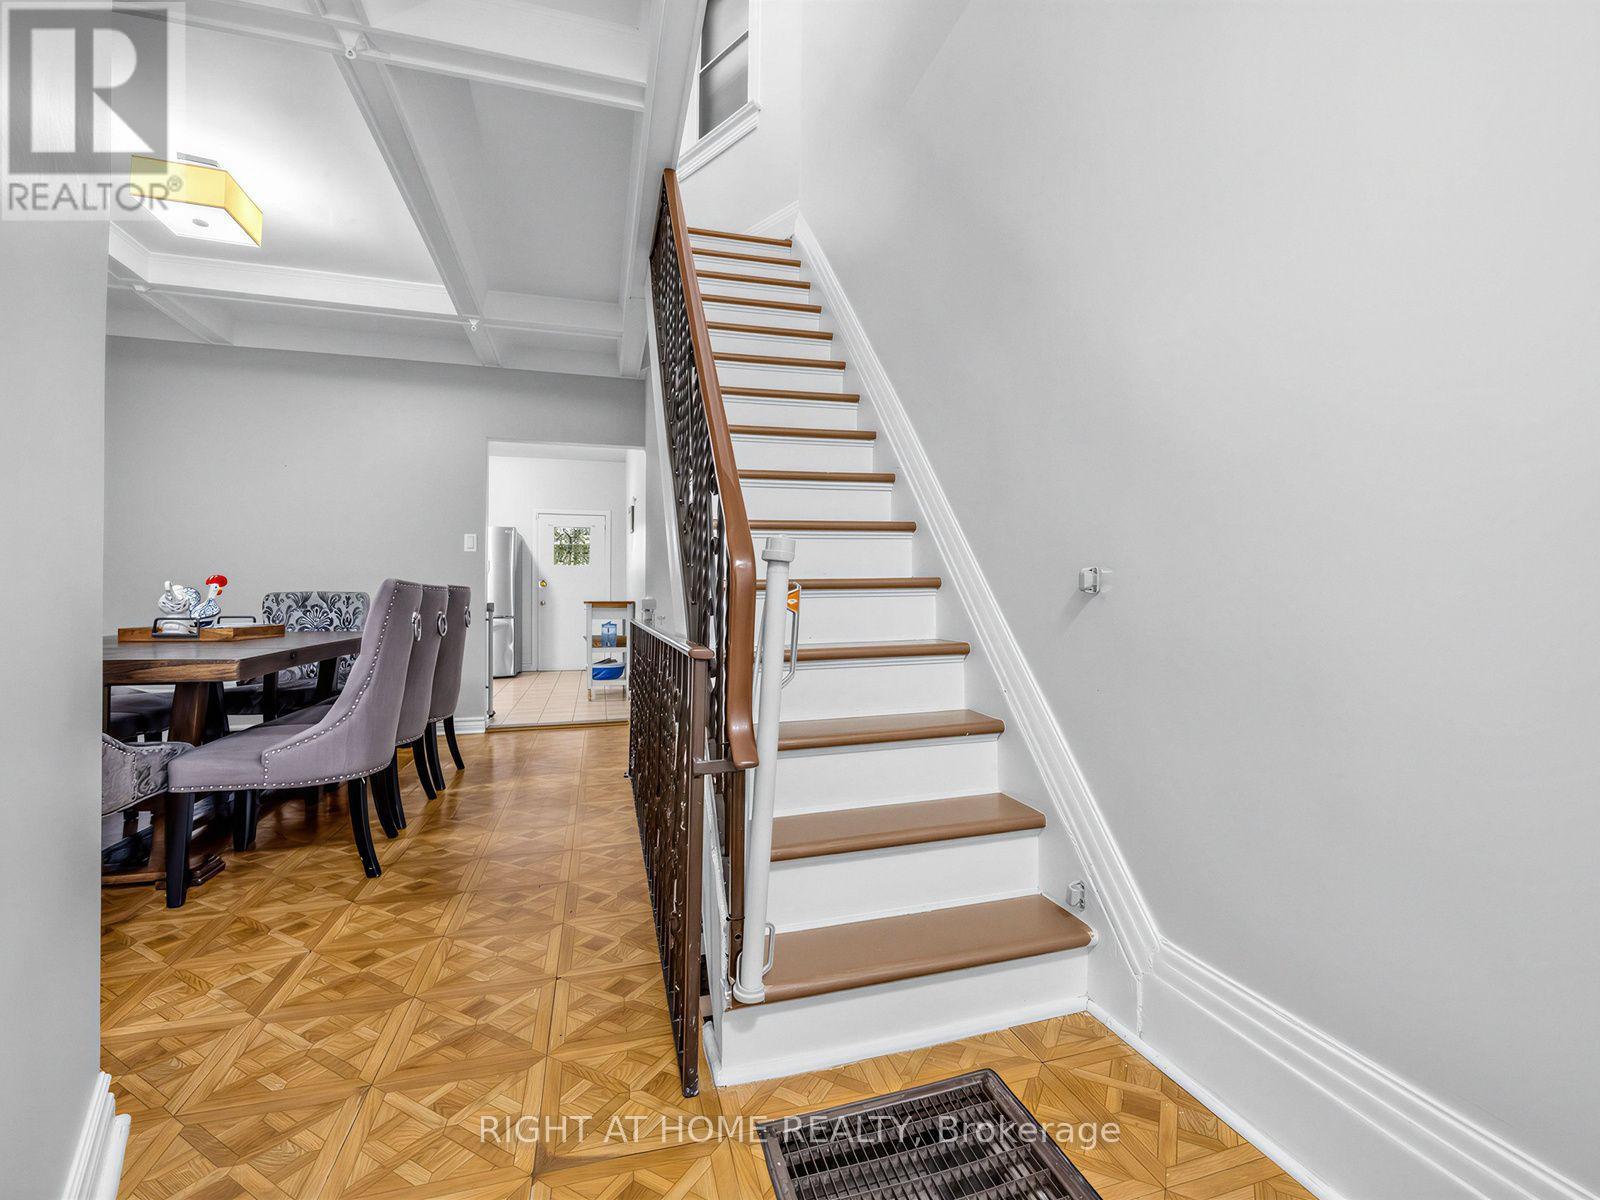
| 一楼 | 餐厅 | 3.84 m | 3.35 m | 3.84 m x 3.35 m |
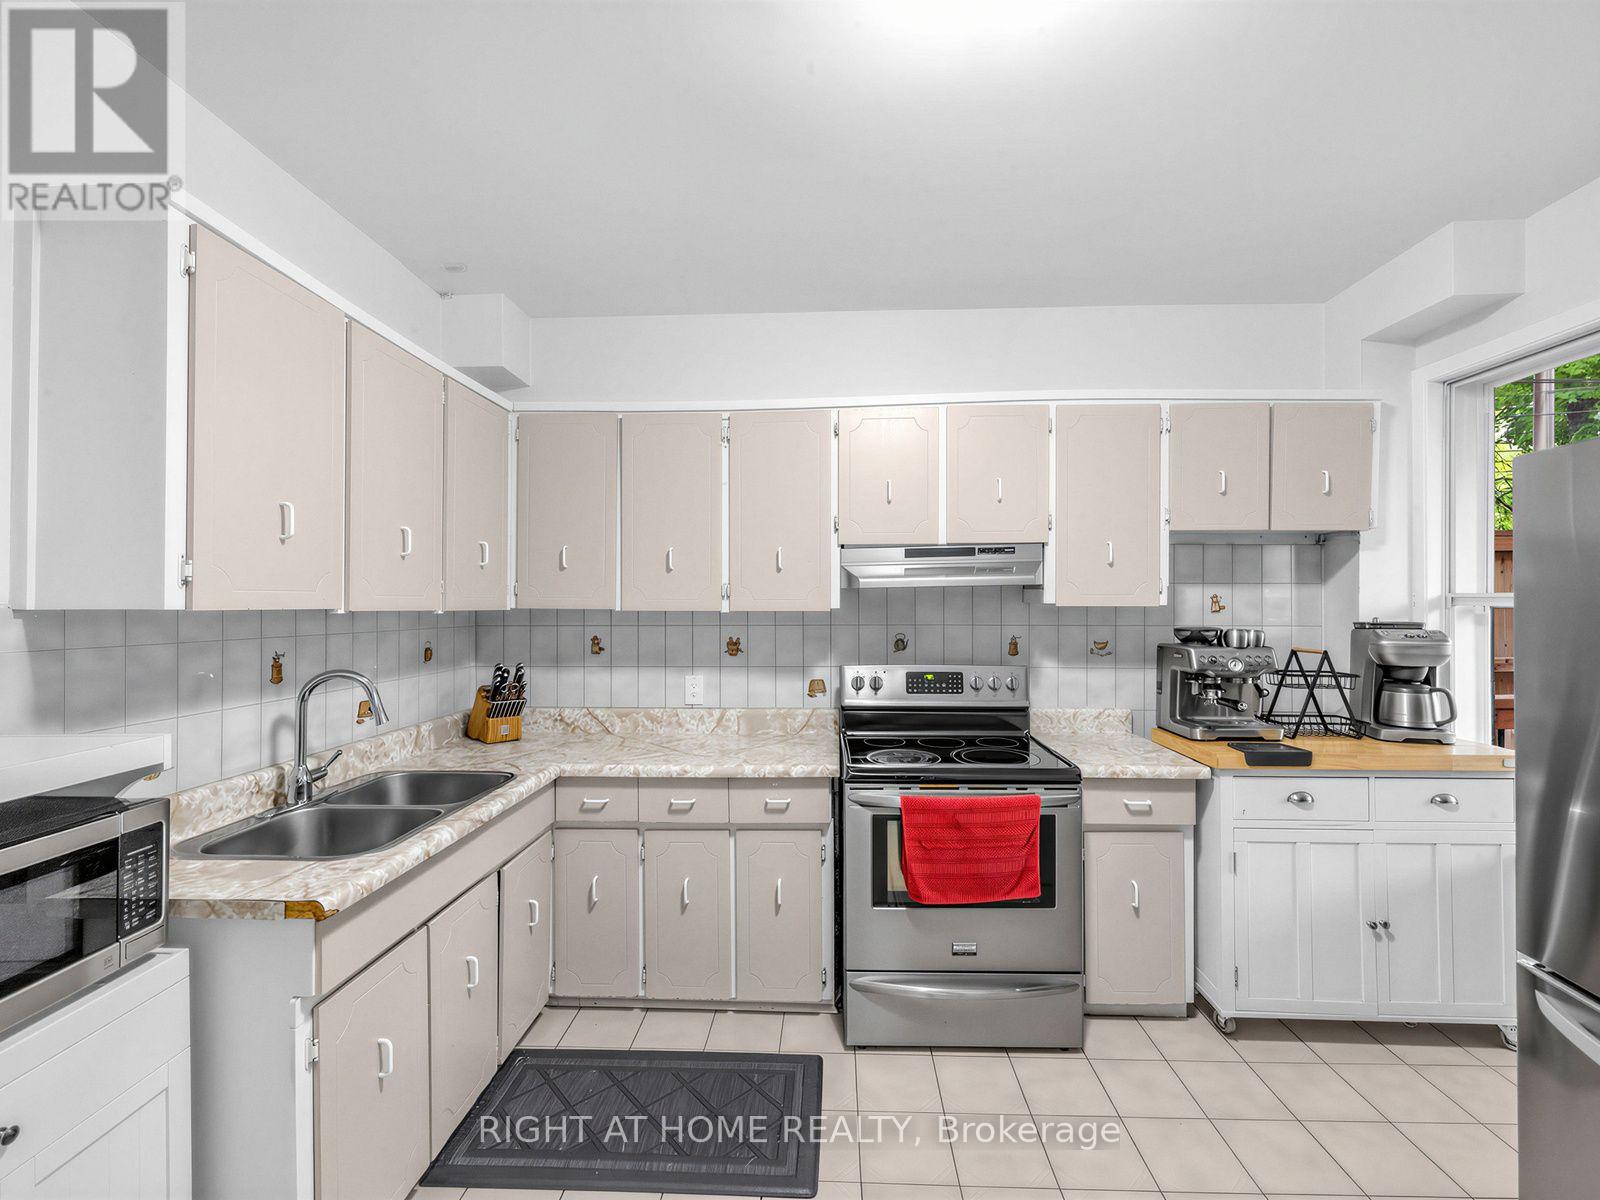
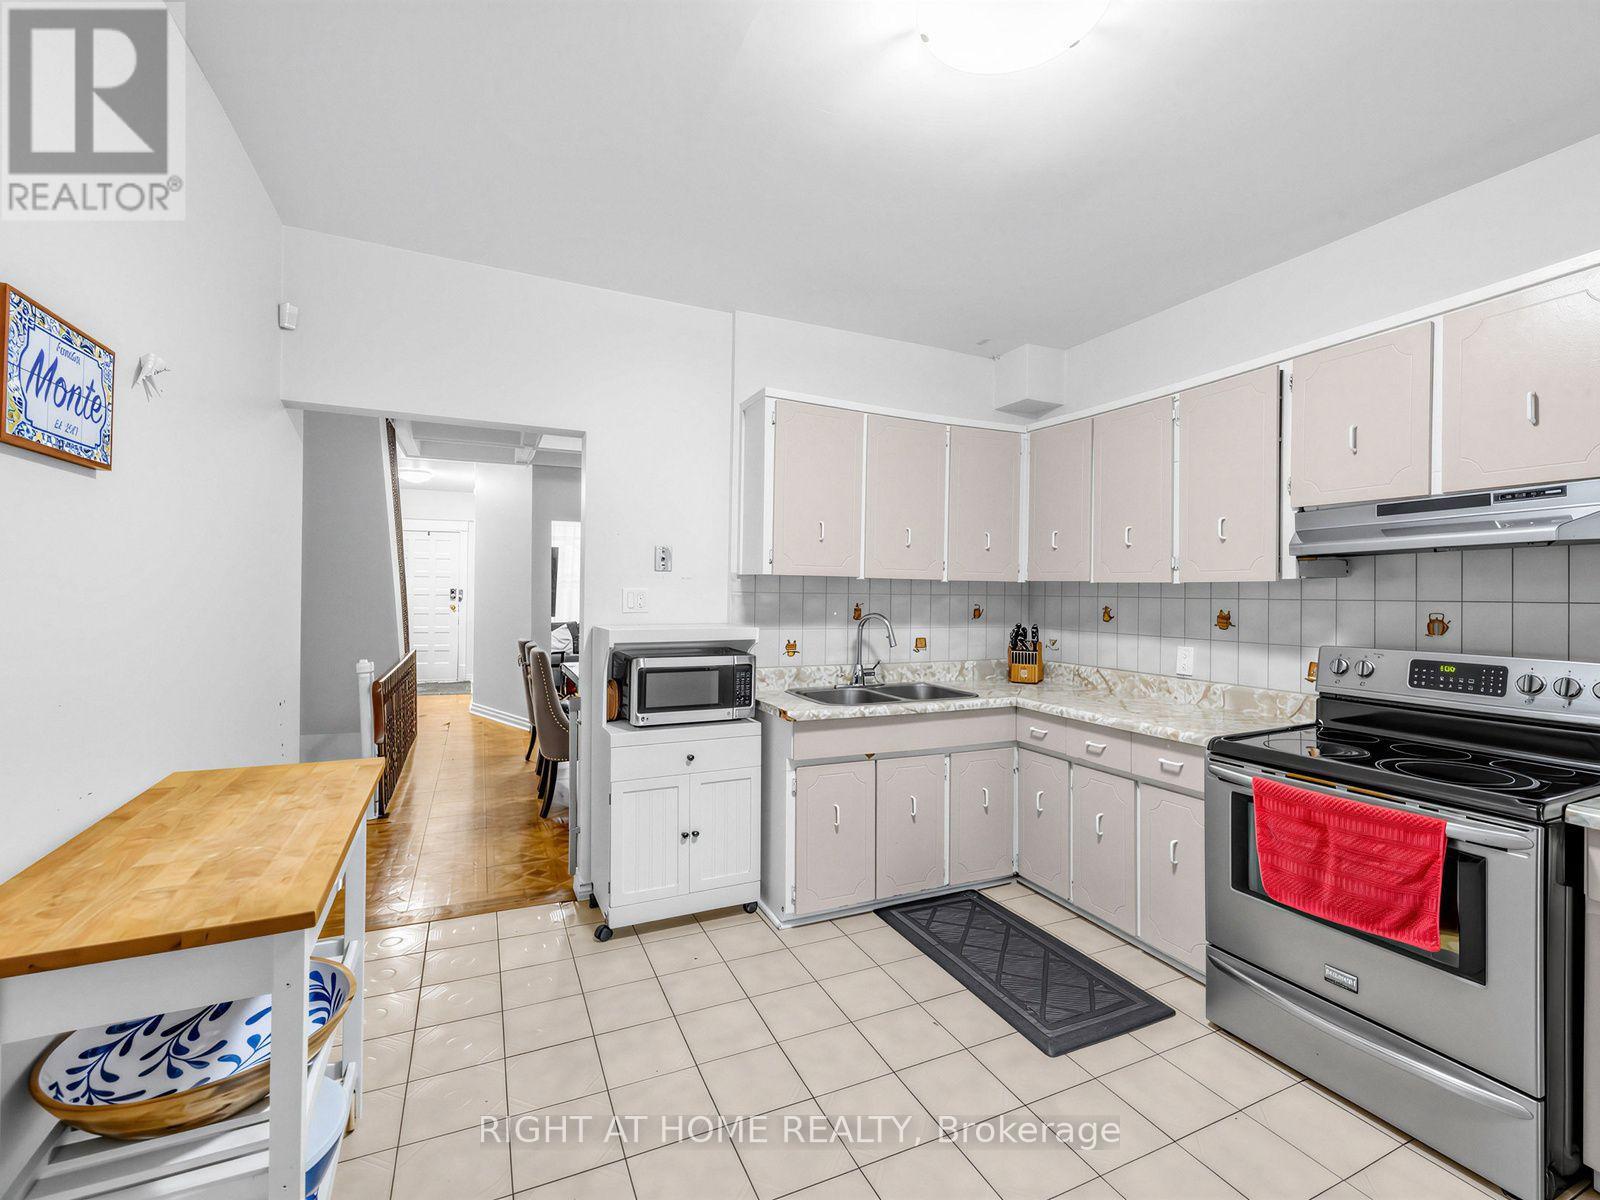
| 一楼 | 厨房 | 3.91 m | 3.43 m | 3.91 m x 3.43 m |
| 一楼 | 门厅 | 2.67 m | 1.35 m | 2.67 m x 1.35 m |

The trademarks REALTOR®, REALTORS®, and the REALTOR® logo are controlled by The Canadian Real Estate Association (CREA) and identify real estate professionals who are members of CREA. The trademarks MLS®, Multiple Listing Service® and the associated logos are owned by The Canadian Real Estate Association (CREA) and identify the quality of services provided by real estate professionals who are members of CREA. The trademark DDF® is owned by The Canadian Real Estate Association (CREA) and identifies CREA's Data Distribution Facility (DDF®)
Toronto Real Estate Board
Right At Home Realty
October 30 2026 03:36:31
