
94 Fire Route 277 Trent Lakes, Ontario K0L 1J0





$1,499,900
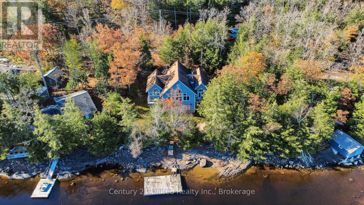
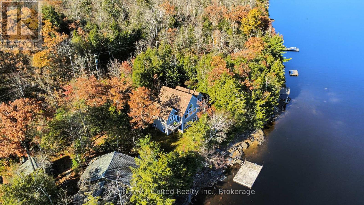
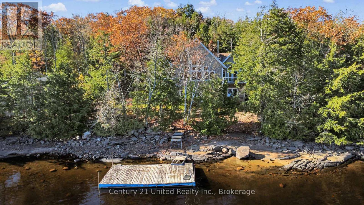
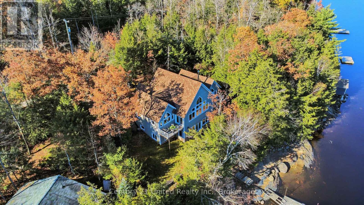
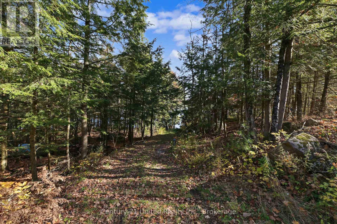
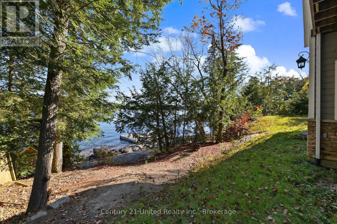
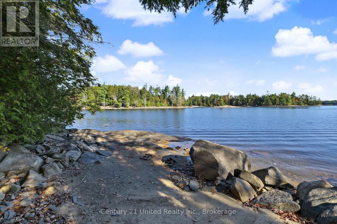
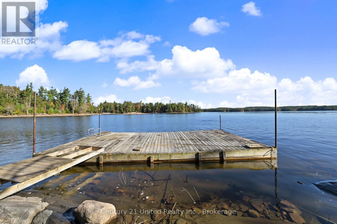
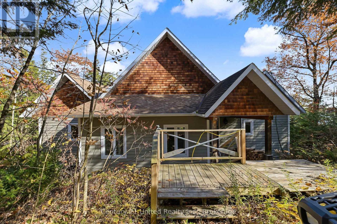
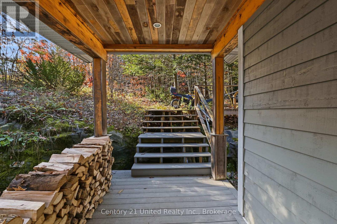
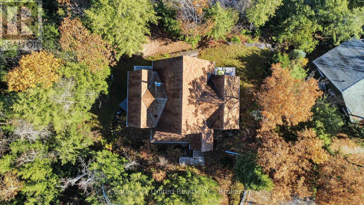
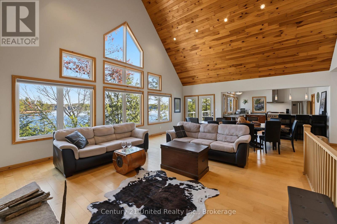
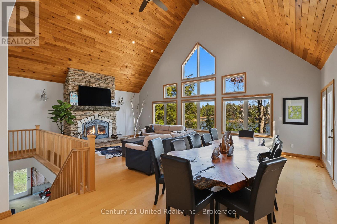
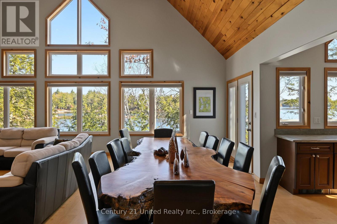
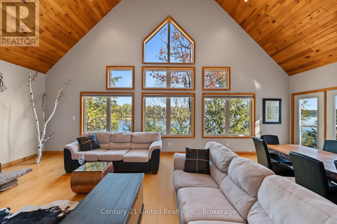
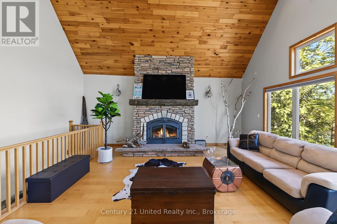
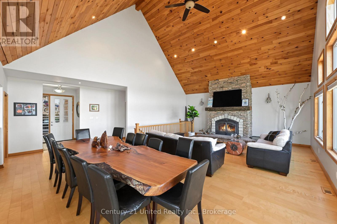
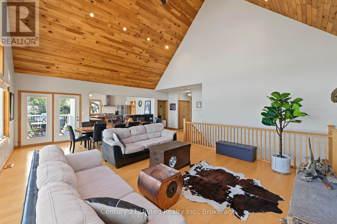
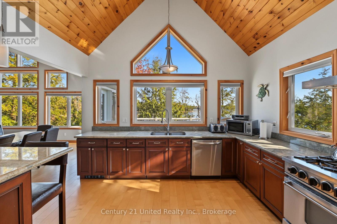
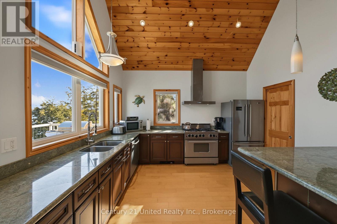
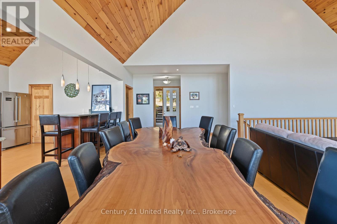
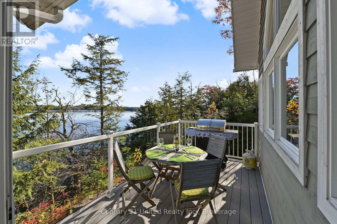
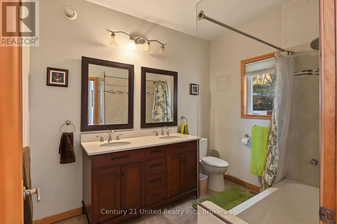
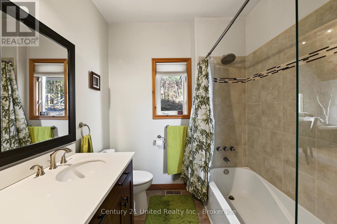
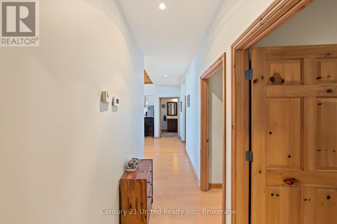
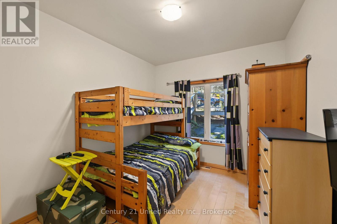
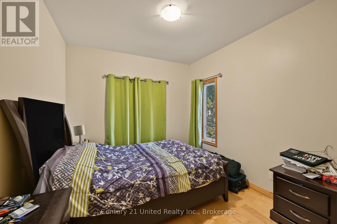
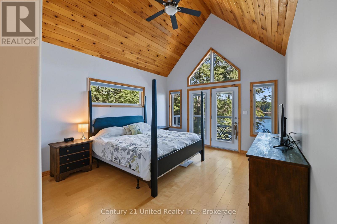
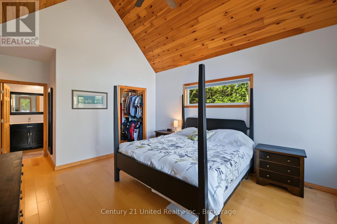
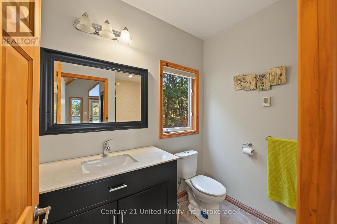
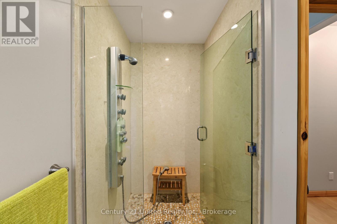
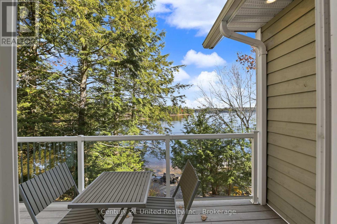
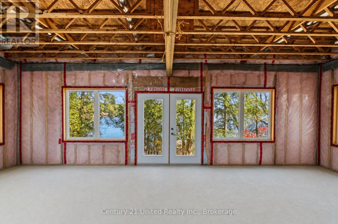
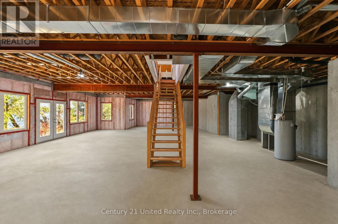
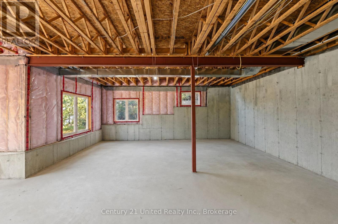
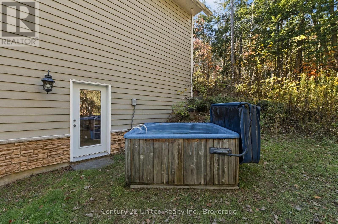
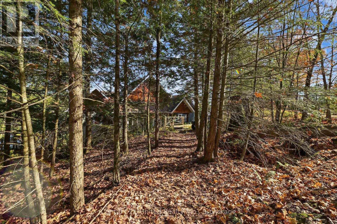
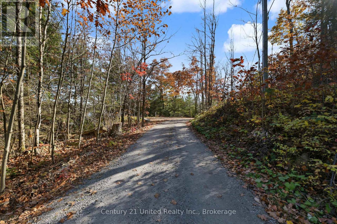
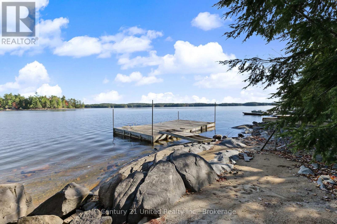
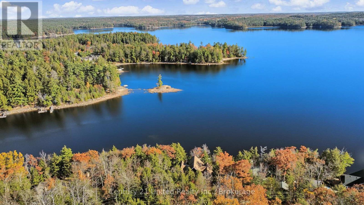
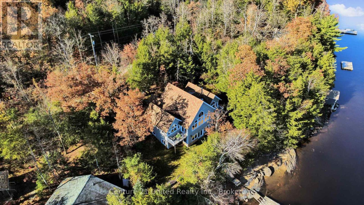
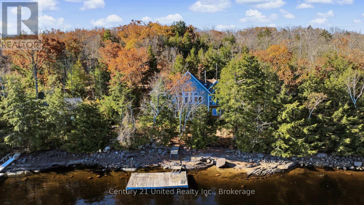
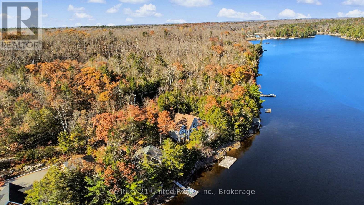
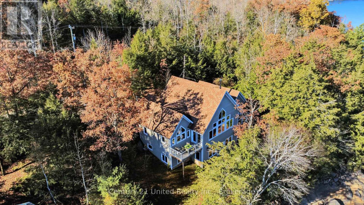
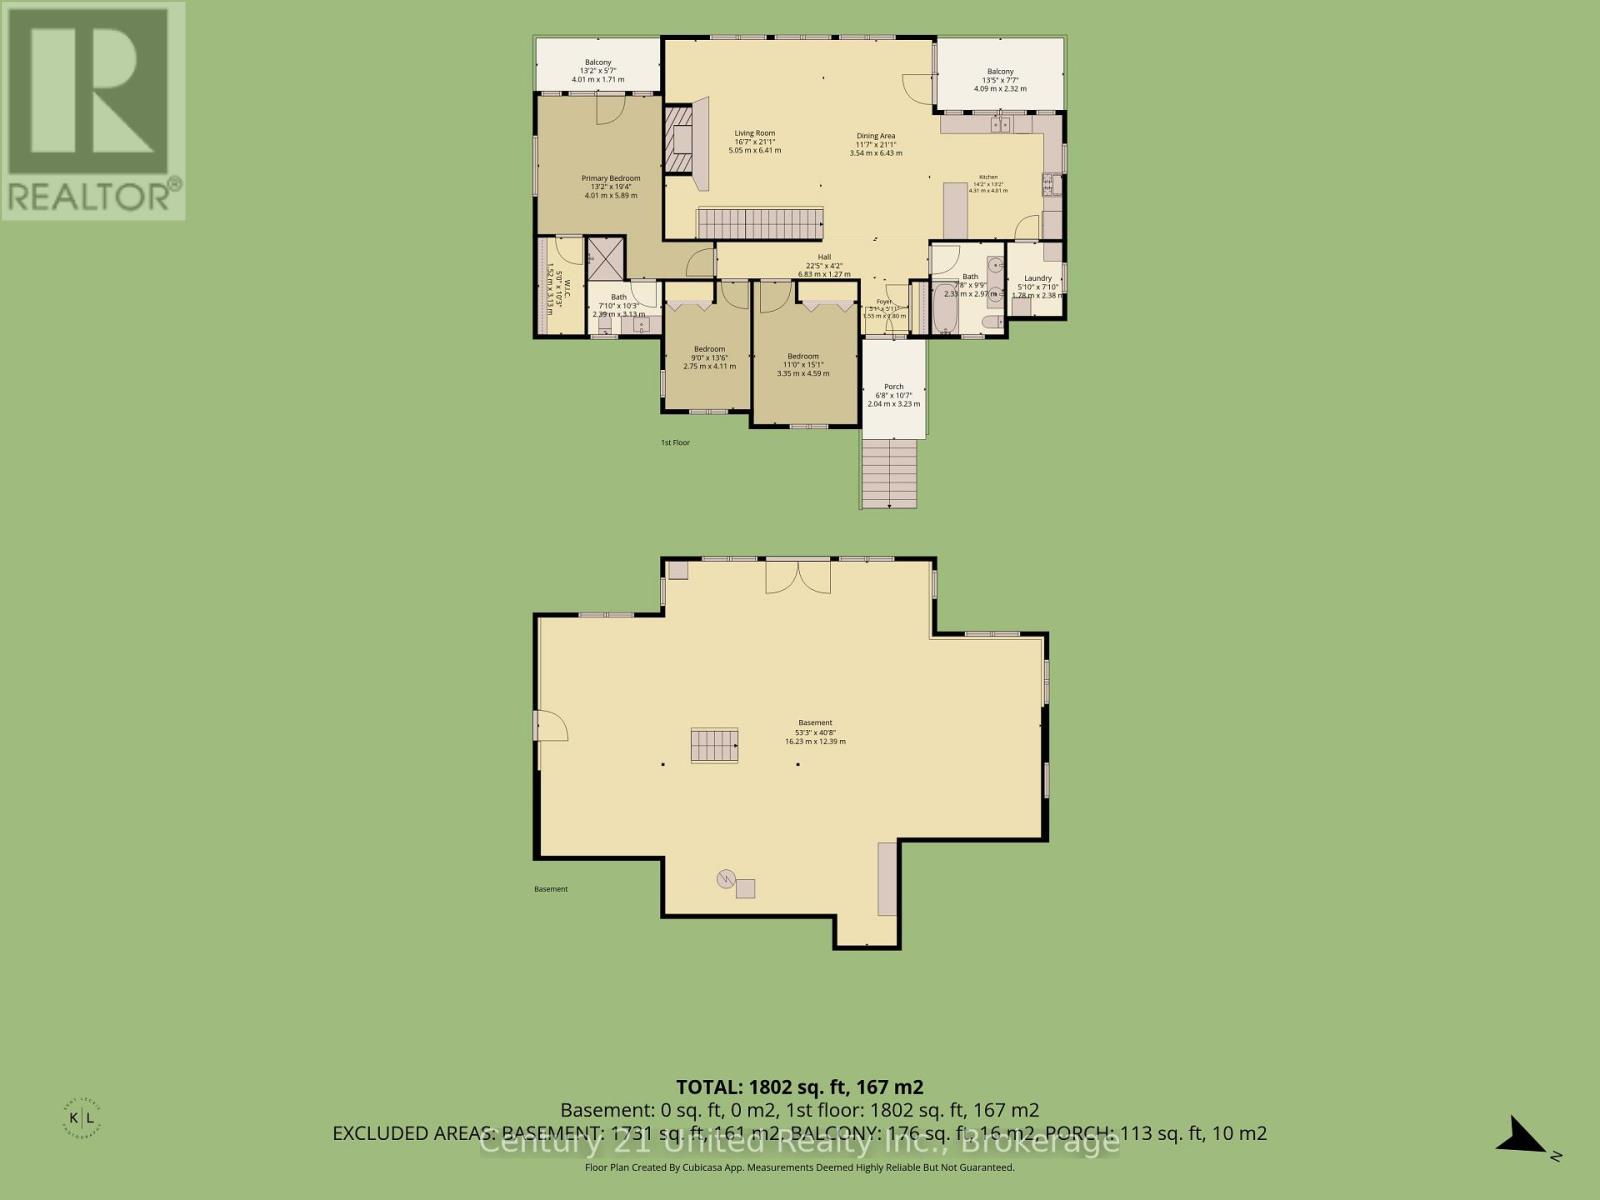
Discover exceptional four-season waterfront living on sought-after Catchacoma Lake, part of the renowned Catchacoma-Mississagua Seven Lake Chain! Built in 2014 and nestled among mature trees on a lot just under one acre, this three-bedroom, two-bathroom home offers approximately 115 feet of waterfrontage and 1,800 square feet of main-floor living space. Soaring vaulted wood ceilings, expansive windows framing picturesque lake views, and a striking stone fireplace highlight the bright, open-concept living and dining areas. The well-appointed kitchen features ample cabinetry, generous counter space, and a spacious island with seating for four. A lakeside balcony off the dining area extends the living space outdoors. The primary suite features vaulted ceilings, a walk-in closet, ensuite bathroom, and private balcony overlooking the water. Two additional bedrooms, a full bathroom, and main-floor laundry complete the level. The expansive unfinished walkout basement offers exceptional potential, featuring impressively high ceilings, large windows, bathroom and wet bar rough-ins, and direct outdoor access, ready for future living or recreational space. Other features include central air conditioning, a well, UV water treatment system, in floor heat in the basement floor and upper bathrooms are roughed in and a wired generator plug. Outside, the beautifully treed property offers a peaceful setting with a dock for enjoying life on the lake. The celebrated Seven Lake Chain provides access to interconnected waterways, offering outstanding opportunities for boating, fishing, paddling, and exploring the natural beauty of the Kawartha Highlands. Whether you're seeking a year-round residence or a waterfront getaway, this property offers the space, setting, and lifestyle that make this lake system so desirable. (id:43681)
房源概要
| MLS® Number | X14127838 |
| 房源类型 | 民宅 |
| 社区名字 | Trent Lakes |
| 附近的便利设施 | 码头, 礼拜场所 |
| Communication Type | High Speed Internet |
| 社区特征 | 社区活动中心 |
| Easement | Unknown |
| 设备类型 | Propane Tank |
| 特征 | Sloping |
| 总车位 | 5 |
| 租赁设备类型 | Propane Tank |
| 结构 | Deck, Porch, Dock |
| View Type | Lake View, Direct Water View |
| Water Front Name | Catchacoma Lake |
| 湖景类型 | Waterfront On Lake |
详 情
| 浴室 | 2 |
| 地上卧房 | 3 |
| 总卧房 | 3 |
| Age | 6 To 15 Years |
| 公寓设施 | Fireplace(s) |
| 家电类 | Water Heater, 洗碗机, 烘干机, Furniture, 微波炉, 炉子, 洗衣机, 冰箱 |
| 建筑风格 | 平房 |
| 地下室进展 | 已完成 |
| 地下室功能 | Walk Out |
| 地下室类型 | N/a (unfinished), N/a |
| 施工种类 | 独立屋 |
| 空调 | 中央空调 |
| 外墙 | 石, Shingles |
| Fire Protection | Smoke Detectors |
| 壁炉 | 有 |
| Fireplace Total | 1 |
| 壁炉类型 | Insert |
| 地基类型 | 混凝土浇筑 |
| 供暖方式 | Propane |
| 供暖类型 | 压力热风 |
| 储存空间 | 1 |
| 内部尺寸 | 1500 - 2000 Sqft |
| 类型 | 独立屋 |
| 设备间 | Drilled Well |
车 位
| 没有车库 |
土地
| 入口类型 | Year-round Access, Private Docking |
| 英亩数 | 无 |
| 土地便利设施 | 码头, 宗教场所 |
| 污水道 | Septic System |
| 土地深度 | 396 Ft ,7 In |
| 土地宽度 | 111 Ft ,10 In |
| 不规则大小 | 111.9 X 396.6 Ft |
| 规划描述 | Sr-pa |
房 间
| 楼 层 | 类 型 | 长 度 | 宽 度 | 面 积 |
|---|---|---|---|---|
| 地下室 | 其它 | 16.23 m | 12.39 m | 16.23 m x 12.39 m |
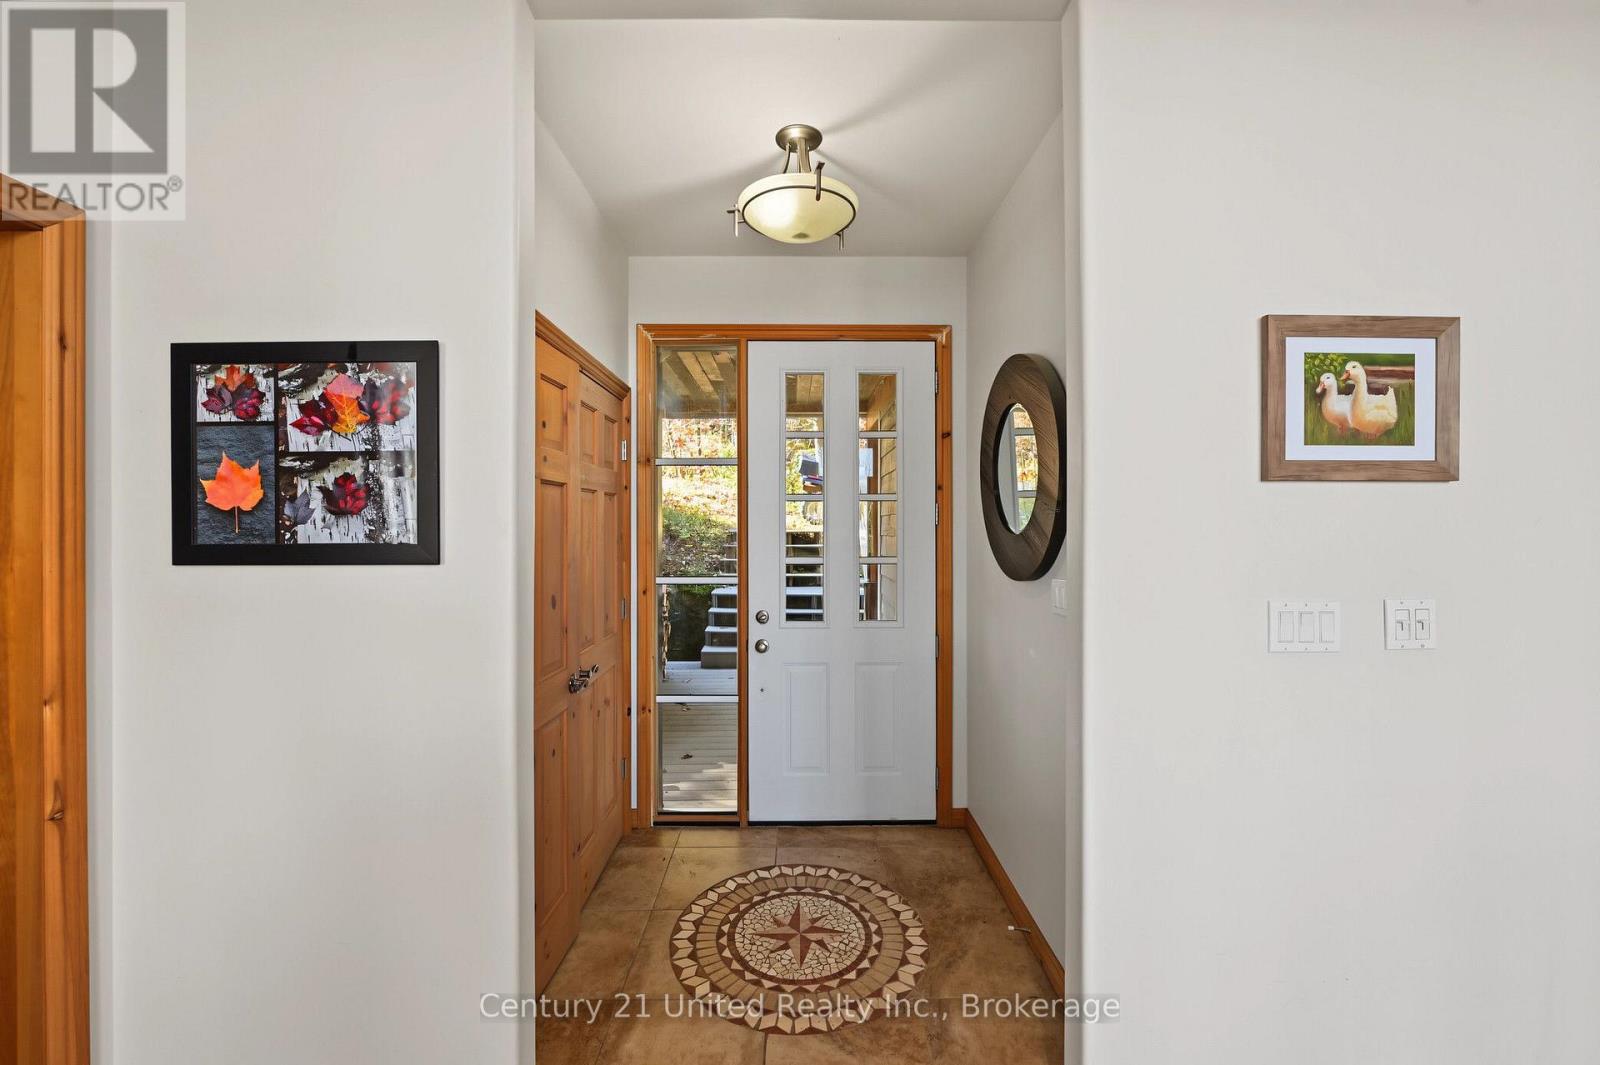
| 一楼 | 门厅 | 1.55 m | 1.8 m | 1.55 m x 1.8 m |
| 一楼 | 客厅 | 5.05 m | 6.41 m | 5.05 m x 6.41 m |
| 一楼 | 餐厅 | 3.54 m | 6.43 m | 3.54 m x 6.43 m |
| 一楼 | 厨房 | 4.31 m | 4.01 m | 4.31 m x 4.01 m |
| 一楼 | 浴室 | 2.33 m | 2.97 m | 2.33 m x 2.97 m |
| 一楼 | 洗衣房 | 1.78 m | 2.38 m | 1.78 m x 2.38 m |
| 一楼 | 主卧 | 4.01 m | 5.89 m | 4.01 m x 5.89 m |
| 一楼 | 浴室 | 2.39 m | 3.13 m | 2.39 m x 3.13 m |
| 一楼 | 卧室 | 2.75 m | 4.11 m | 2.75 m x 4.11 m |
| 一楼 | 卧室 | 3.35 m | 4.59 m | 3.35 m x 4.59 m |
设备间
| 配电箱 | 已安装 |
| Wireless | 可用 |
| Electricity Connected | Connected |
https://www.realtor.ca/real-estate/30456722/94-fire-route-277-trent-lakes-trent-lakes

The trademarks REALTOR®, REALTORS®, and the REALTOR® logo are controlled by The Canadian Real Estate Association (CREA) and identify real estate professionals who are members of CREA. The trademarks MLS®, Multiple Listing Service® and the associated logos are owned by The Canadian Real Estate Association (CREA) and identify the quality of services provided by real estate professionals who are members of CREA. The trademark DDF® is owned by The Canadian Real Estate Association (CREA) and identifies CREA's Data Distribution Facility (DDF®)
Durham Region Association of REALTORS®
Century 21 United Realty Inc.
October 29 2026 03:30:00
