
46 Manorglen Crescent Toronto (Agincourt South-Malvern West), Ontario M1S 1W4


$888,000
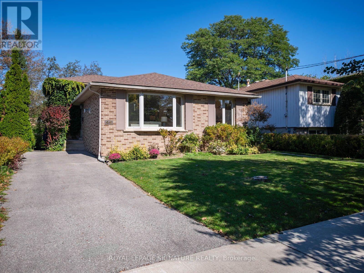
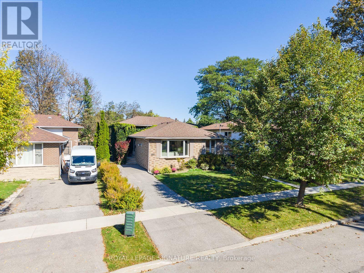
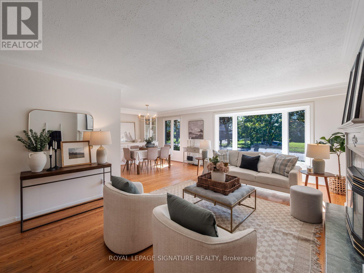
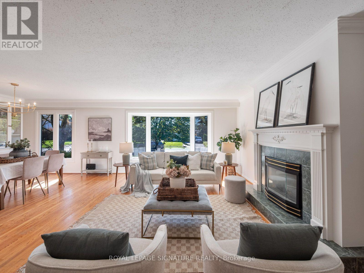
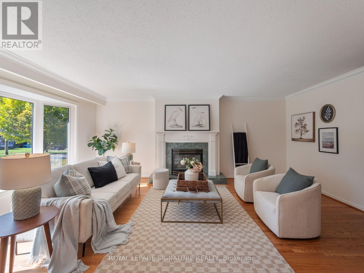
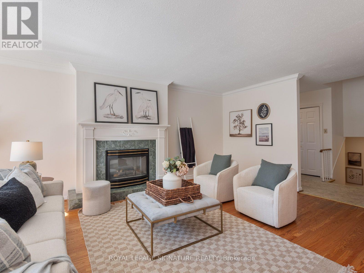
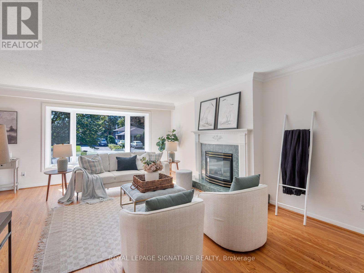
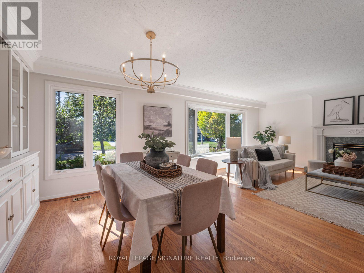
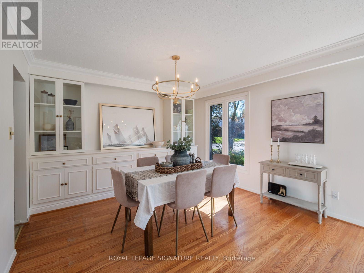
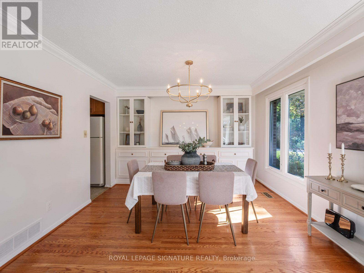
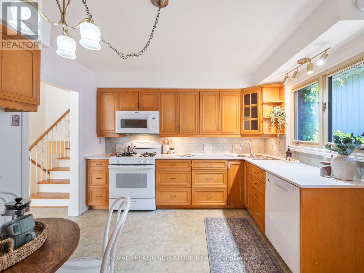
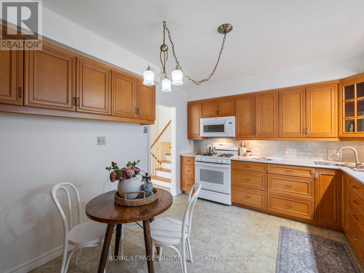
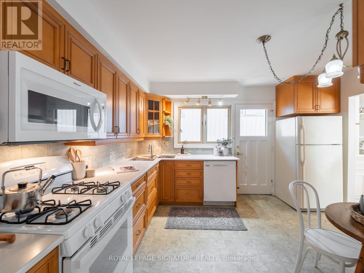
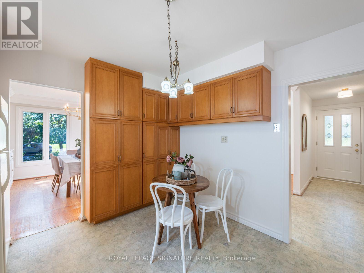
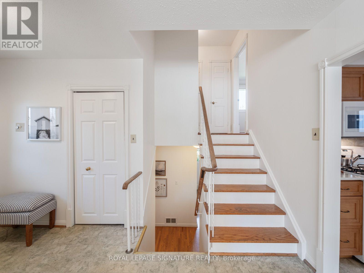
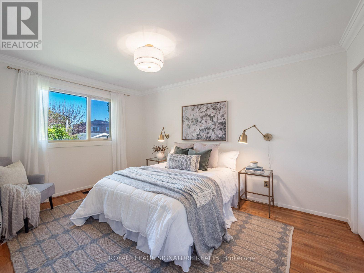
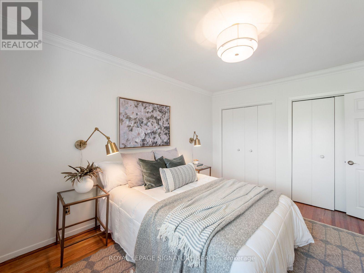
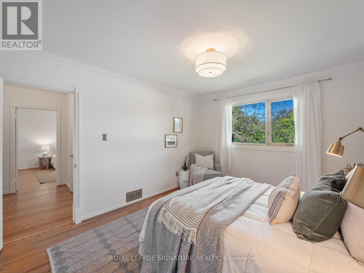
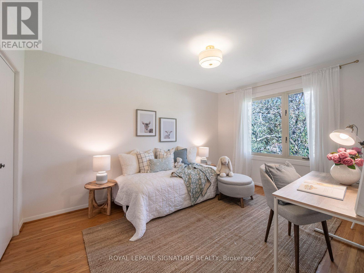
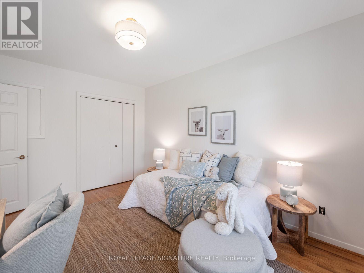
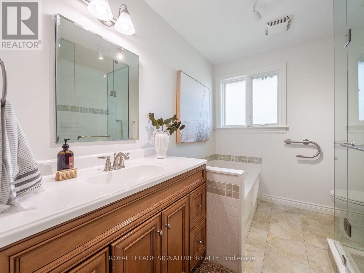
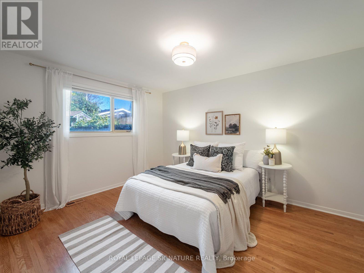
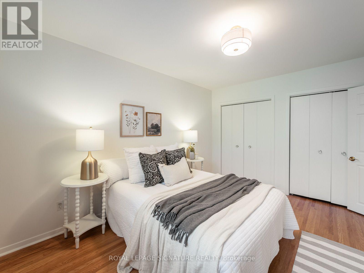
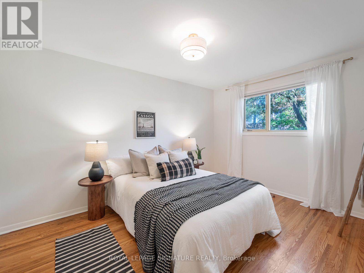
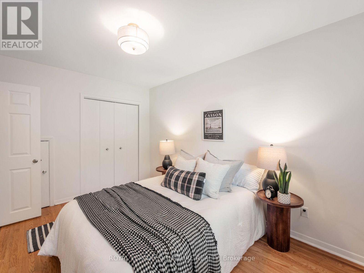
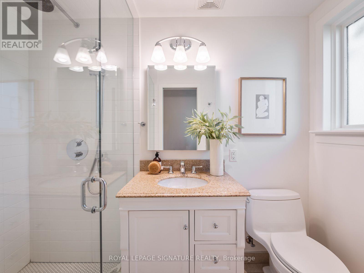
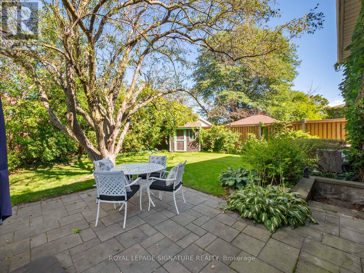
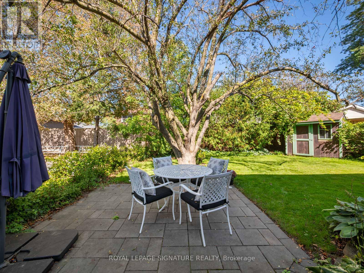
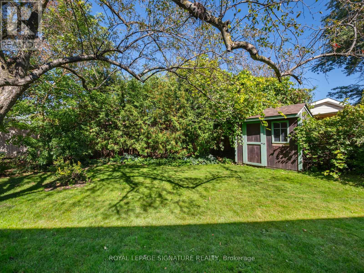
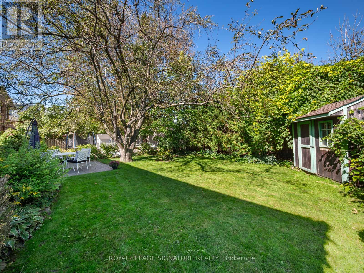
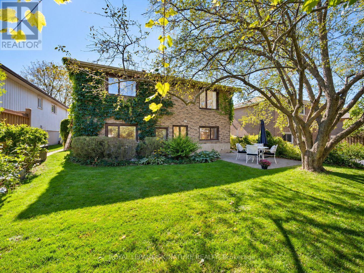
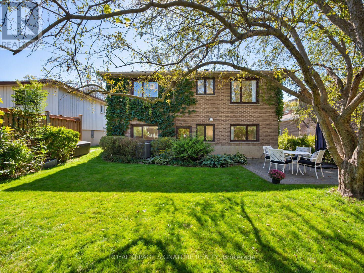
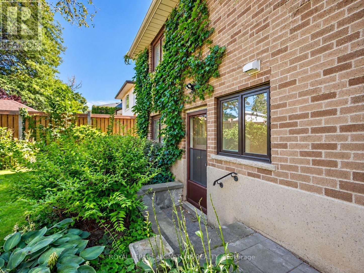
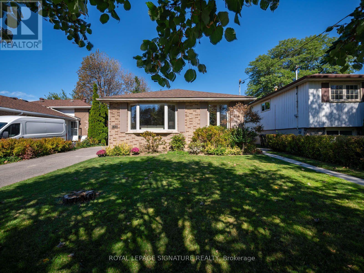
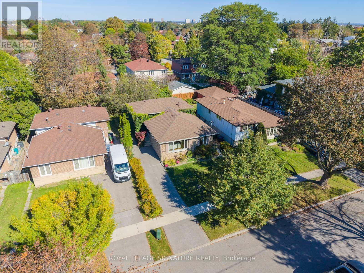
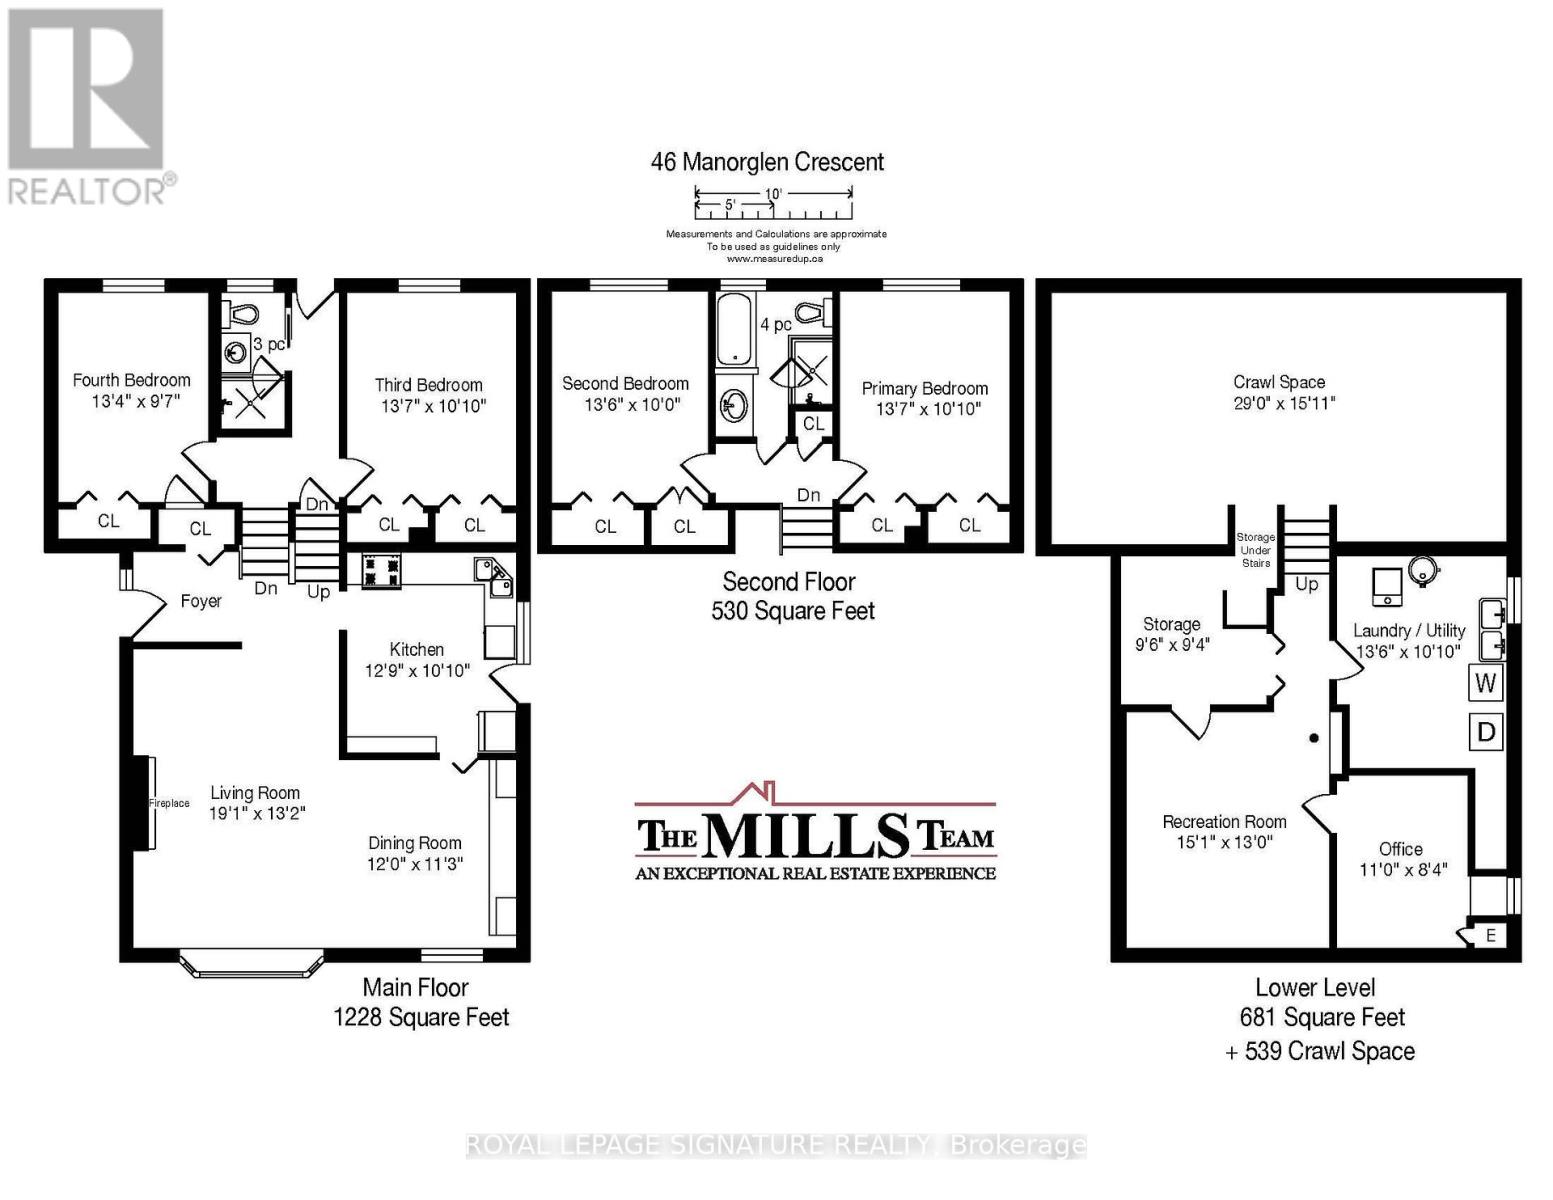
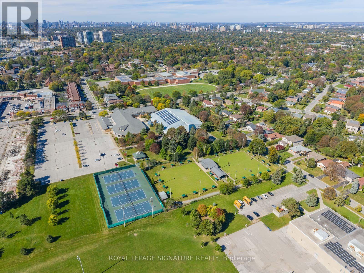
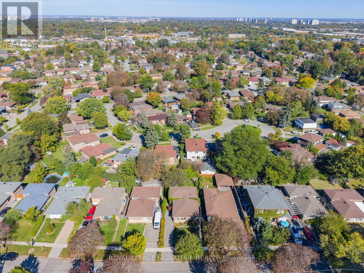
For 63 years, this Manorglen home has been lovingly cared for by the same family-and now it's ready for its next chapter. Tucked onto a quiet, child-friendly street in sought-after Agincourt, this deceptively spacious all-brick backsplit offers four bedrooms, all above grade, two renovated bathrooms, hardwood floors throughout and big, bright windows that fill the home with sunshine. The open-concept living and dining rooms feature a gas fireplace, bay window and custom built-ins, while the updated eat-in kitchen has a convenient side-door walk-out for easy BBQing. A ground-level walk-out leads to the storybook backyard-green, private and wonderfully spacious, with two storage sheds and plenty of room to play, garden and enjoy summer days. The spacious basement adds a rec room, bedroom/office, laundry and huge crawl space for storage, ready for your vision and whatever comes next. Set on a low-traffic street close to parks, tennis courts, the rec centre, TTC and sought-after schools including CD Farquharson Junior Public School and Agincourt Collegiate Institute. Agincourt GO, Scarborough Town Centre and the 401 are moments away, with future subway expansion at Sheppard & McCowan adding even more connectivity. 63 years of stories. Now it's ready for yours. (id:43681)
房源概要
| MLS® Number | E14128080 |
| 房源类型 | 民宅 |
| 社区名字 | Agincourt South-Malvern West |
| 附近的便利设施 | 公园, 公共交通, 学校 |
| 社区特征 | 社区活动中心 |
| 特征 | 树木繁茂的地区 |
| 总车位 | 2 |
| 结构 | Patio(s), 棚 |
详 情
| 浴室 | 2 |
| 地上卧房 | 4 |
| 总卧房 | 4 |
| 公寓设施 | Fireplace(s) |
| 地下室进展 | 部分完成 |
| 地下室类型 | N/a (partially Finished) |
| 施工种类 | 独立屋 |
| Construction Style Split Level | Backsplit |
| 空调 | 中央空调 |
| 外墙 | 砖 |
| 壁炉 | 有 |
| Fireplace Total | 1 |
| Flooring Type | Hardwood |
| 地基类型 | 水泥 |
| 供暖方式 | 天然气 |
| 供暖类型 | 压力热风 |
| 内部尺寸 | 1500 - 2000 Sqft |
| 类型 | 独立屋 |
| 设备间 | 市政供水 |
车 位
| 没有车库 |
土地
| 英亩数 | 无 |
| 土地便利设施 | 公园, 公共交通, 学校 |
| 污水道 | Sanitary Sewer |
| 土地深度 | 112 Ft ,4 In |
| 土地宽度 | 45 Ft |
| 不规则大小 | 45 X 112.4 Ft |
房 间
| 楼 层 | 类 型 | 长 度 | 宽 度 | 面 积 |
|---|---|---|---|---|
| Lower Level | 其它 | 2.89 m | 2.84 m | 2.89 m x 2.84 m |
| Lower Level | 娱乐,游戏房 | 4.6 m | 3.96 m | 4.6 m x 3.96 m |
| Lower Level | Office | 3.35 m | 2.54 m | 3.35 m x 2.54 m |
| Lower Level | 洗衣房 | 4.11 m | 3.3 m | 4.11 m x 3.3 m |
| 一楼 | 客厅 | 5.82 m | 4.01 m | 5.82 m x 4.01 m |
| 一楼 | 餐厅 | 3.66 m | 3.43 m | 3.66 m x 3.43 m |
| 一楼 | 厨房 | 3.89 m | 3.3 m | 3.89 m x 3.3 m |
| Upper Level | 主卧 | 4.14 m | 3.3 m | 4.14 m x 3.3 m |
| Upper Level | 第二卧房 | 4.11 m | 3.05 m | 4.11 m x 3.05 m |
| 一楼 | 第三卧房 | 4.14 m | 3.3 m | 4.14 m x 3.3 m |
| 一楼 | Bedroom 4 | 4.06 m | 2.92 m | 4.06 m x 2.92 m |

The trademarks REALTOR®, REALTORS®, and the REALTOR® logo are controlled by The Canadian Real Estate Association (CREA) and identify real estate professionals who are members of CREA. The trademarks MLS®, Multiple Listing Service® and the associated logos are owned by The Canadian Real Estate Association (CREA) and identify the quality of services provided by real estate professionals who are members of CREA. The trademark DDF® is owned by The Canadian Real Estate Association (CREA) and identifies CREA's Data Distribution Facility (DDF®)
Toronto Real Estate Board
Royal LePage Signature Realty
October 30 2026 11:30:10
