5 卧室
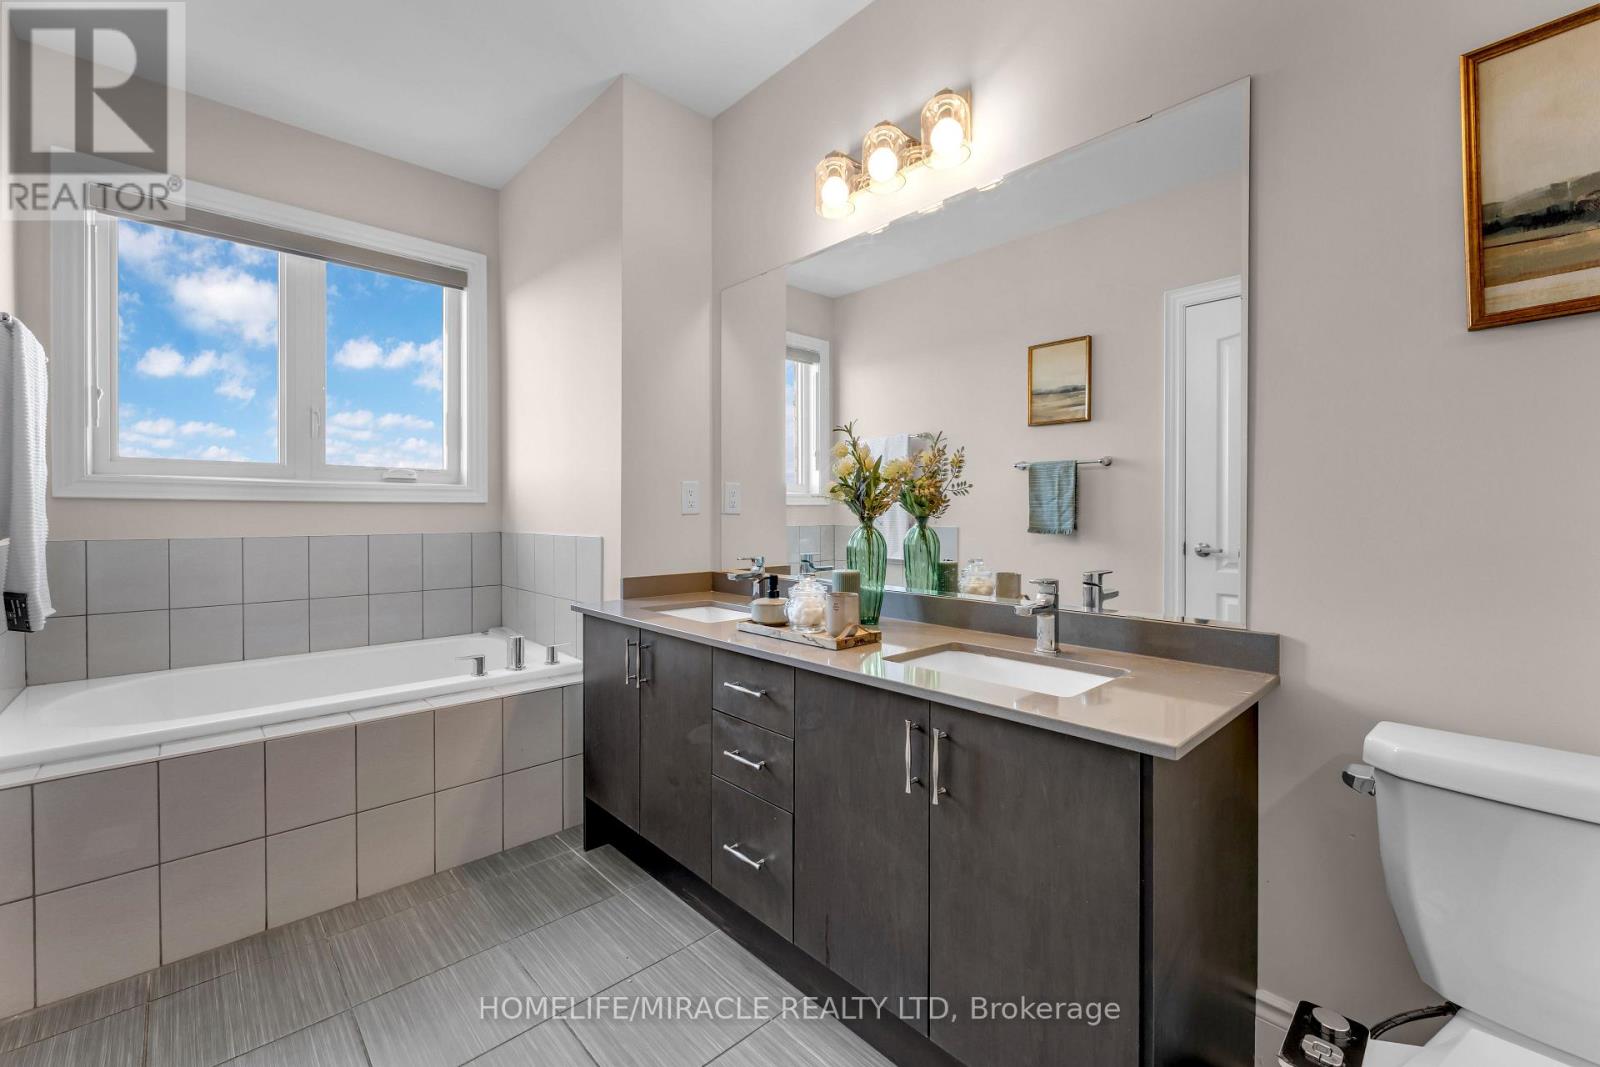
4 浴室
2000 - 2500 sqft
None
风热取暖
$699,000
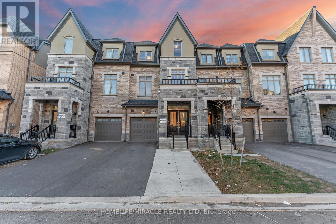
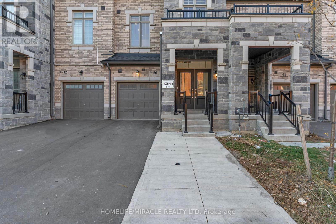
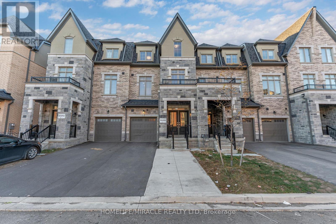
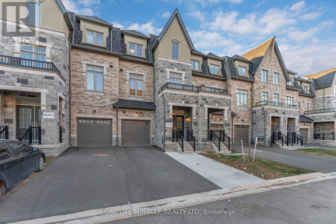
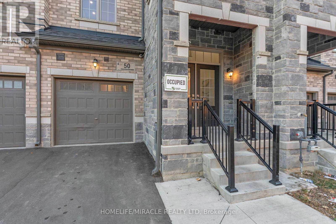
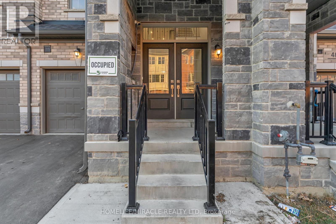
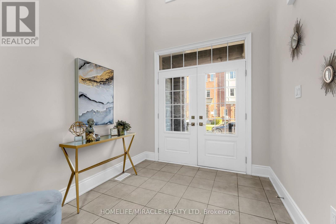
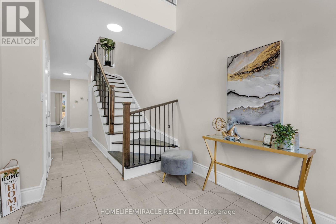
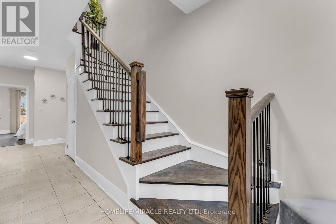
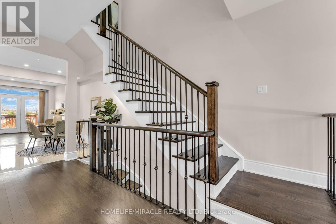
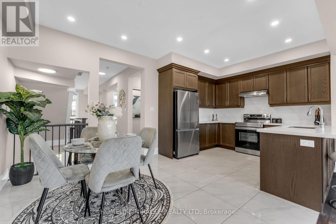
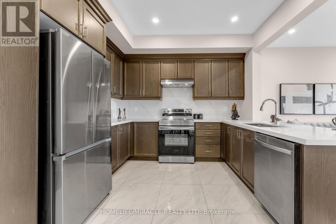
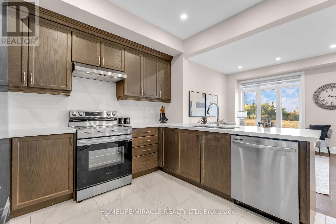
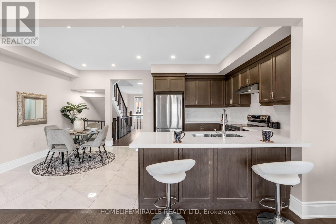
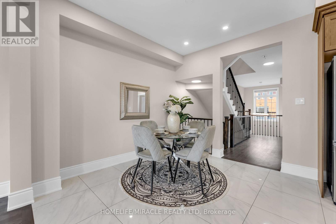
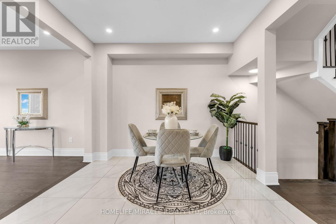
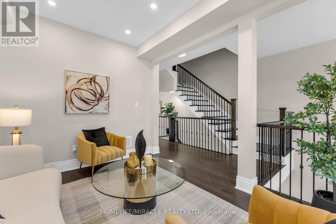
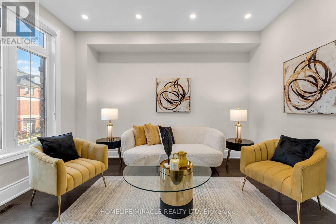
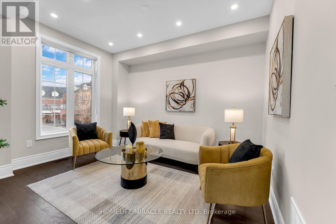
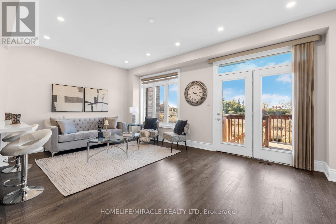
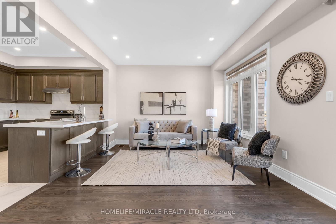
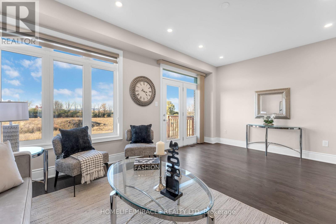
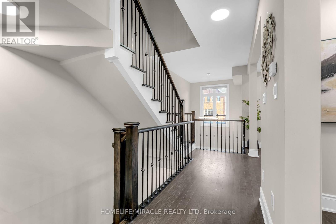
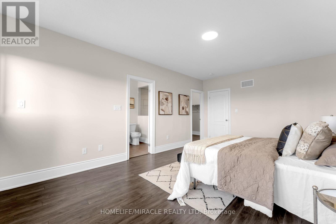
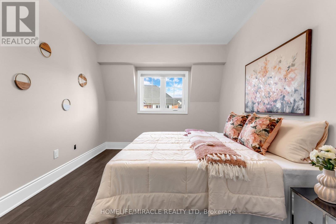
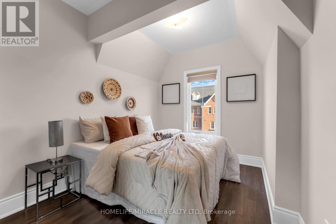
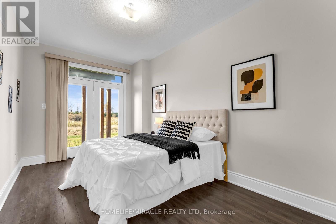
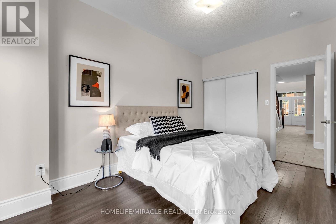
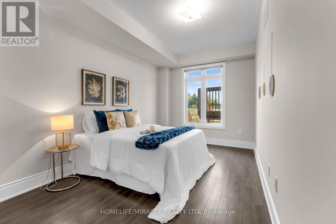
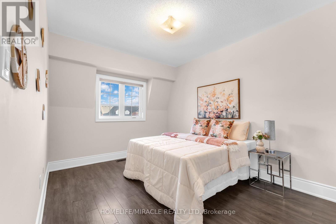
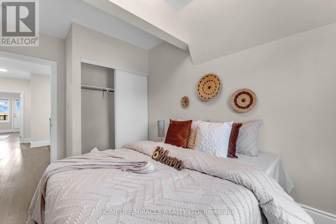
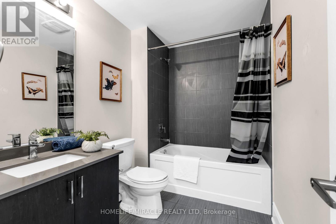
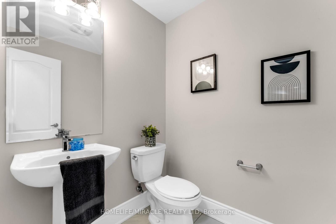
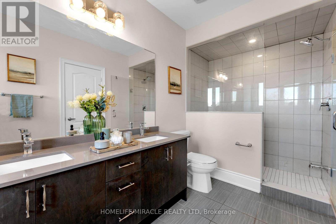
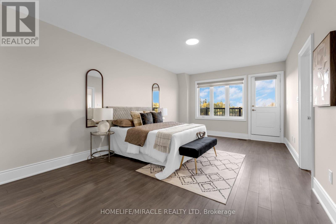
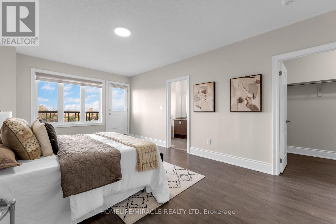
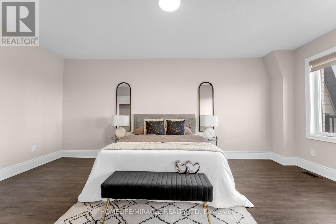
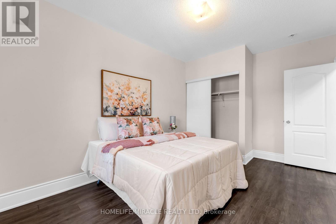
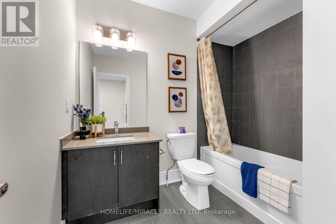
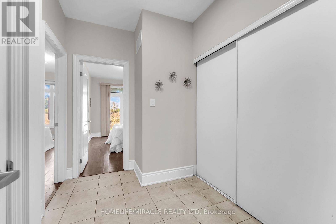
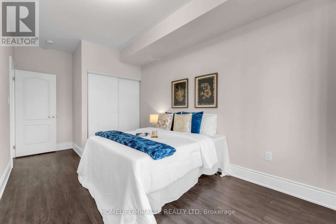
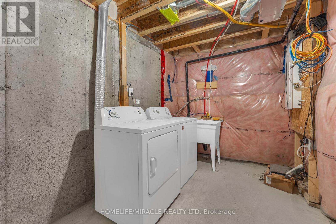
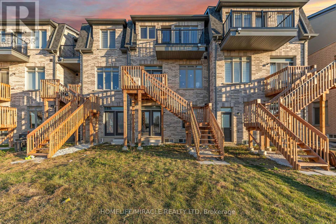
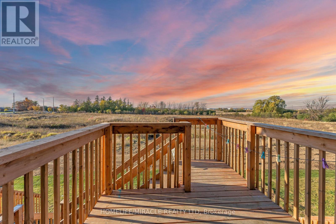
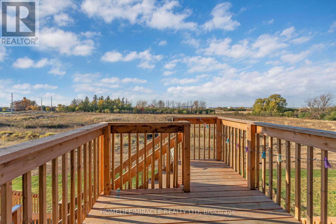
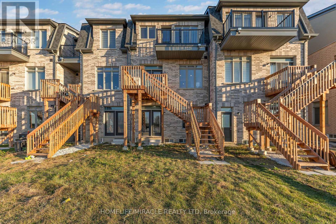
*SPACIOUS 5-BEDROOM FREEHOLD TOWNHOUSE | APPROX. 2,455 SQ. FT. | IDEAL FOR MULTIGENERATIONAL LIVING*Discover the space, comfort and versatility of this impressive three-storey freehold townhouse in Brampton's desirable Torbram & Countryside area! Offering approximately 2,455 sq. ft. of living space, 5 bedrooms and 3.5 bathrooms, this home is thoughtfully laid out for growing families and those seeking comfortable multigenerational living. The standout feature is the flexible five-bedroom layout, with *two bedrooms and a full bathroom on the ground floor*, offering valuable space for parents, extended family, guests or a home office, while three additional bedrooms occupy the upper level. The spacious primary suite features a walk-in closet, 5-piece ensuite and private balcony, providing a comfortable personal retreat. A grand double-door entrance welcomes you into a bright, carpet-free interior featuring hardwood flooring, abundant natural light and an elegant staircase with wrought-iron spindles. The second floor brings everyone together with distinct living, dining and family areas, complemented by an upgraded kitchen featuring quartz countertops, quartz backsplash, undermount sink and stainless steel appliances. Enjoy outdoor living with *two balconies, a wooden deck and a generous backyard*, providing multiple spaces to relax, entertain and spend time with family. Improvements include fresh paint throughout, brand-new pot lights and updated kitchen countertops. Additional features include central vacuum rough-ins, basement rough-in plumbing for an additional bathroom, and an extended driveway with no sidewalk for added parking convenience. Conveniently located close to shopping, public transit, places of worship, parks and schools, with easy access to Highway 410. A wonderful opportunity to enjoy generous living space, flexible family accommodation and everyday convenience in a sought-after Brampton neighborhood! (id:43681)
房源概要
|
MLS® Number
|
W14127888 |
|
房源类型
|
民宅 |
|
社区名字
|
Sandringham-Wellington North |
|
附近的便利设施
|
公共交通, 学校 |
|
设备类型
|
热水器, Furnace |
|
特征
|
无地毯 |
|
总车位
|
2 |
|
租赁设备类型
|
热水器, Furnace |
详 情
|
浴室
|
4 |
|
地上卧房
|
5 |
|
总卧房
|
5 |
|
家电类
|
洗碗机, 烘干机, Hood 电扇, 炉子, 洗衣机, 窗帘, 冰箱 |
|
地下室进展
|
已完成 |
|
地下室类型
|
N/a (unfinished) |
|
施工种类
|
附加的 |
|
空调
|
没有 |
|
外墙
|
石, 砖 |
|
Flooring Type
|
Ceramic, Hardwood |
|
地基类型
|
混凝土, 混凝土浇筑 |
|
客人卫生间(不包含洗浴)
|
1 |
|
供暖方式
|
天然气 |
|
供暖类型
|
压力热风 |
|
储存空间
|
3 |
|
内部尺寸
|
2000 - 2500 Sqft |
|
类型
|
联排别墅 |
|
设备间
|
市政供水 |
车 位
土地
|
英亩数
|
无 |
|
土地便利设施
|
公共交通, 学校 |
|
污水道
|
Sanitary Sewer |
|
土地深度
|
99 Ft ,8 In |
|
土地宽度
|
19 Ft ,8 In |
|
不规则大小
|
19.7 X 99.7 Ft |
房 间
| 楼 层 |
类 型 |
长 度 |
宽 度 |
面 积 |
|
二楼 |
厨房 |
2.65 m |
3.23 m |
2.65 m x 3.23 m |
|
二楼 |
Eating Area |
3.05 m |
3.23 m |
3.05 m x 3.23 m |
|
二楼 |
家庭房 |
5.86 m |
3.5 m |
5.86 m x 3.5 m |
|
二楼 |
客厅 |
4.23 m |
3.24 m |
4.23 m x 3.24 m |
|
三楼 |
主卧 |
5.85 m |
3.8 m |
5.85 m x 3.8 m |
|
三楼 |
第二卧房 |
4.91 m |
3.05 m |
4.91 m x 3.05 m |
|
三楼 |
第三卧房 |
3.95 m |
2.61 m |
3.95 m x 2.61 m |
|
一楼 |
Bedroom 4 |
5.2 m |
2.8 m |
5.2 m x 2.8 m |
|
一楼 |
Bedroom 5 |
4 m |
2.8 m |
4 m x 2.8 m |
|
一楼 |
门厅 |
9.3 m |
2.6 m |
9.3 m x 2.6 m |
设备间
https://www.realtor.ca/real-estate/30456777/50-foxsparrow-road-brampton-sandringham-wellington-north-sandringham-wellington-north