
1200 Windbrook Grove Mississauga (East Credit), Ontario L5V 2V1


$1,050,000
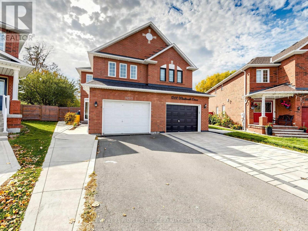
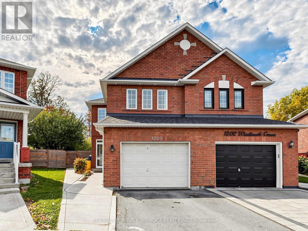
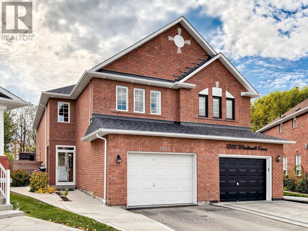
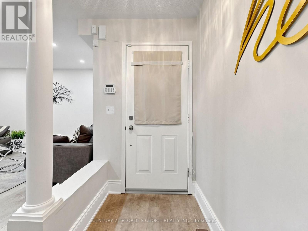
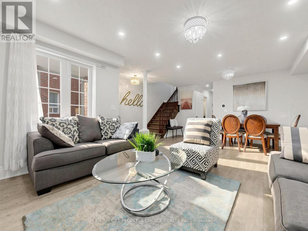
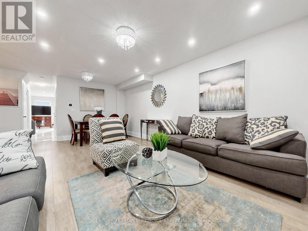
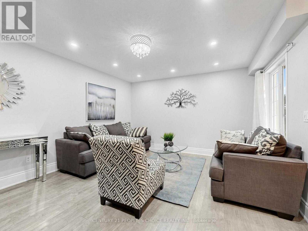
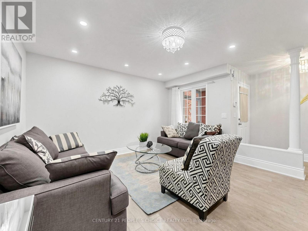
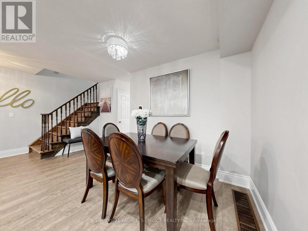
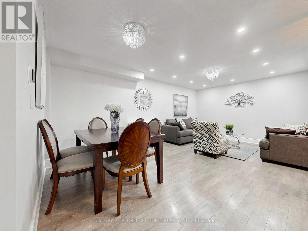
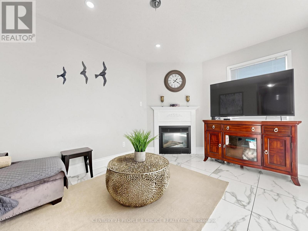
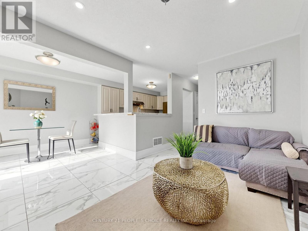
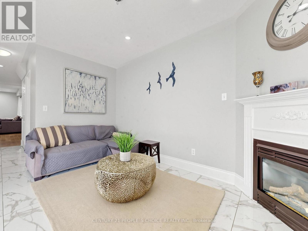
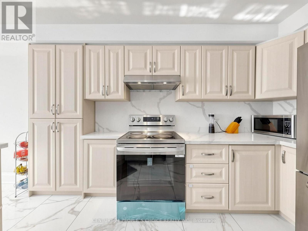
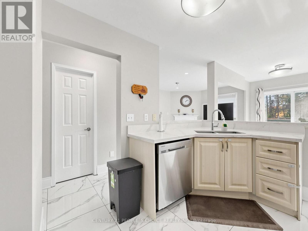
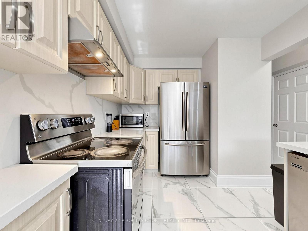
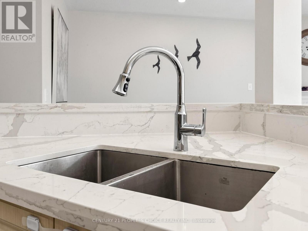
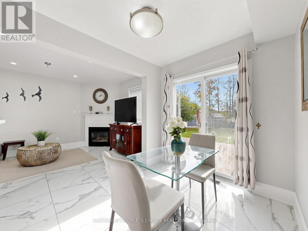
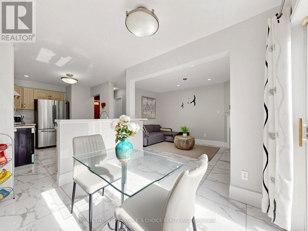
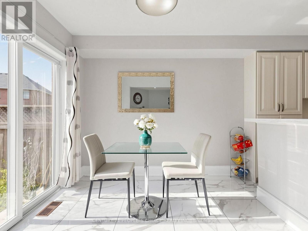
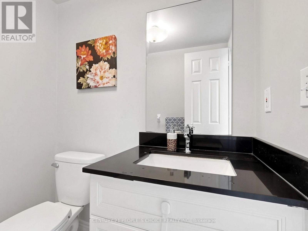
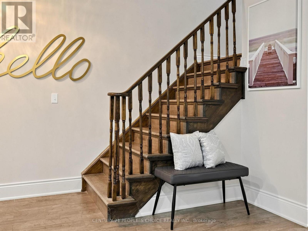
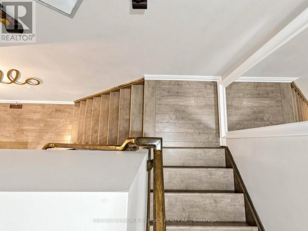
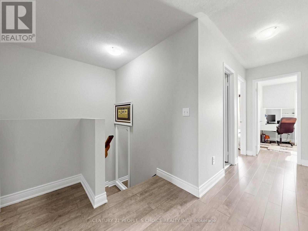
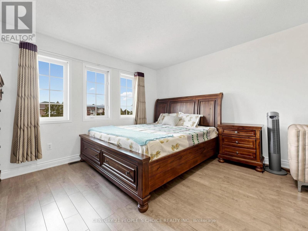
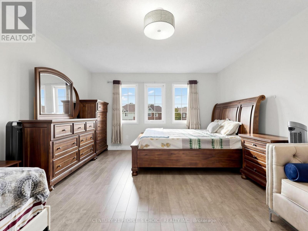
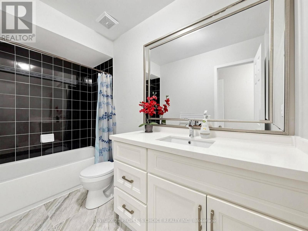
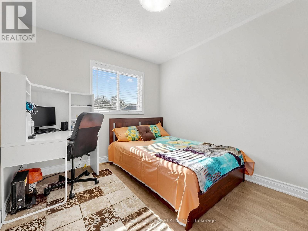
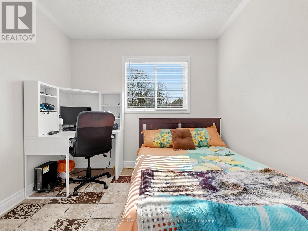
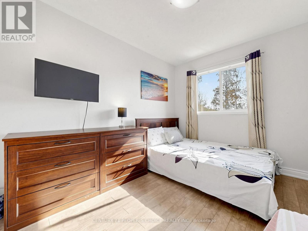
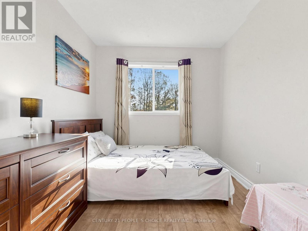
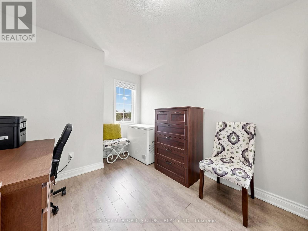
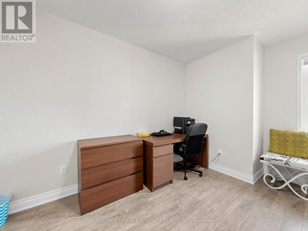
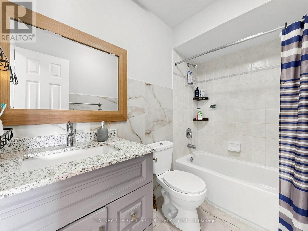
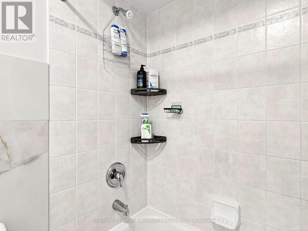
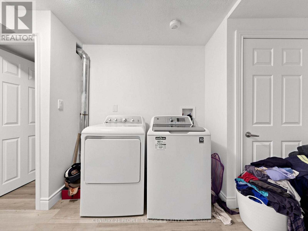
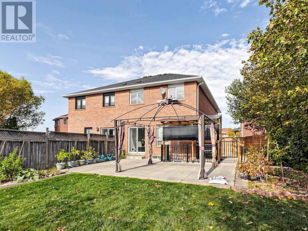
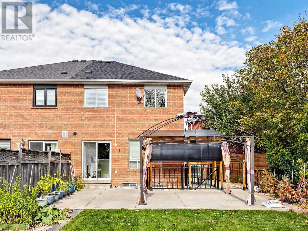
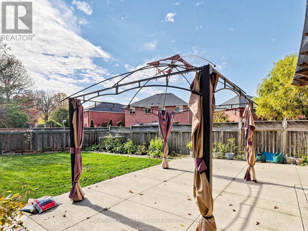
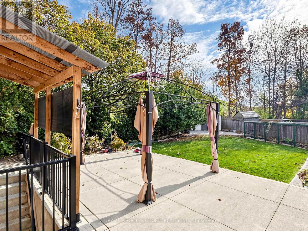
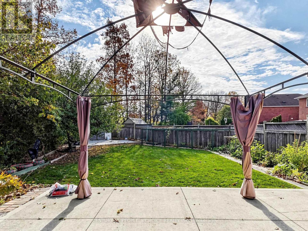
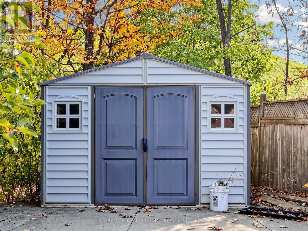
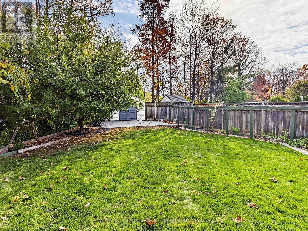
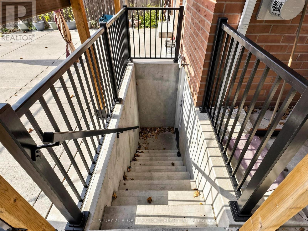
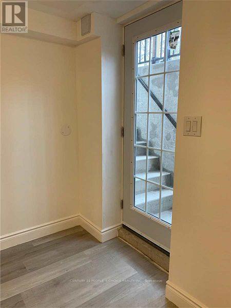
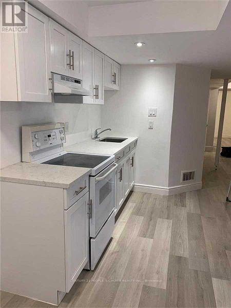
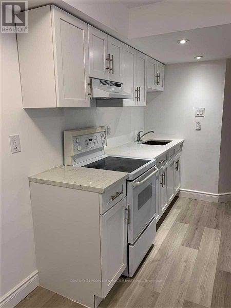
Location, Location, Location! Welcome to desirable Heartland, where convenience meets comfort. This beautifully updated 4-bedroom, 4-washroom semi-detached home offers approximately 1,862 sq. ft. and a legal basement . Situated on a premium pie-shaped corner lot, approximately 158 feet deep, the property backs onto BraeBen Golf Course and features a large, private backyard-perfect for relaxing and entertaining. Inside, enjoy fresh paint, elegant chandeliers, updated washrooms, and a beautifully appointed kitchen with quartz countertops and stainless steel appliances. Updates include the kitchen, laminate flooring and stairs (2020), roof (2018), attic insulation (2022), and stove and range hood (2024), Furnace AC/Furnace 2023. The finished legal basement provides additional living space and rental income potential, complemented by ample storage throughout the home. An owned heat pump, owned tankless water heater, and concrete surrounding the home add practicality and value. Ideally located steps from shopping, restaurants and golf, and close to schools, public transit and Heartland Town Centre, with easy access to Highways 401 and 403. An exceptional opportunity for families, multi-generational households or investors in one of Mississauga's most sought-after communities! (id:43681)
房源概要
| MLS® Number | W14128040 |
| 房源类型 | 民宅 |
| 社区名字 | East Credit |
| 设备类型 | Furnace |
| 特征 | 无地毯 |
| 总车位 | 3 |
| 租赁设备类型 | Furnace |
详 情
| 浴室 | 4 |
| 地上卧房 | 4 |
| 地下卧室 | 1 |
| 总卧房 | 5 |
| 家电类 | 洗碗机, 烘干机, 微波炉, 炉子, 洗衣机, 冰箱 |
| 地下室功能 | Apartment In Basement, Separate Entrance |
| 地下室类型 | N/a, N/a |
| 施工种类 | Semi-detached |
| 空调 | 中央空调 |
| 外墙 | 砖 |
| 壁炉 | 有 |
| Flooring Type | Laminate, Porcelain Tile |
| 地基类型 | 混凝土 |
| 客人卫生间(不包含洗浴) | 1 |
| 供暖方式 | 天然气 |
| 供暖类型 | 压力热风 |
| 储存空间 | 2 |
| 内部尺寸 | 1500 - 2000 Sqft |
| 类型 | 独立屋 |
| 设备间 | 市政供水 |
车 位
| 附加车库 | |
| Garage |
土地
| 英亩数 | 无 |
| 污水道 | Sanitary Sewer |
| 土地深度 | 158 Ft ,4 In |
| 土地宽度 | 41 Ft ,3 In |
| 不规则大小 | 41.3 X 158.4 Ft |
房 间
| 楼 层 | 类 型 | 长 度 | 宽 度 | 面 积 |
|---|---|---|---|---|
| 二楼 | 主卧 | 9.14 m | 4.03 m | 9.14 m x 4.03 m |
| 二楼 | 第二卧房 | 1 m | 10.45 m | 1 m x 10.45 m |
| 二楼 | 第三卧房 | 2.54 m | 4.1 m | 2.54 m x 4.1 m |
| 二楼 | Bedroom 4 | 2.79 m | 3.01 m | 2.79 m x 3.01 m |
| 地下室 | 卧室 | 3.35 m | 9.9 m | 3.35 m x 9.9 m |
| 地下室 | 厨房 | 2.77 m | 3.02 m | 2.77 m x 3.02 m |
| 一楼 | 家庭房 | 5.88 m | 5.46 m | 5.88 m x 5.46 m |
| 一楼 | 客厅 | 6.86 m | 5.46 m | 6.86 m x 5.46 m |
| 一楼 | 餐厅 | 6.89 m | 1.66 m | 6.89 m x 1.66 m |
| 一楼 | 厨房 | 6.86 m | 5.46 m | 6.86 m x 5.46 m |
https://www.realtor.ca/real-estate/30456795/1200-windbrook-grove-mississauga-east-credit-east-credit

The trademarks REALTOR®, REALTORS®, and the REALTOR® logo are controlled by The Canadian Real Estate Association (CREA) and identify real estate professionals who are members of CREA. The trademarks MLS®, Multiple Listing Service® and the associated logos are owned by The Canadian Real Estate Association (CREA) and identify the quality of services provided by real estate professionals who are members of CREA. The trademark DDF® is owned by The Canadian Real Estate Association (CREA) and identifies CREA's Data Distribution Facility (DDF®)
Toronto Real Estate Board
Century 21 People's Choice Realty Inc.
October 29 2026 08:08:01
