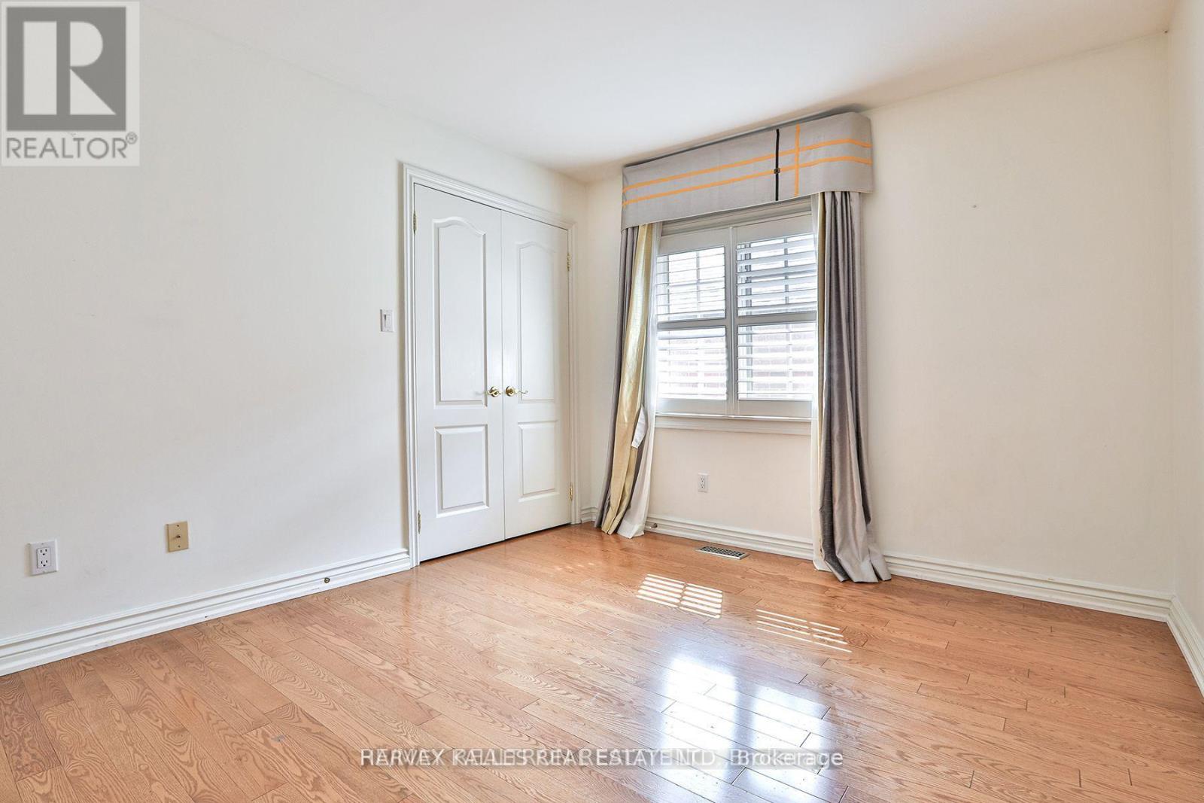
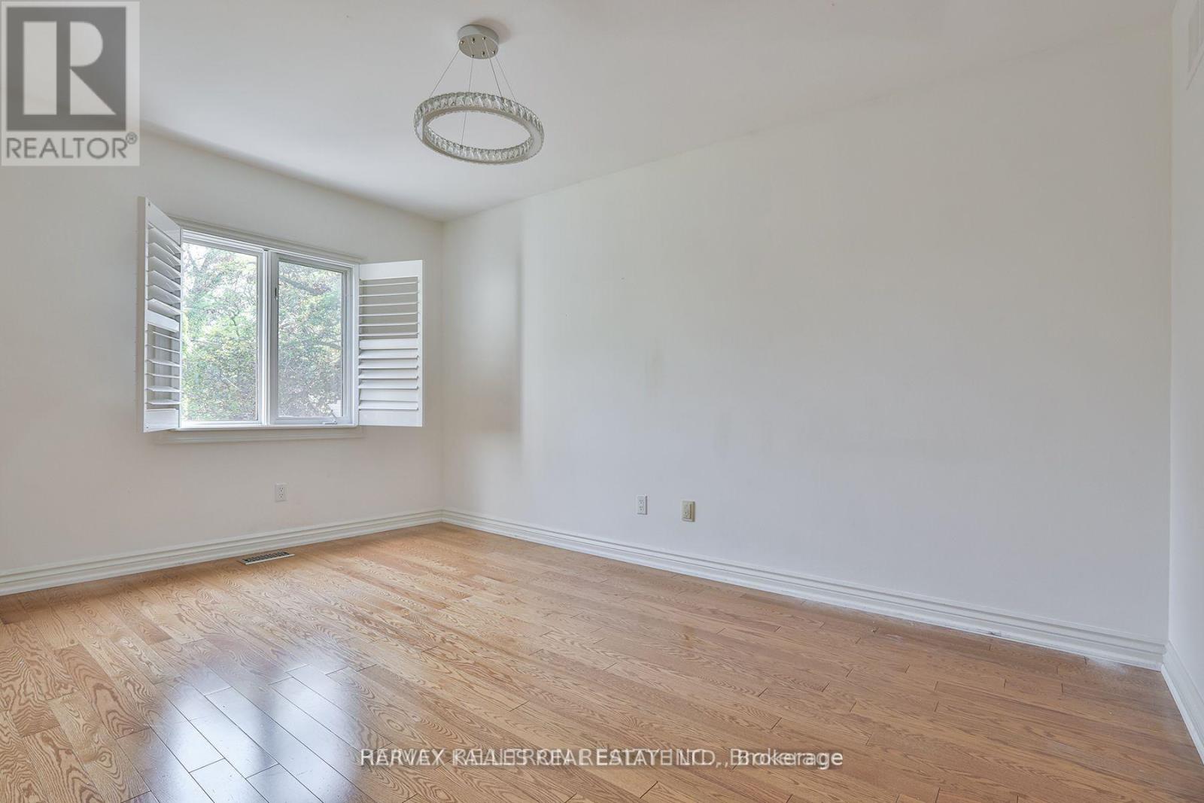
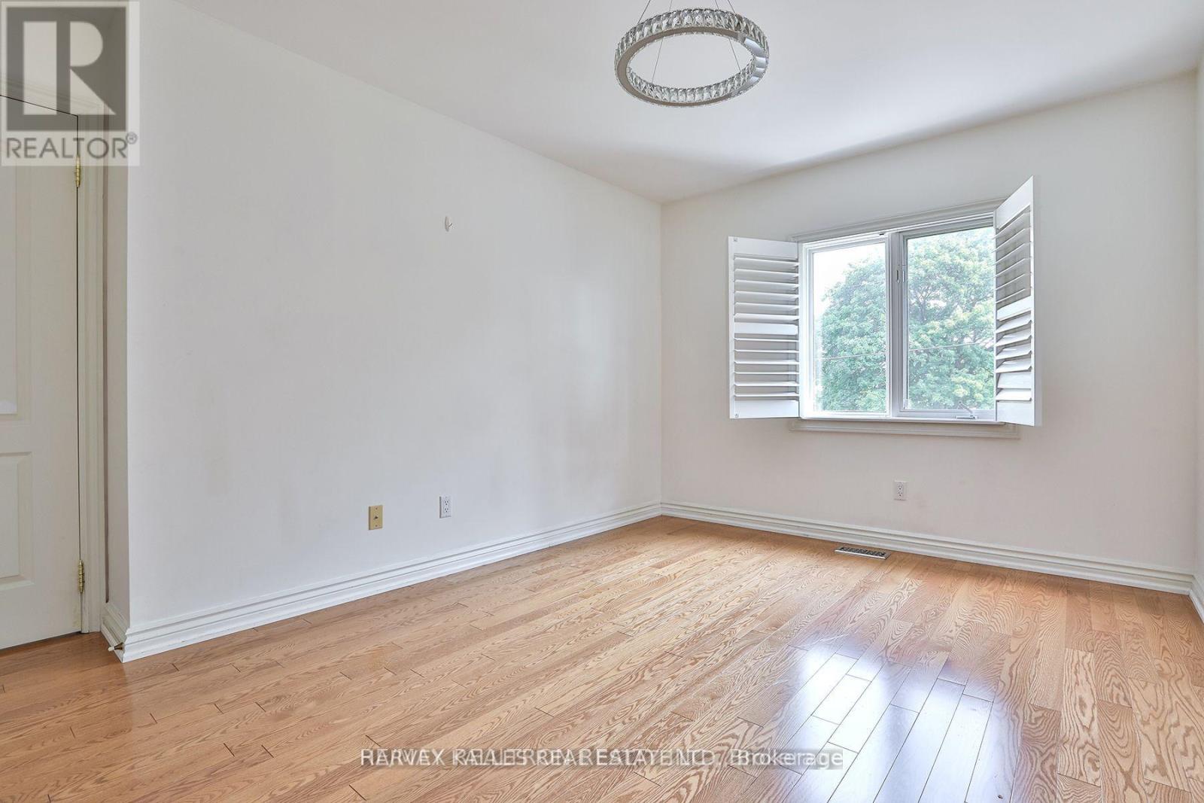
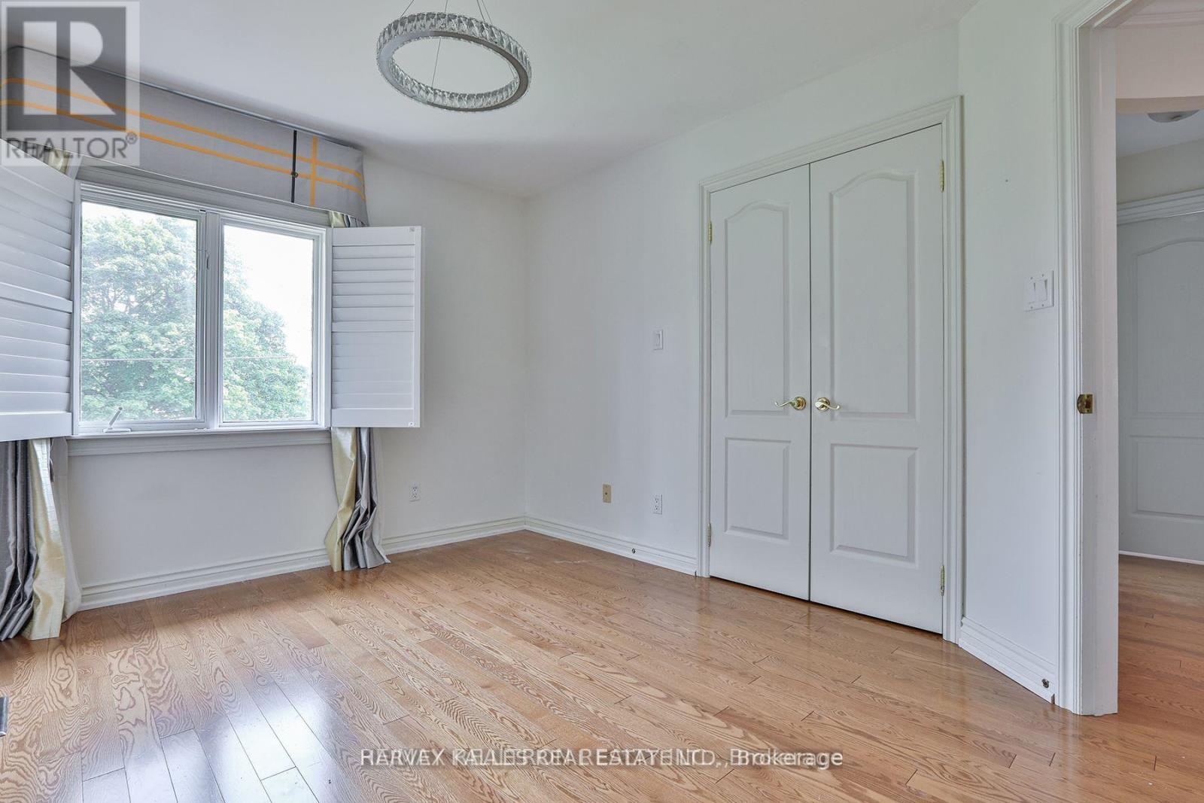
4 卧室
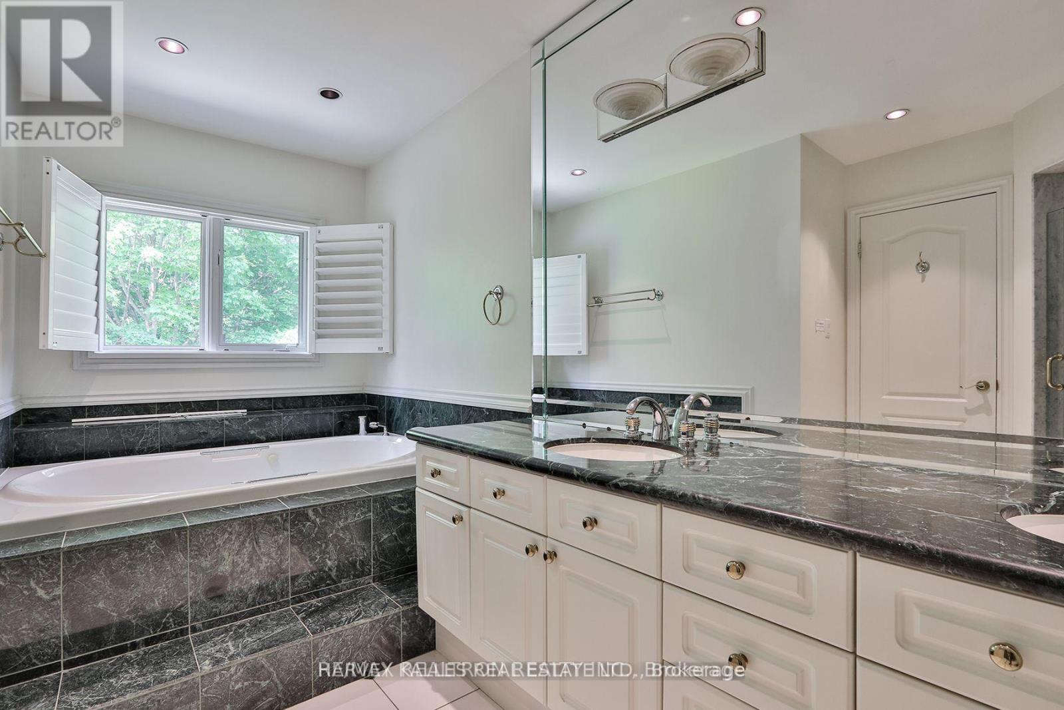
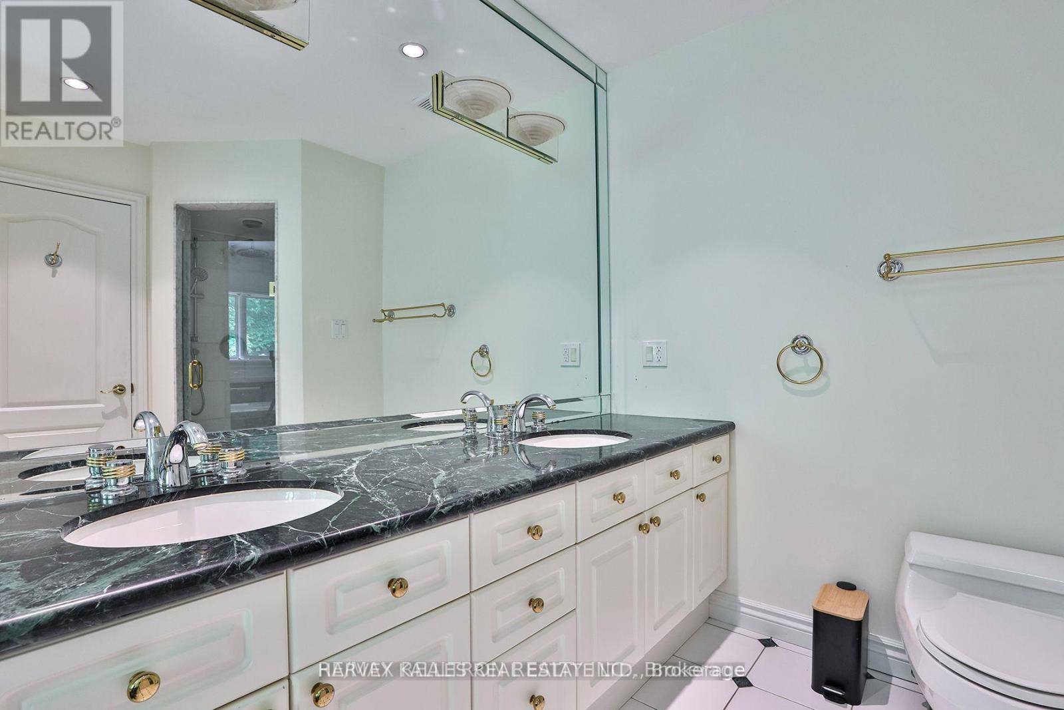
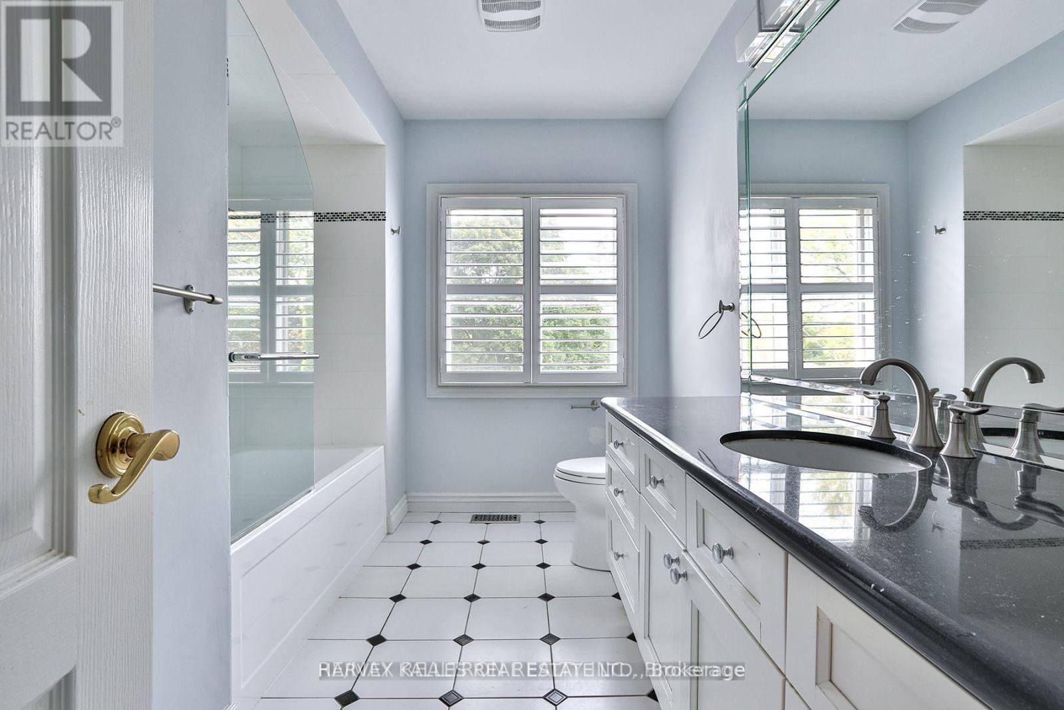
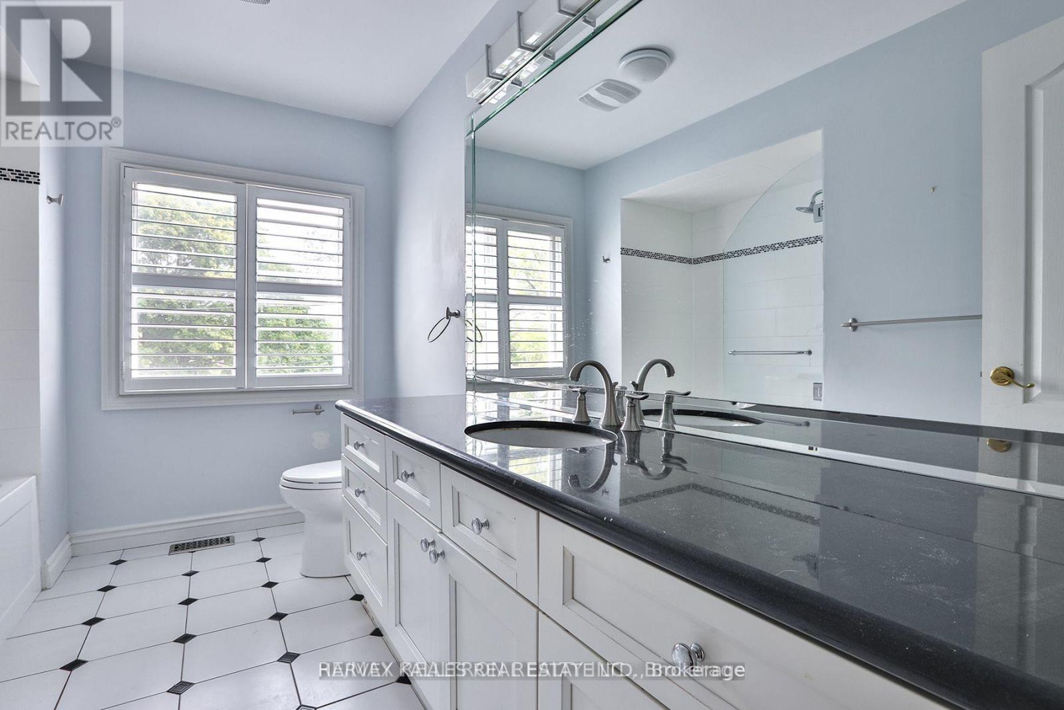
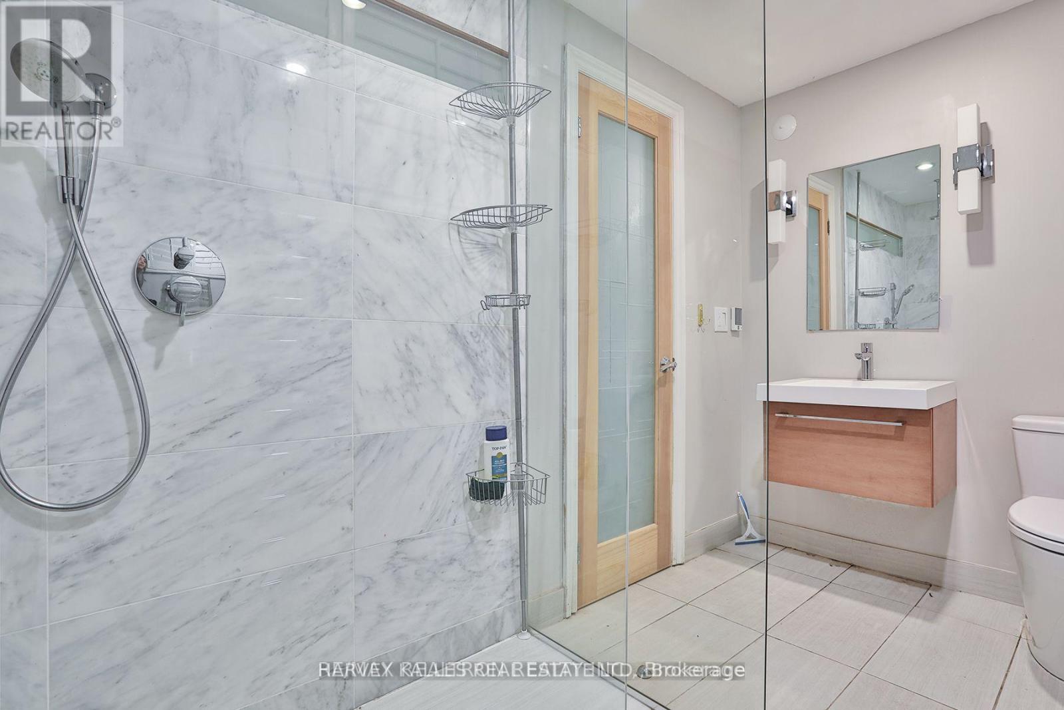
4 浴室
3000 - 3500 sqft
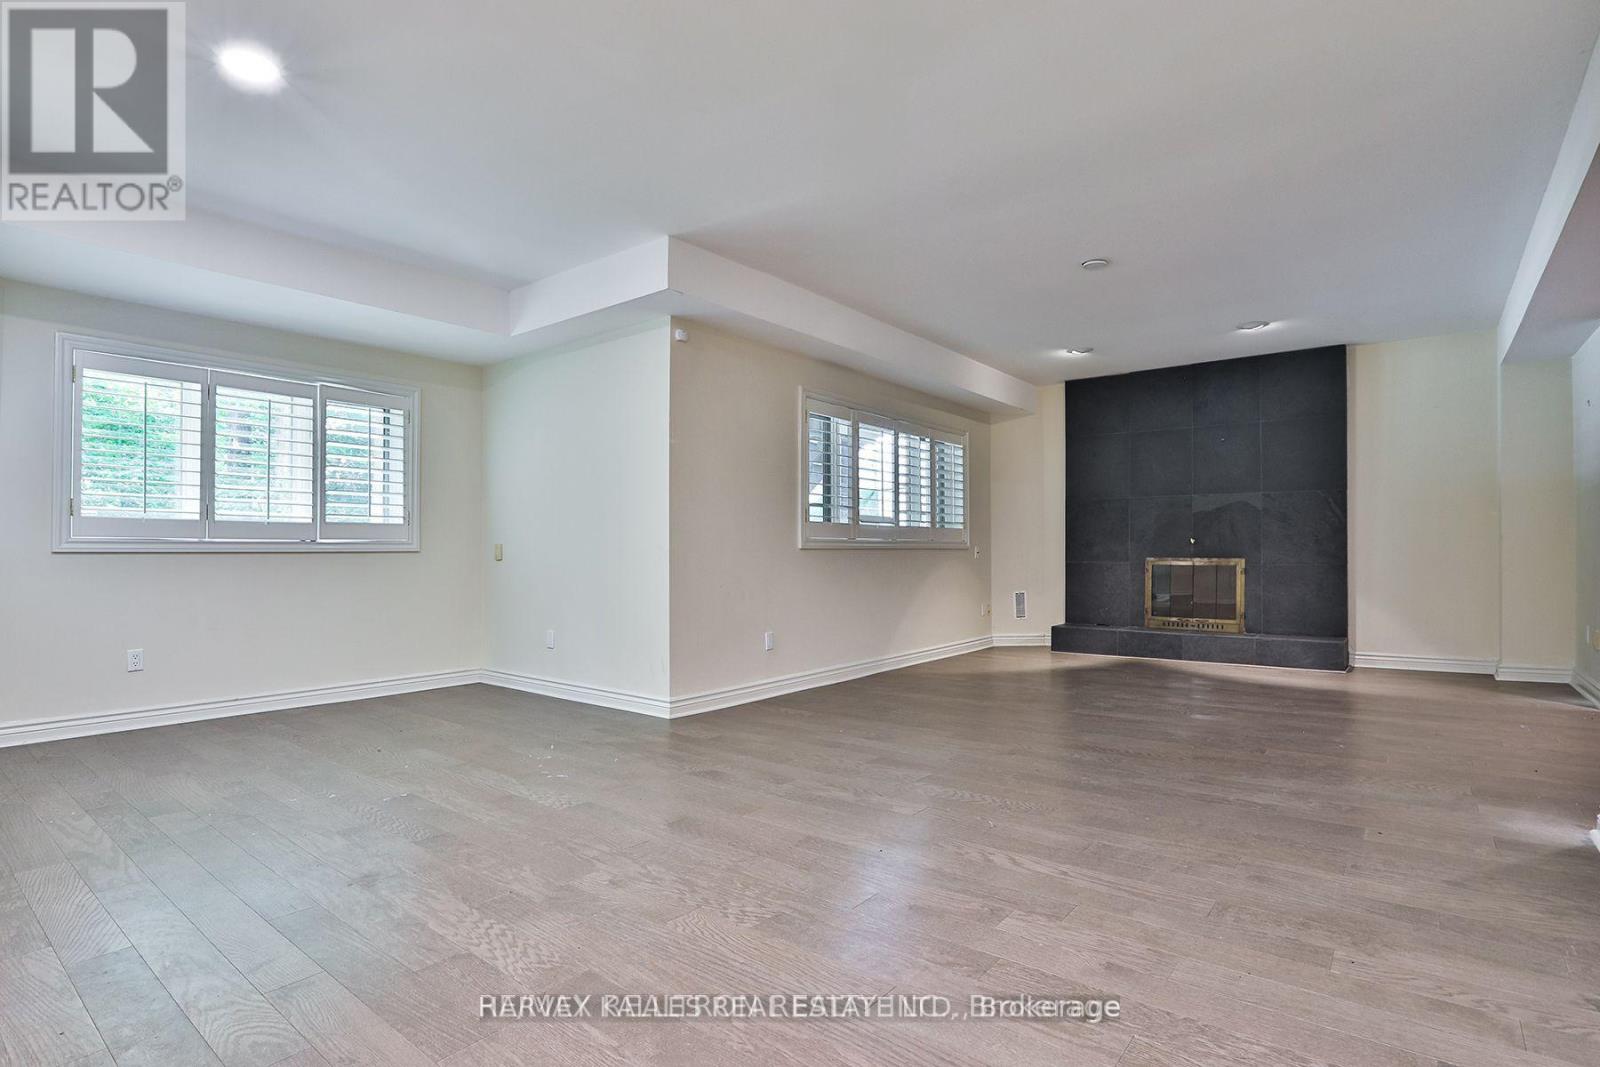
壁炉
中央空调
风热取暖
$6,800 Monthly
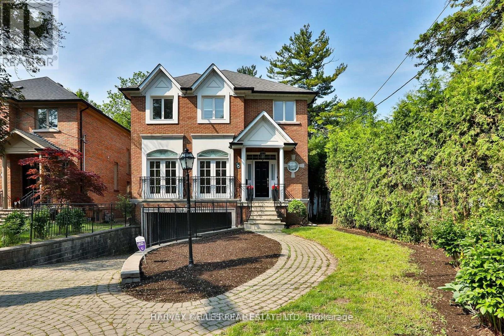
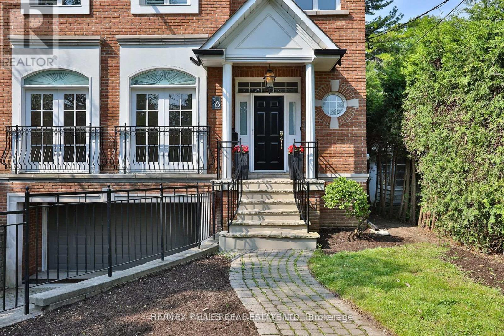
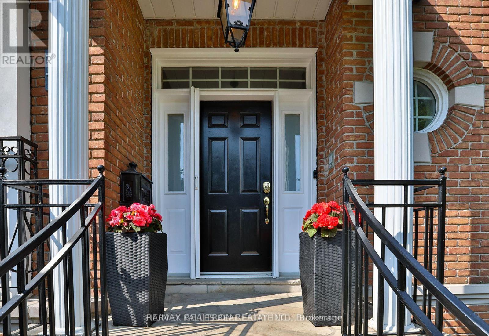
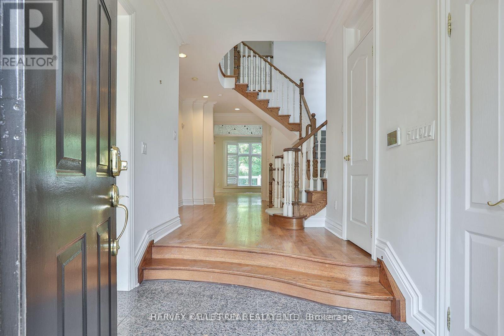
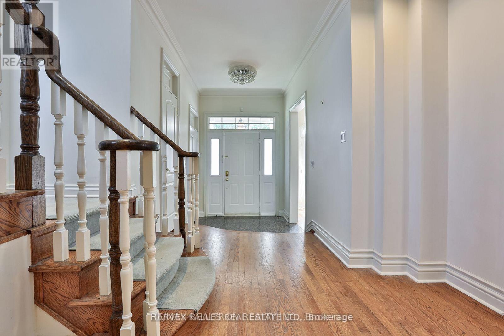
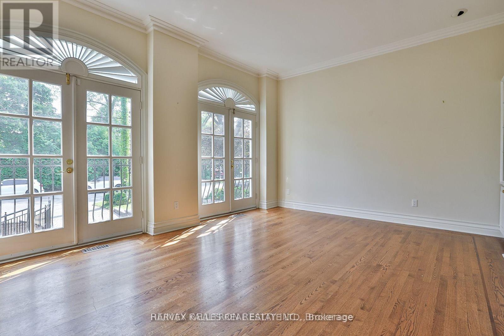
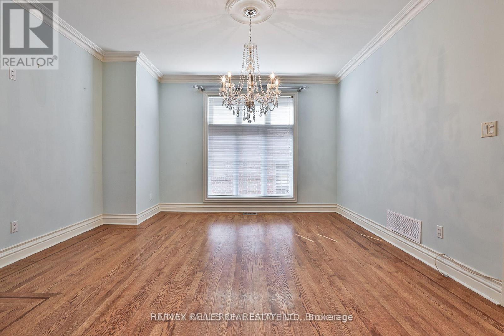
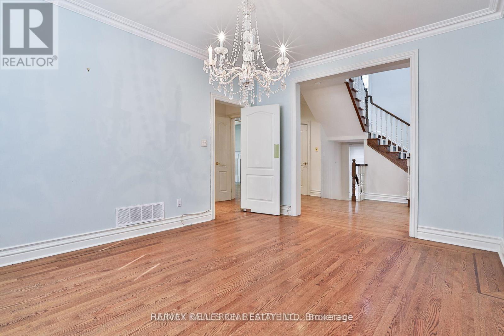
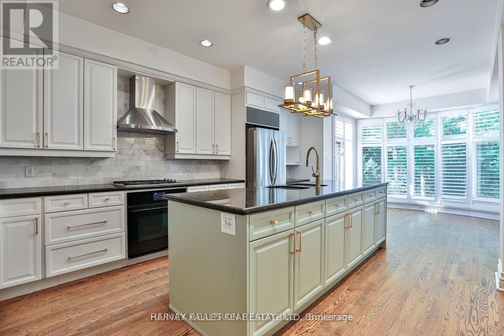
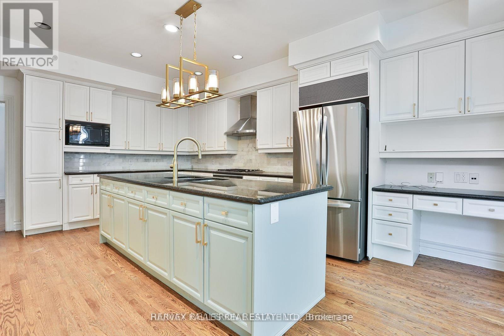
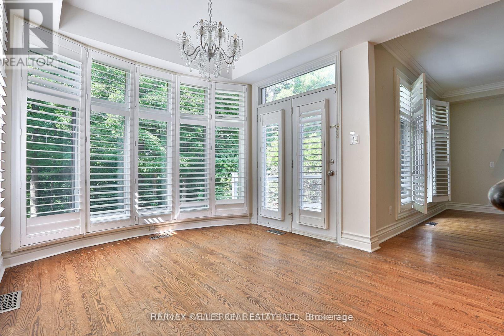
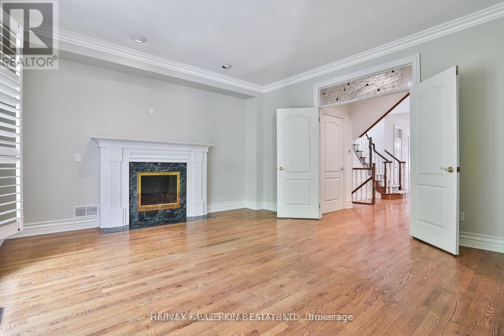
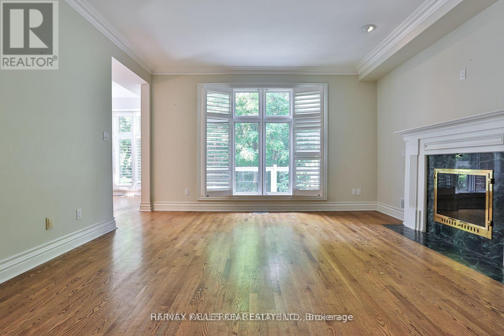
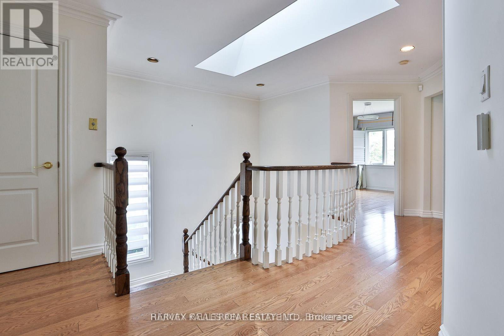
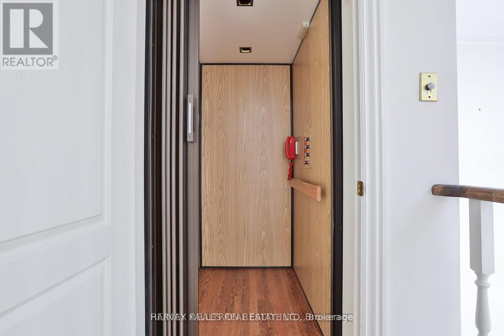
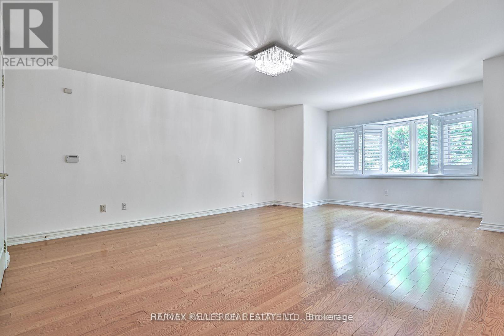
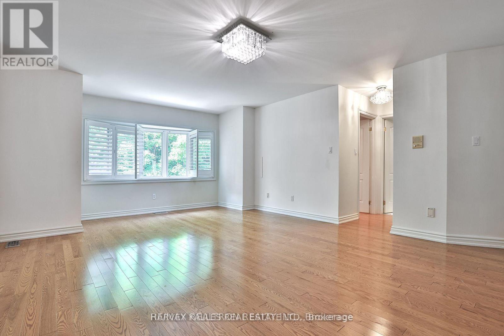
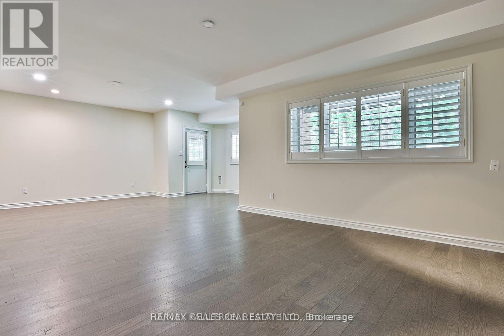
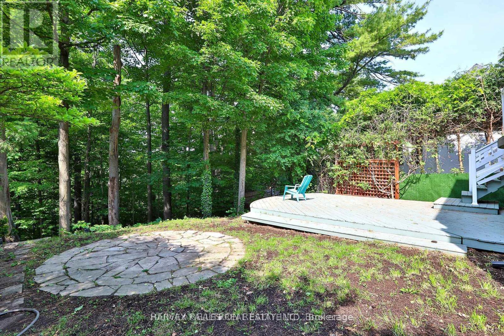
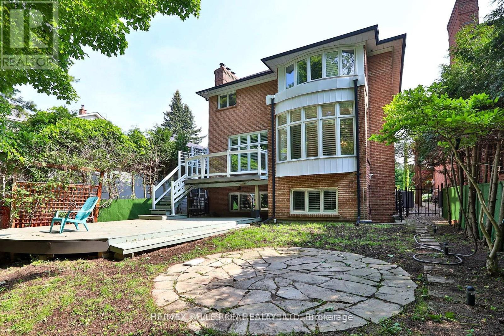
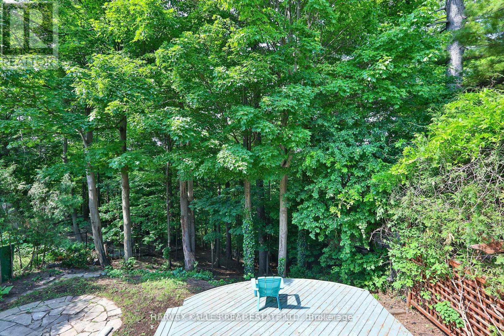
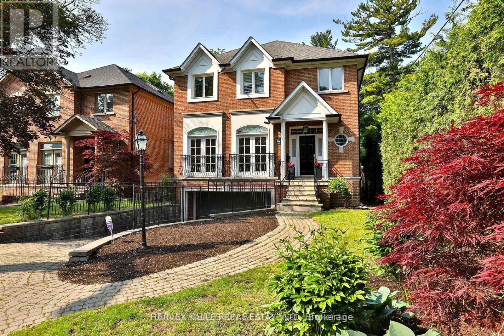
4 Bedrooms- 4 Bathrooms- Ravine- Elevator - Finished Basement with Walk-Out. Nestled on a stunning west-facing ravine lot in the highly sought-after Lansing-Westgate community, this sun-filled EXECUTIVE 4-bedroom residence offers an exceptional blend of nature, space, and convenience. Boasting beautifully appointed principal rooms with soaring ceilings and oversized windows, the home is designed to maximize natural light and breathtaking ravine views. Enjoy seamless indoor-outdoor living with walk-outs to a private, west-facing ravine oasis perfect for entertaining or peaceful solitude. The bright, above-grade lower level offers incredible flexibility with space for a familyroom, home gym, or office, and includes direct access to multiple decks and a lush garden. An ELEVATOR connects all three floors, ensuring comfort and accessibility. Located in a child-friendly, tight-knit neighborhood where kids can safely play street hockey. This home truly feels like a community haven. Just steps to top-rated Cameron Public School, the Sheppard subway, transit, shops, restaurants, and quick access to Highway 401. Featuring a private driveway and built-in 2-car garage. *** This is a rare ravine-side gem not to be missed ***. *** Included is Grass cutting and Garden Maintenance ***. (id:43681)
房源概要
|
MLS® Number
|
C14128212 |
|
房源类型
|
民宅 |
|
社区名字
|
Lansing-Westgate |
|
附近的便利设施
|
公园, 公共交通 |
|
特征
|
树木繁茂的地区, Ravine, 无地毯 |
|
总车位
|
6 |
|
结构
|
Deck |
详 情
|
浴室
|
4 |
|
地上卧房
|
4 |
|
总卧房
|
4 |
|
公寓设施
|
Fireplace(s) |
|
家电类
|
Central Vacuum |
|
地下室进展
|
已装修 |
|
地下室功能
|
Walk Out |
|
地下室类型
|
N/a (finished) |
|
施工种类
|
独立屋 |
|
空调
|
中央空调 |
|
外墙
|
砖 |
|
壁炉
|
有 |
|
Flooring Type
|
Hardwood, Laminate, Ceramic |
|
地基类型
|
Unknown |
|
客人卫生间(不包含洗浴)
|
1 |
|
供暖方式
|
天然气 |
|
供暖类型
|
压力热风 |
|
储存空间
|
2 |
|
内部尺寸
|
3000 - 3500 Sqft |
|
类型
|
独立屋 |
|
设备间
|
市政供水 |
车 位
土地
|
英亩数
|
无 |
|
围栏类型
|
Fully Fenced, Fenced Yard |
|
土地便利设施
|
公园, 公共交通 |
|
污水道
|
Sanitary Sewer |
|
土地深度
|
272 Ft |
|
土地宽度
|
40 Ft |
|
不规则大小
|
40 X 272 Ft |
房 间
| 楼 层 |
类 型 |
长 度 |
宽 度 |
面 积 |
|
二楼 |
主卧 |
6.22 m |
4.43 m |
6.22 m x 4.43 m |
|
二楼 |
第二卧房 |
3.03 m |
4.12 m |
3.03 m x 4.12 m |
|
二楼 |
第三卧房 |
4.28 m |
3 m |
4.28 m x 3 m |
|
二楼 |
Bedroom 4 |
4.47 m |
2.86 m |
4.47 m x 2.86 m |
|
Lower Level |
娱乐,游戏房 |
4.35 m |
4.37 m |
4.35 m x 4.37 m |
|
Lower Level |
洗衣房 |
2.36 m |
2.9 m |
2.36 m x 2.9 m |
|
一楼 |
客厅 |
3.67 m |
5.13 m |
3.67 m x 5.13 m |
|
一楼 |
餐厅 |
4.21 m |
4.43 m |
4.21 m x 4.43 m |
|
一楼 |
厨房 |
7.7 m |
4.02 m |
7.7 m x 4.02 m |
|
一楼 |
家庭房 |
4.22 m |
4.33 m |
4.22 m x 4.33 m |
设备间
https://www.realtor.ca/real-estate/30456915/38-gwendolen-crescent-toronto-lansing-westgate-lansing-westgate