
6251 Sherri Avenue Niagara Falls, Ontario L2H 2W7


$624,900
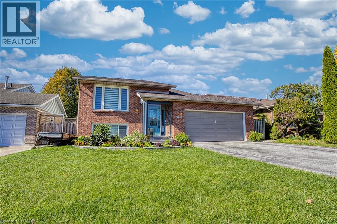
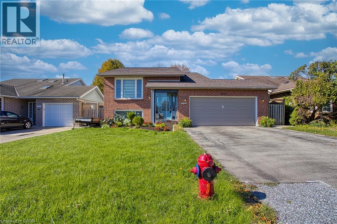
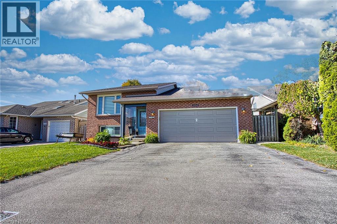
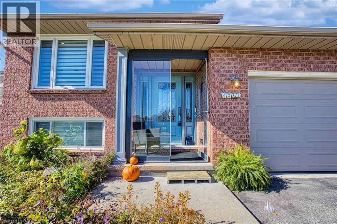
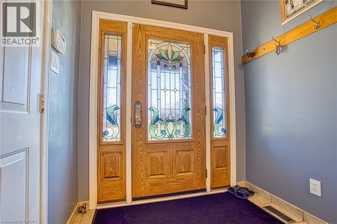
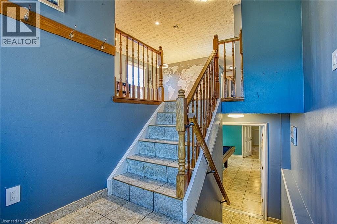
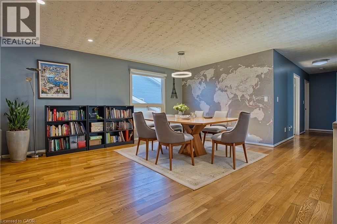
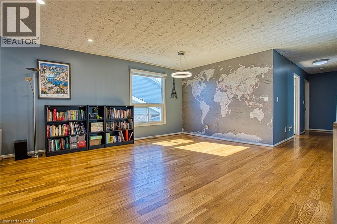
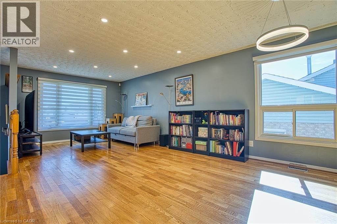
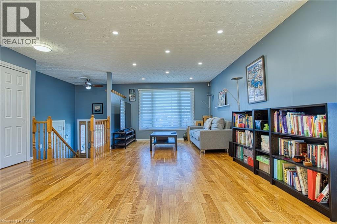
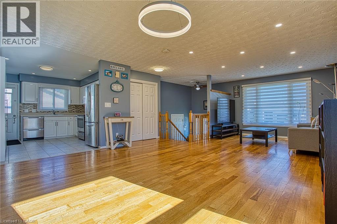
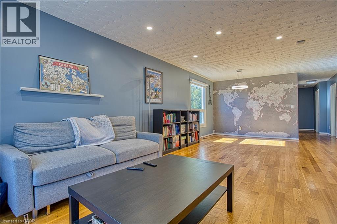
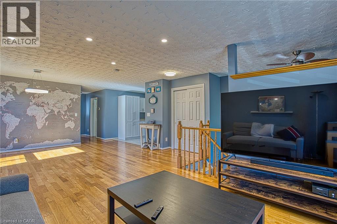
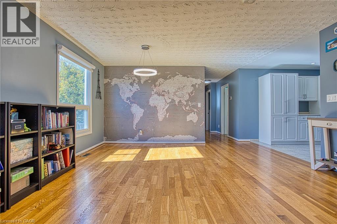
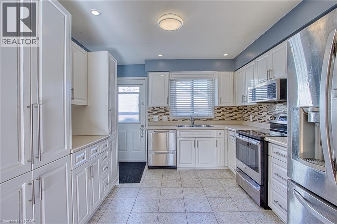
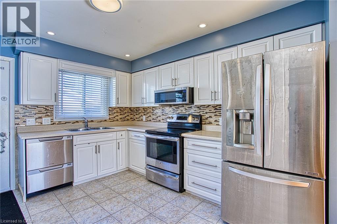
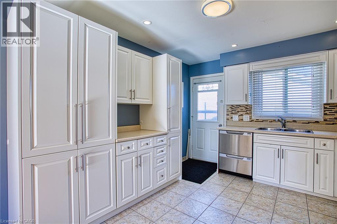
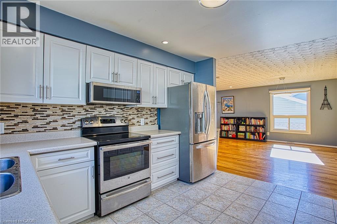
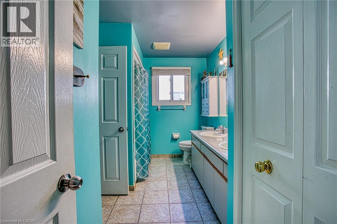
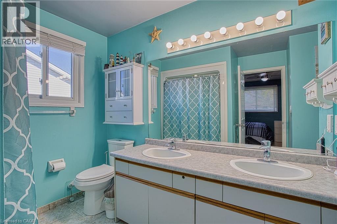
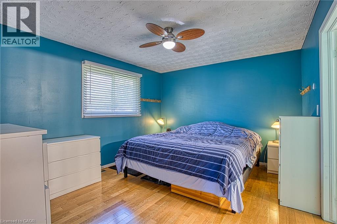
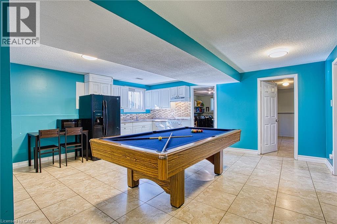
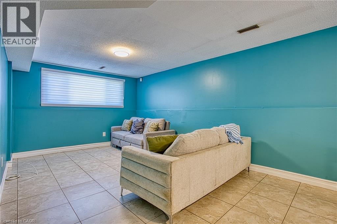
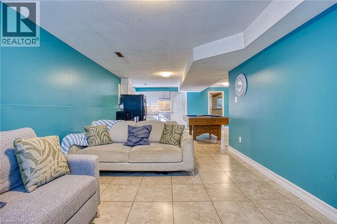
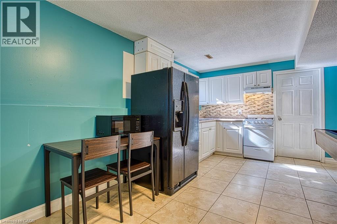
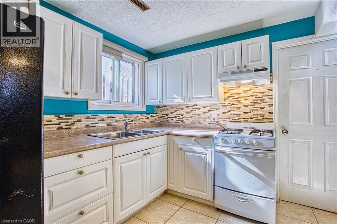
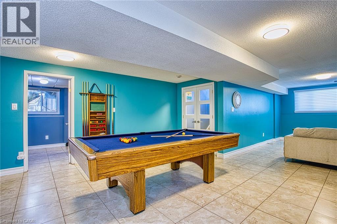
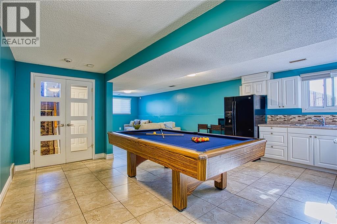
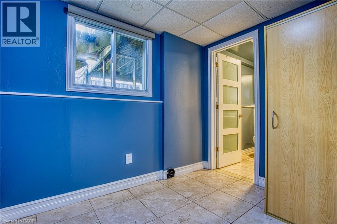
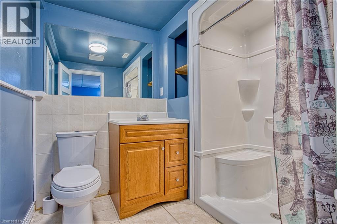
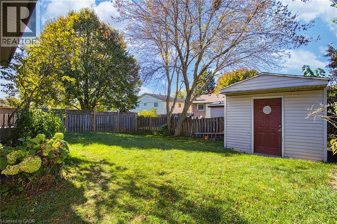
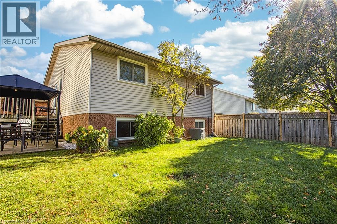
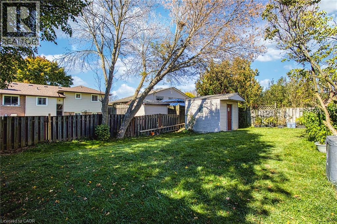
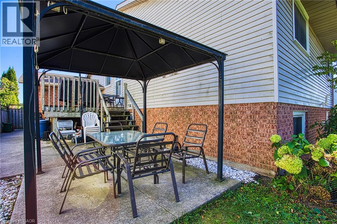
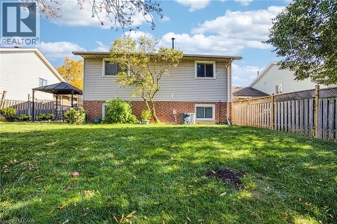
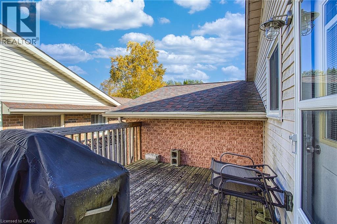
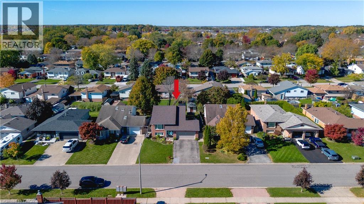
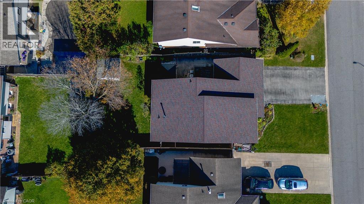
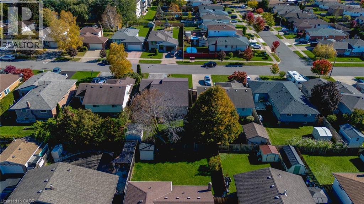
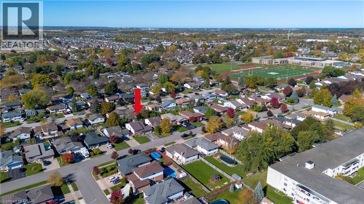
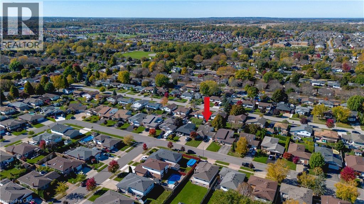
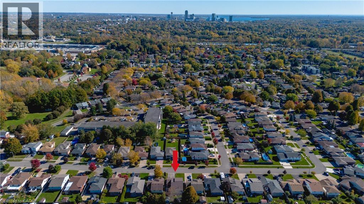
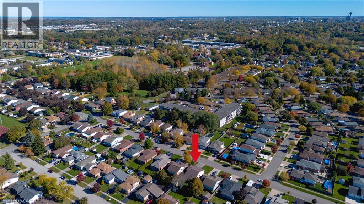
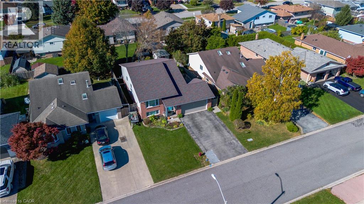
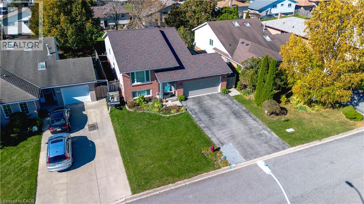
WELCOME TO 6251 SHERRI AVENUE, Niagara Falls. This versatile raised bungalow offers a fantastic combination of functional living space, a practical layout, and plenty of flexibility. The main level features a comfortable setting for everyday living, enhanced by smart lighting in the kitchen, living room, and main bathroom. Convenient access to the backyard makes enjoying outdoor living effortless, whether you are hosting family and friends or enjoying a quiet morning outside. Downstairs, the finished basement also equipped with smart lighting in the lower living room significantly expands your space with endless possibilities. Complete with a second kitchen, this lower level is ideal for extended family, accommodating guests, or creating a separate multi-generational setup. The raised bungalow layout provides a practical separation between levels, maximizing the home's overall footprint. A two car garage offers valuable parking and storage, while the functional floor plan leaves plenty of room to personalize to your taste. Conveniently located in Niagara Falls, the home sits in close proximity to an elementary school, high school, and a Catholic high school. This property is an excellent opportunity for buyers seeking versatile living arrangements, modern smart features, and space that adapts to changing needs over time. Whether you are a growing family or looking for ideal multi-generational capability, 6251 Sherri Avenue is ready for its next chapter. Discover the possibilities and make this home your own! (id:43681)
房源概要
| MLS® Number | 40871957 |
| 房源类型 | 民宅 |
| 附近的便利设施 | 医院, 公园, 礼拜场所, 公共交通, 学校 |
| 社区特征 | 社区活动中心 |
| 设备类型 | Furnace, Rental Water Softener |
| 特征 | 铺设车道 |
| 总车位 | 4 |
| 租赁设备类型 | Furnace, Rental Water Softener |
| 结构 | 棚 |
详 情
| 浴室 | 2 |
| 地上卧房 | 3 |
| 地下卧室 | 1 |
| 总卧房 | 4 |
| 家电类 | Central Vacuum, 洗碗机, 烘干机, 冰箱, 炉子, 洗衣机, Hood 电扇, 窗帘, Garage Door Opener |
| 建筑风格 | Raised Bungalow |
| 地下室进展 | 已装修 |
| 地下室类型 | 全完工 |
| 施工日期 | 1990 |
| 施工种类 | 独立屋 |
| 空调 | 中央空调 |
| 外墙 | 砖 Veneer, 乙烯基壁板 |
| 地基类型 | 混凝土浇筑 |
| 供暖方式 | 天然气 |
| 供暖类型 | 压力热风 |
| 储存空间 | 1 |
| 内部尺寸 | 1209 Sqft |
| 类型 | 独立屋 |
| 设备间 | 市政供水 |
车 位
| 附加车库 |
土地
| 入口类型 | Road Access |
| 英亩数 | 无 |
| 土地便利设施 | 医院, 公园, 宗教场所, 公共交通, 学校 |
| 污水道 | 城市污水处理系统 |
| 土地深度 | 108 Ft |
| 土地宽度 | 50 Ft |
| 规划描述 | R1d |
房 间
| 楼 层 | 类 型 | 长 度 | 宽 度 | 面 积 |
|---|---|---|---|---|
| Lower Level | 三件套卫生间 | 8'9'' x 6'7'' | ||
| Lower Level | Bonus Room | 9'8'' x 4' | ||
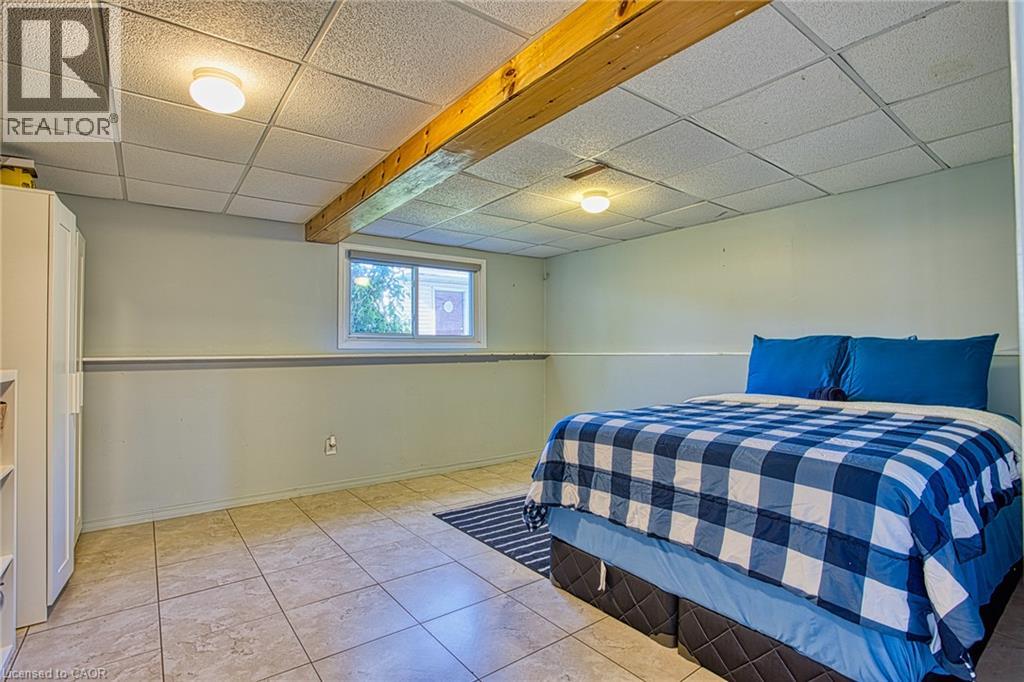
| Lower Level | 卧室 | 14'10'' x 13'8'' | ||
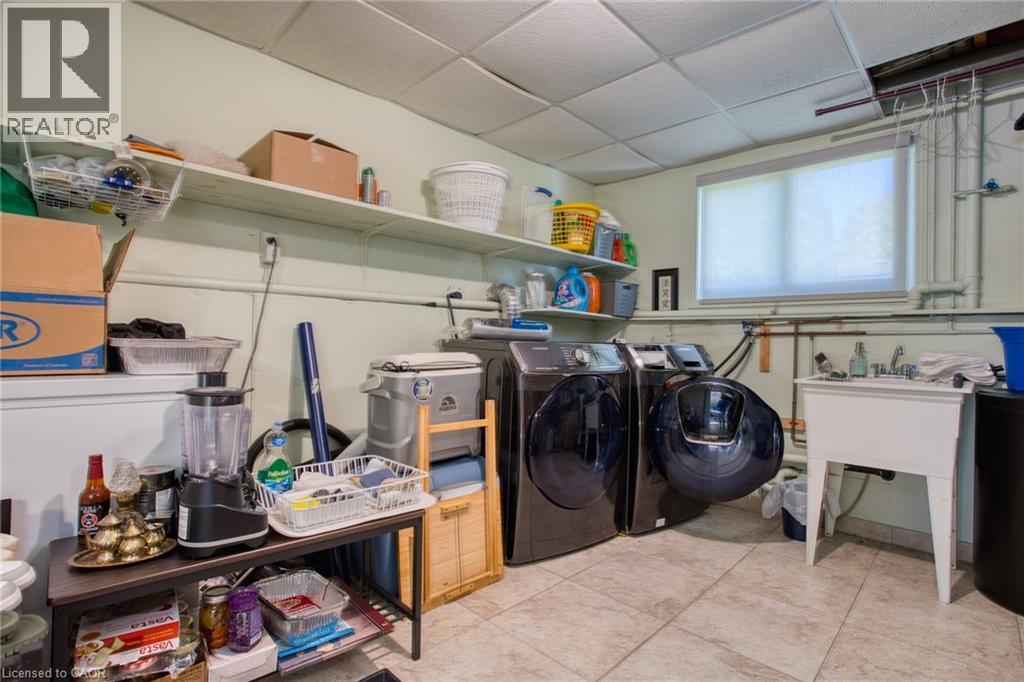
| Lower Level | 洗衣房 | 11'1'' x 14'0'' | ||
| Lower Level | 娱乐室 | 17'3'' x 31'4'' | ||
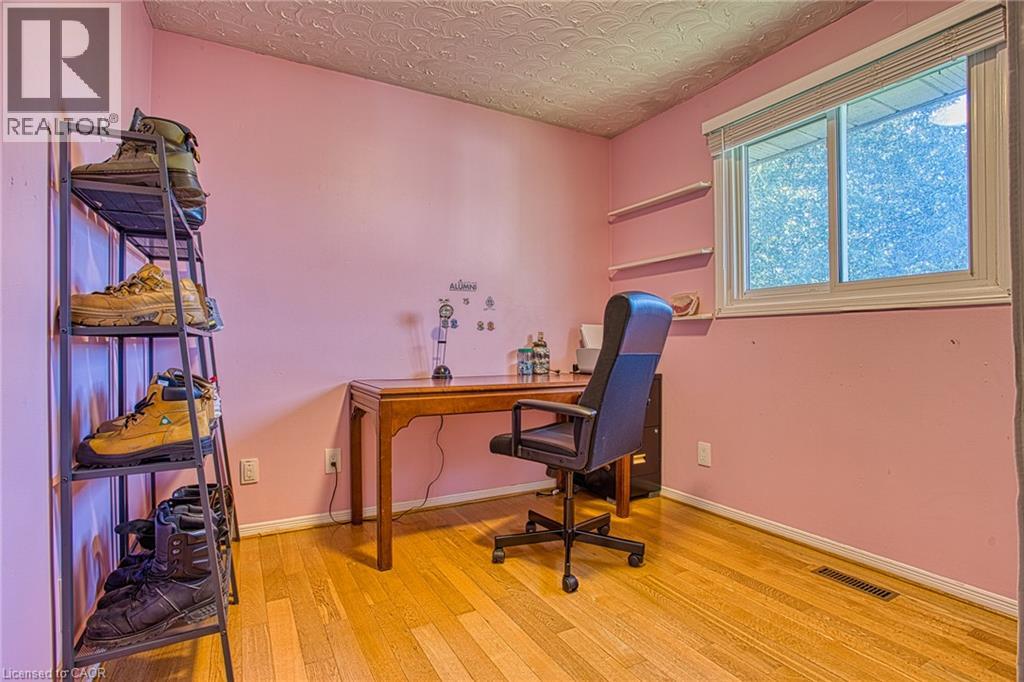
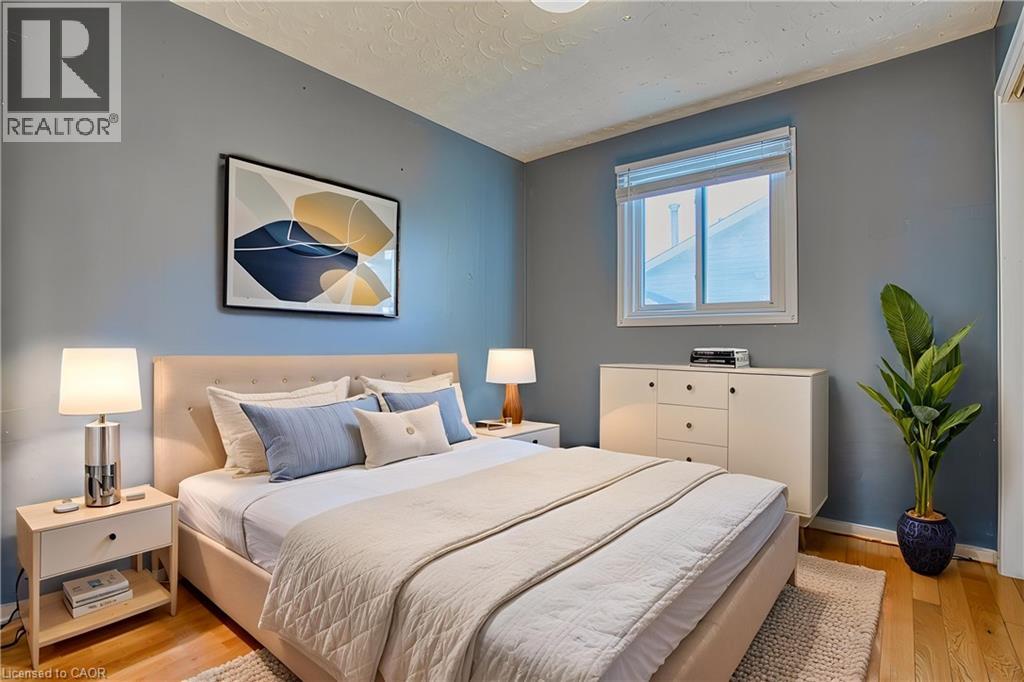
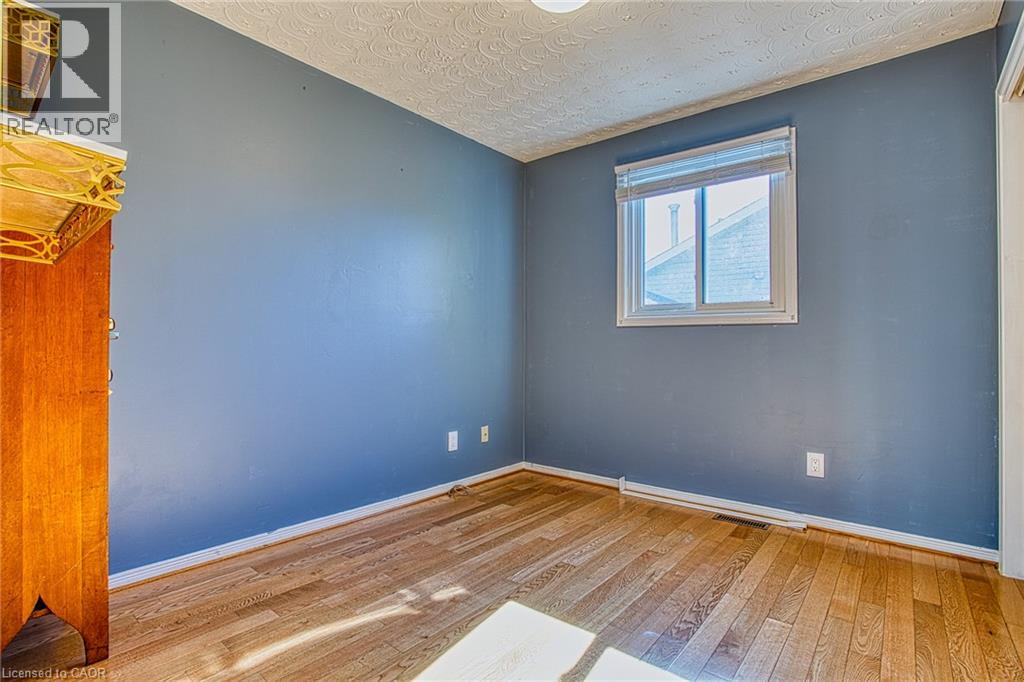
| 一楼 | 卧室 | 10'0'' x 8'9'' | ||
| 一楼 | 卧室 | 10'0'' x 9'1'' | ||
| 一楼 | 5pc Bathroom | 13'1'' x 7'10'' | ||
| 一楼 | 主卧 | 13'11'' x 11'5'' | ||
| 一楼 | 餐厅 | 15'7'' x 11'0'' | ||
| 一楼 | 厨房 | 12'1'' x 10'7'' | ||
| 一楼 | 客厅 | 16'5'' x 14'9'' | ||
| 一楼 | 门厅 | 6'9'' x 5'7'' |
https://www.realtor.ca/real-estate/30456505/6251-sherri-avenue-niagara-falls

The trademarks REALTOR®, REALTORS®, and the REALTOR® logo are controlled by The Canadian Real Estate Association (CREA) and identify real estate professionals who are members of CREA. The trademarks MLS®, Multiple Listing Service® and the associated logos are owned by The Canadian Real Estate Association (CREA) and identify the quality of services provided by real estate professionals who are members of CREA. The trademark DDF® is owned by The Canadian Real Estate Association (CREA) and identifies CREA's Data Distribution Facility (DDF®)
REALTORS® Association of Hamilton-Burlington
Exp Realty
October 31 2026 08:29:48
