
20 Fern Avenue Richmond Hill (Langstaff), Ontario L4B 3R6



$1,949,000
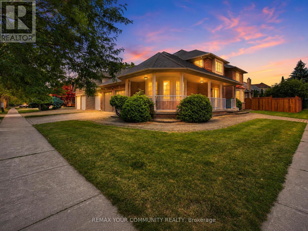
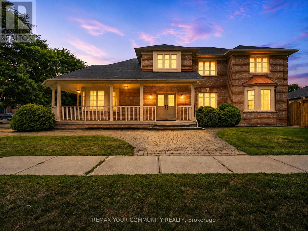
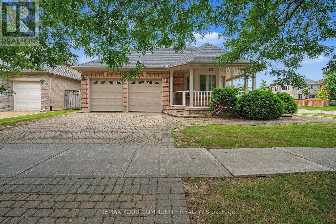
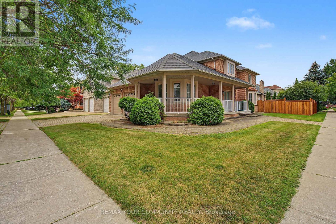
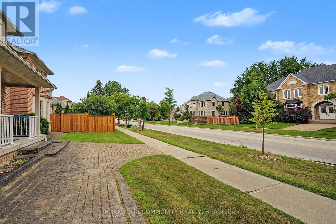
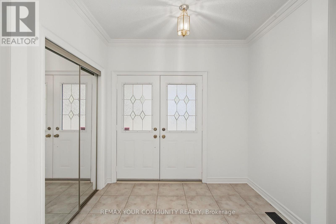
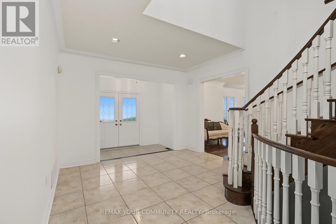
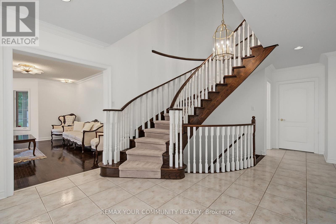
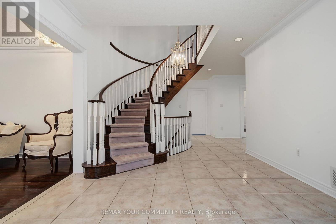
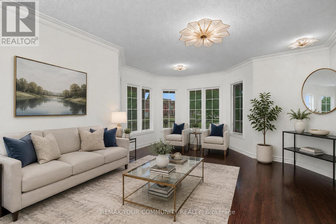
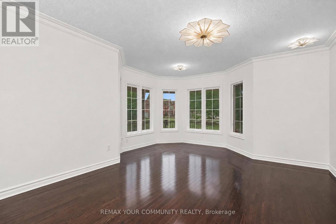
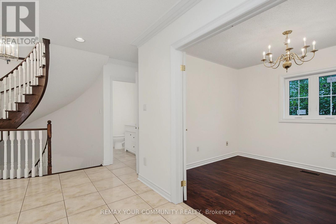
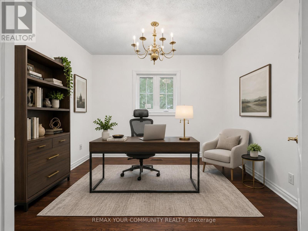
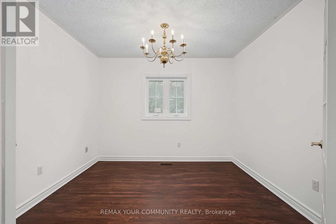
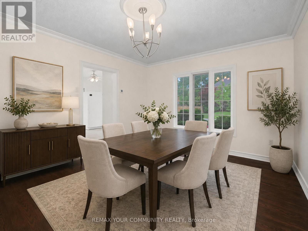
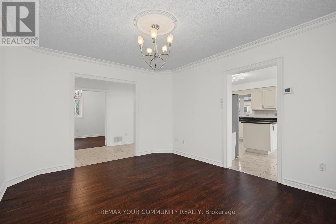
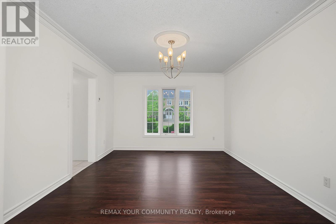
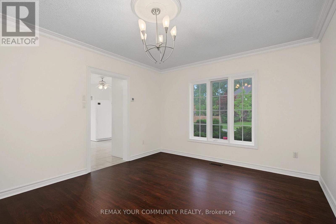
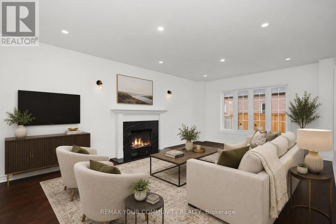
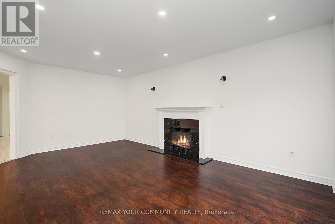
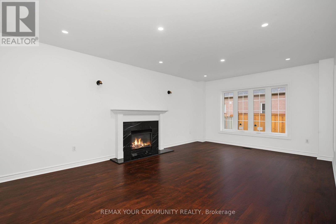
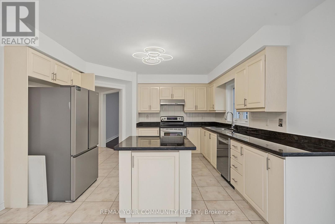
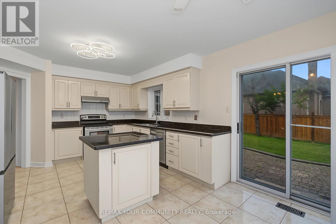
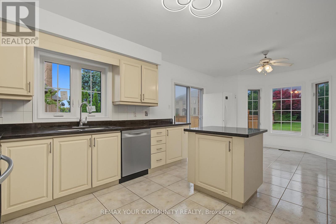
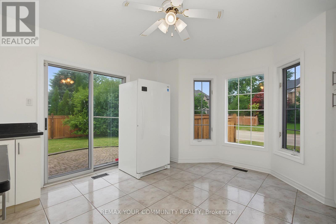
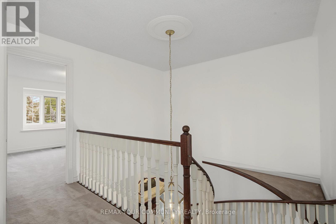
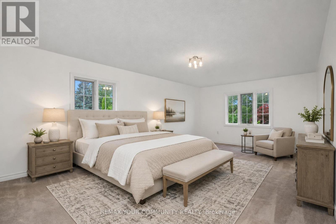
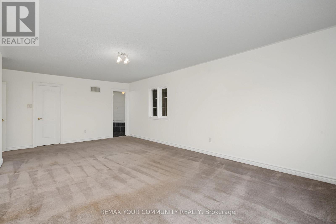
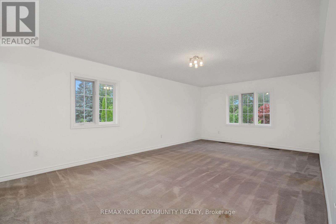
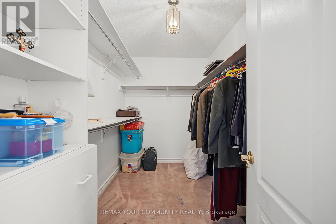
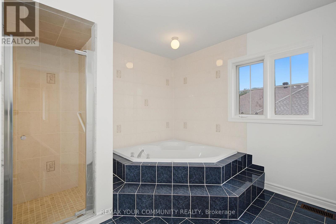
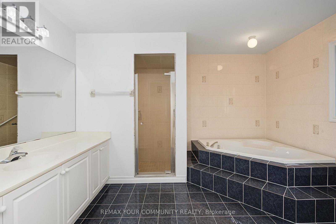
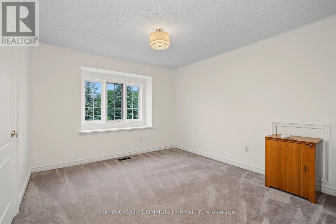
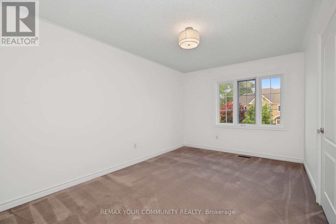
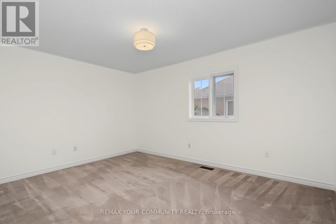
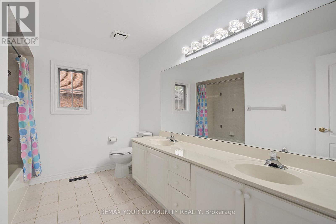
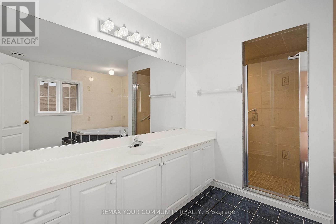
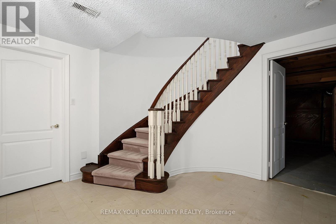
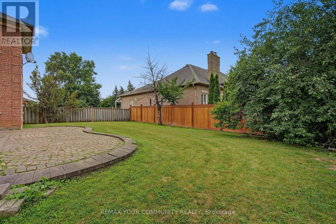
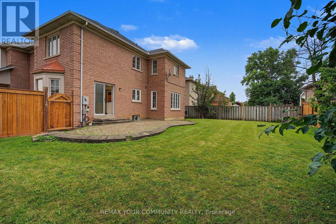
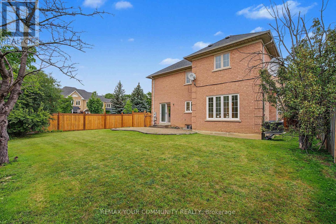
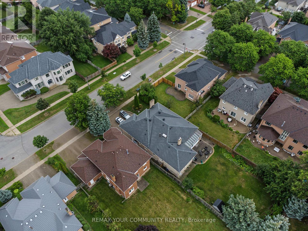
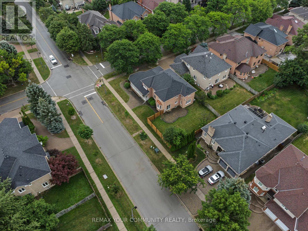
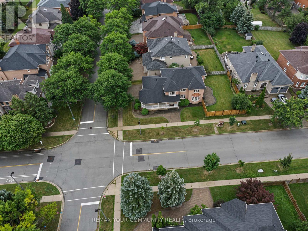
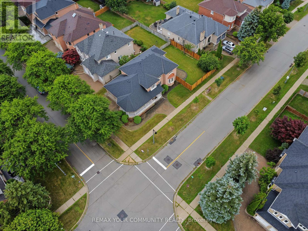
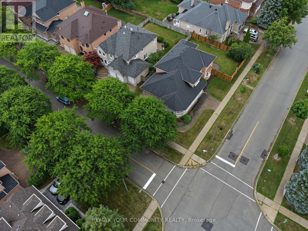
Luxury living in prestigious Bayview Hunt Club! Beautifully maintained 4-bedroom corner home offering over 3,200 sq. t. of finished living space on a premium 65' x 121' lot. The main floor features a grand high-ceiling foyer with a circular staircase, a separate living room with a bay window, a formal dining room, a private den with French doors, and a spacious family room with a gas fireplace. The updated kitchen boasts a large breakfast area and amplepantry space. Upstairs, discovex 4 generous bedrooms, including a primary suite with a 4-piece ensuite and walk-in closet, plus double-door closets in all remaining bedrooms. Features a patio stone driveway with a seamless walkway wrapping around to the main entrance, along with an expansive patic stone area in the backyard-perfect for relaxing or hosting guests. Located near top amenities, major highways, and in the highly ranked St. Robert CHS zone! Enjoy serene outdoor living and unbeatable privacy. Attached list of extensive house improvements available. (id:43681)
房源概要
| MLS® Number | N14127596 |
| 房源类型 | 民宅 |
| 社区名字 | Langstaff |
| 附近的便利设施 | 医院, 公园, 礼拜场所, 公共交通, 学校 |
| 设备类型 | 没有 |
| 特征 | Irregular Lot Size |
| 总车位 | 6 |
| 租赁设备类型 | 没有 |
详 情
| 浴室 | 3 |
| 地上卧房 | 4 |
| 总卧房 | 4 |
| 公寓设施 | Fireplace(s) |
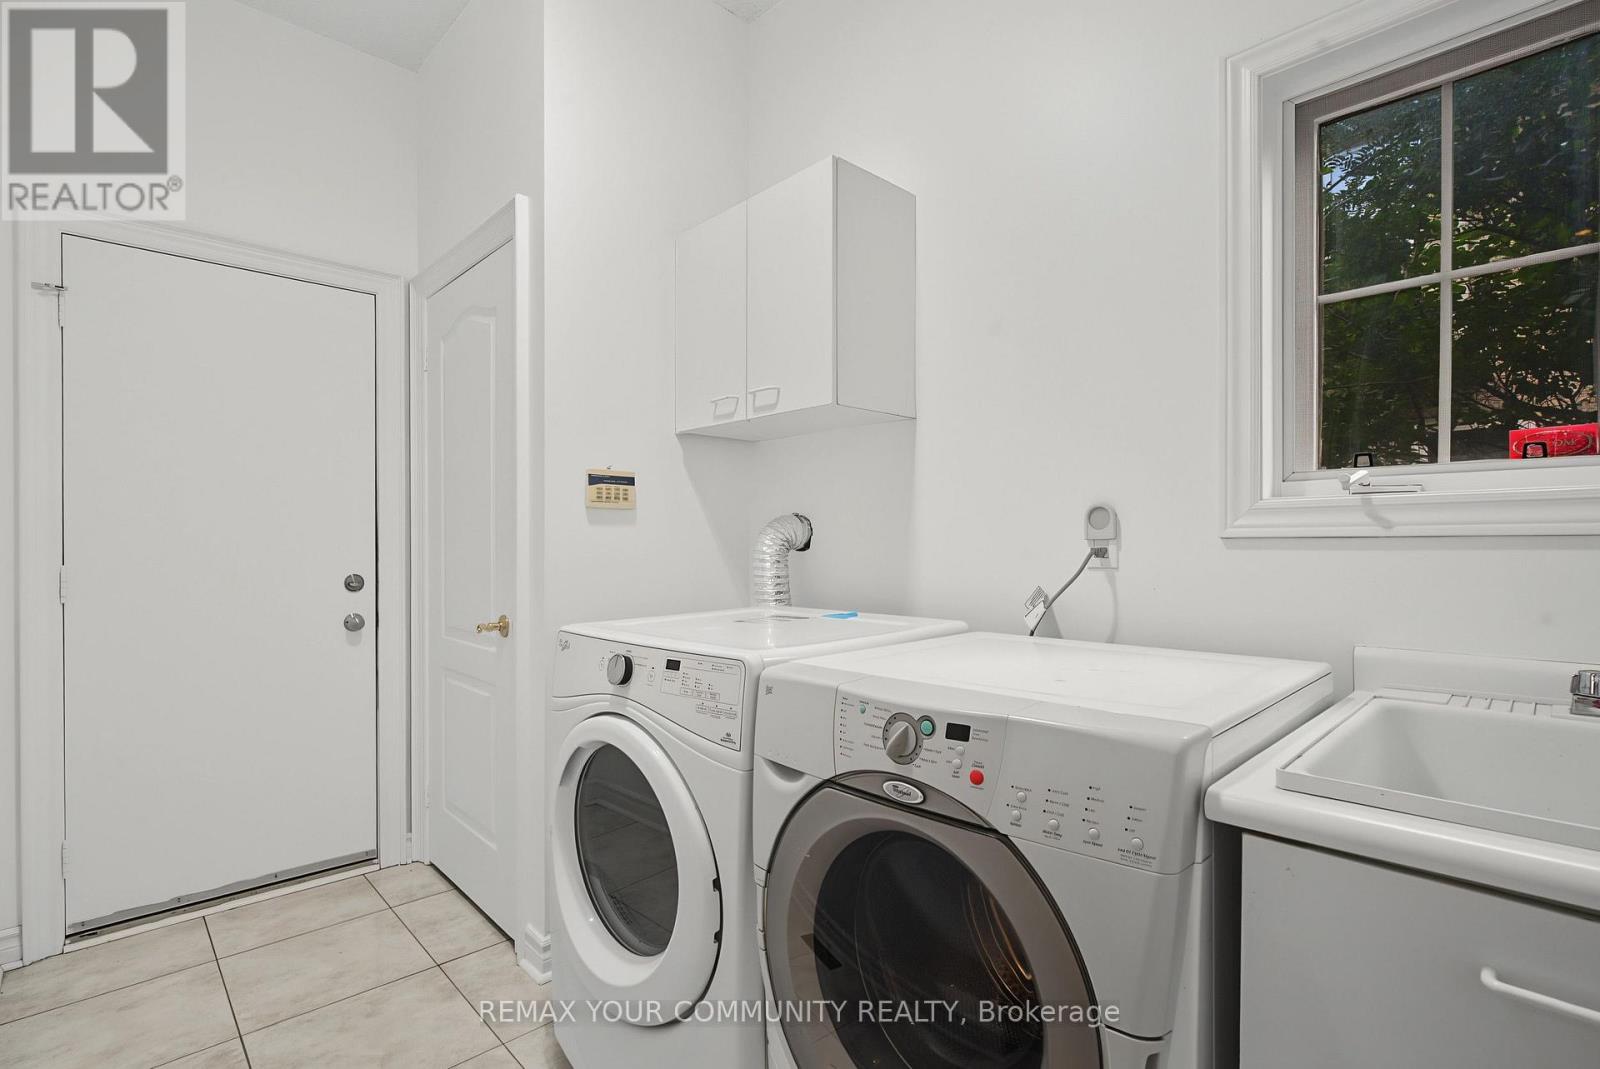
| 家电类 | Garage Door Opener Remote(s), Central Vacuum, Water Heater, 洗碗机, 烘干机, Hood 电扇, 炉子, 洗衣机, 窗帘, 冰箱 |
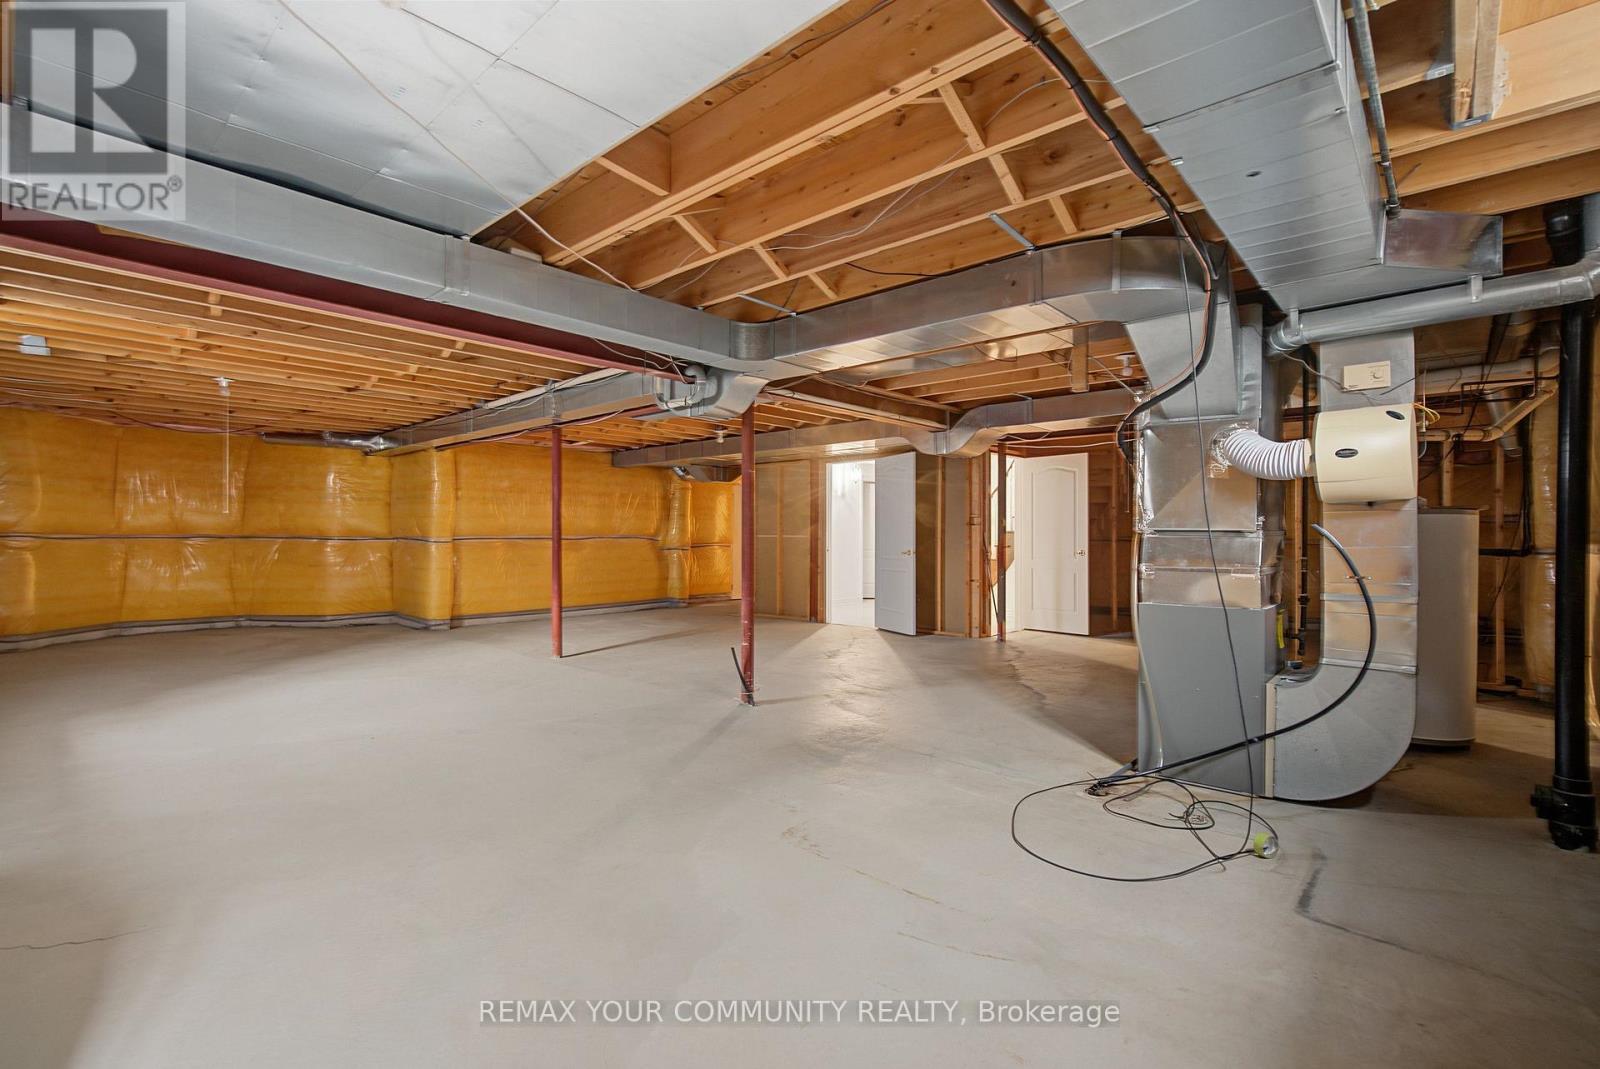
| 地下室进展 | 部分完成 |
| 地下室类型 | N/a (partially Finished) |
| 施工种类 | 独立屋 |
| 空调 | 中央空调 |
| 外墙 | 砖 |
| 壁炉 | 有 |
| Flooring Type | Hardwood |
| 地基类型 | 混凝土浇筑 |
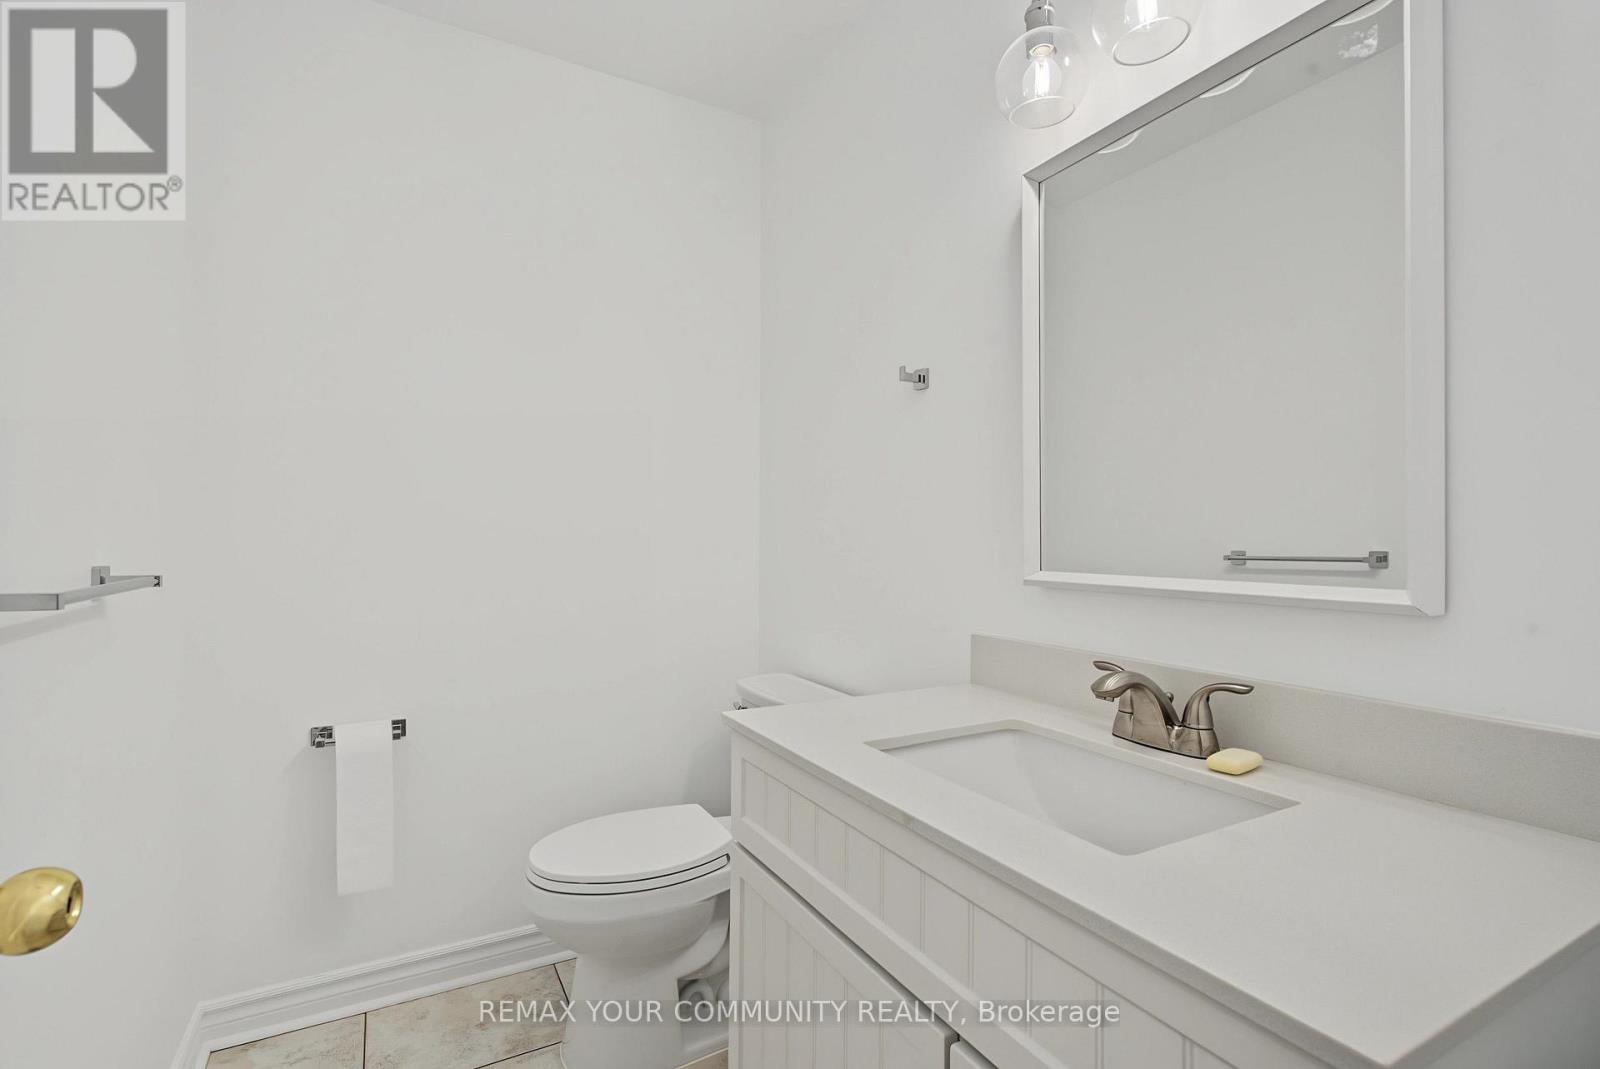
| 客人卫生间(不包含洗浴) | 1 |
| 供暖方式 | 天然气 |
| 供暖类型 | 压力热风 |
| 储存空间 | 2 |
| 内部尺寸 | 3000 - 3500 Sqft |
| 类型 | 独立屋 |
| 设备间 | 市政供水 |
车 位
| 附加车库 | |
| Garage |
土地
| 英亩数 | 无 |
| 围栏类型 | Fenced Yard |
| 土地便利设施 | 医院, 公园, 宗教场所, 公共交通, 学校 |
| 污水道 | Sanitary Sewer |
| 土地深度 | 121 Ft ,6 In |
| 土地宽度 | 65 Ft ,8 In |
| 不规则大小 | 65.7 X 121.5 Ft ; 106.73ft. X 65.68ft. X 121.51ft. X |
| 规划描述 | 住宅 |
房 间
| 楼 层 | 类 型 | 长 度 | 宽 度 | 面 积 |
|---|---|---|---|---|
| 二楼 | 主卧 | 7.2 m | 3.96 m | 7.2 m x 3.96 m |
| 二楼 | 第二卧房 | 4.4 m | 3.35 m | 4.4 m x 3.35 m |
| 二楼 | 第三卧房 | 4.45 m | 3 m | 4.45 m x 3 m |
| 二楼 | Bedroom 4 | 3.8 m | 3.43 m | 3.8 m x 3.43 m |
| 一楼 | 客厅 | 5.75 m | 4.5 m | 5.75 m x 4.5 m |
| 一楼 | 餐厅 | 4.45 m | 3.6 m | 4.45 m x 3.6 m |
| 一楼 | 衣帽间 | 3.28 m | 3.05 m | 3.28 m x 3.05 m |
| 一楼 | 家庭房 | 6.13 m | 3.8 m | 6.13 m x 3.8 m |
| 一楼 | 厨房 | 7.2 m | 4 m | 7.2 m x 4 m |
设备间
| 有线电视 | 已安装 |
| 配电箱 | 已安装 |
| 污水道 | 已安装 |
https://www.realtor.ca/real-estate/30456373/20-fern-avenue-richmond-hill-langstaff-langstaff

The trademarks REALTOR®, REALTORS®, and the REALTOR® logo are controlled by The Canadian Real Estate Association (CREA) and identify real estate professionals who are members of CREA. The trademarks MLS®, Multiple Listing Service® and the associated logos are owned by The Canadian Real Estate Association (CREA) and identify the quality of services provided by real estate professionals who are members of CREA. The trademark DDF® is owned by The Canadian Real Estate Association (CREA) and identifies CREA's Data Distribution Facility (DDF®)
Toronto Real Estate Board
RE/MAX Your Community Realty
October 29 2026 04:32:57
