
1965 Jans Boulevard Innisfil (Alcona), Ontario L9S 0L3


$3,200 Monthly
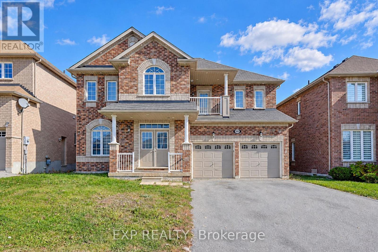
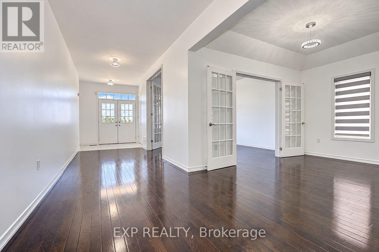
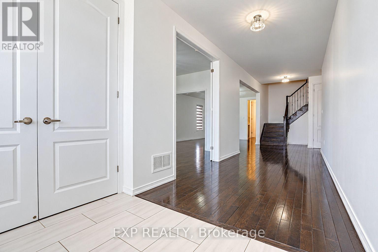
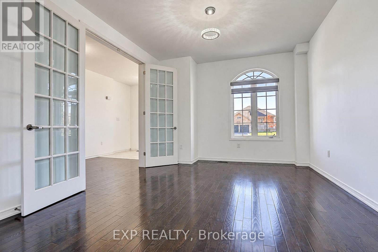
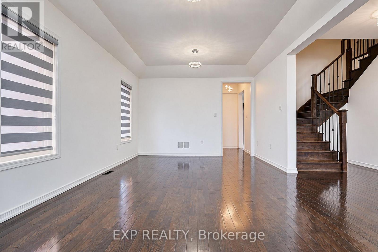
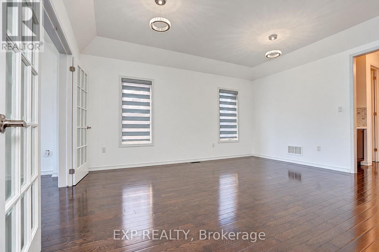
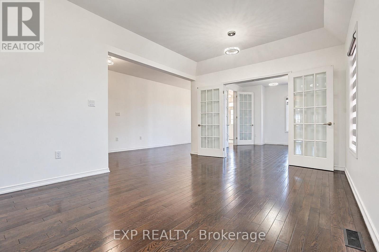
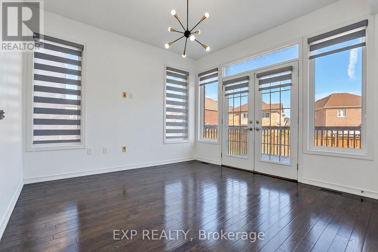
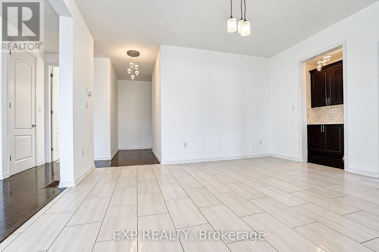
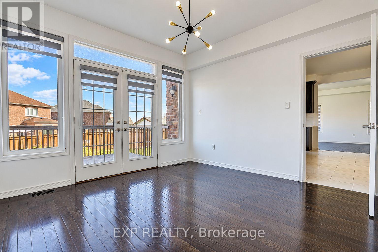
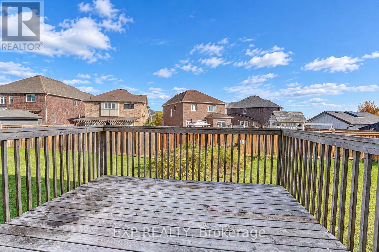
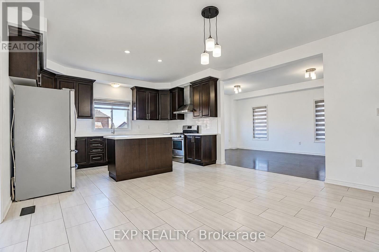
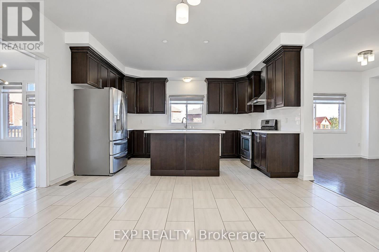
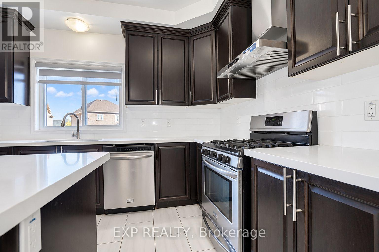
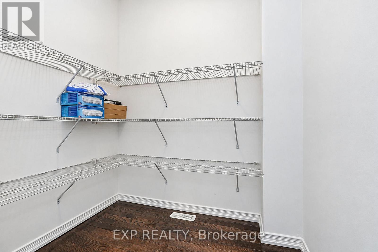
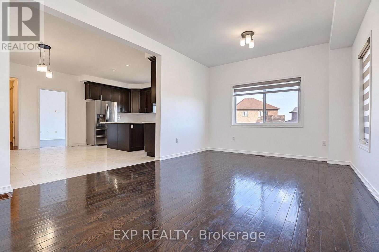
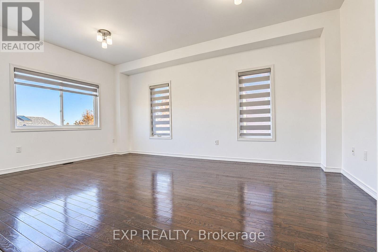
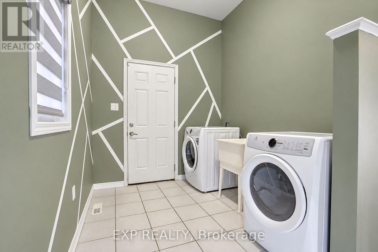
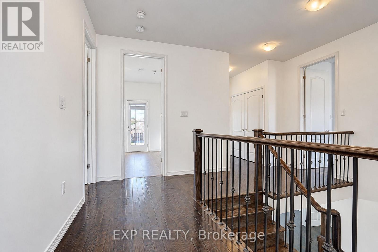
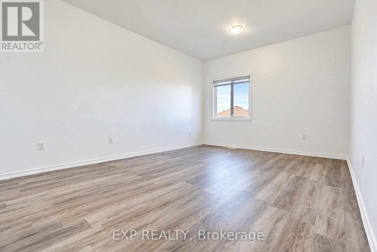
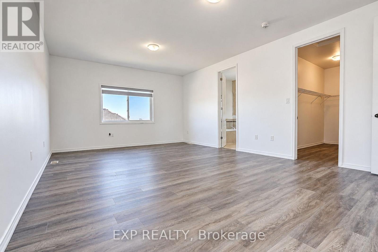
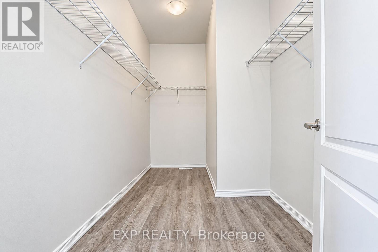
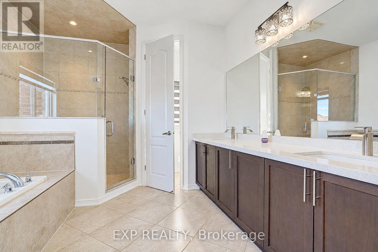
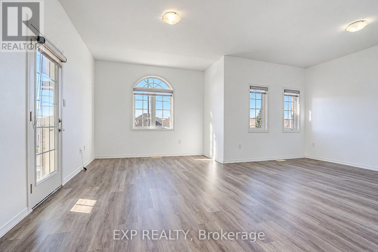
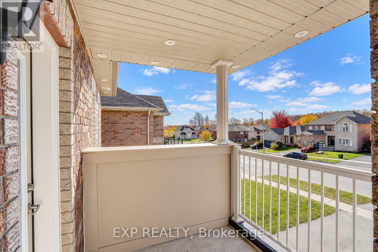
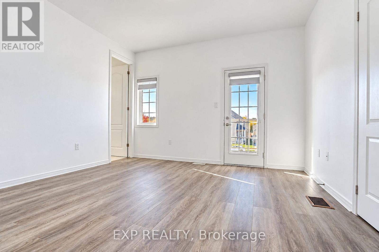
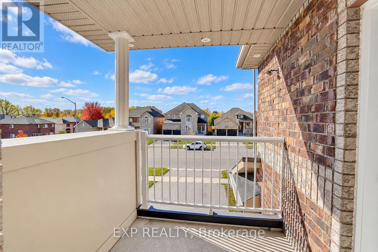
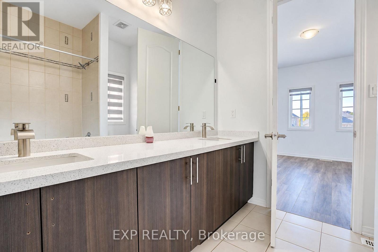
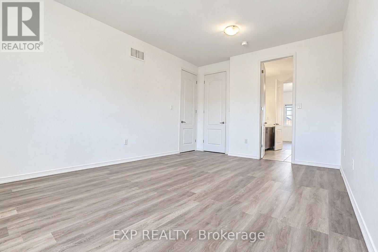
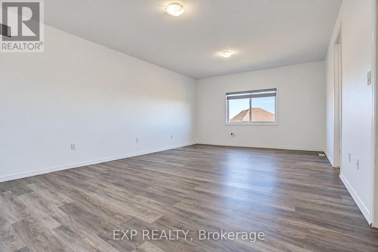
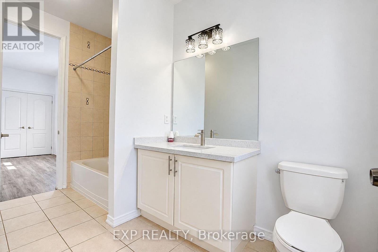
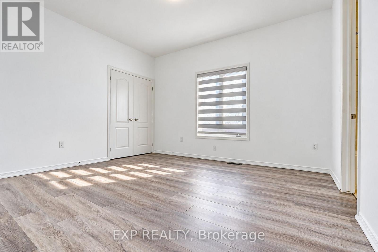
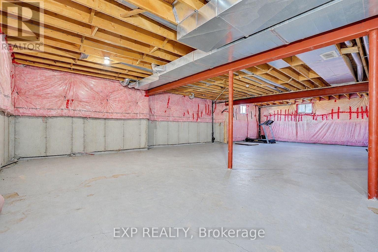
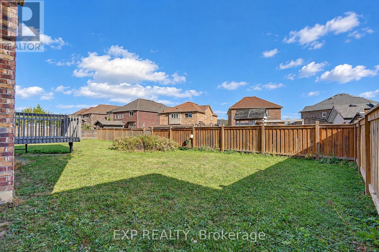
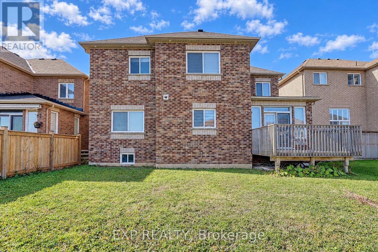
EXCEPTIONAL EXECUTIVE HOME FOR LEASE IN THE HEART OF ALCONA! Discover refined living in this impressive 3,767 sq. ft. residence, offering 5 spacious bedrooms, elegant finishes and a thoughtfully designed layout ideal for those seeking comfort, style and sophistication. This beautifully maintained, carpet-free home features rich hardwood flooring throughout the main level and newly installed flooring in all upper-level bedrooms. The inviting family room overlooks the backyard, while a spacious den with walk-out to the deck provides the perfect setting to relax or entertain. The well-appointed kitchen features stainless steel appliances, a centre island, breakfast area and generous walk-in pantry. A separate formal dining room with a convenient butler's pantry adds a touch of elegance for hosting family and friends. Upstairs, retreat to the luxurious primary suite featuring a 5-piece ensuite and walk-in closet. Four additional generously sized bedrooms offer convenient Jack-and-Jill bathroom access, with two bedrooms enjoying direct access to a private balcony. Additional highlights include main-floor laundry with direct access to the attached double garage, a private driveway and an unfinished basement included in the lease, providing valuable additional storage space. Ideally located in Alcona's desirable lakeside community, just minutes from Innisfil Beach, Lake Simcoe, parks, trails, schools, shopping and dining. Convenient access to Innisfil Beach Road, Barrie and Highway 400 ensures easy commuting. An outstanding opportunity to lease a substantial executive residence offering the perfect balance of luxury, space and everyday convenience in a sought-after neighbourhood. (id:43681)
房源概要
| MLS® Number | N14127612 |
| 房源类型 | 民宅 |
| 社区名字 | Alcona |
| 附近的便利设施 | Beach, 近高尔夫球场, 公园, 学校 |
| 社区特征 | School Bus, 社区活动中心 |
| Easement | Unknown |
| 特征 | 无地毯, In Suite Laundry |
| 总车位 | 6 |
| 结构 | Deck, Porch |
详 情
| 浴室 | 4 |
| 地上卧房 | 5 |
| 总卧房 | 5 |
| Age | 6 To 15 Years |
| 家电类 | Water Heater - Tankless, Garage Door Opener Remote(s), 洗碗机, 烘干机, Hood 电扇, 炉子, 洗衣机, 窗帘, 冰箱 |
| 地下室进展 | 已完成 |
| 地下室类型 | Full (unfinished) |
| 施工种类 | 独立屋 |
| 空调 | 中央空调 |
| 外墙 | 砖 |
| Flooring Type | Hardwood, Ceramic, Vinyl |
| 地基类型 | 混凝土浇筑 |
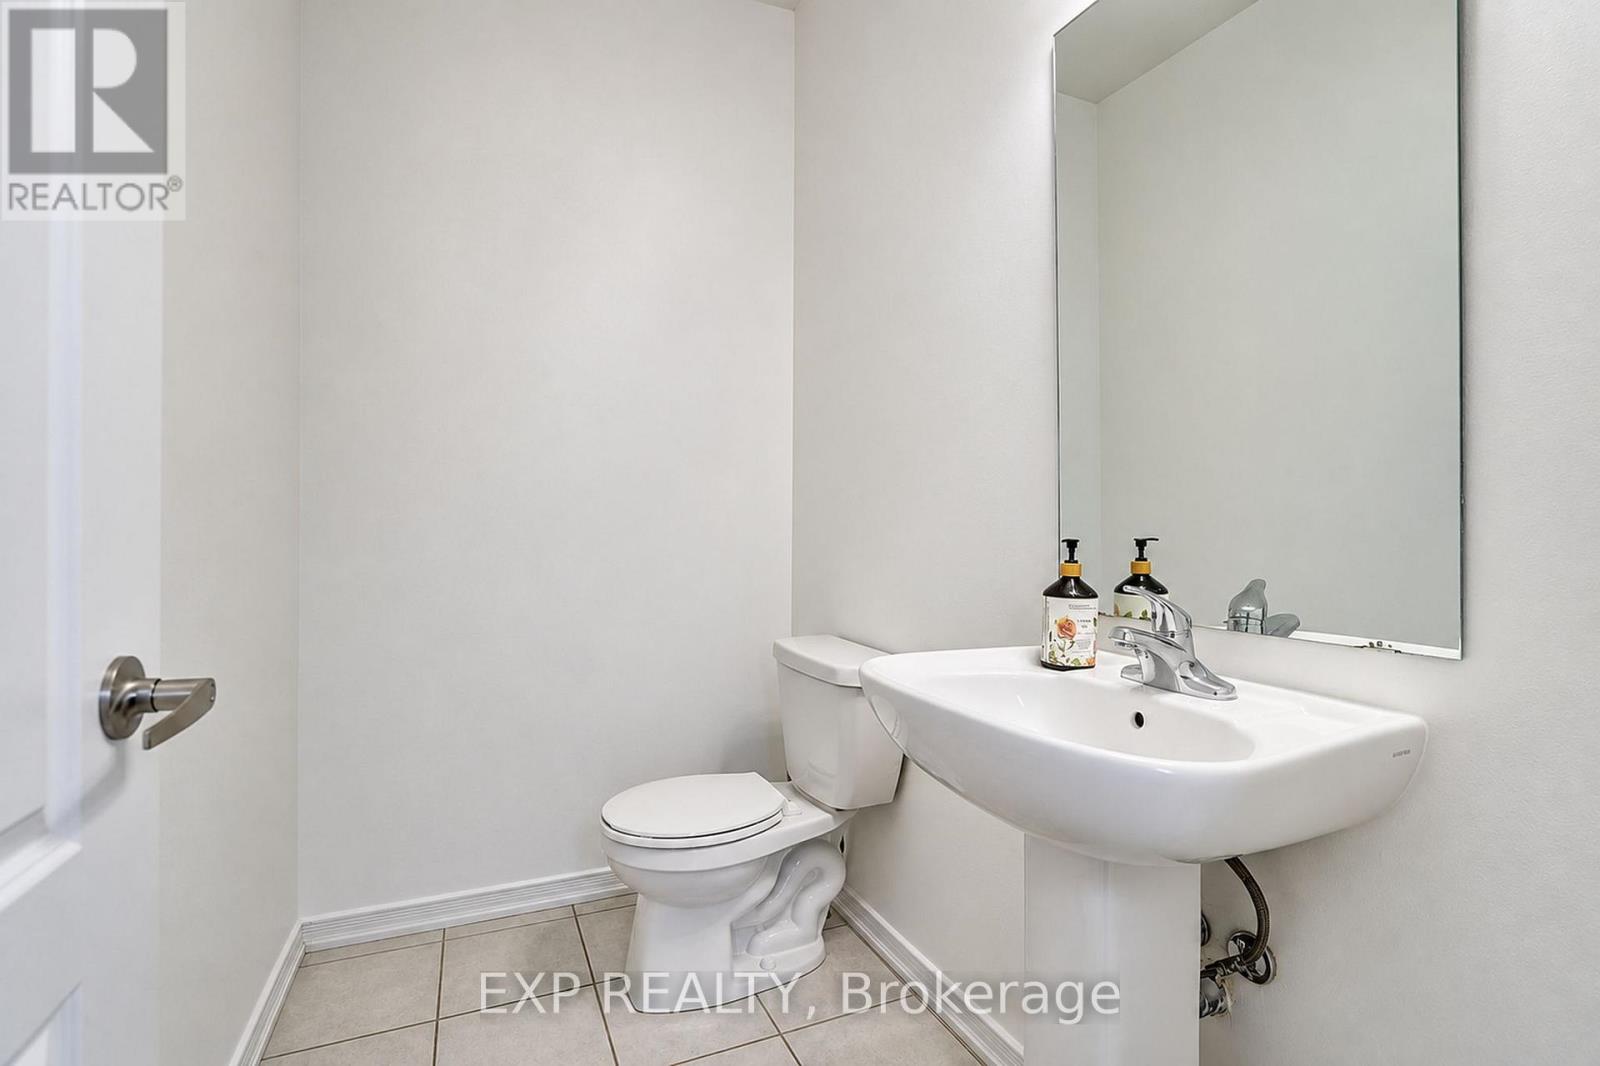
| 客人卫生间(不包含洗浴) | 1 |
| 供暖方式 | 天然气 |
| 供暖类型 | 压力热风 |
| 储存空间 | 2 |
| 内部尺寸 | 3500 - 5000 Sqft |
| 类型 | 独立屋 |
| 设备间 | 市政供水 |
车 位
| 附加车库 | |
| Garage |
土地
| 英亩数 | 无 |
| 土地便利设施 | Beach, 近高尔夫球场, 公园, 学校 |
| 污水道 | Sanitary Sewer |
| 土地深度 | 124 Ft ,8 In |
| 土地宽度 | 49 Ft ,3 In |
| 不规则大小 | 49.3 X 124.7 Ft |
房 间
| 楼 层 | 类 型 | 长 度 | 宽 度 | 面 积 |
|---|---|---|---|---|
| 二楼 | 主卧 | 6.44 m | 4.44 m | 6.44 m x 4.44 m |
| 二楼 | 第二卧房 | 6.1 m | 3.75 m | 6.1 m x 3.75 m |
| 二楼 | 第三卧房 | 4.92 m | 3.63 m | 4.92 m x 3.63 m |
| 二楼 | Bedroom 4 | 3.99 m | 3.61 m | 3.99 m x 3.61 m |
| 二楼 | Bedroom 5 | 3.88 m | 3.61 m | 3.88 m x 3.61 m |
| 一楼 | 客厅 | 4.8 m | 3.55 m | 4.8 m x 3.55 m |
| 一楼 | 餐厅 | 4.23 m | 3.47 m | 4.23 m x 3.47 m |
| 一楼 | 厨房 | 6.4 m | 4.5 m | 6.4 m x 4.5 m |
| 一楼 | 家庭房 | 5.44 m | 3.54 m | 5.44 m x 3.54 m |
| 一楼 | 衣帽间 | 3.51 m | 3.5 m | 3.51 m x 3.5 m |
https://www.realtor.ca/real-estate/30456374/1965-jans-boulevard-innisfil-alcona-alcona

The trademarks REALTOR®, REALTORS®, and the REALTOR® logo are controlled by The Canadian Real Estate Association (CREA) and identify real estate professionals who are members of CREA. The trademarks MLS®, Multiple Listing Service® and the associated logos are owned by The Canadian Real Estate Association (CREA) and identify the quality of services provided by real estate professionals who are members of CREA. The trademark DDF® is owned by The Canadian Real Estate Association (CREA) and identifies CREA's Data Distribution Facility (DDF®)
Toronto Real Estate Board
Exp Realty
October 29 2026 02:33:13
