
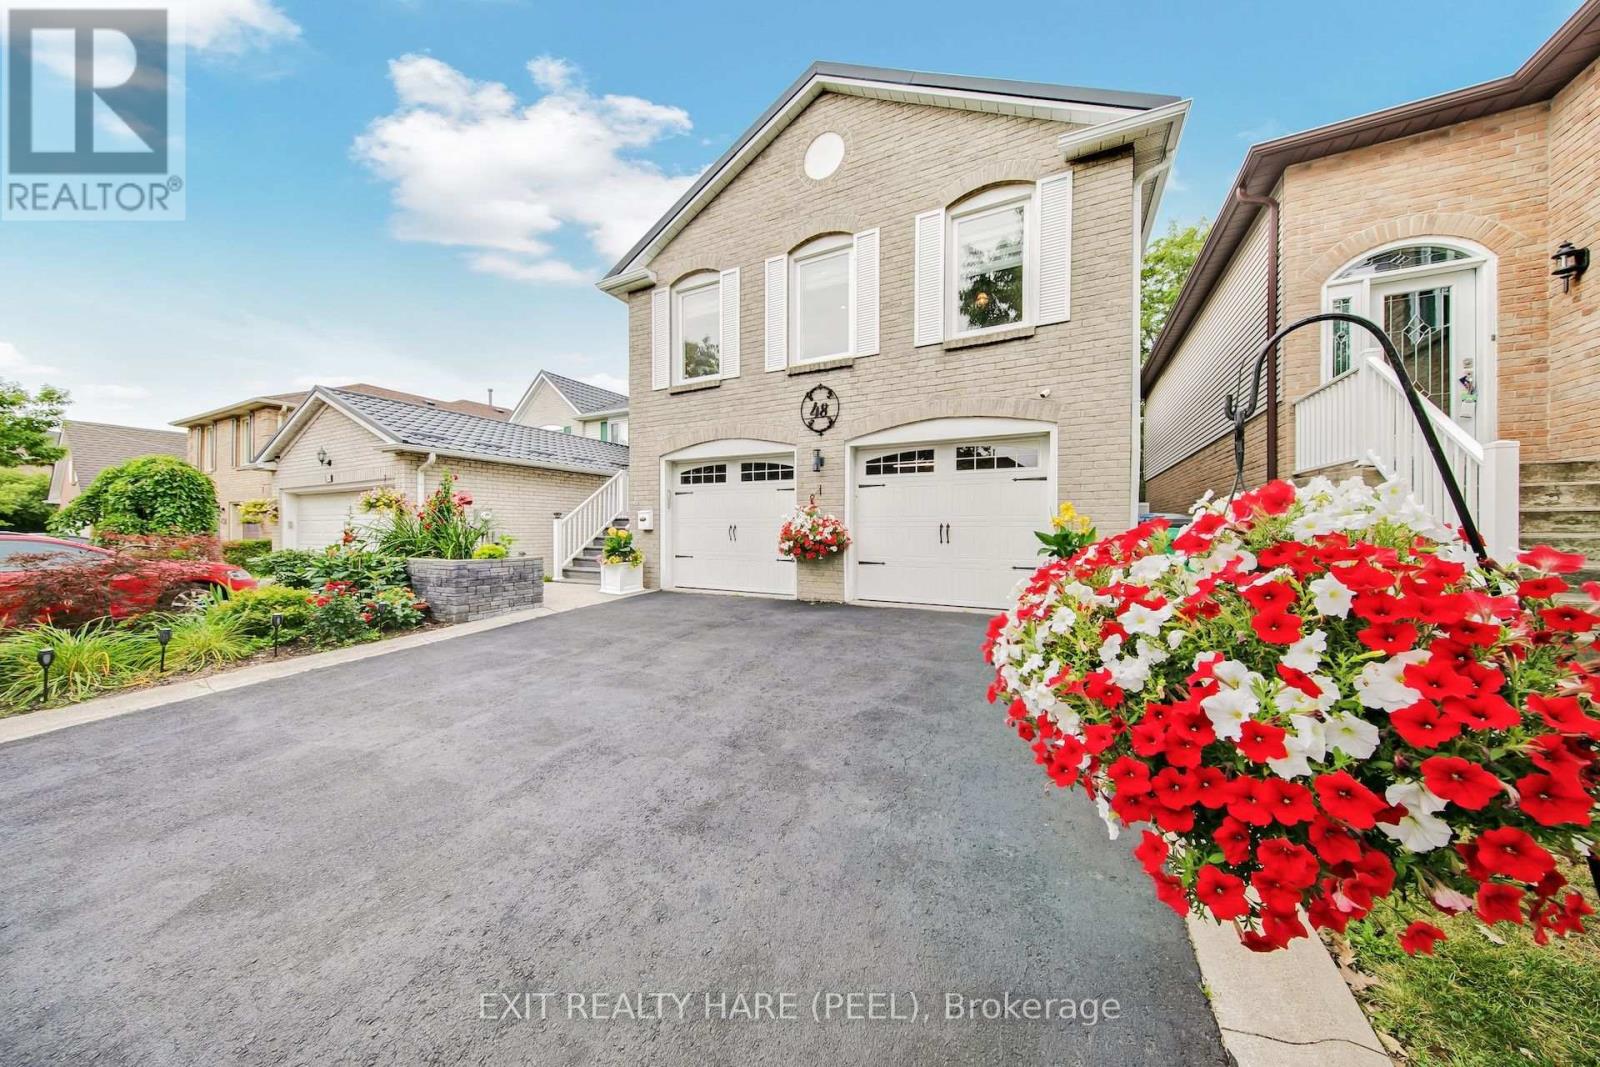
48 Nanport Street Brampton (Westgate), Ontario L6S 4A3


$879,000
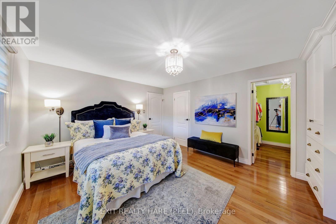
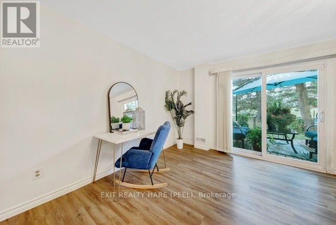
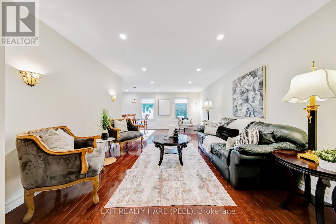
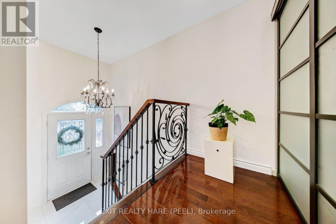
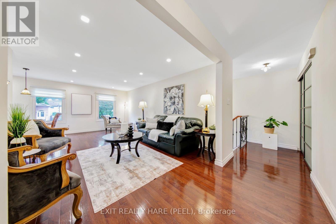
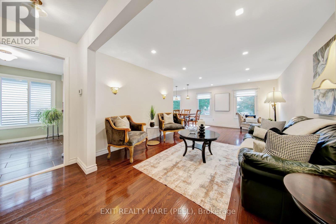
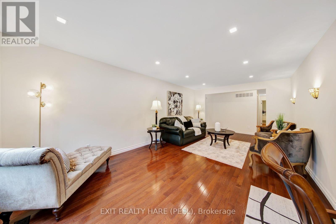
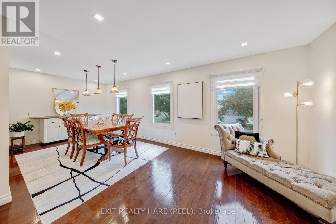
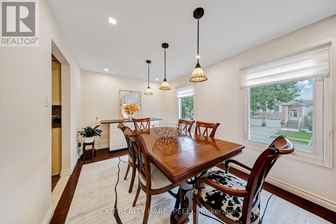
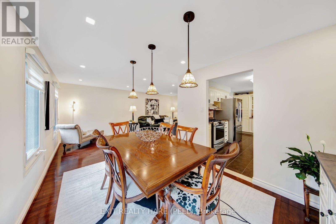
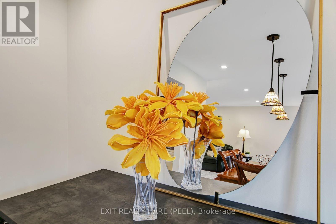
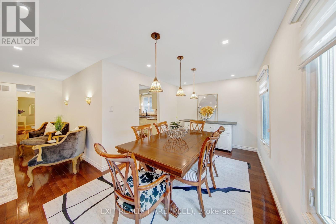
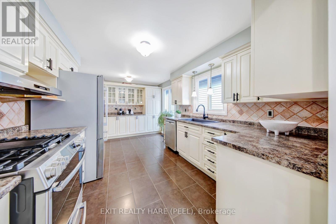
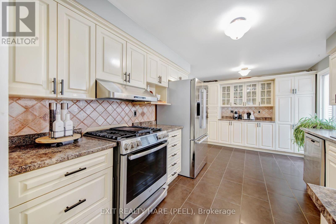
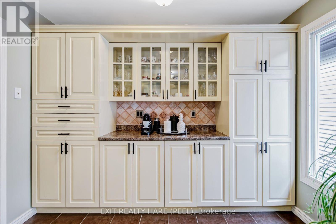
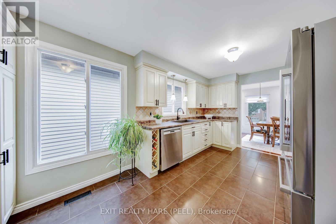
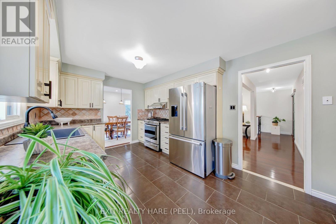
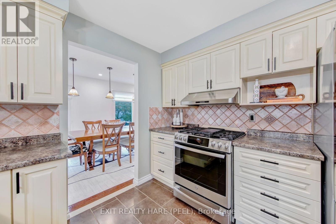
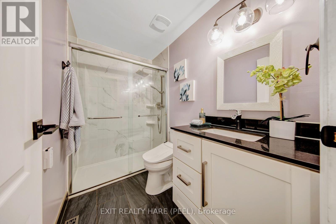
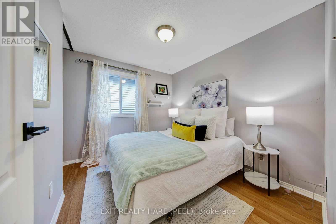
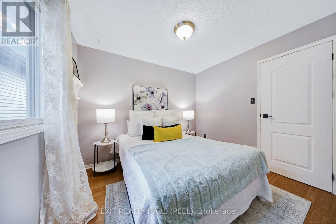
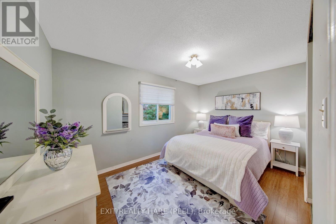
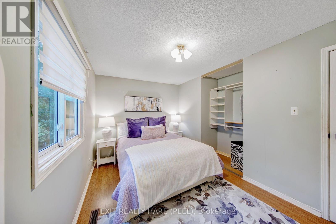
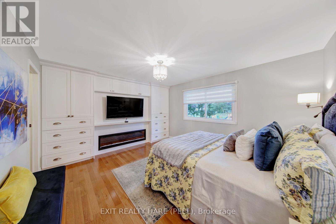
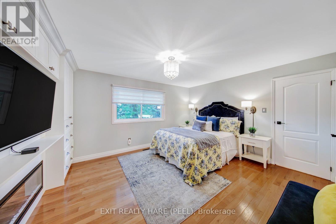
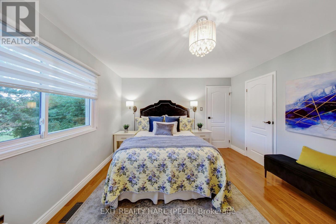
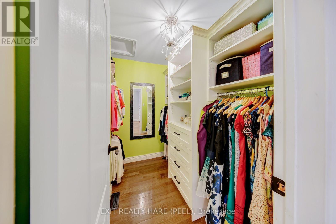
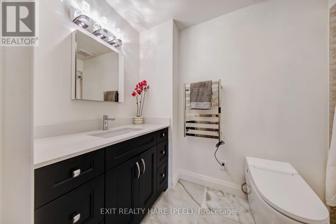
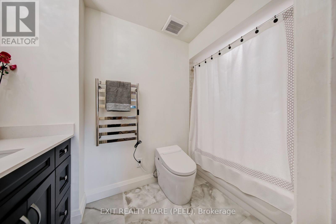
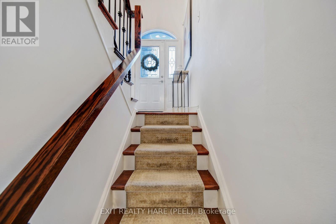
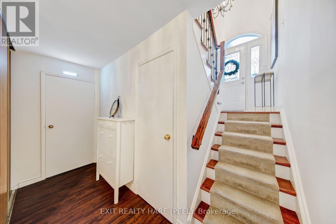
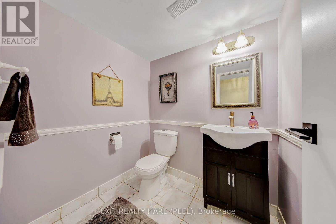
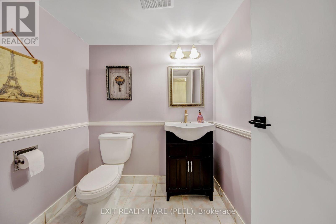
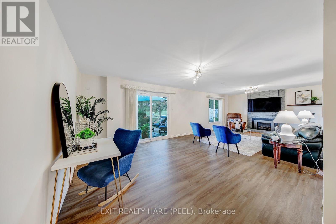
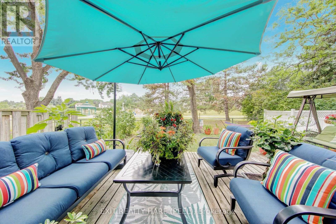
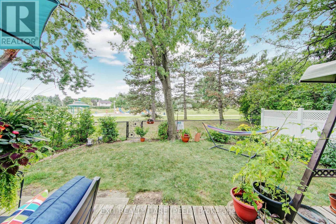
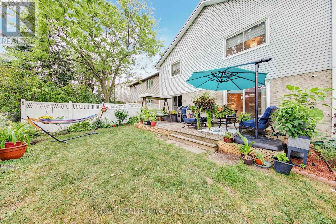
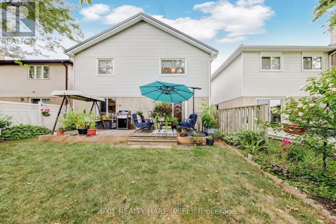
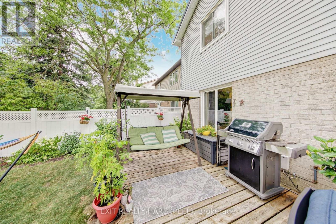
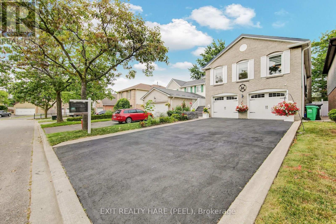
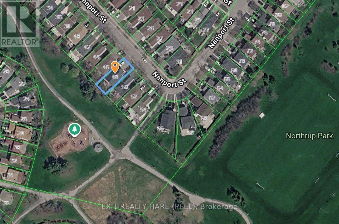
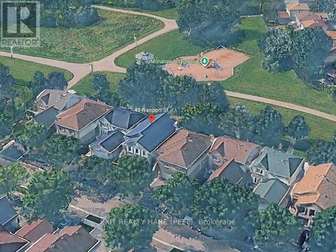
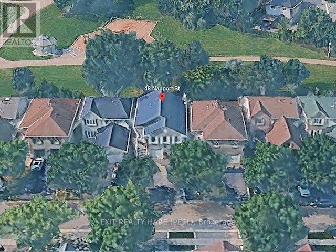
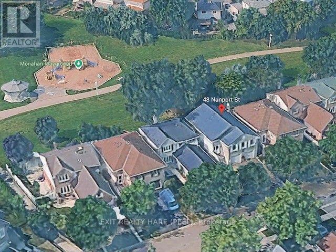
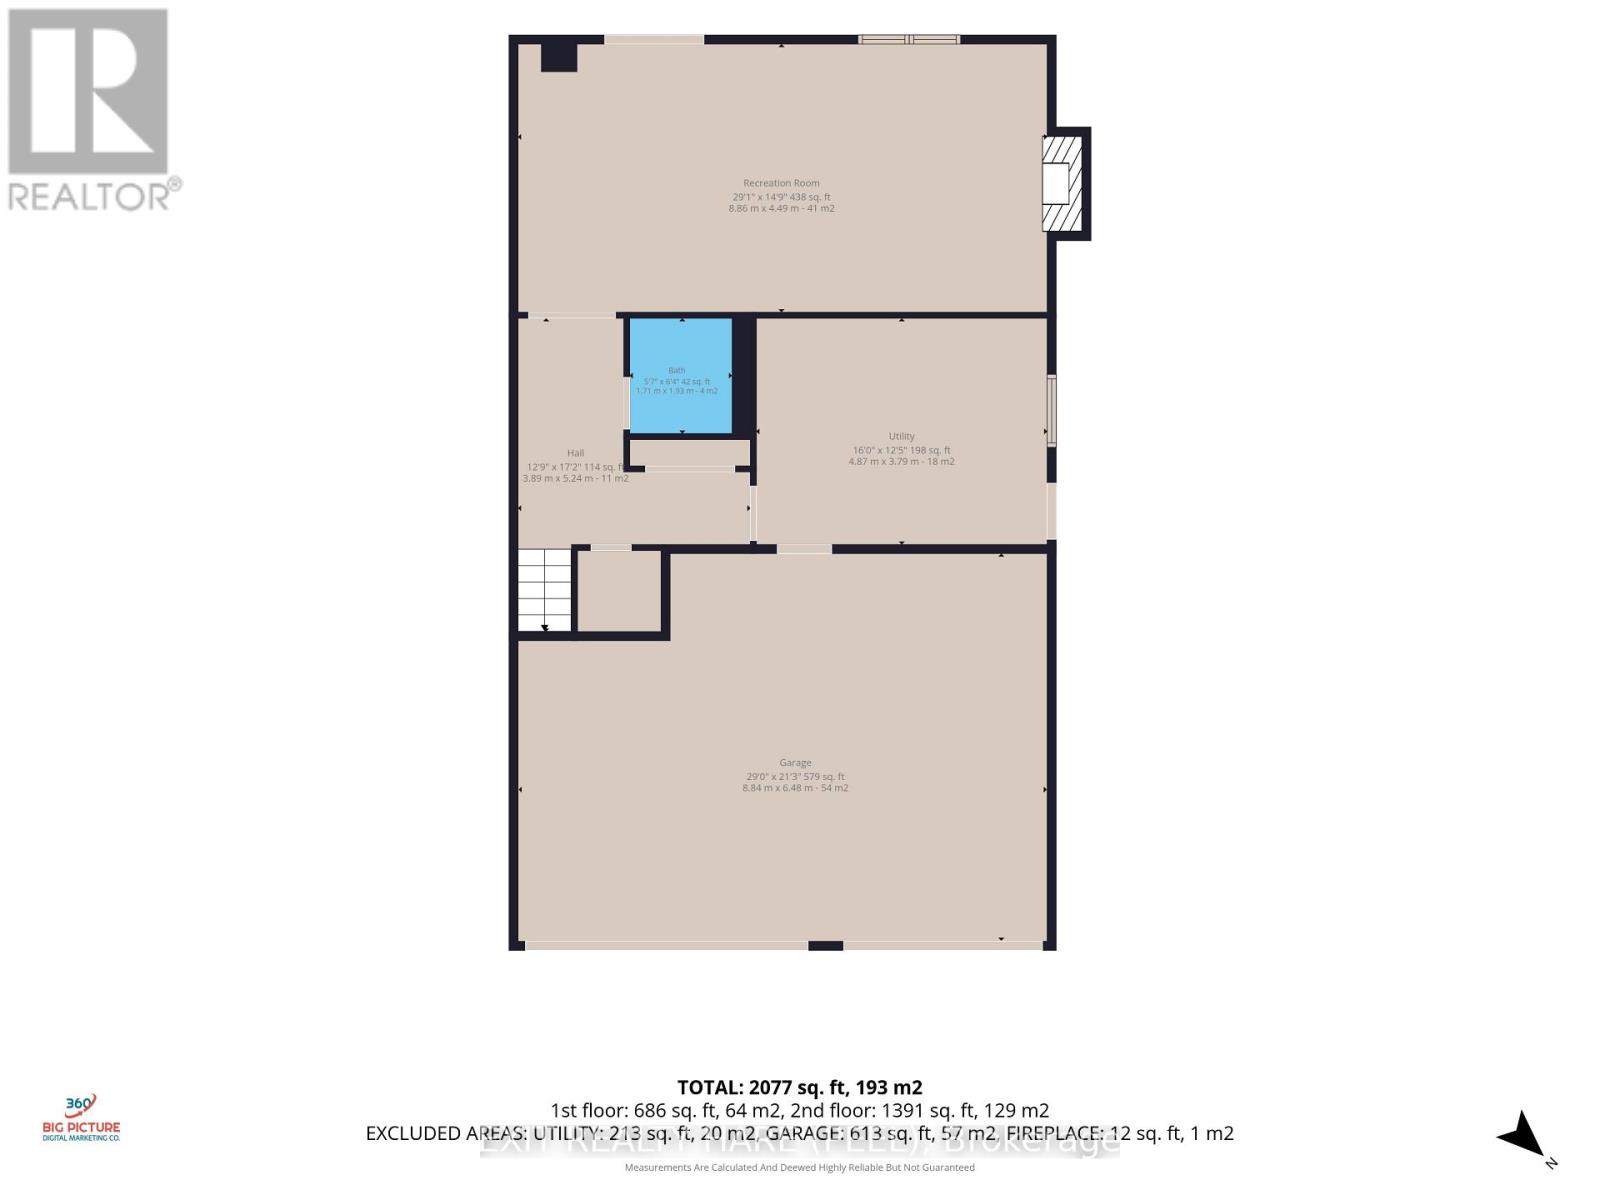
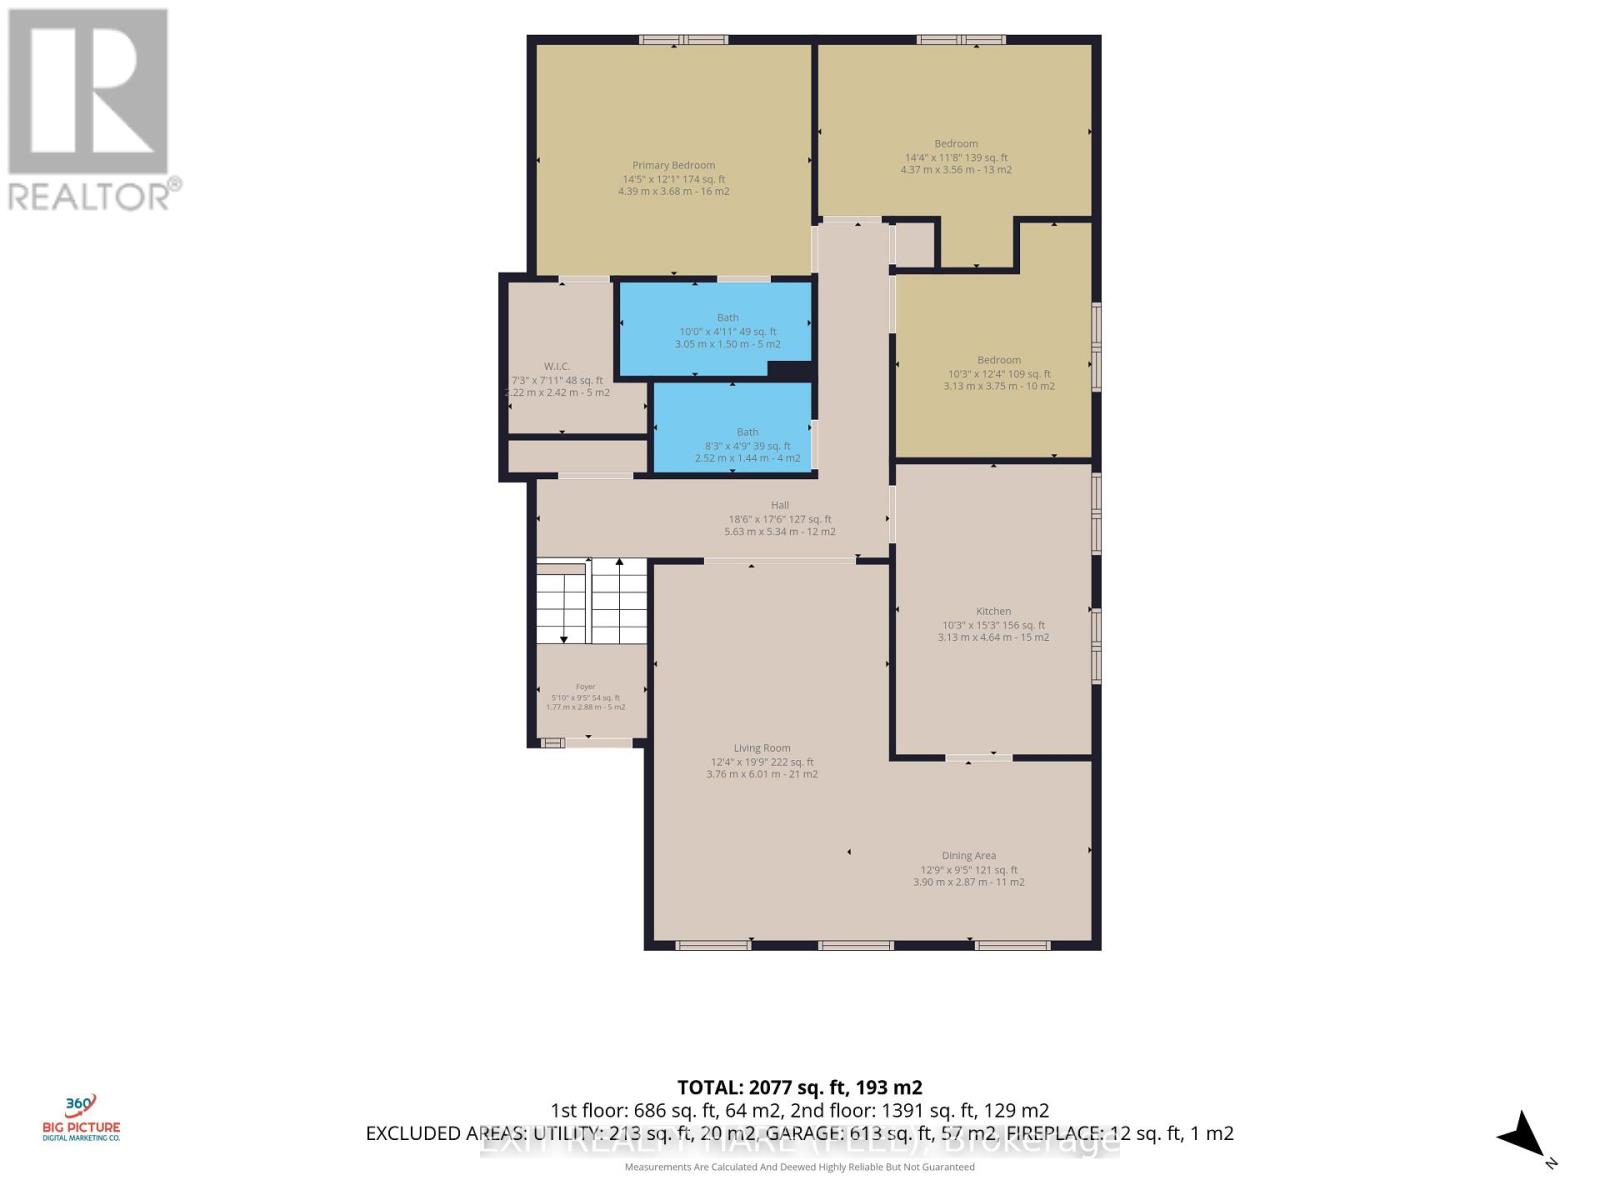
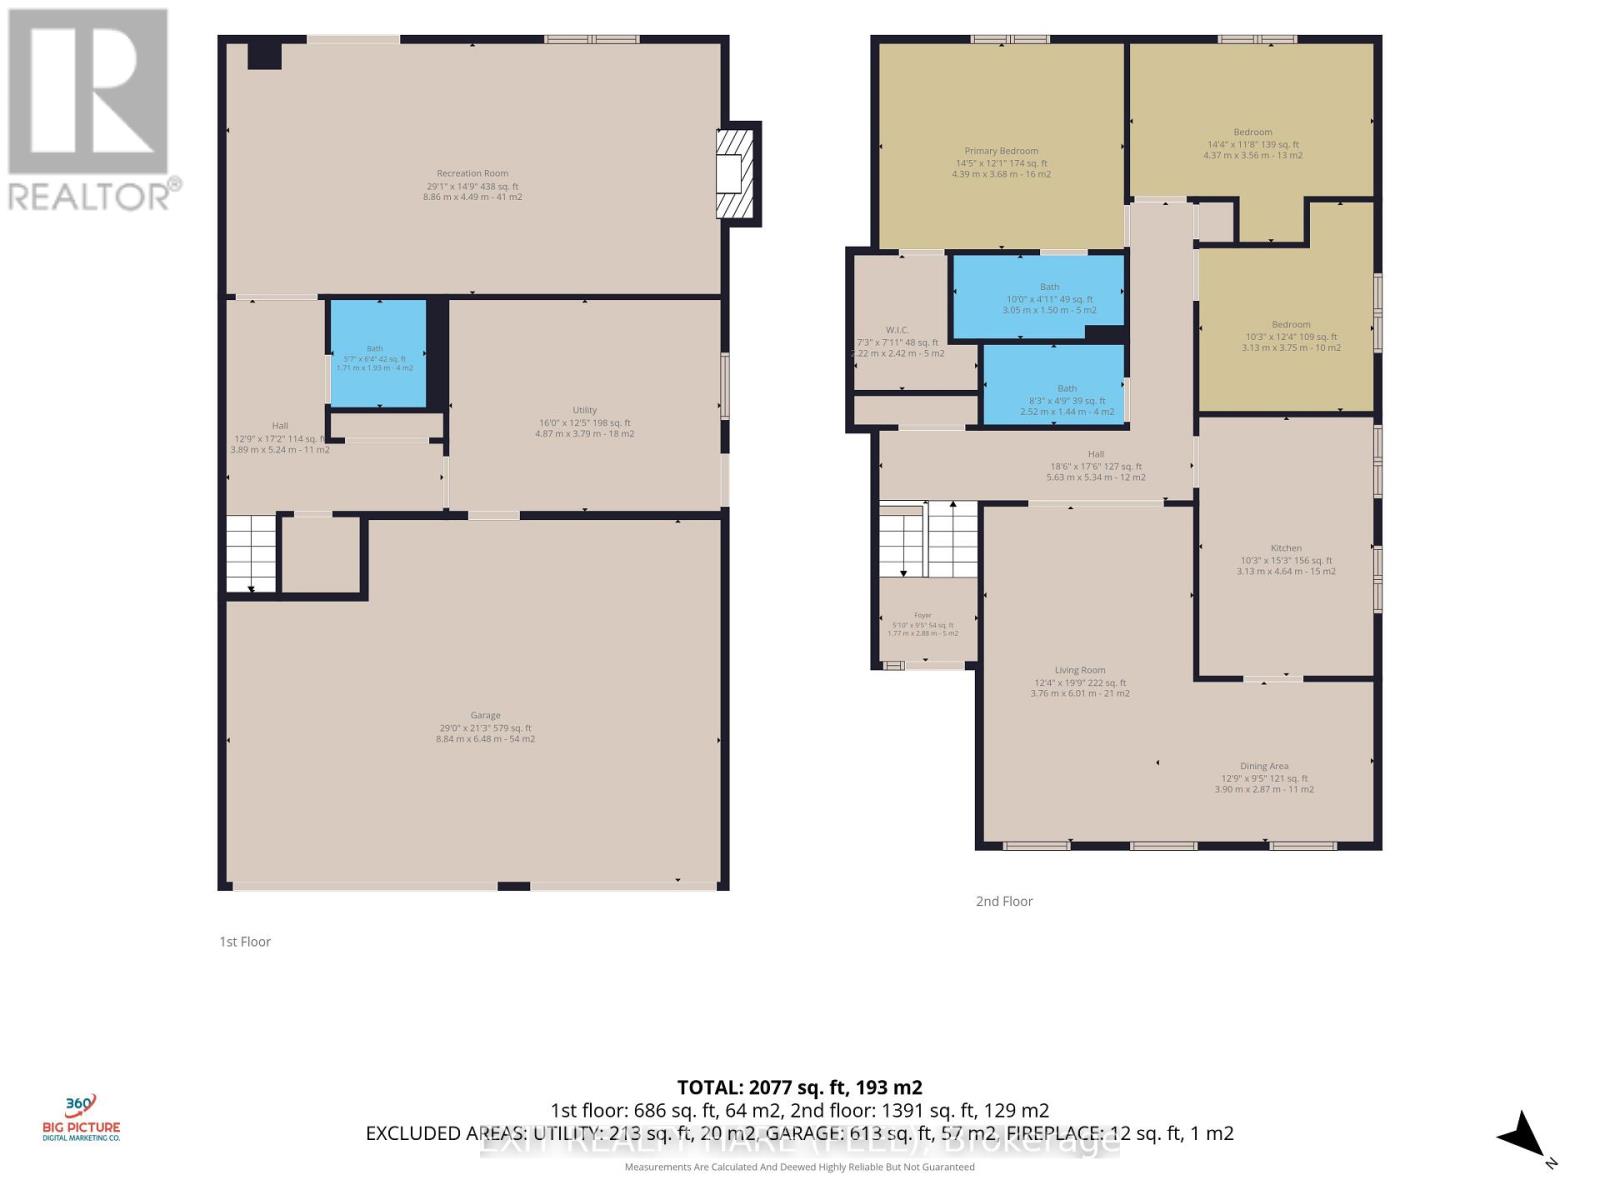
Welcome Home! This lovingly maintained 3-bedroom, 3-washroom raised bungalow, offering total pride of ownership and complete peace of mind! Freshly painted with gleaming hardwood floors , this thoughtfully designed layout is perfect for family living and entertaining. Property Highlights: Main Level Living: Bright, open living and dining areas flow effortlessly into a large kitchen equipped with a pantry, gas stove, and high-end appliances. Step directly out from the main living space to a private backyard retreat backing onto a serene park with no rear neighbours for ultimate privacy. Primary Suite: A true sanctuary featuring a built-in wardrobe, a cozy NAPOLEAN electric fireplace, a walk-in closet, and a private en-suite washroom. Additional Bedrooms: Two generously sized second and third bedrooms offering ample closet space and natural light. Lower-Level Walk-Out: A massive lower-level family/recreation room featuring a cozy NAPOLEAN gas fireplace, stunning park views, and a direct walk-out to the backyard-an ideal setup for entertaining or family relaxation. Key Mechanical Upgrades: Features a durable metal roof (rated for 50 years) plus an updated furnace and air conditioner (2017).Ideally located close to top-rated schools, places of worship, parks, and everyday amenities. Are you ready to start making lasting memories in this wonderful neighbourhood? (id:43681)
房源概要
| MLS® Number | W14127520 |
| 房源类型 | 民宅 |
| 社区名字 | Westgate |
| 附近的便利设施 | 公园, 礼拜场所, 公共交通, 学校 |
| 设备类型 | 热水器 - Gas, 热水器 |
| 总车位 | 6 |
| 租赁设备类型 | 热水器 - Gas, 热水器 |
详 情
| 浴室 | 3 |
| 地上卧房 | 3 |
| 总卧房 | 3 |
| Age | 31 To 50 Years |
| 公寓设施 | Fireplace(s) |
| 家电类 | Central Vacuum, Water Heater |
| 建筑风格 | Raised Bungalow |
| 地下室功能 | Walk Out |
| 地下室类型 | N/a |
| 施工种类 | 独立屋 |
| 空调 | 中央空调 |
| 外墙 | 砖, 乙烯基壁板 |
| Fire Protection | Alarm System |
| 壁炉 | 有 |
| Flooring Type | Hardwood, Tile, Bamboo |
| 地基类型 | 混凝土 |
| 客人卫生间(不包含洗浴) | 1 |
| 供暖方式 | 天然气 |
| 供暖类型 | 压力热风 |
| 储存空间 | 1 |
| 内部尺寸 | 2000 - 2500 Sqft |
| 类型 | 独立屋 |
| 设备间 | 市政供水 |
车 位
| Garage |
土地
| 英亩数 | 无 |
| 土地便利设施 | 公园, 宗教场所, 公共交通, 学校 |
| 污水道 | Sanitary Sewer |
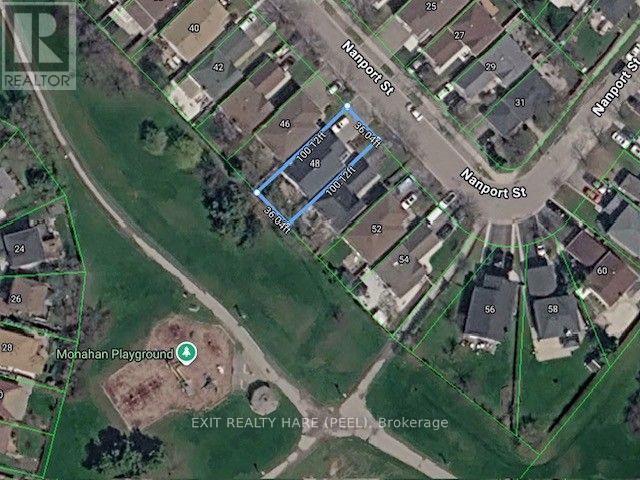
| 土地深度 | 100 Ft |
| 土地宽度 | 36 Ft |
| 不规则大小 | 36 X 100 Ft |
| 土壤类型 | 黏土 |
| 规划描述 | Single 住宅 Family |
房 间
| 楼 层 | 类 型 | 长 度 | 宽 度 | 面 积 |
|---|---|---|---|---|
| 二楼 | 客厅 | 3.76 m | 6.01 m | 3.76 m x 6.01 m |
| 二楼 | 餐厅 | 3.9 m | 2.87 m | 3.9 m x 2.87 m |
| 二楼 | 厨房 | 3.13 m | 4.46 m | 3.13 m x 4.46 m |
| 二楼 | 主卧 | 4.39 m | 3.68 m | 4.39 m x 3.68 m |
| 二楼 | 第二卧房 | 4.37 m | 3.56 m | 4.37 m x 3.56 m |
| 二楼 | 第三卧房 | 3.13 m | 3.75 m | 3.13 m x 3.75 m |
| 一楼 | 娱乐,游戏房 | 8.86 m | 4.49 m | 8.86 m x 4.49 m |
| 一楼 | 设备间 | 4.47 m | 3.79 m | 4.47 m x 3.79 m |
设备间
| 有线电视 | 可用 |
| 污水道 | 已安装 |
https://www.realtor.ca/real-estate/30456394/48-nanport-street-brampton-westgate-westgate

The trademarks REALTOR®, REALTORS®, and the REALTOR® logo are controlled by The Canadian Real Estate Association (CREA) and identify real estate professionals who are members of CREA. The trademarks MLS®, Multiple Listing Service® and the associated logos are owned by The Canadian Real Estate Association (CREA) and identify the quality of services provided by real estate professionals who are members of CREA. The trademark DDF® is owned by The Canadian Real Estate Association (CREA) and identifies CREA's Data Distribution Facility (DDF®)
Toronto Real Estate Board
Exit Realty Hare (Peel)
October 29 2026 02:36:17
