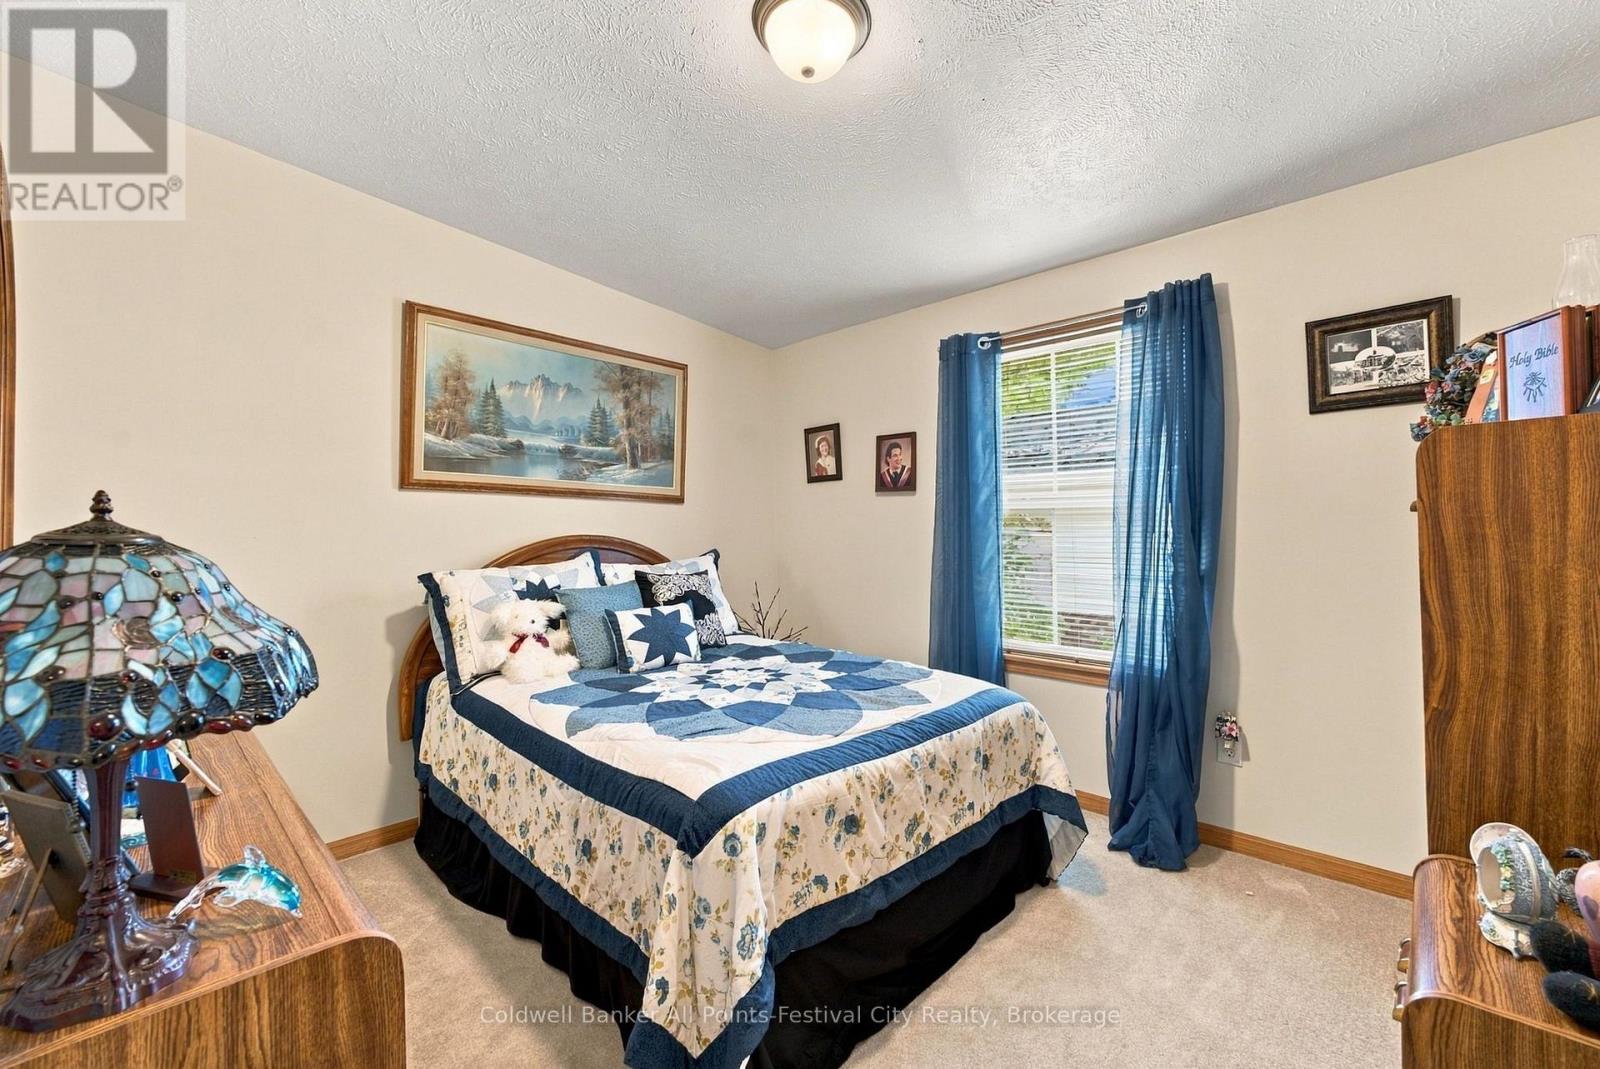
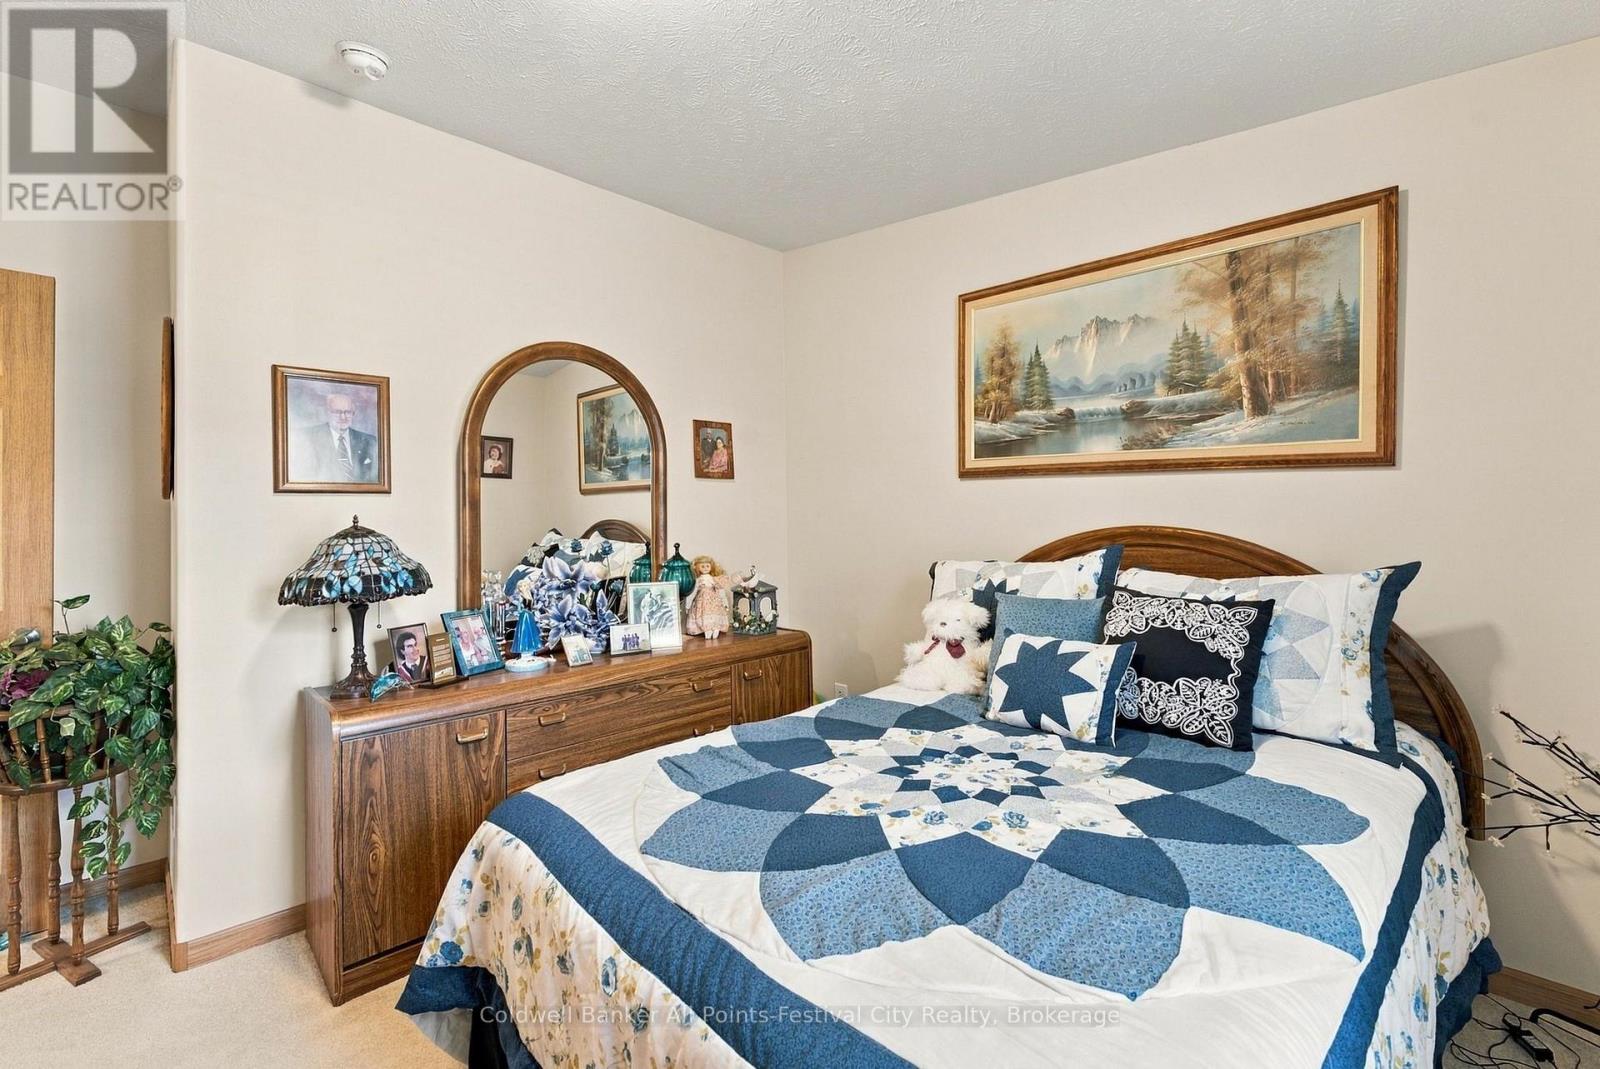
3 卧室
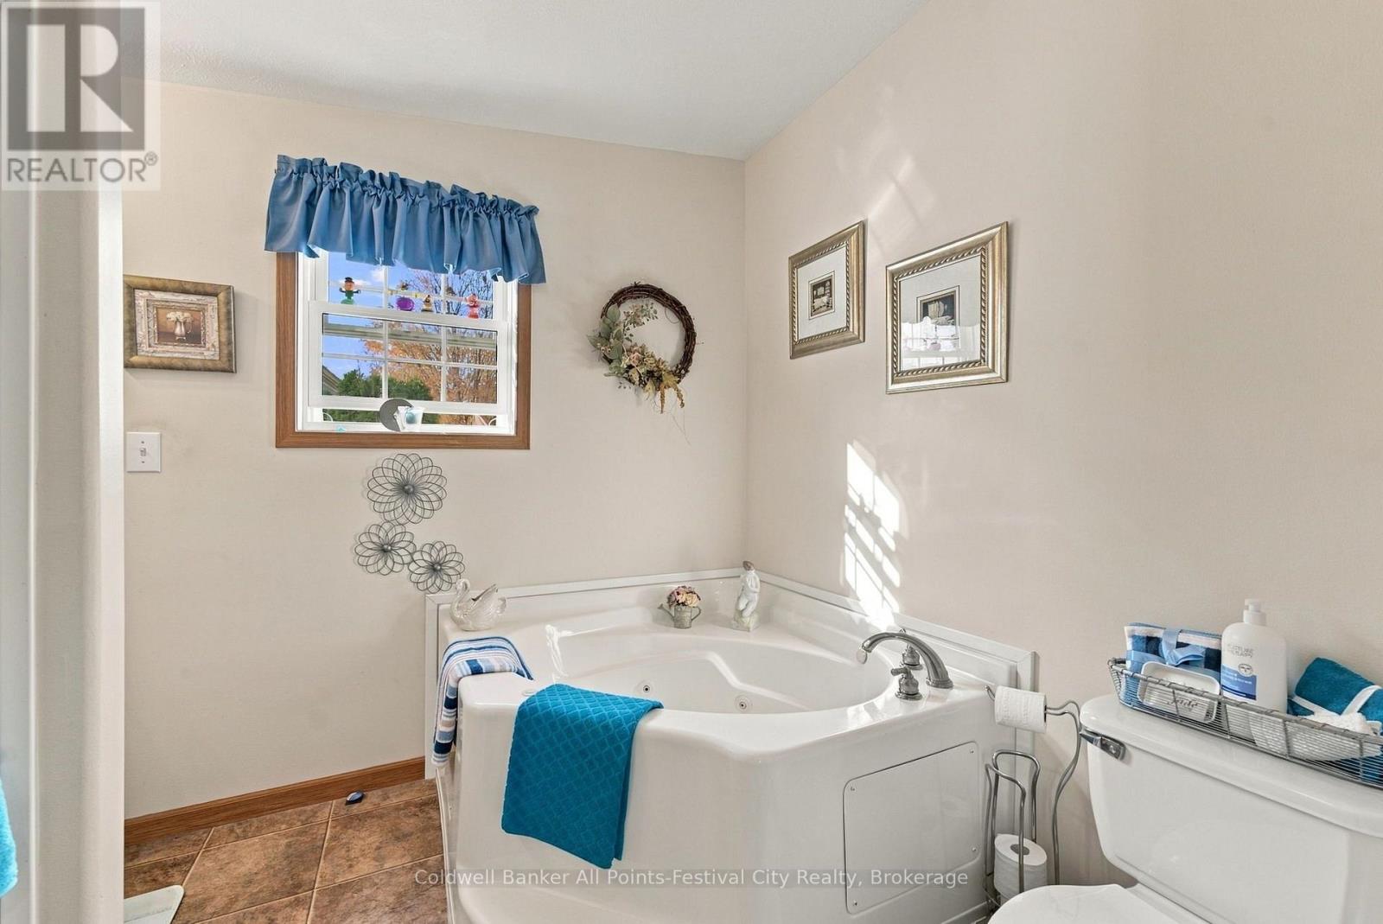
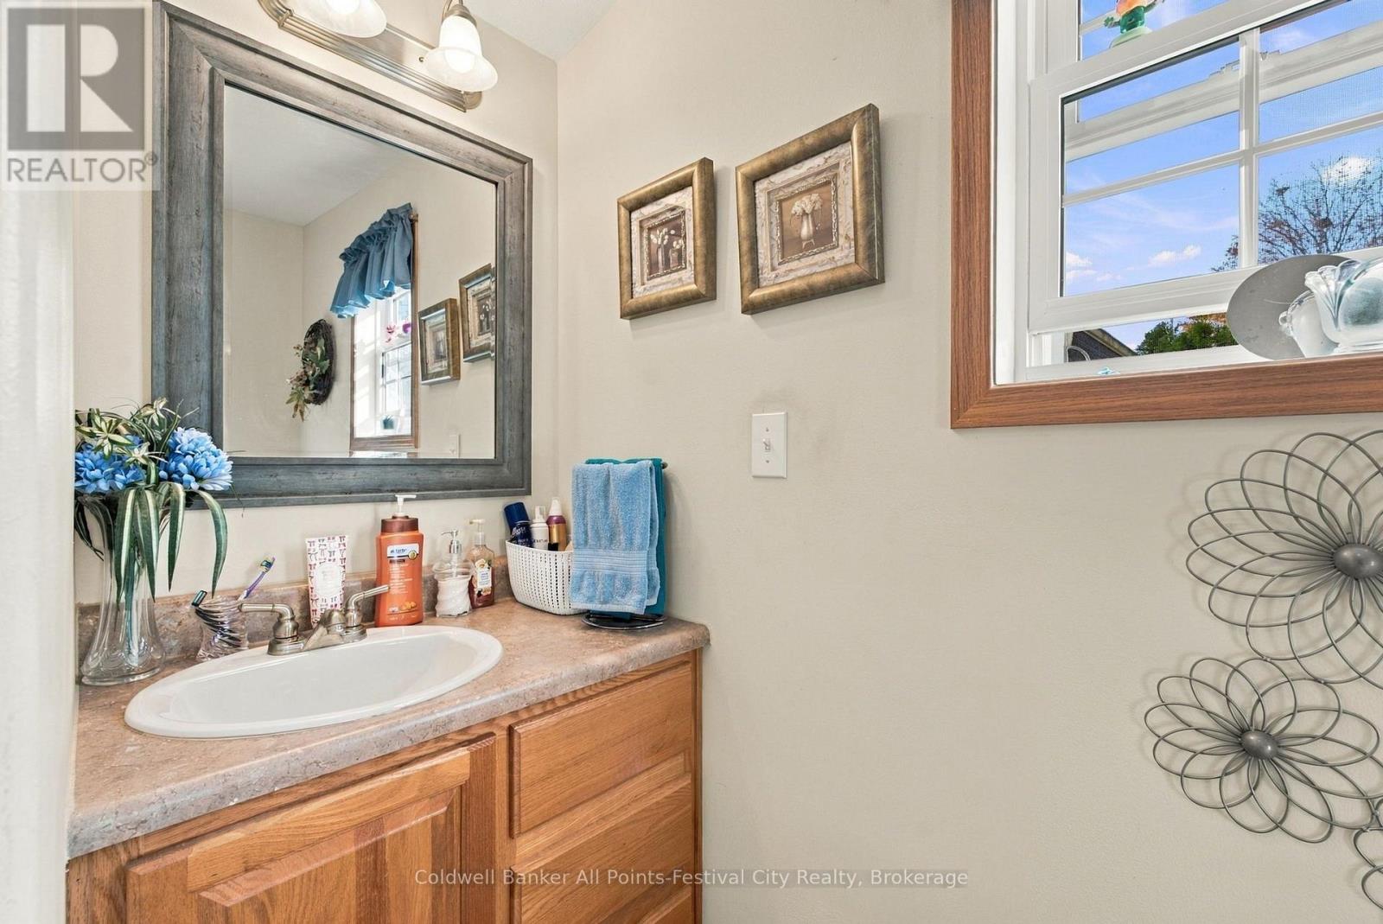
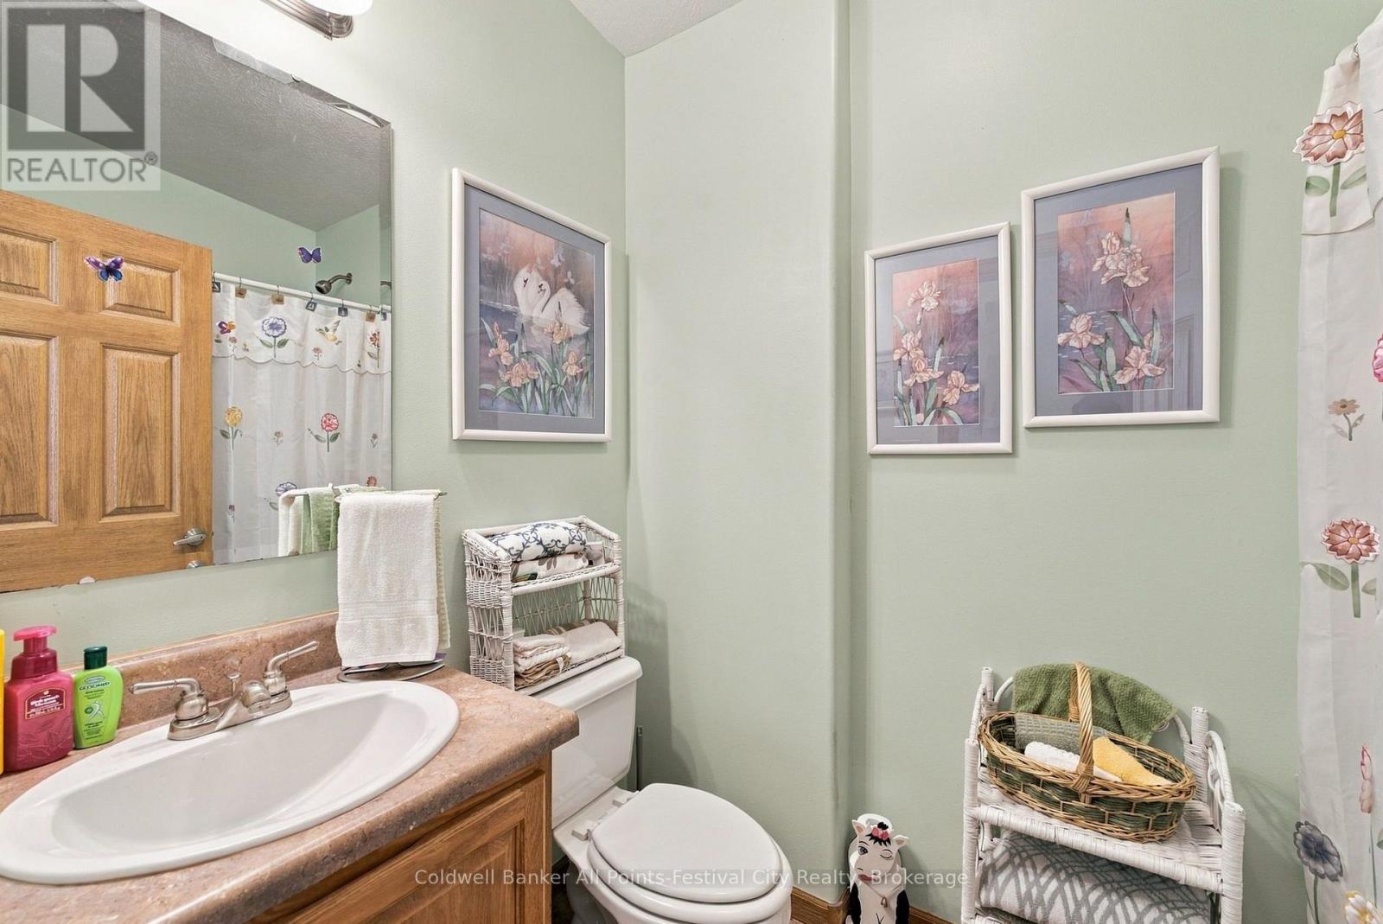
2 浴室
1100 - 1500 sqft
平房
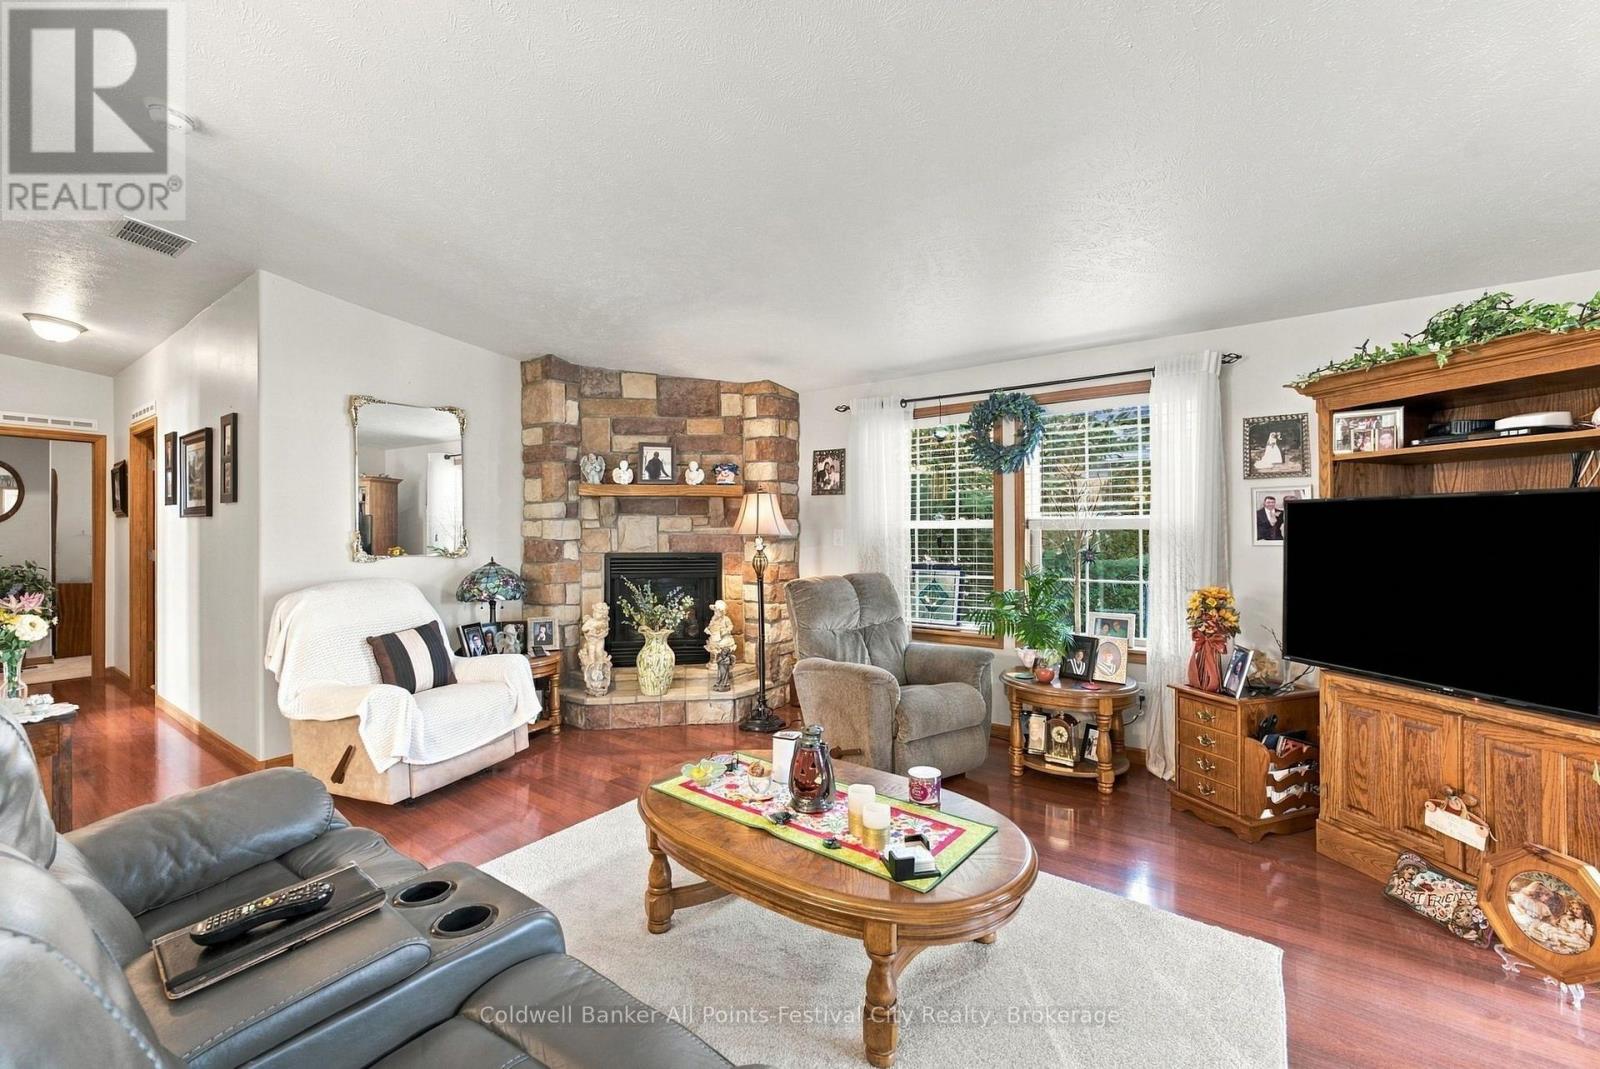
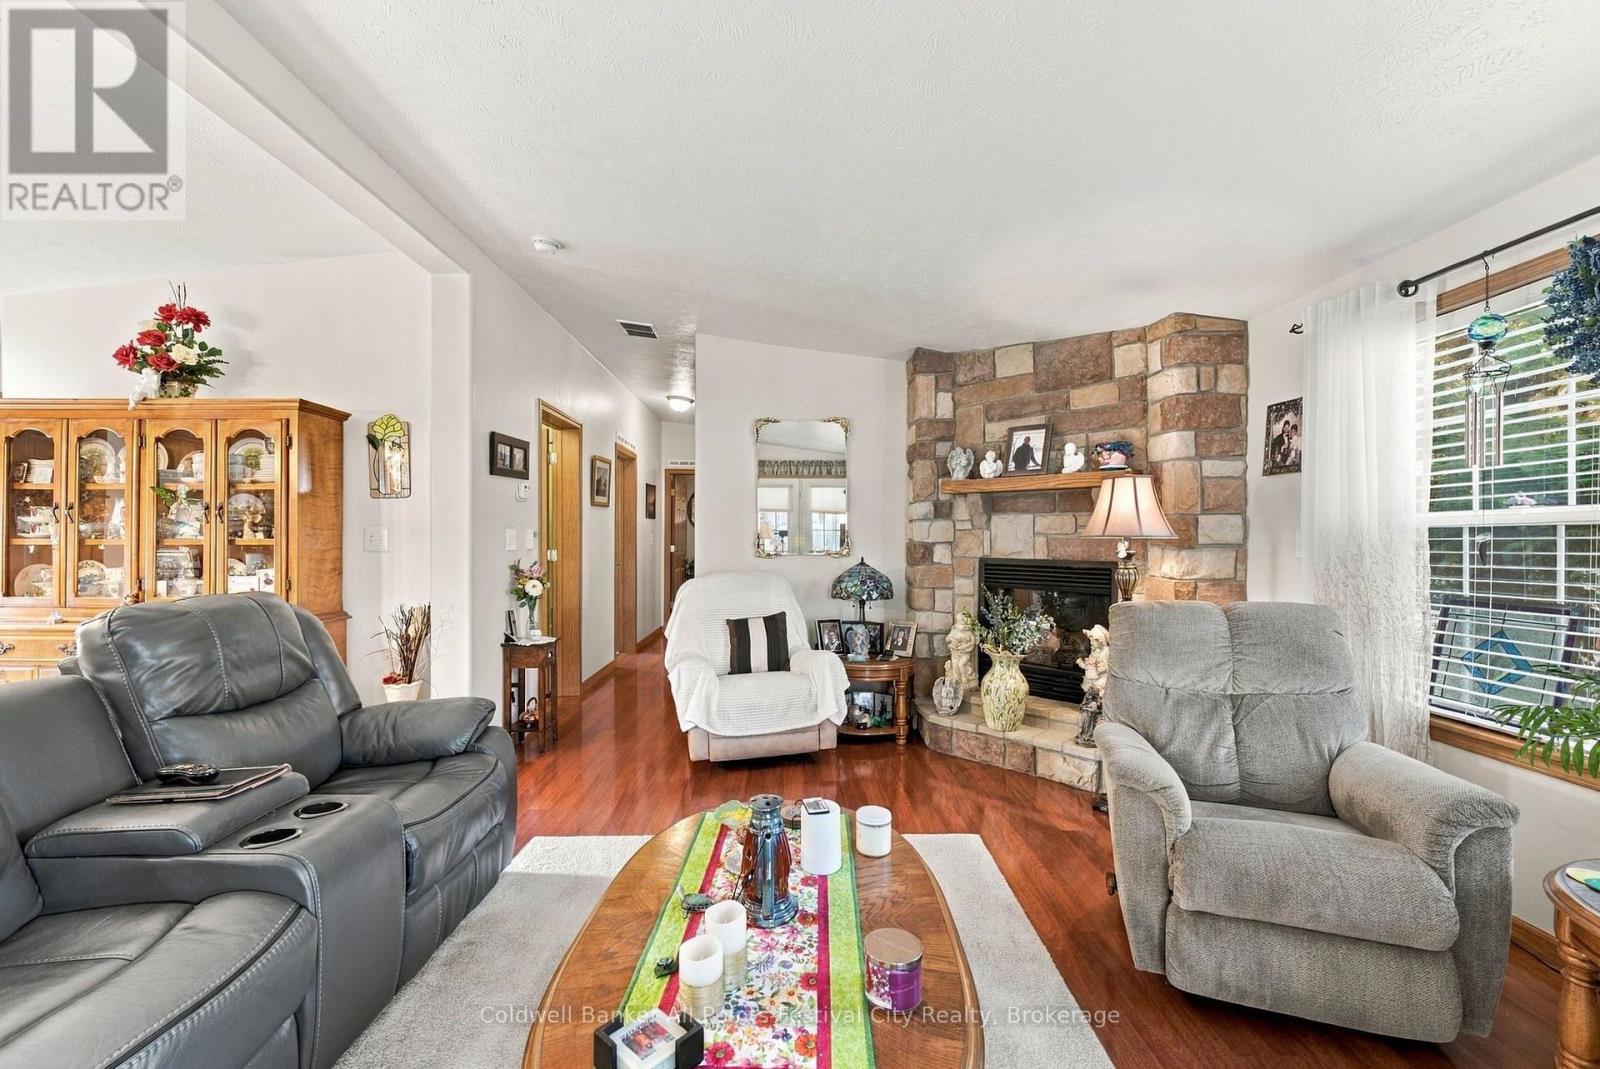
壁炉
中央空调
风热取暖
Landscaped
$360,000
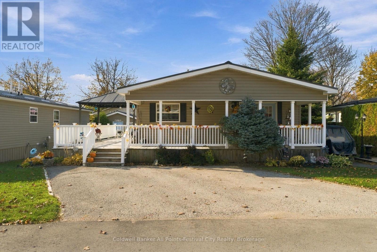
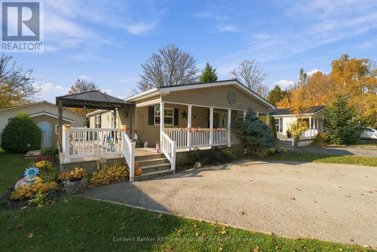
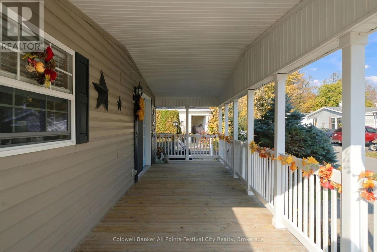
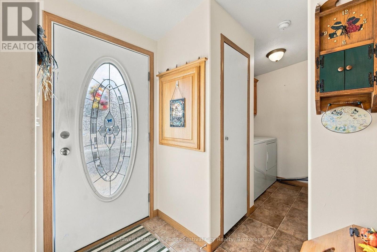
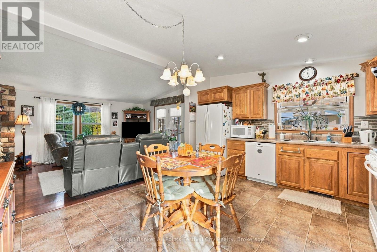
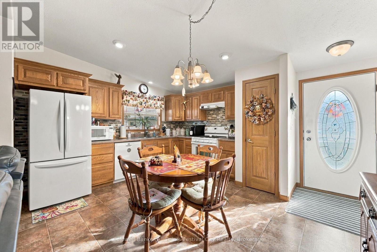
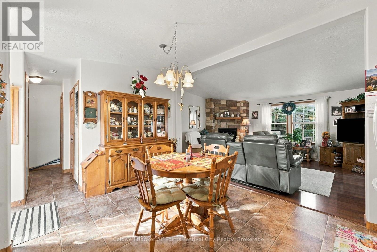
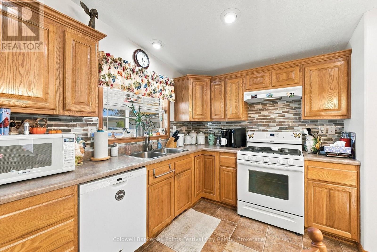
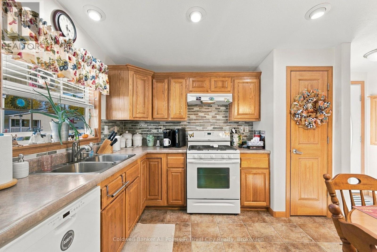
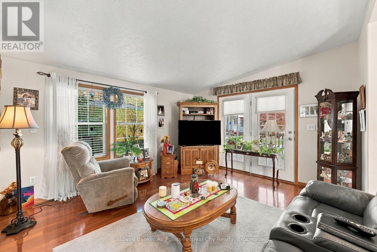
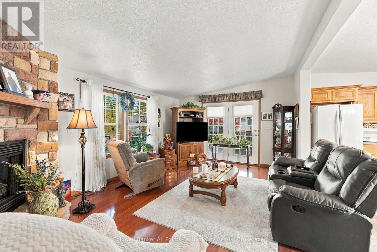
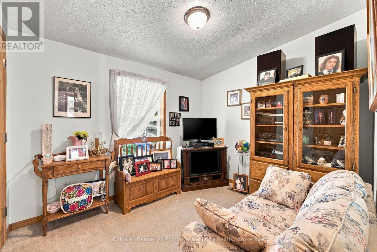
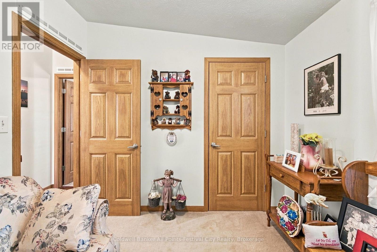
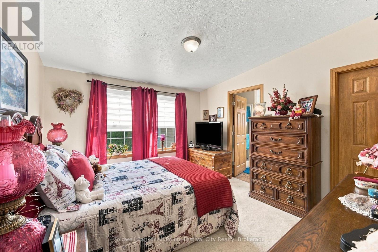
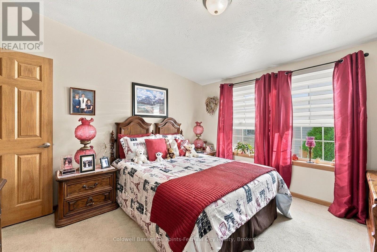
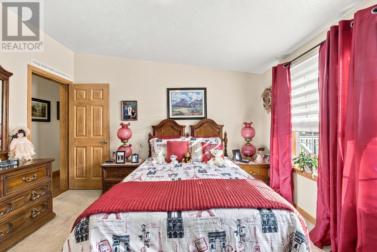
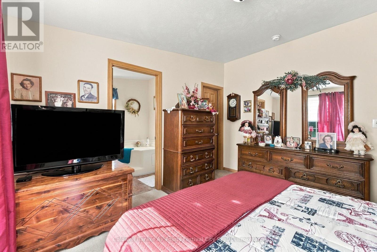
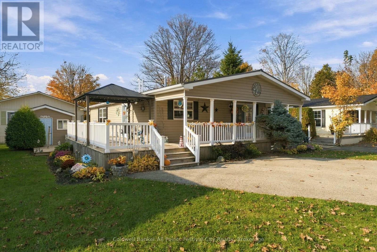
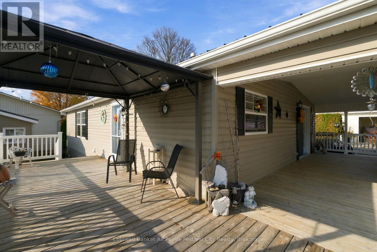
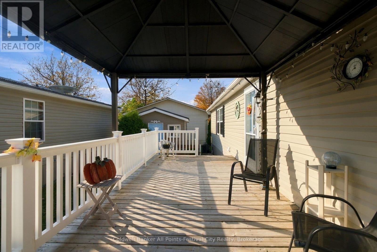
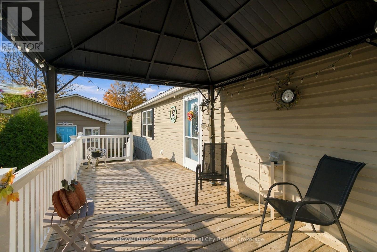
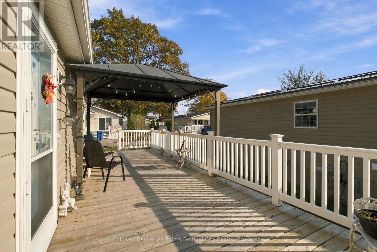
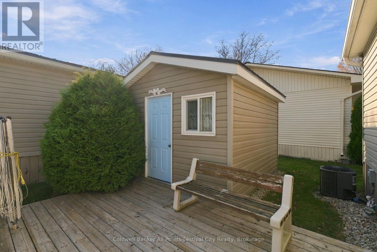
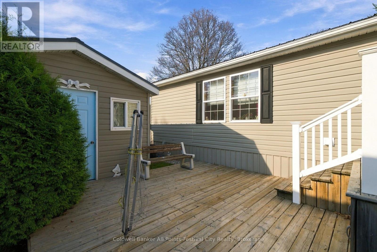
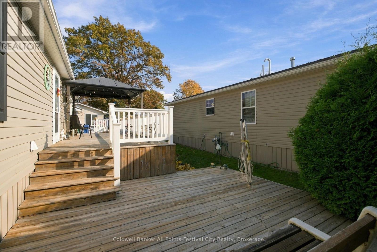
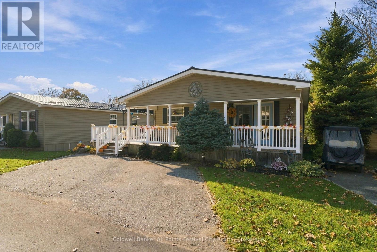
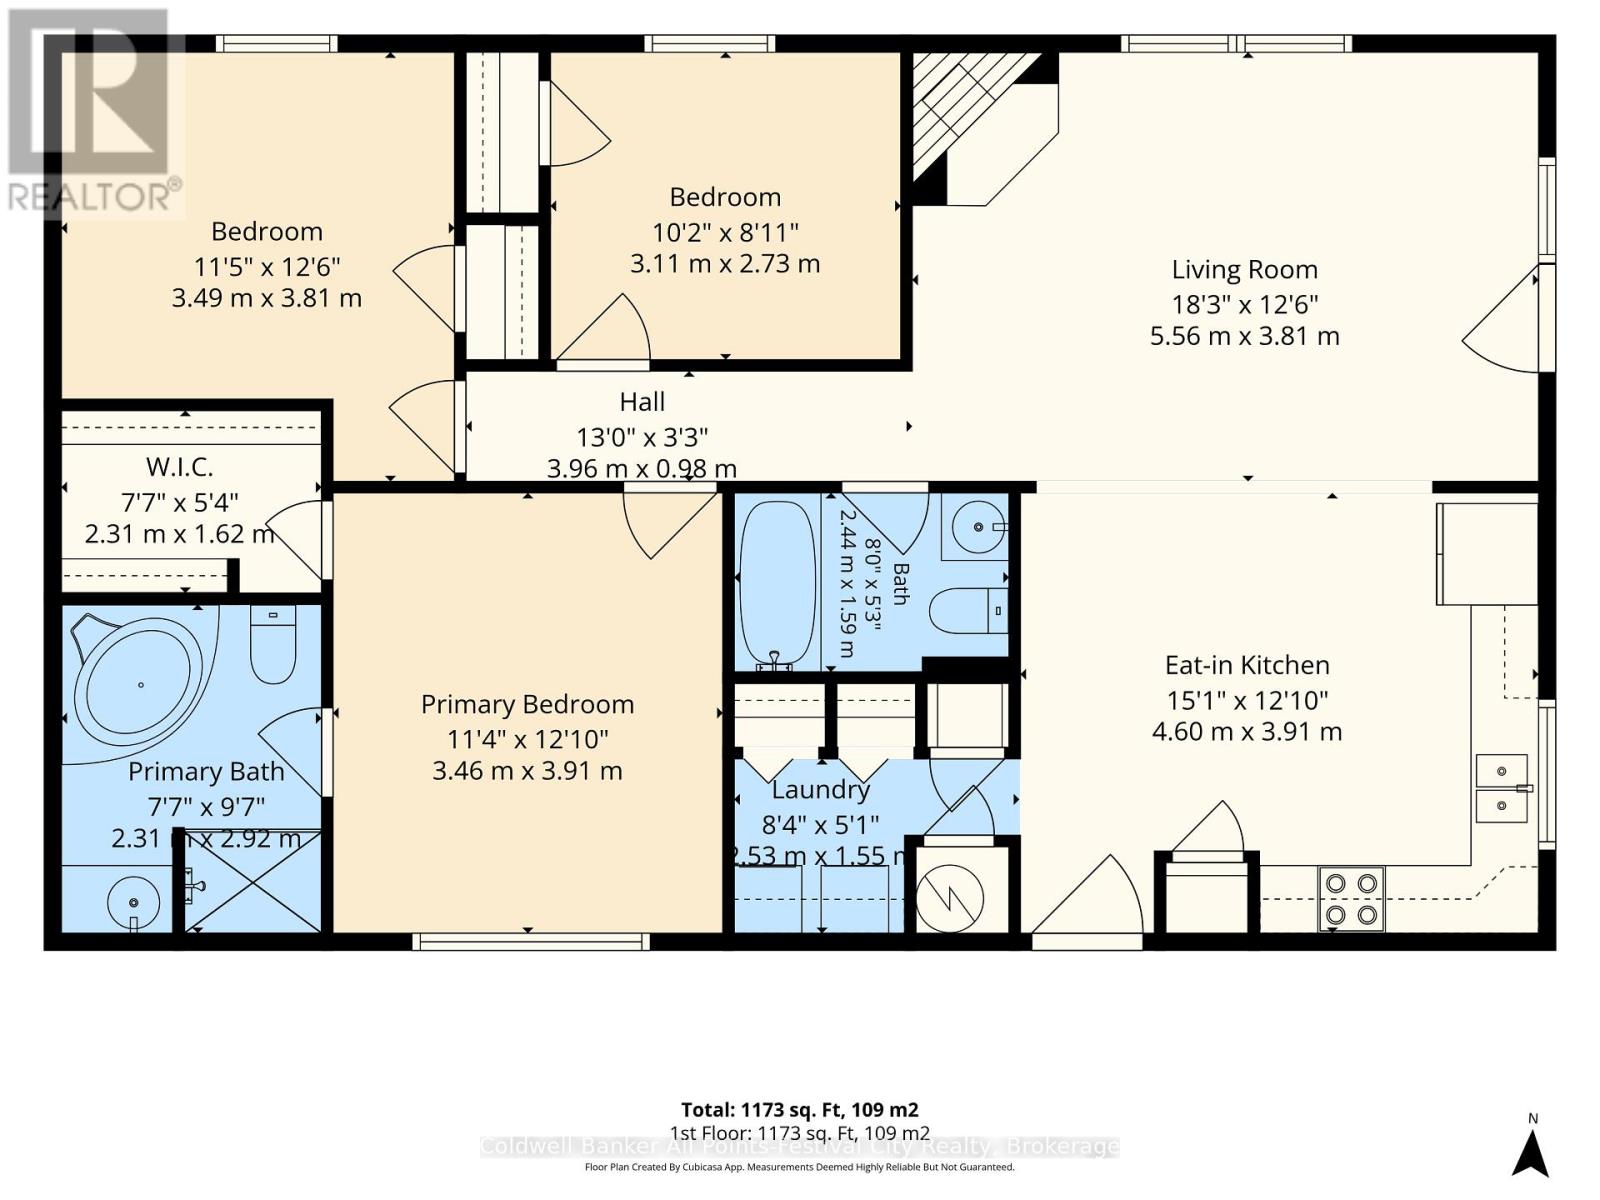
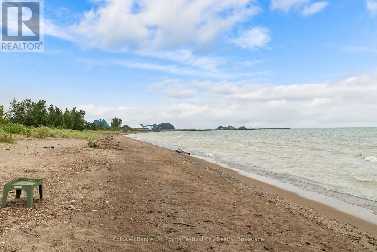
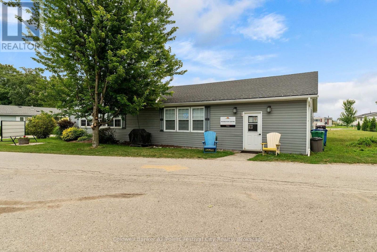
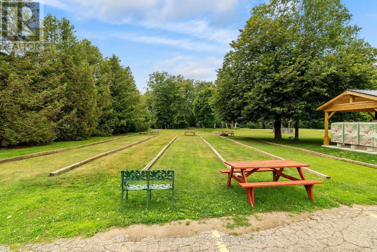
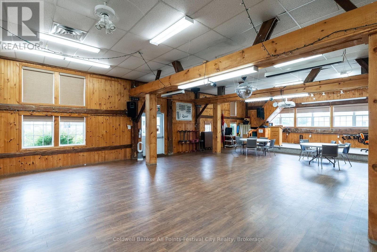
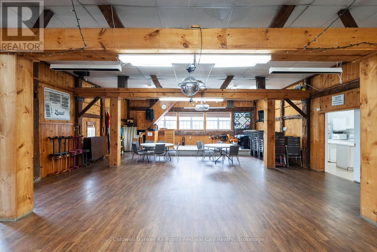
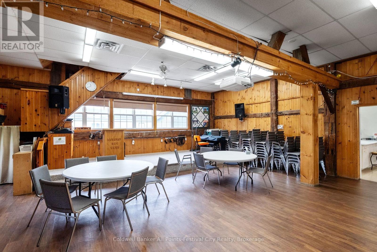
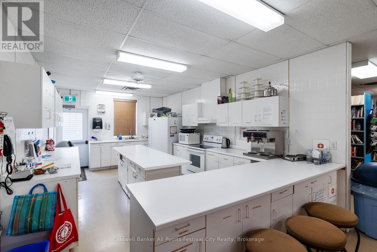
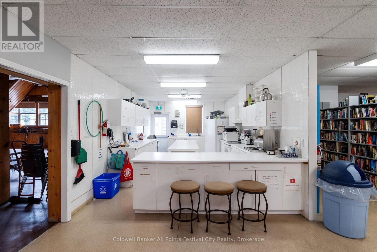
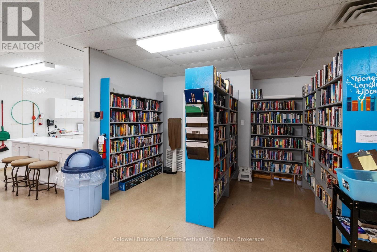
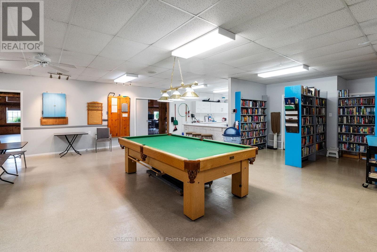
Enjoy relaxed retirement living in this beautifully maintained 3-bedroom bungalow. Meticulously kept inside and out, this home features an open floor plan with practicality in mind. Natural light, gas fireplace and warm tones make your day-to-day living space comfortable and inviting. The primary bedroom offers a walk-in closet and a private ensuite complete with a soaker tub. 4pc main bath and 2 additional bedrooms offer great guest space, home office or den. The outdoor space at this home is such a bonus. Front covered porch with spacious wrap around deck make it easy to host family & friends. The new metal roof and large shed with hydro are additional features that make this property stand out among the rest. Access to one of the most beautiful beaches in the area makes this community well sought after. Trail access nearby, the recreation centre close at hand, and golf just a short distance away, there's plenty to enjoy. Most of all, the friendly community makes it easy to connect with neighbours and feel at home. A wonderful opportunity to enjoy a comfortable, active lifestyle with nature, recreation and community all around you. (id:43681)
房源概要
|
MLS® Number
|
X14127556 |
|
房源类型
|
民宅 |
|
社区名字
|
Ashfield |
|
附近的便利设施
|
Beach, 近高尔夫球场, 公园 |
|
Communication Type
|
High Speed Internet |
|
社区特征
|
社区活动中心 |
|
设备类型
|
Water Softener |
|
特征
|
树木繁茂的地区 |
|
总车位
|
2 |
|
租赁设备类型
|
Water Softener |
|
结构
|
Deck, 棚 |
|
Water Front Name
|
Lake Huron |
详 情
|
浴室
|
2 |
|
地上卧房
|
3 |
|
总卧房
|
3 |
|
公寓设施
|
Fireplace(s) |
|
家电类
|
Water Heater, Water Softener, 烘干机, 炉子, 洗衣机, 冰箱 |
|
建筑风格
|
平房 |
|
地下室类型
|
没有 |
|
Construction Style Other
|
Manufactured |
|
空调
|
中央空调 |
|
外墙
|
乙烯基壁板 |
|
壁炉
|
有 |
|
Fireplace Total
|
1 |
|
供暖方式
|
天然气 |
|
供暖类型
|
压力热风 |
|
储存空间
|
1 |
|
内部尺寸
|
1100 - 1500 Sqft |
|
类型
|
Modular |
|
设备间
|
Community Water System |
车 位
土地
|
入口类型
|
Private Road |
|
英亩数
|
无 |
|
土地便利设施
|
Beach, 近高尔夫球场, 公园 |
|
Landscape Features
|
Landscaped |
|
污水道
|
Septic System |
|
地表水
|
湖泊/池塘 |
|
规划描述
|
Lr3-1 |
房 间
| 楼 层 |
类 型 |
长 度 |
宽 度 |
面 积 |
|
一楼 |
厨房 |
4.6 m |
3.91 m |
4.6 m x 3.91 m |
|
一楼 |
客厅 |
5.56 m |
3.81 m |
5.56 m x 3.81 m |
|
一楼 |
主卧 |
3.46 m |
3.91 m |
3.46 m x 3.91 m |
|
一楼 |
第二卧房 |
3.11 m |
2.73 m |
3.11 m x 2.73 m |
|
一楼 |
第三卧房 |
3.49 m |
3.81 m |
3.49 m x 3.81 m |
|
一楼 |
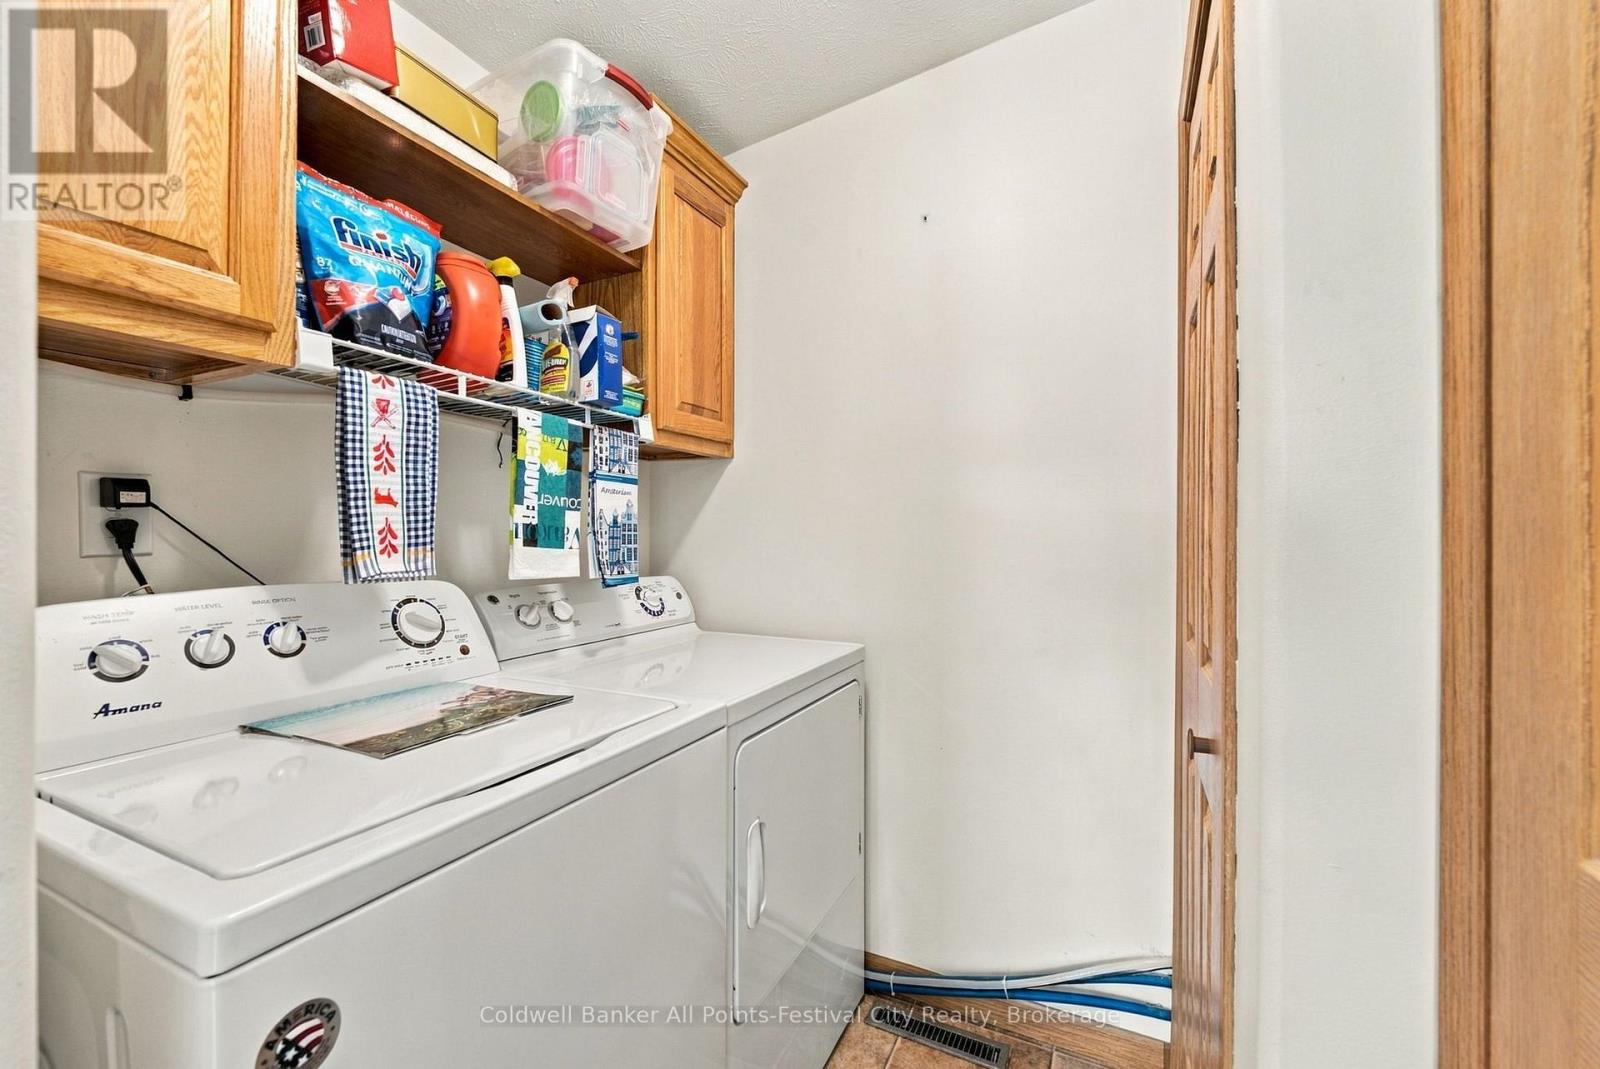
洗衣房 |
2.53 m |
1.55 m |
2.53 m x 1.55 m |
设备间
|
Wireless
|
可用 |
|
Natural Gas Available
|
可用 |
https://www.realtor.ca/real-estate/30456310/7-cherokee-lane-ashfield-colborne-wawanosh-ashfield-ashfield