
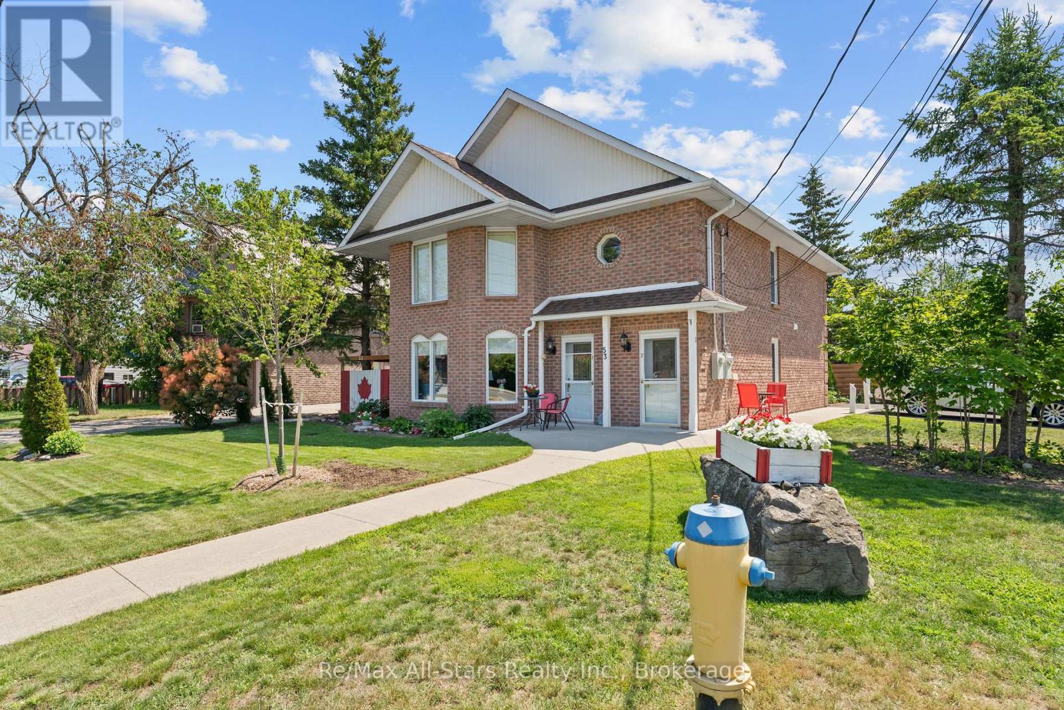
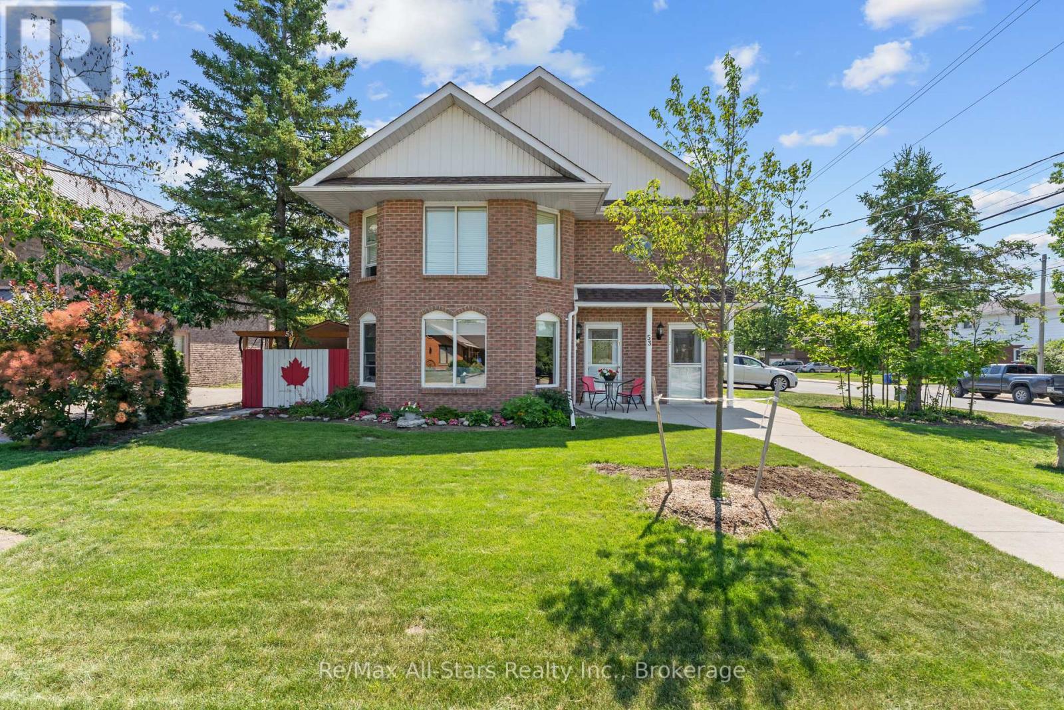
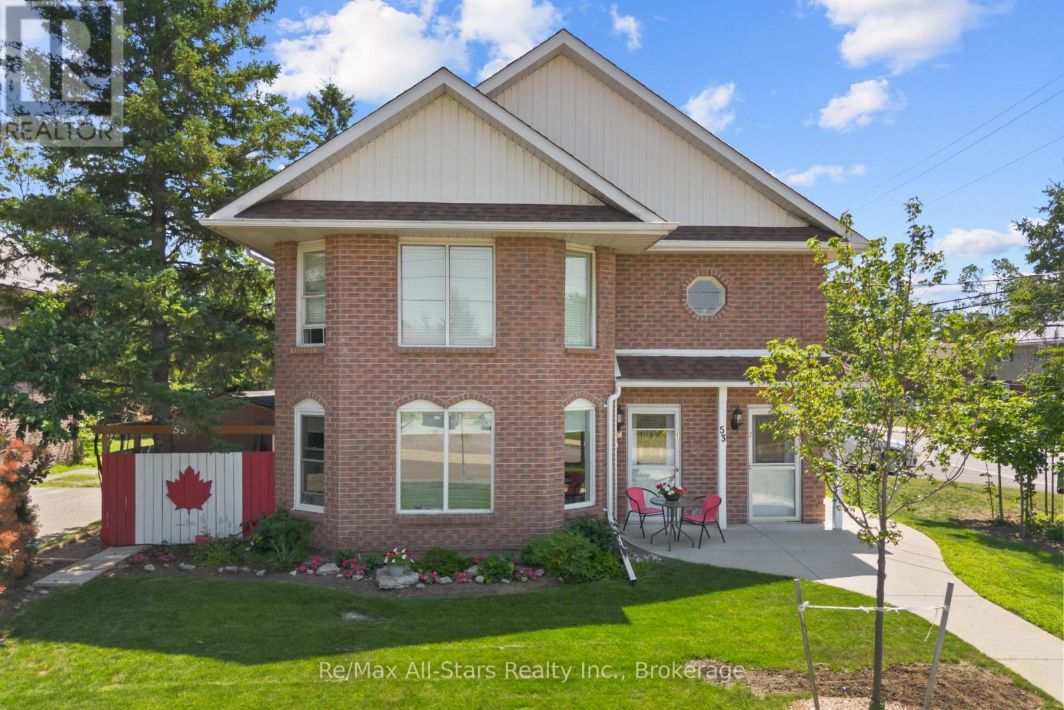
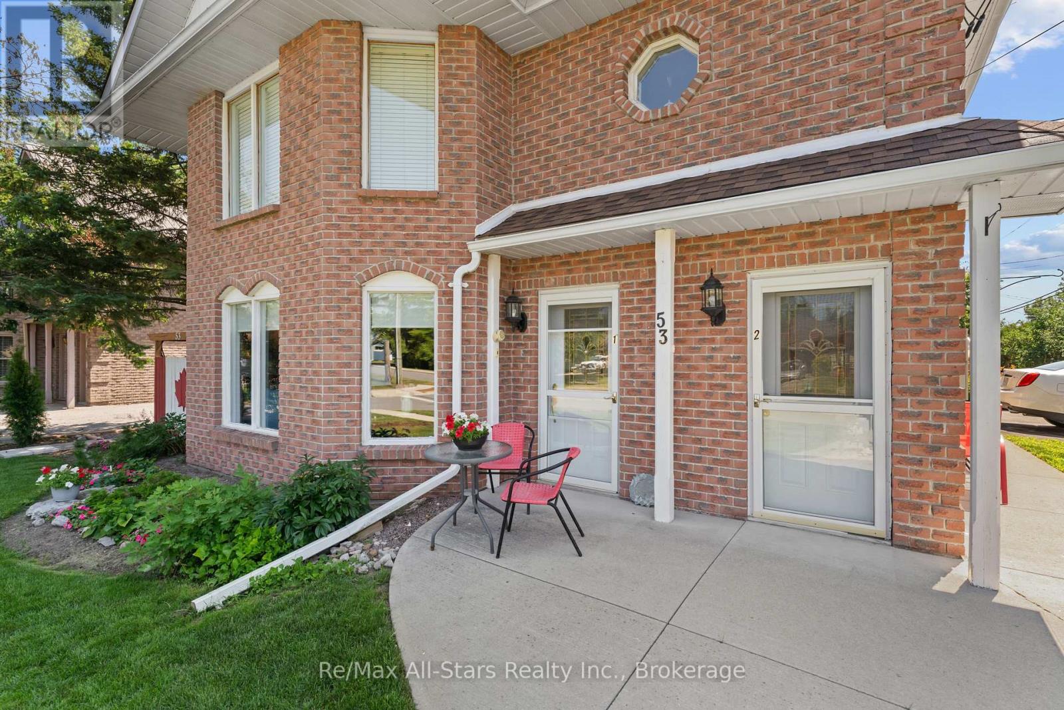
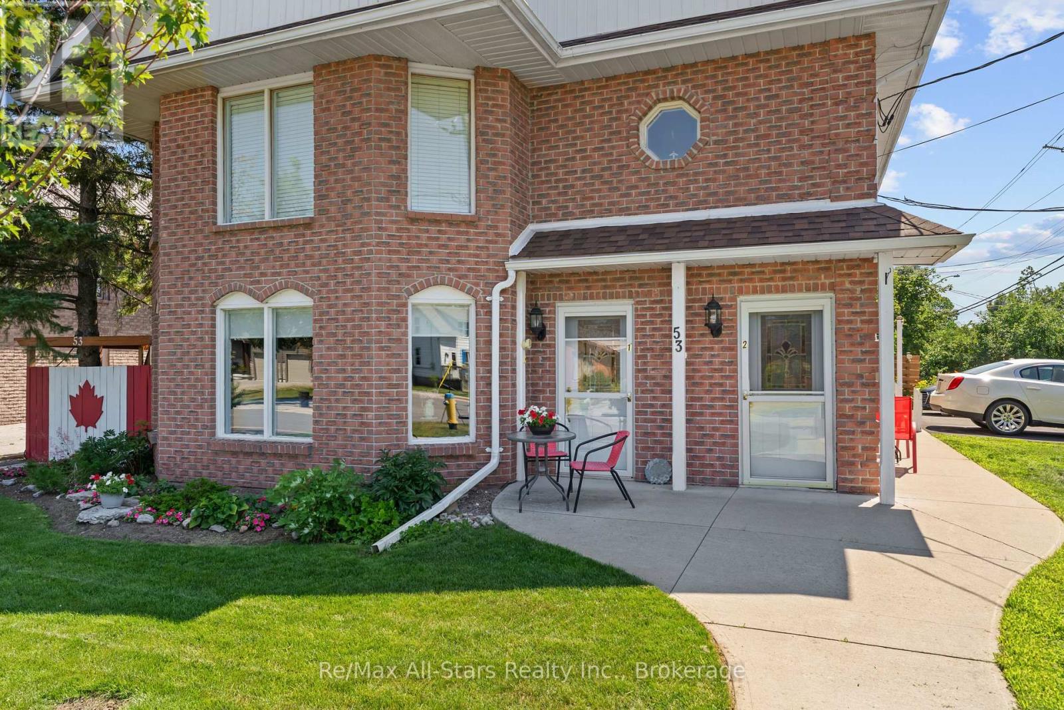
53 Helen Street Kawartha Lakes (Bobcaygeon), Ontario K0M 1A0


$2,500 Monthly
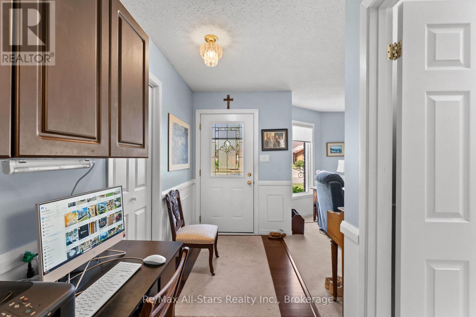
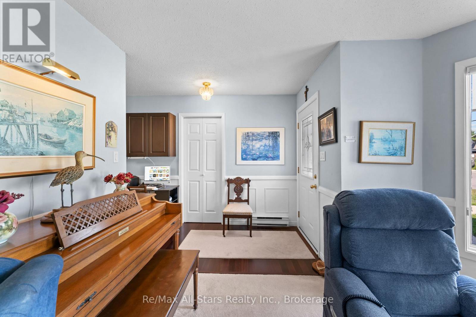
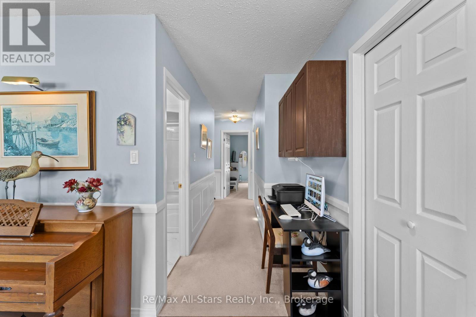
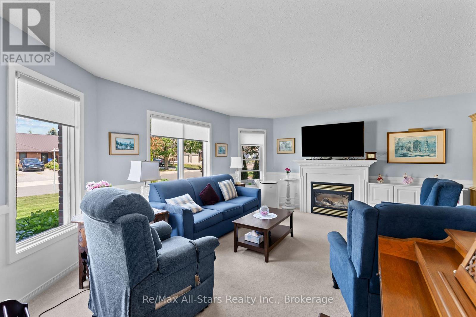
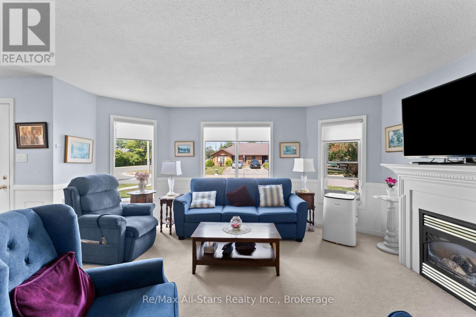
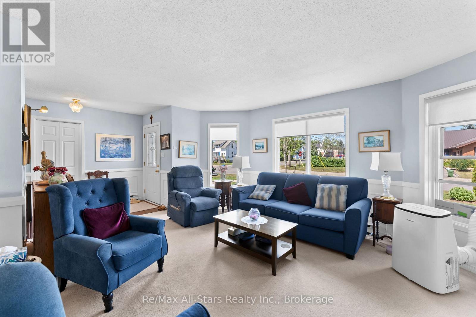
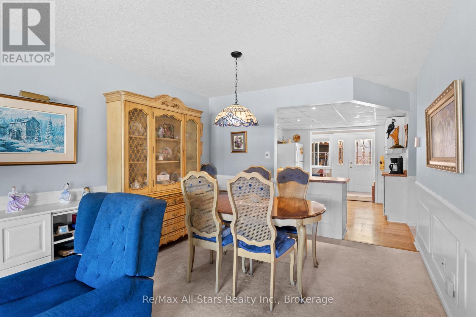
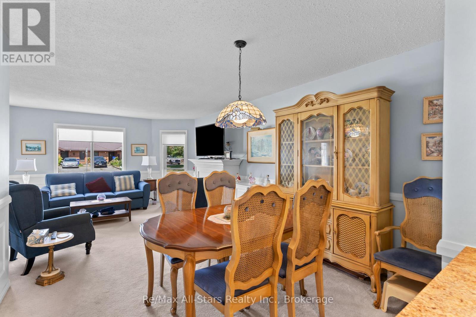
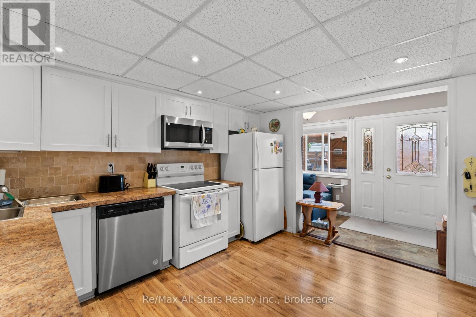
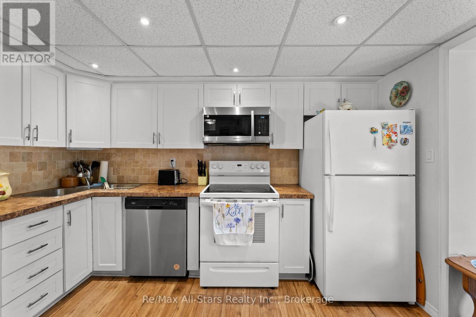
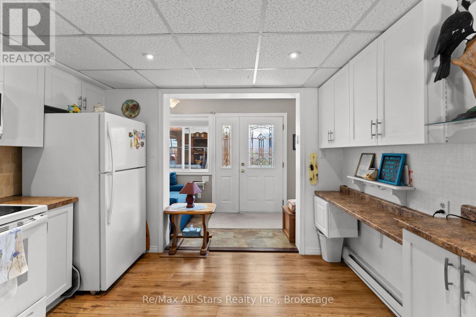
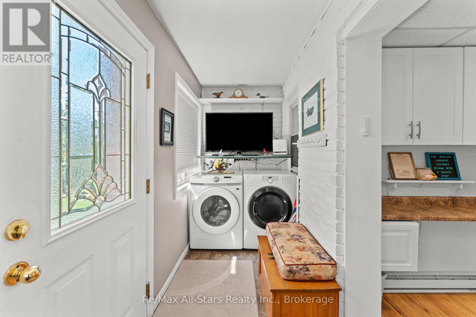
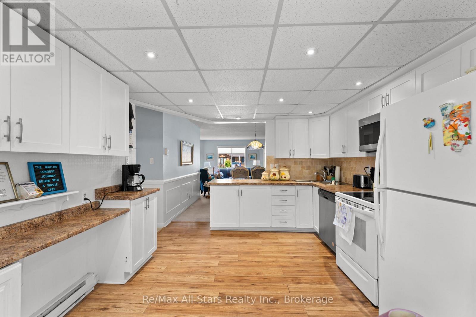
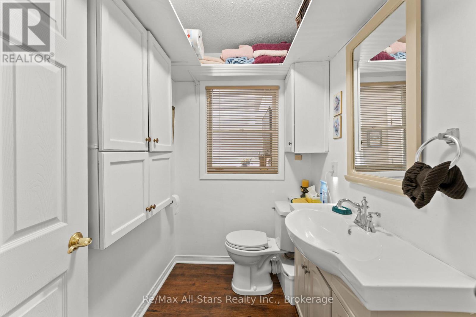
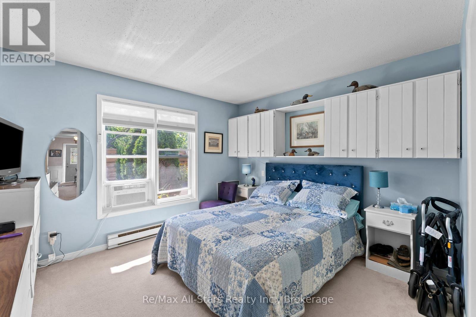
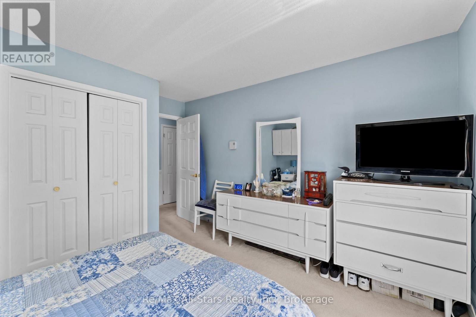
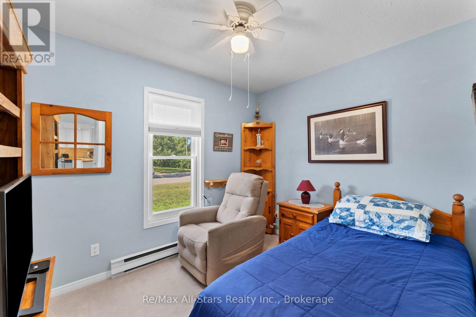
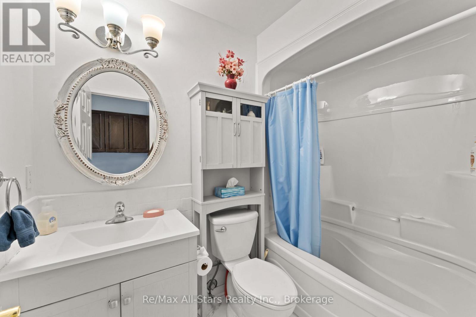
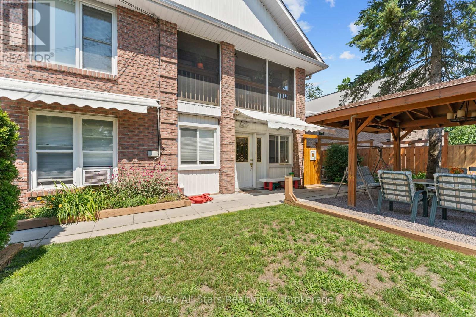
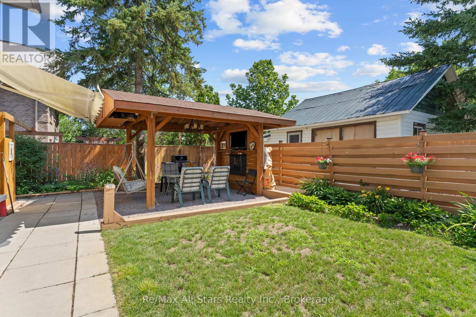
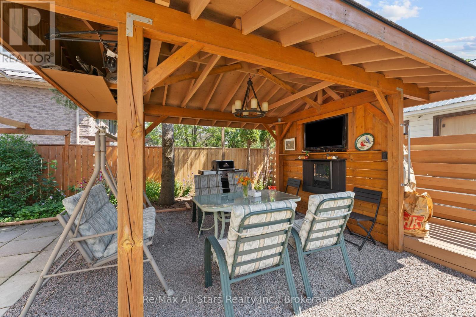
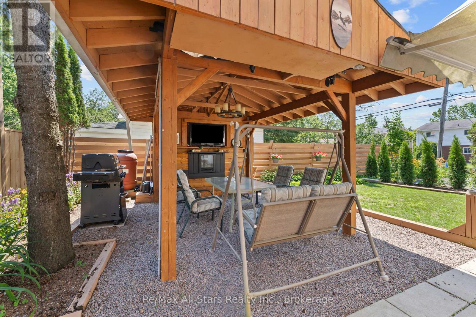
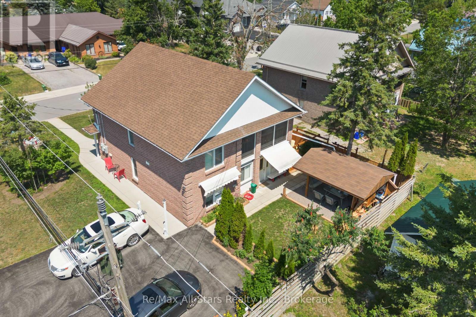
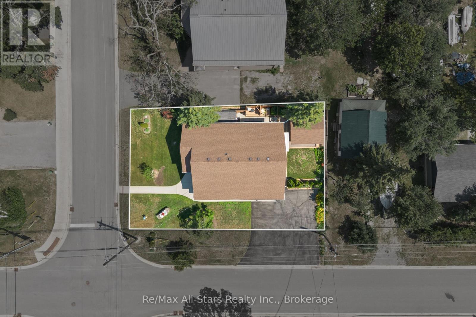
Enjoy comfortable living in the heart of Bobcaygeon! This spacious main floor unit offers approximately 1,200 sq ft of comfortable living space, featuring 2 bedrooms and 2 bathrooms. The open-concept living and dining area provides a welcoming space to unwind, complete with bay windows, wainscoting, and a cozy propane fireplace. The updated kitchen opens to a bright sunroom, offering additional living space and views of the private patio, gazebo, and landscaped backyard. Enjoy the convenience of main floor living with a functional layout and inviting indoor and outdoor spaces. An excellent opportunity for those looking to lease in the heart of Bobcaygeon! Tenant is responsible for Heat, Hydro, tenant Insurance, Water and Internet. (id:43681)
房源概要
| MLS® Number | X14127484 |
| 房源类型 | Multi-family |
| 社区名字 | Bobcaygeon |
| 附近的便利设施 | 近高尔夫球场, 医院, 公园, 礼拜场所, 学校 |
| 社区特征 | 社区活动中心 |
| 特征 | Flat Site, In Suite Laundry |
| 总车位 | 2 |
详 情
| 浴室 | 2 |
| 地上卧房 | 2 |
| 总卧房 | 2 |
| Age | 31 To 50 Years |
| 公寓设施 | Fireplace(s) |
| 家电类 | Water Heater, 洗碗机, 烘干机, 炉子, 洗衣机, 冰箱 |
| 地下室类型 | 没有 |
| 空调 | Wall Unit, Window Air Conditioner |
| 外墙 | 砖 |
| 壁炉 | 有 |
| 地基类型 | Slab |
| 客人卫生间(不包含洗浴) | 1 |
| 供暖方式 | 电 |
| 供暖类型 | Baseboard Heaters |
| 内部尺寸 | 2000 - 2500 Sqft |
| 类型 | Duplex |
| 设备间 | 市政供水 |
车 位
| 没有车库 |
土地
| 英亩数 | 无 |
| 土地便利设施 | 近高尔夫球场, 医院, 公园, 宗教场所, 学校 |
| 污水道 | Sanitary Sewer |
| 土地深度 | 83 Ft ,9 In |
| 土地宽度 | 57 Ft ,9 In |
| 不规则大小 | 57.8 X 83.8 Ft |
房 间
| 楼 层 | 类 型 | 长 度 | 宽 度 | 面 积 |
|---|---|---|---|---|
| 一楼 | 客厅 | 5.09 m | 4.02 m | 5.09 m x 4.02 m |
| 一楼 | 餐厅 | 3.25 m | 2.75 m | 3.25 m x 2.75 m |
| 一楼 | 厨房 | 3.4 m | 3.72 m | 3.4 m x 3.72 m |
| 一楼 | 主卧 | 3.92 m | 4.03 m | 3.92 m x 4.03 m |
| 一楼 | 第二卧房 | 2.69 m | 3.22 m | 2.69 m x 3.22 m |
| 一楼 | Sunroom | 4.96 m | 1.36 m | 4.96 m x 1.36 m |
https://www.realtor.ca/real-estate/30456333/53-helen-street-kawartha-lakes-bobcaygeon-bobcaygeon

The trademarks REALTOR®, REALTORS®, and the REALTOR® logo are controlled by The Canadian Real Estate Association (CREA) and identify real estate professionals who are members of CREA. The trademarks MLS®, Multiple Listing Service® and the associated logos are owned by The Canadian Real Estate Association (CREA) and identify the quality of services provided by real estate professionals who are members of CREA. The trademark DDF® is owned by The Canadian Real Estate Association (CREA) and identifies CREA's Data Distribution Facility (DDF®)
Durham Region Association of REALTORS®
RE/MAX All-Stars Realty Inc.
October 29 2026 02:30:00
