
1 Willow Heights Boulevard Markham (Cachet), Ontario L6C 2K6


$1,648,000
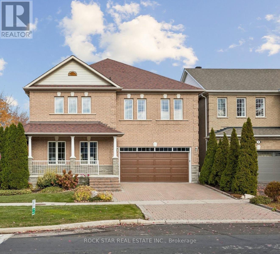
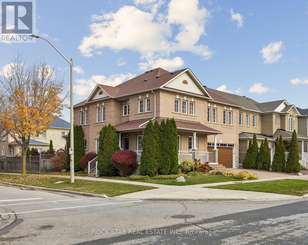
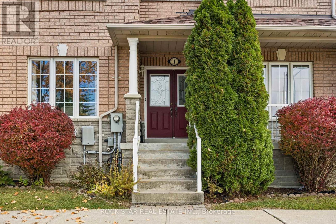
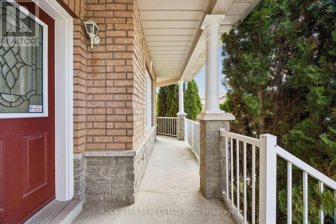
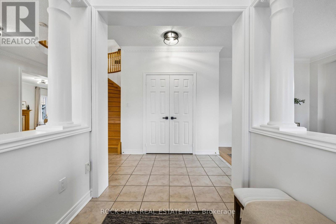
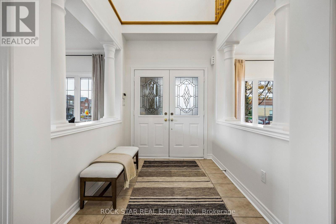
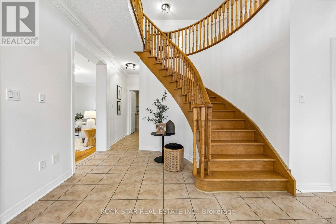
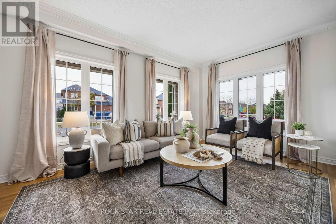
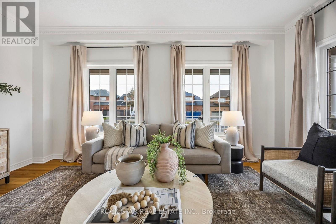
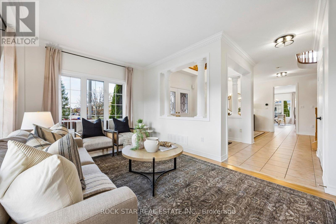
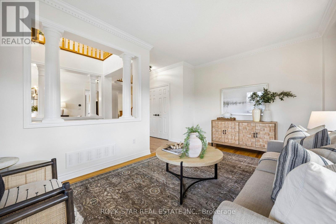
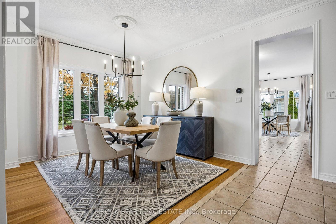
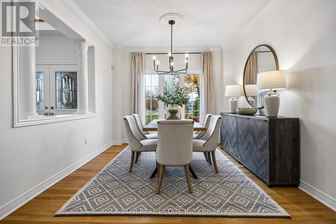
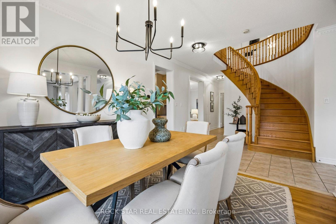
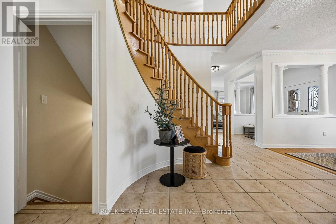
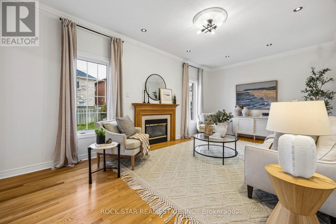
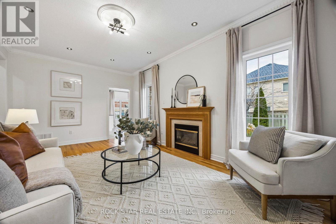
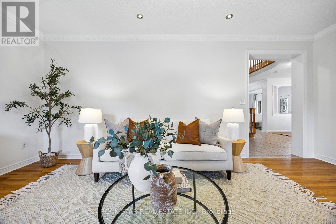
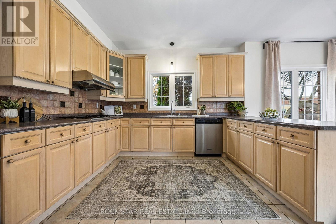
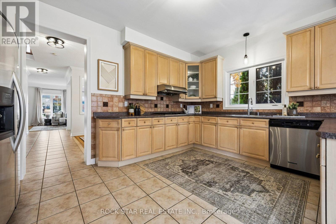
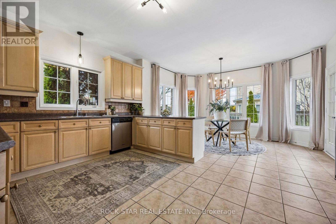
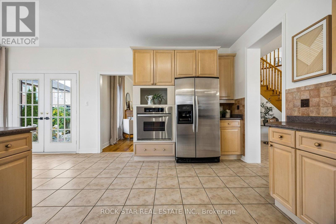
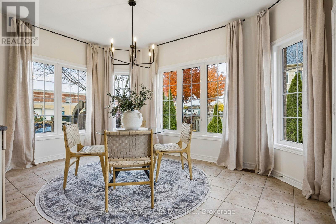
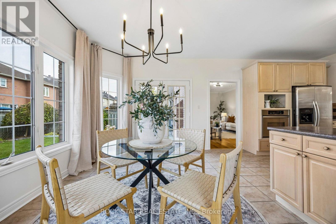
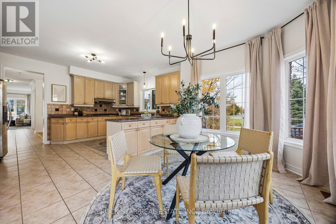
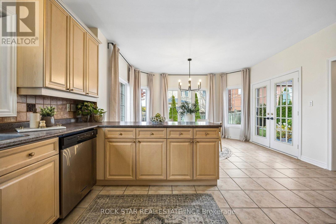
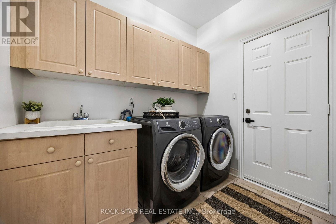
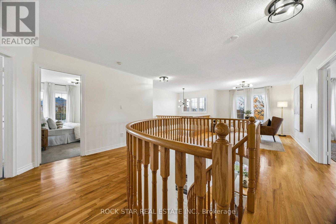
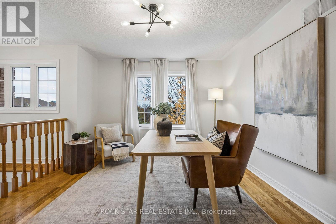
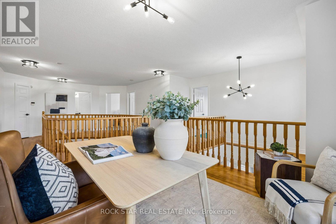
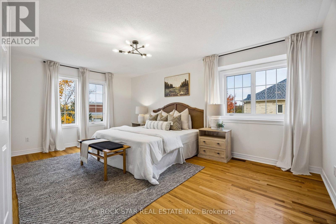
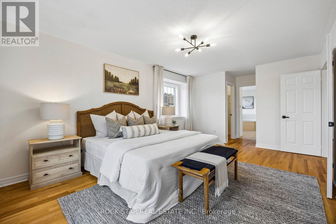
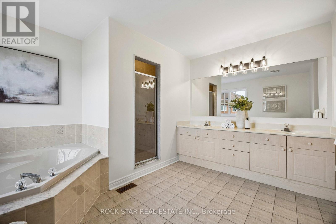
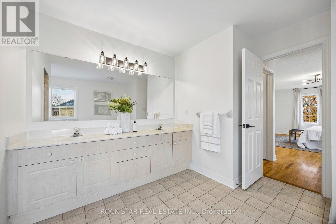
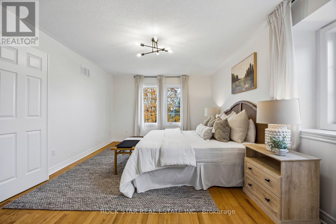
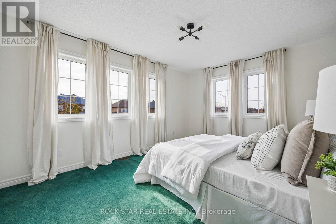
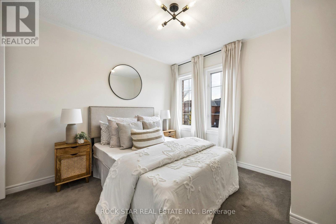
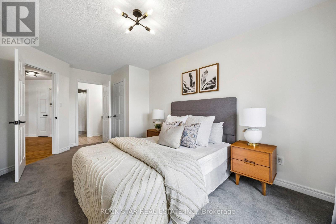
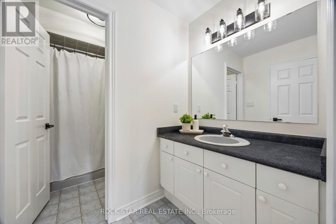
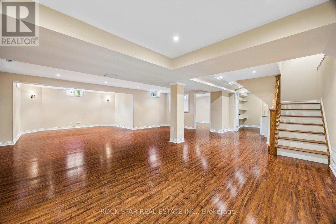
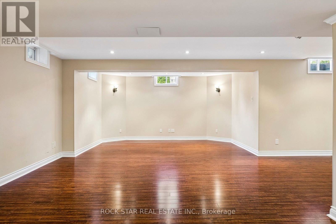
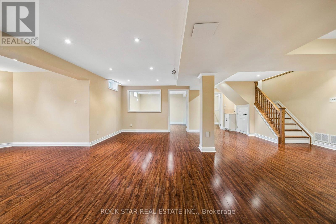
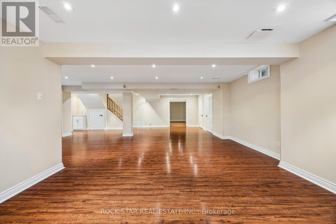
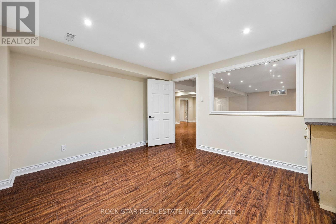
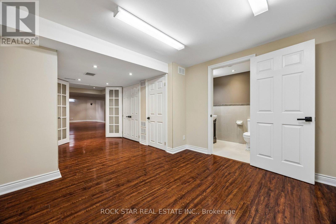
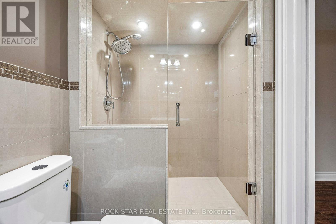
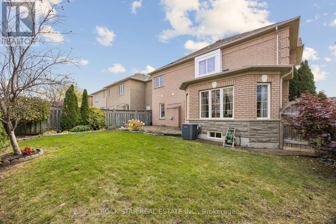
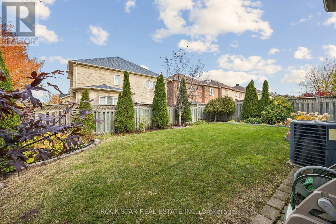
Offered for the first time by its original owner, this spacious detached home in Markham's prestigious Cachet community offers over 3,000 sq. ft. above grade plus a fully finished basement. A generous corner lot with an interlock driveway, wraparound porch and landscaping recognized with a 2023 City of Markham Landscaping Award create a welcoming first impression. Inside, the main floor features 9-foot ceilings, separate living and dining rooms, and a comfortable family room with a gas fireplace, all enhanced by crown moulding. Enlarged by the builder, the expansive kitchen offers ample storage and counter space, along with a generous breakfast area for everyday meals and entertaining. A powder room and main-floor laundry with access to the garage and backyard complete this level. Upstairs, the spacious primary suite features two walk-in closets and a five-piece ensuite with a soaker tub, separate shower and double sinks. Three additional bedrooms, a full bathroom and a versatile second family area or home office provide plenty of space for family life. The finished basement adds a wide-open recreation area, a three-piece bathroom and flexible rooms for a home office, art studio, gym or guest bedroom. Additional features include irrigation throughout the yard installed in 2022, gutter guards added in 2023, a garage door replaced in 2023 and a professionally installed FLO Level 2 electric vehicle charging station. Just steps from Lincoln Alexander Public School and convenient to St. Augustine Catholic High School, St. Monica Catholic Elementary School and Richmond Green Secondary School, this home offers easy access to parks, trails, supermarkets, King Square, Cachet Centre and Highways 404 and 407. Public transit is just steps away, with Richmond Hill and Unionville GO train stations both a short drive away. A rare opportunity to make a home with generous space and lasting appeal your own in one of Markham's most desirable neighbourhoods. (id:43681)
房源概要
| MLS® Number | N14127436 |
| 房源类型 | 民宅 |
| 社区名字 | Cachet |
| 设备类型 | Furnace |
| 总车位 | 4 |
| 租赁设备类型 | Furnace |
详 情
| 浴室 | 4 |
| 地上卧房 | 4 |
| 地下卧室 | 1 |
| 总卧房 | 5 |
| Age | 16 To 30 Years |
| 家电类 | 烤箱 - Built-in, Central Vacuum, 洗碗机, 烘干机, Garage Door Opener Remote(s), Water Heater, 炉子, 洗衣机, 冰箱 |
| 地下室进展 | 已装修 |
| 地下室类型 | 全完工 |
| 施工种类 | 独立屋 |
| 空调 | 中央空调 |
| 外墙 | 砖 |
| Fire Protection | Alarm System |
| 壁炉 | 有 |
| Fireplace Total | 1 |
| 地基类型 | 混凝土浇筑 |
| 客人卫生间(不包含洗浴) | 1 |
| 供暖方式 | 天然气 |
| 供暖类型 | 压力热风 |
| 储存空间 | 2 |
| 内部尺寸 | 3000 - 3500 Sqft |
| 类型 | 独立屋 |
| 设备间 | 市政供水 |
车 位
| 附加车库 | |
| Garage | |
| 入内式车位 |
土地
| 英亩数 | 无 |
| Landscape Features | Landscaped, Lawn Sprinkler |
| 污水道 | Sanitary Sewer |
| 土地深度 | 82 Ft ,6 In |
| 土地宽度 | 33 Ft ,3 In |
| 不规则大小 | 33.3 X 82.5 Ft |
| 规划描述 | R2-s |
房 间
| 楼 层 | 类 型 | 长 度 | 宽 度 | 面 积 |
|---|---|---|---|---|
| 二楼 | 主卧 | 3.66 m | 5.46 m | 3.66 m x 5.46 m |
| 二楼 | 第二卧房 | 3.05 m | 5.64 m | 3.05 m x 5.64 m |
| 二楼 | 第三卧房 | 3.25 m | 3.94 m | 3.25 m x 3.94 m |
| 二楼 | Bedroom 4 | 3.33 m | 4.42 m | 3.33 m x 4.42 m |
| 二楼 | 家庭房 | 4.24 m | 5.79 m | 4.24 m x 5.79 m |
| 地下室 | 衣帽间 | 3.53 m | 3.68 m | 3.53 m x 3.68 m |
| 地下室 | Bedroom 5 | 3.3 m | 5.79 m | 3.3 m x 5.79 m |
| 地下室 | 娱乐,游戏房 | 7.11 m | 9.93 m | 7.11 m x 9.93 m |
| 一楼 | 厨房 | 4.22 m | 6.66 m | 4.22 m x 6.66 m |
| 一楼 | 客厅 | 3.53 m | 6.1 m | 3.53 m x 6.1 m |
| 一楼 | 餐厅 | 3.25 m | 3.3 m | 3.25 m x 3.3 m |
| 一楼 | 起居室 | 3.33 m | 5.18 m | 3.33 m x 5.18 m |
https://www.realtor.ca/real-estate/30456361/1-willow-heights-boulevard-markham-cachet-cachet

The trademarks REALTOR®, REALTORS®, and the REALTOR® logo are controlled by The Canadian Real Estate Association (CREA) and identify real estate professionals who are members of CREA. The trademarks MLS®, Multiple Listing Service® and the associated logos are owned by The Canadian Real Estate Association (CREA) and identify the quality of services provided by real estate professionals who are members of CREA. The trademark DDF® is owned by The Canadian Real Estate Association (CREA) and identifies CREA's Data Distribution Facility (DDF®)
Toronto Real Estate Board
Rock Star Real Estate Inc.
November 01 2026 04:33:37
