
298 Bartley Bull Parkway Brampton (Brampton East), Ontario L6W 2L3


$879,000
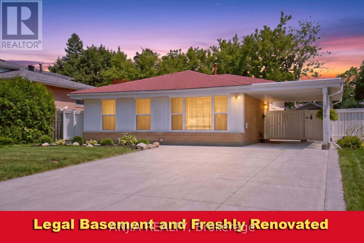
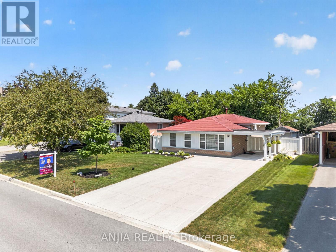
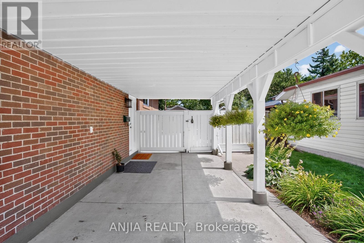
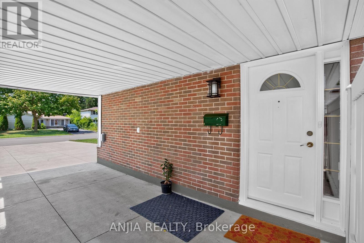
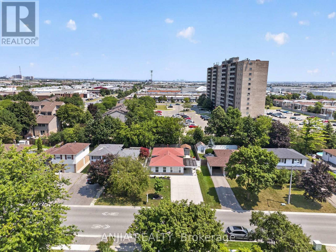
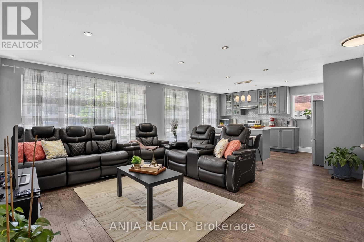
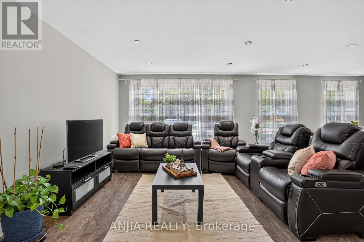
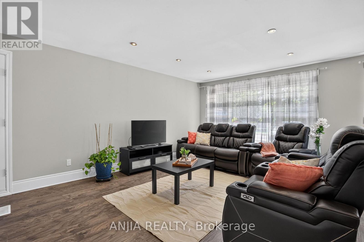
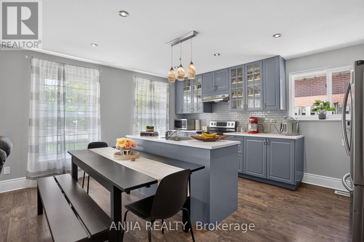
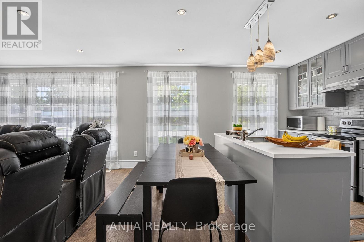
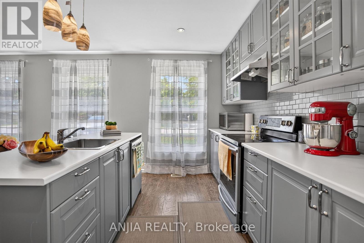
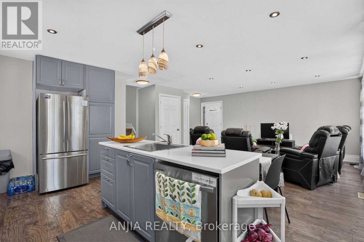
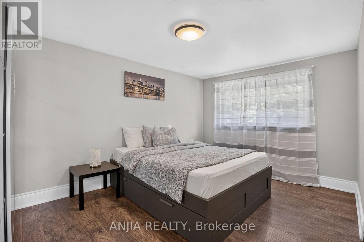
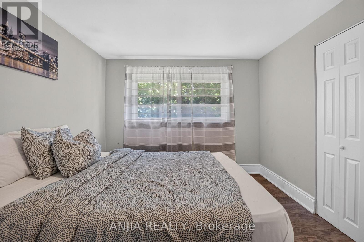
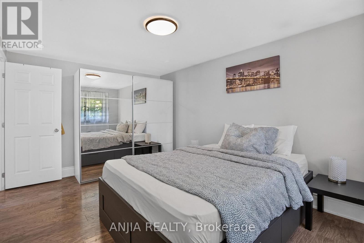
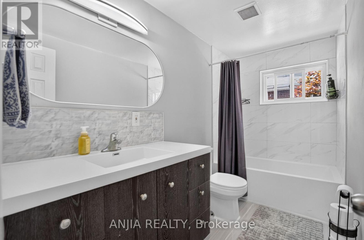
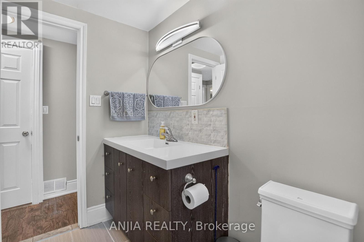
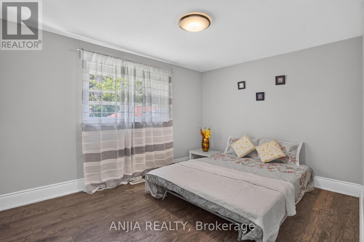
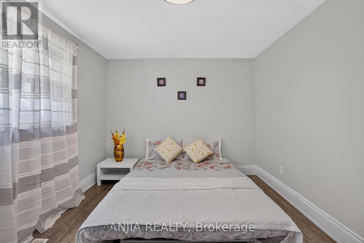
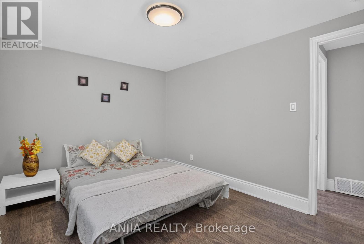
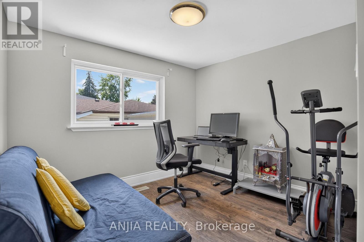
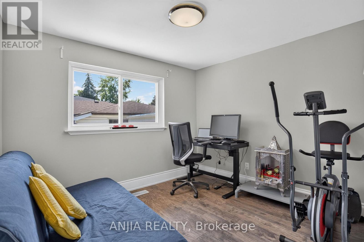
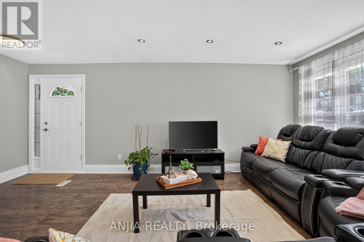
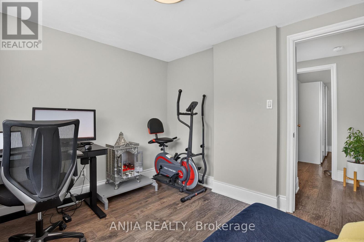
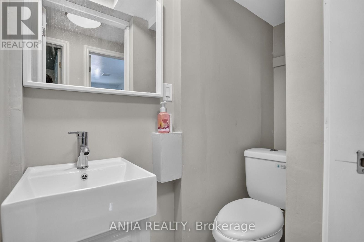
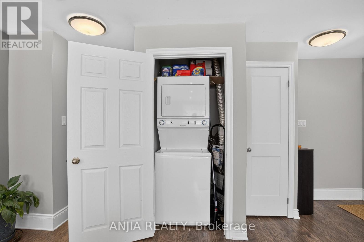
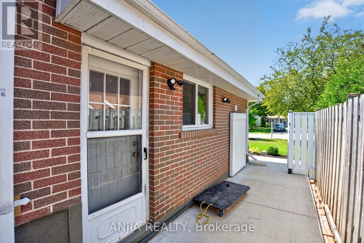
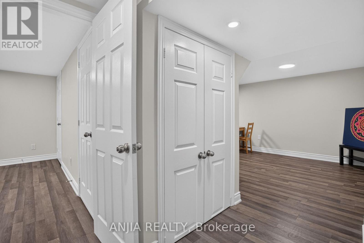
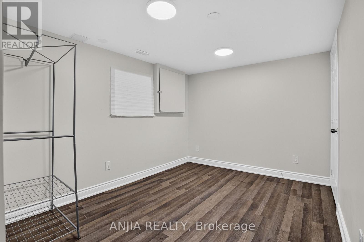
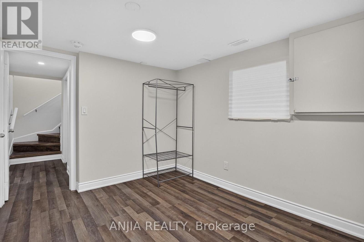
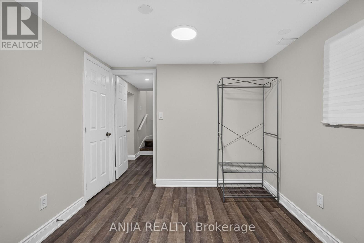
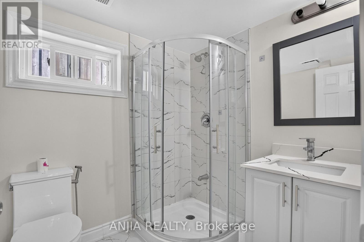
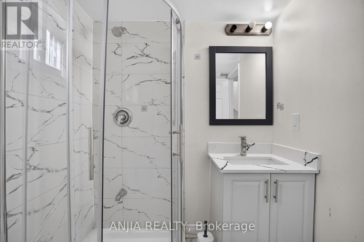
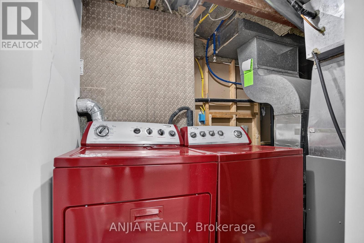
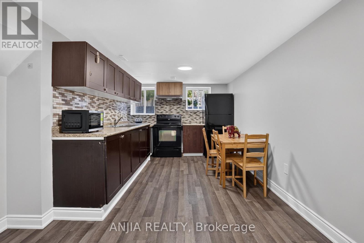
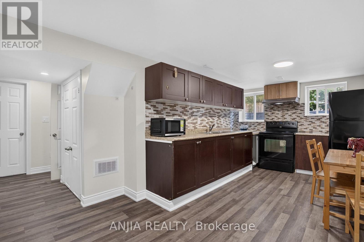
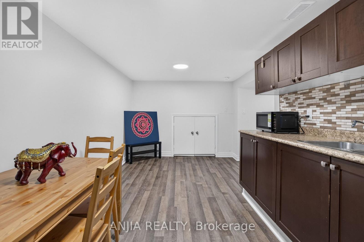
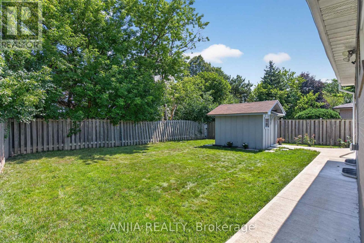
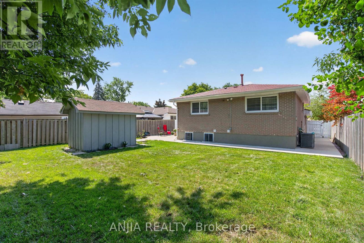
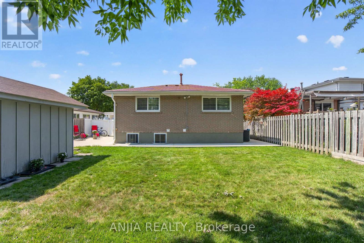
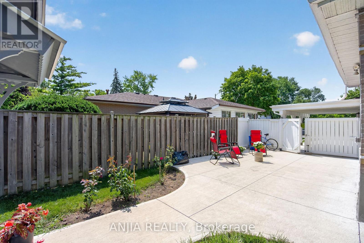
Welcome to this beautifully maintained, move-in-ready home on a rare, premium 50 x 110 ft deep lot in one of Brampton's most sought-after neighbourhoods, offering 3+1 spacious bedrooms, 3 washrooms, 2 kitchens, and a legal basement apartment that combines comfort, flexibility, and outstanding investment potential. Freshly painted throughout and showing true pride of ownership, the home features a newly added powder room, a durable metal roof, a 2024 furnace, and an AC and hot water tank (2011), all owned with no rental fees or contracts to assume, plus all owned appliances. The bright, well-designed legal basement apartment has its own bedroom, full bathroom, separate kitchen, and separate laundry, making it ideal for rental income to offset your mortgage, multi-generational living, or a private guest suite, and a huge crawl space provides plenty of extra storage. Outside, a generous driveway fits 6+ cars, and the oversized lot offers exceptional space for entertaining, gardening, or future possibilities. You'll be close to top-rated schools, Costco, major grocery stores, shopping, restaurants, parks, and transit, with quick access to Highways 410, 407, and 401, and major hospitals and Pearson Airport just a short drive away. Whether you're a first-time buyer looking to live upstairs and rent downstairs or an investor seeking a turnkey, income-ready property, this home delivers incredible value, versatility, and a location that truly has it all. A must-see! (id:43681)
Open House
现在这个房屋大家可以去Open House参观了!
1:00 pm
结束于:4:00 pm
1:00 pm
结束于:4:00 pm
房源概要
| MLS® Number | W14127646 |
| 房源类型 | 民宅 |
| 社区名字 | Brampton East |
| 设备类型 | 没有 |
| 总车位 | 6 |
| 租赁设备类型 | 没有 |
详 情
| 浴室 | 3 |
| 地上卧房 | 3 |
| 地下卧室 | 1 |
| 总卧房 | 4 |
| 地下室进展 | 已装修 |
| 地下室功能 | Apartment In Basement, Separate Entrance |
| 地下室类型 | N/a (finished), Full, N/a, N/a |
| 施工种类 | 独立屋 |
| Construction Style Split Level | Backsplit |
| 空调 | 中央空调 |
| 外墙 | 砖, 灰泥 |
| Flooring Type | Laminate |
| 地基类型 | 混凝土浇筑 |
| 客人卫生间(不包含洗浴) | 1 |
| 供暖方式 | 天然气 |
| 供暖类型 | 压力热风 |
| 内部尺寸 | 1500 - 2000 Sqft |
| 类型 | 独立屋 |
| 设备间 | 市政供水 |
车 位
| Carport | |
| 没有车库 |
土地
| 英亩数 | 无 |
| 污水道 | Sanitary Sewer |
| 土地深度 | 110 Ft |
| 土地宽度 | 50 Ft |
| 不规则大小 | 50 X 110 Ft |
房 间
| 楼 层 | 类 型 | 长 度 | 宽 度 | 面 积 |
|---|---|---|---|---|
| 地下室 | 卧室 | 3.43 m | 2.74 m | 3.43 m x 2.74 m |
| 一楼 | 客厅 | 6 m | 3.35 m | 6 m x 3.35 m |
| 一楼 | 厨房 | 4.97 m | 8.01 m | 4.97 m x 8.01 m |
| Upper Level | 主卧 | 4.48 m | 3.05 m | 4.48 m x 3.05 m |
| Upper Level | 第二卧房 | 3.93 m | 2.93 m | 3.93 m x 2.93 m |
| Upper Level | 第三卧房 | 3.05 m | 2.94 m | 3.05 m x 2.94 m |

The trademarks REALTOR®, REALTORS®, and the REALTOR® logo are controlled by The Canadian Real Estate Association (CREA) and identify real estate professionals who are members of CREA. The trademarks MLS®, Multiple Listing Service® and the associated logos are owned by The Canadian Real Estate Association (CREA) and identify the quality of services provided by real estate professionals who are members of CREA. The trademark DDF® is owned by The Canadian Real Estate Association (CREA) and identifies CREA's Data Distribution Facility (DDF®)
Toronto Real Estate Board
Anjia Realty
October 30 2026 09:38:07
