
490 Walkers Circle Kincardine, Ontario N2Z 2G2


$579,900
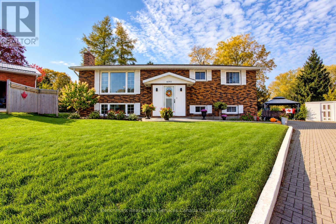
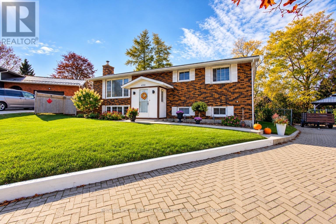
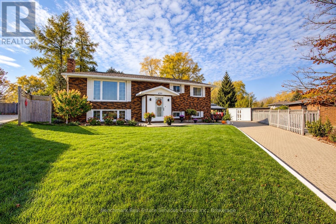
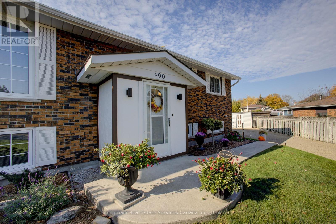
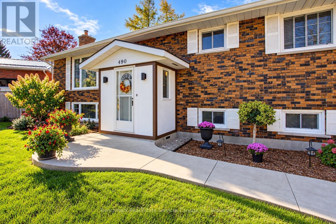
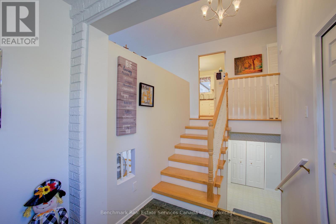
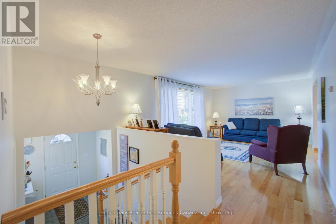
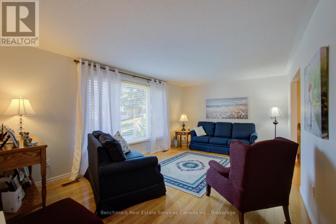
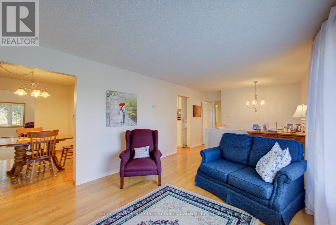
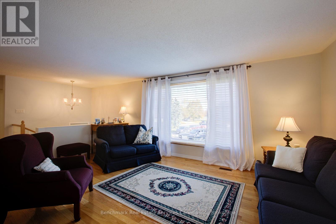
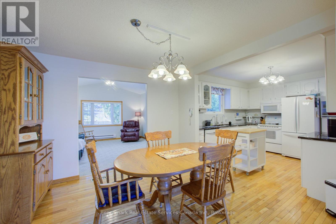
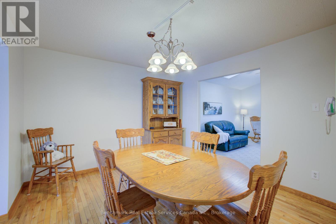
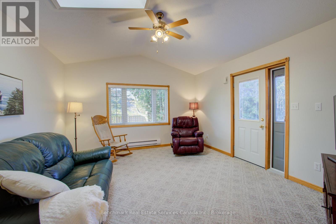
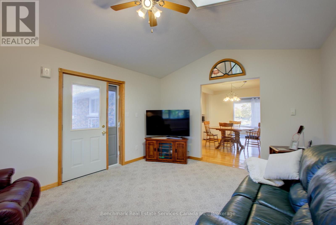
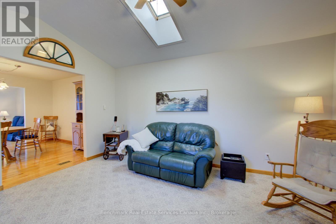
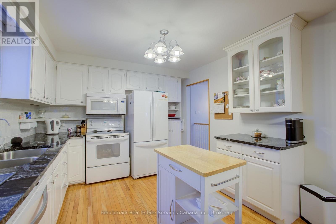
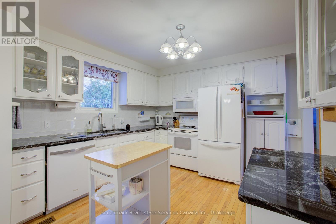
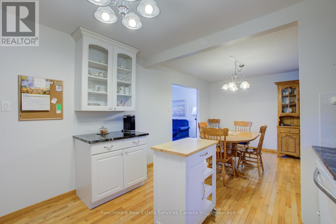
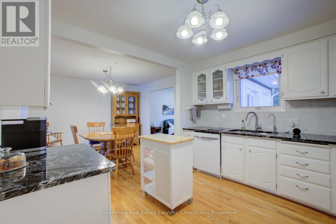
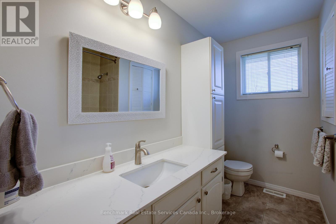
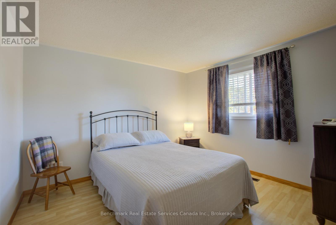
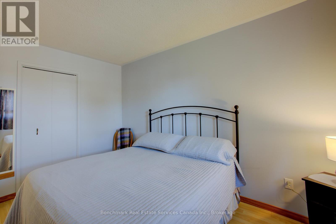
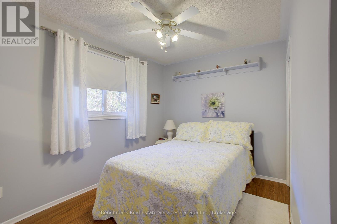
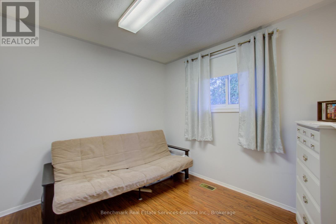
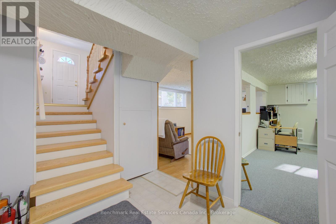
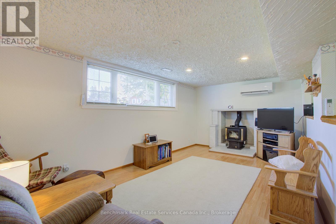
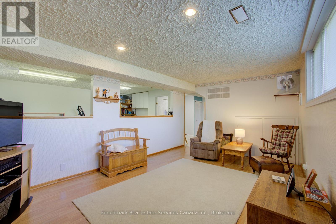
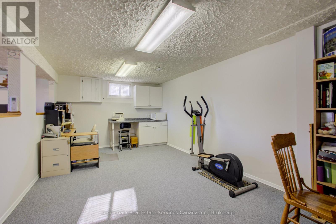
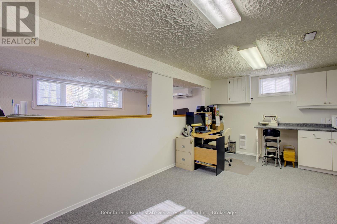
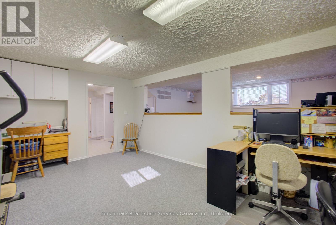
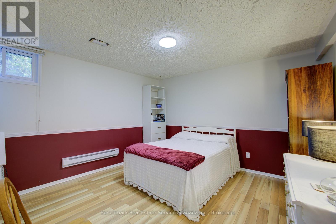
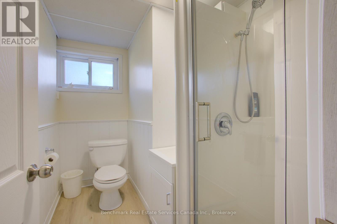
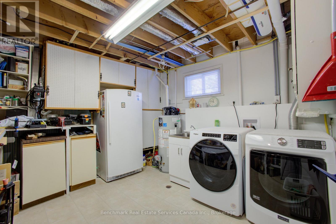
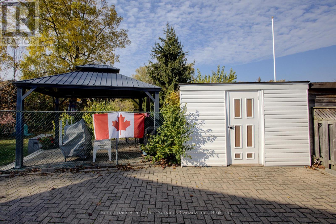
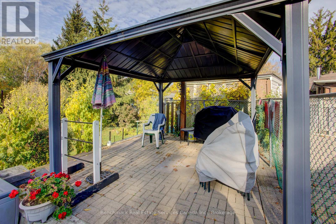
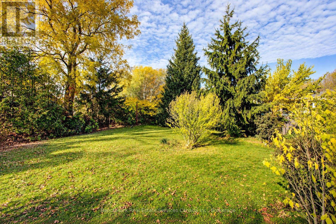
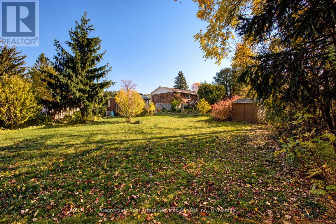
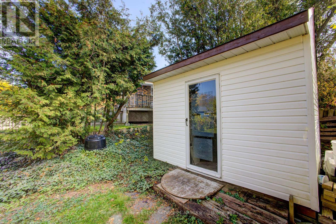
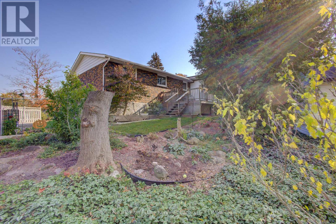
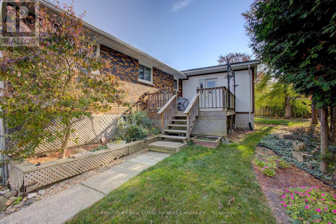
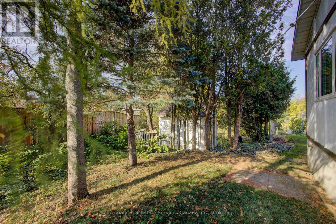
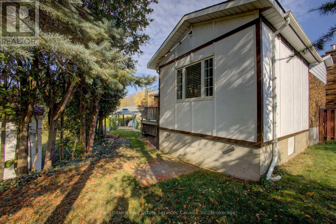
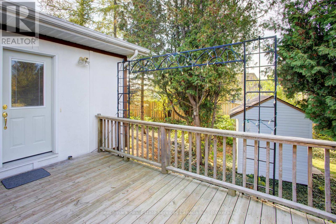
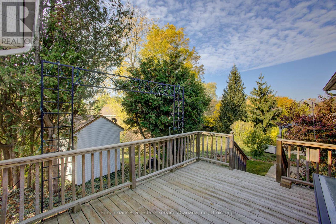
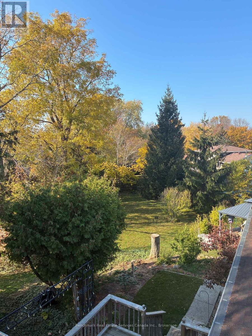
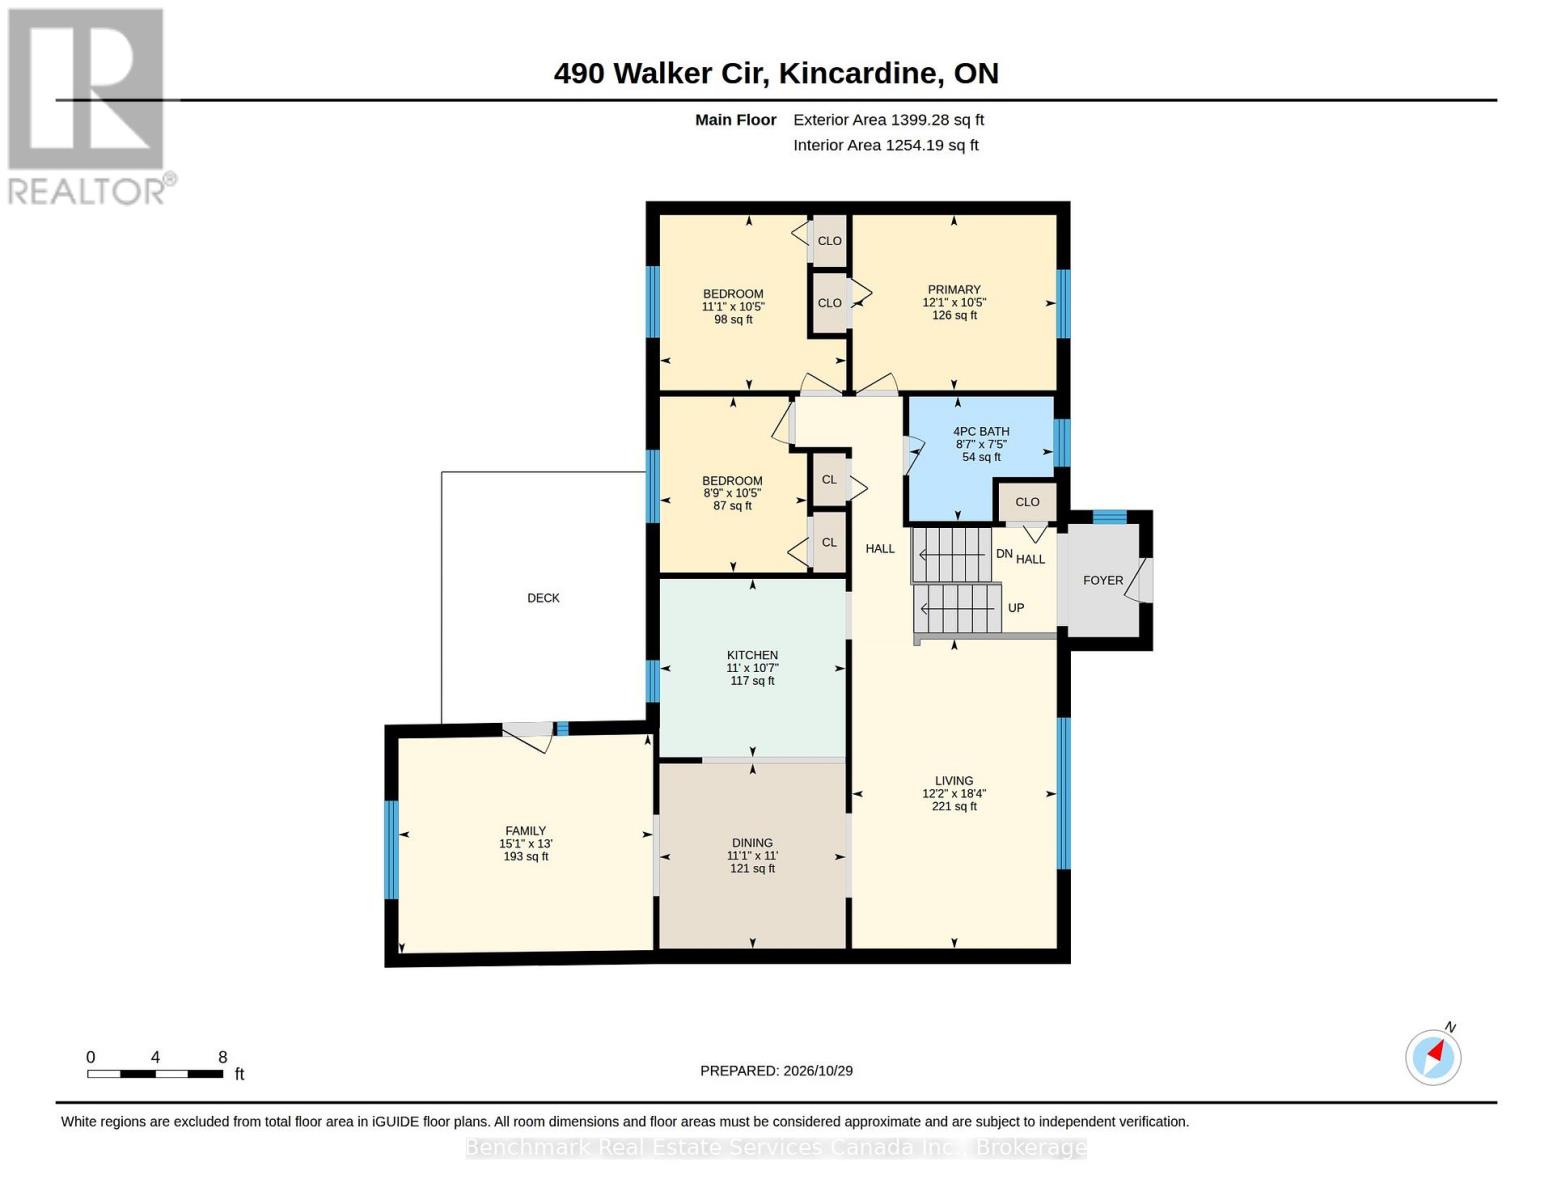
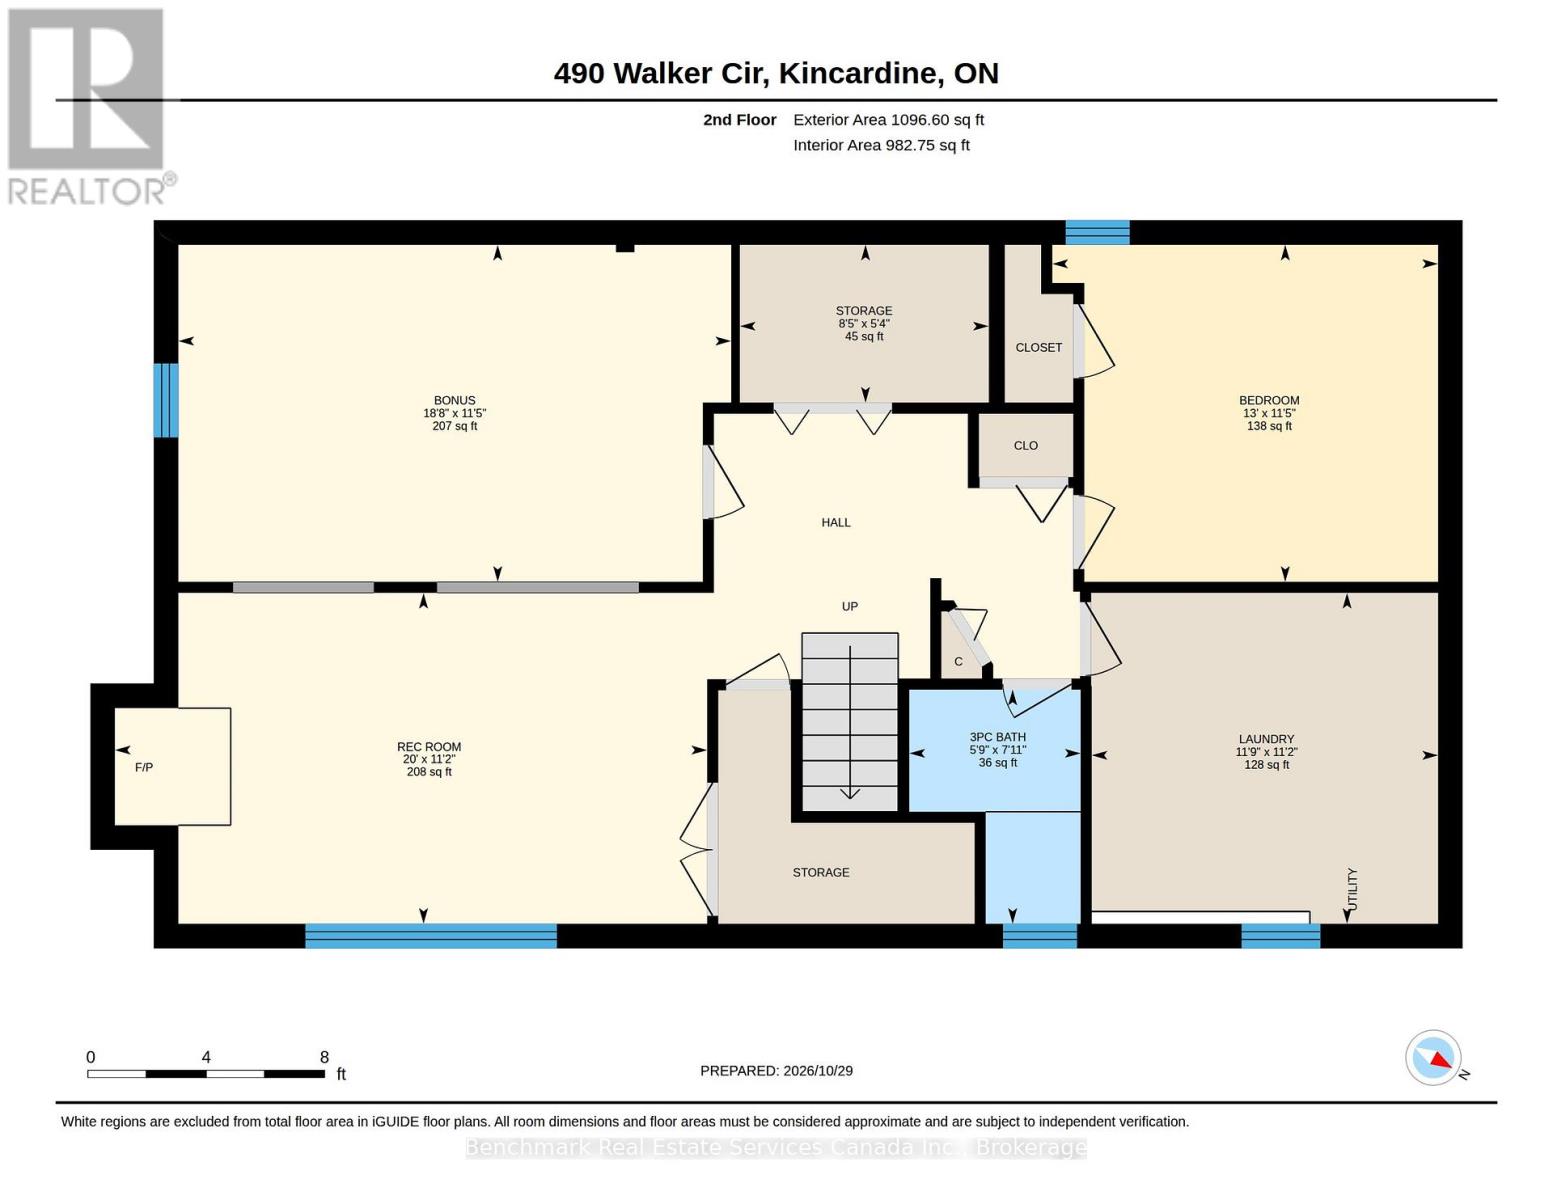
Welcome to a fantastic opportunity in one of Kincardine's most sought-after neighbourhoods! Tucked away at the end of a quiet court, this 3-bedroom, 2-bathroom raised bungalow offers a rare combination of privacy, space, and an unbeatable location. The home sits on a huge, beautiful lot surrounded by mature trees, creating a peaceful and private setting with plenty of room for kids, pets, entertaining, or simply enjoying the outdoors. Inside, the raised bungalow layout offers comfortable living space with plenty of potential to make it your own. Upstairs you'll find 3 bedrooms, a bathroom, living room, dining room, kitchen and a bonus addition family room. The finished basement features a rec room, office, 3 piece bath and laundry room. Located just minutes from Kincardine's beautiful beaches, shopping, restaurants, hospital, schools, recreation, and everyday amenities, you'll enjoy the convenience of being close to everything while still having the quiet setting of a court location. Homes with this combination of location, lot size, mature trees, and proximity to the lake don't come along often. A wonderful place to call home in one of Kincardine's most desirable areas! (id:43681)
房源概要
| MLS® Number | X14127808 |
| 房源类型 | 民宅 |
| 社区名字 | Kincardine |
| 附近的便利设施 | Beach, 医院, 学校, 公园 |
| 设备类型 | 热水器 - Gas, 热水器 |
| 特征 | 树木繁茂的地区 |
| 总车位 | 4 |
| 租赁设备类型 | 热水器 - Gas, 热水器 |
| 结构 | Deck, 棚 |
详 情
| 浴室 | 2 |
| 地上卧房 | 3 |
| 地下卧室 | 1 |
| 总卧房 | 4 |
| 公寓设施 | Fireplace(s) |
| 家电类 | 洗碗机, 烘干机, 炉子, 洗衣机, 冰箱 |
| 建筑风格 | Raised Bungalow |
| 地下室进展 | 已装修 |
| 地下室类型 | N/a (finished) |
| 施工种类 | 独立屋 |
| 空调 | Wall Unit |
| 外墙 | 砖, 混凝土 |
| 壁炉 | 有 |
| Fireplace Total | 1 |
| 地基类型 | 混凝土 |
| 供暖方式 | 电 |
| 供暖类型 | Forced Air, Heat Pump |
| 储存空间 | 1 |
| 内部尺寸 | 1100 - 1500 Sqft |
| 类型 | 独立屋 |
| 设备间 | 市政供水 |
车 位
| 没有车库 |
土地
| 英亩数 | 无 |
| 围栏类型 | Fully Fenced |
| 土地便利设施 | Beach, 医院, 学校, 公园 |
| 污水道 | Sanitary Sewer |
| 土地深度 | 82 Ft |
| 土地宽度 | 51 Ft ,4 In |
| 不规则大小 | 51.4 X 82 Ft ; 77 X 53 X 139 X 82 X 9 X 24 X 8 X 8 X 6 |
| 规划描述 | R1 |
房 间
| 楼 层 | 类 型 | 长 度 | 宽 度 | 面 积 |
|---|---|---|---|---|
| 地下室 | Games Room | 3.48 m | 5.69 m | 3.48 m x 5.69 m |
| 地下室 | 洗衣房 | 3.4 m | 3.58 m | 3.4 m x 3.58 m |
| 地下室 | 浴室 | 2.41 m | 1.75 m | 2.41 m x 1.75 m |
| 地下室 | 其它 | 1.63 m | 2.57 m | 1.63 m x 2.57 m |
| 地下室 | 娱乐,游戏房 | 3.4 m | 6.1 m | 3.4 m x 6.1 m |
| 地下室 | 卧室 | 3.48 m | 3.96 m | 3.48 m x 3.96 m |
| 一楼 | 卧室 | 3.68 m | 3.18 m | 3.68 m x 3.18 m |
| 一楼 | 第二卧房 | 3.38 m | 3.18 m | 3.38 m x 3.18 m |
| 一楼 | 第三卧房 | 2.67 m | 3.18 m | 2.67 m x 3.18 m |
| 一楼 | 浴室 | 2.62 m | 2.26 m | 2.62 m x 2.26 m |
| 一楼 | 客厅 | 3.71 m | 5.59 m | 3.71 m x 5.59 m |
| 一楼 | 厨房 | 3.35 m | 3.23 m | 3.35 m x 3.23 m |
| 一楼 | 餐厅 | 3.38 m | 3.35 m | 3.38 m x 3.35 m |
| 一楼 | 家庭房 | 4.6 m | 3.96 m | 4.6 m x 3.96 m |
https://www.realtor.ca/real-estate/30456482/490-walkers-circle-kincardine-kincardine

The trademarks REALTOR®, REALTORS®, and the REALTOR® logo are controlled by The Canadian Real Estate Association (CREA) and identify real estate professionals who are members of CREA. The trademarks MLS®, Multiple Listing Service® and the associated logos are owned by The Canadian Real Estate Association (CREA) and identify the quality of services provided by real estate professionals who are members of CREA. The trademark DDF® is owned by The Canadian Real Estate Association (CREA) and identifies CREA's Data Distribution Facility (DDF®)
Muskoka Haliburton Orillia – The Lakelands Association of REALTORS®
Benchmark Real Estate Services Canada Inc.
October 29 2026 07:31:07
