
542 Haldimand Road 50 Cayuga, Ontario N0A 1E0


$735,000
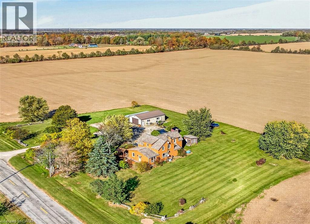
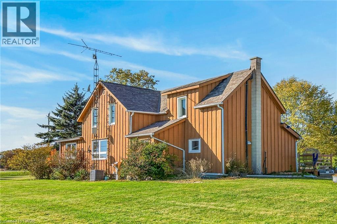
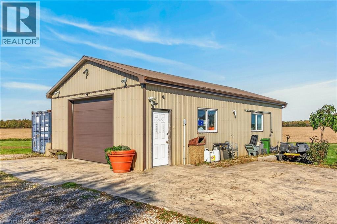
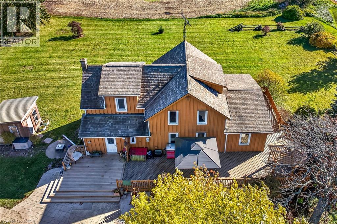
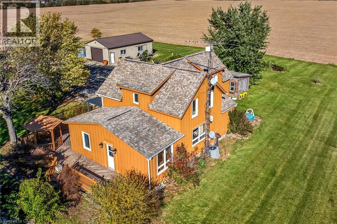
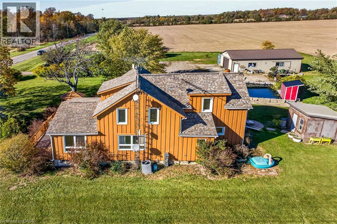
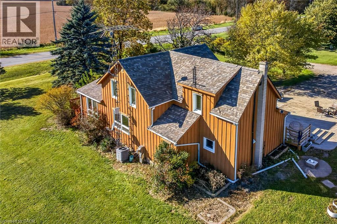
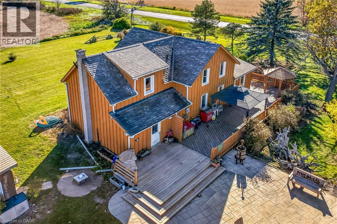
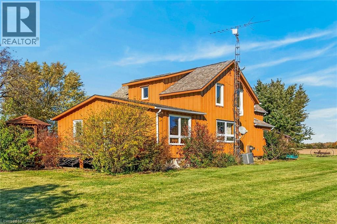
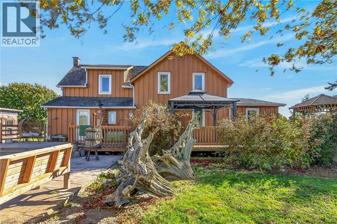
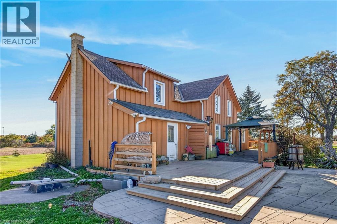
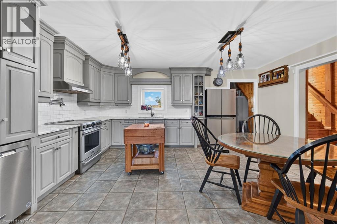
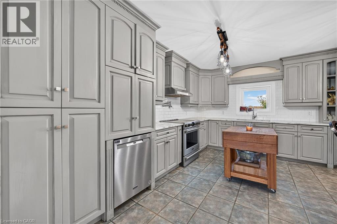
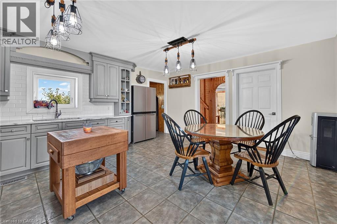
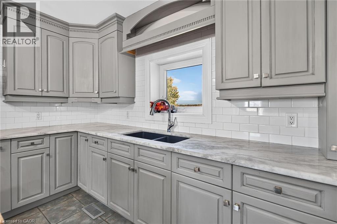
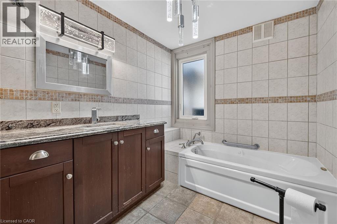
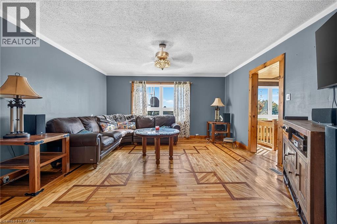
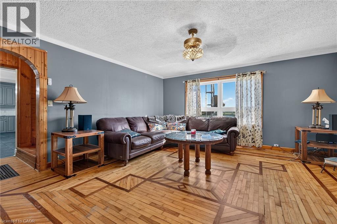
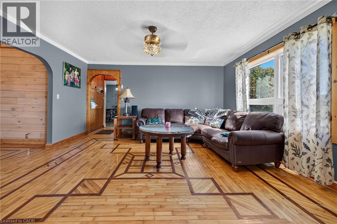
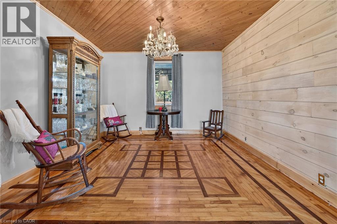
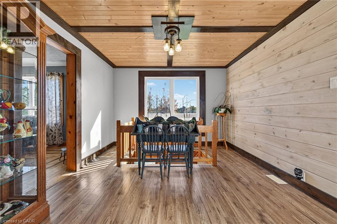
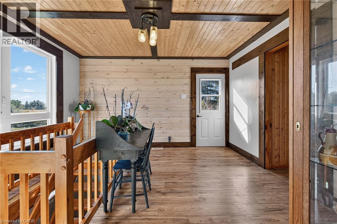
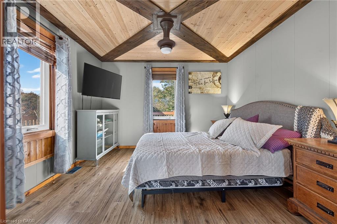
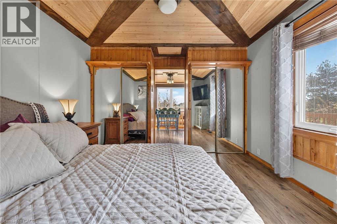
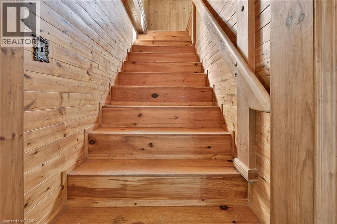
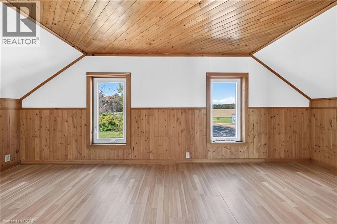
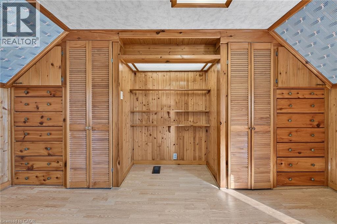
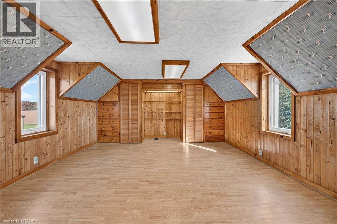
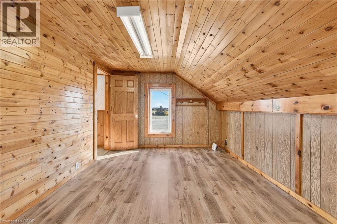
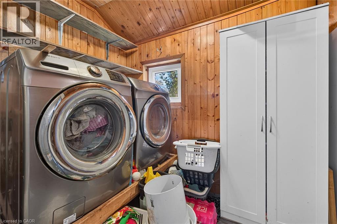
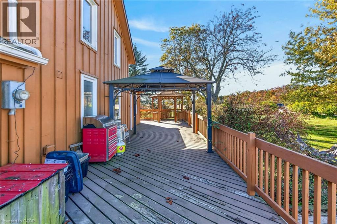
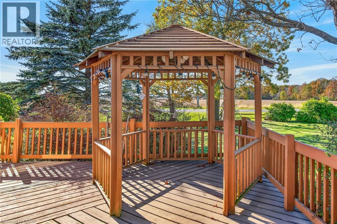
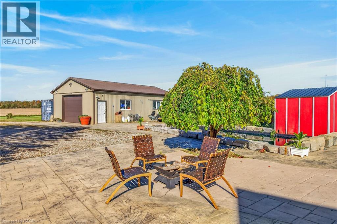
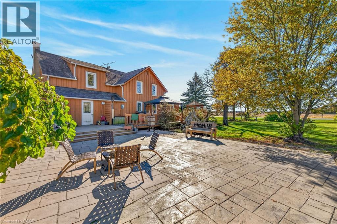
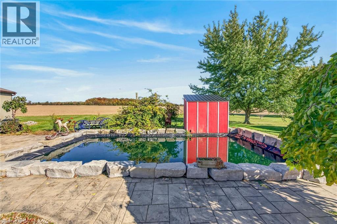
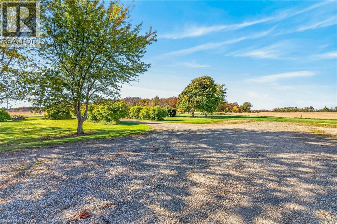
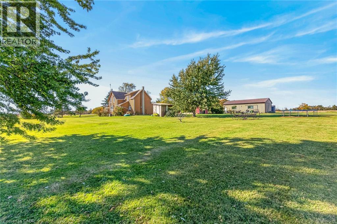
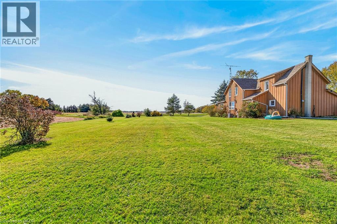
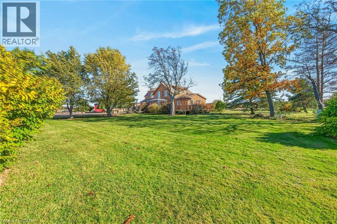
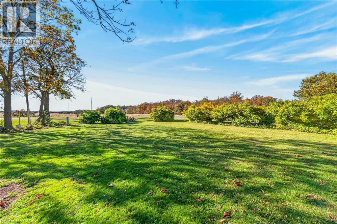
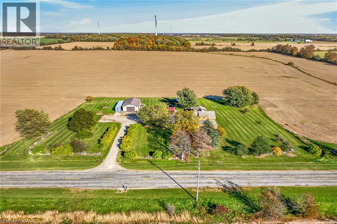
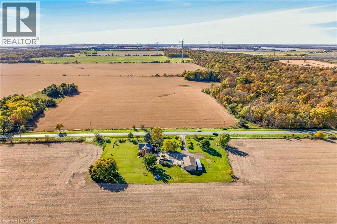
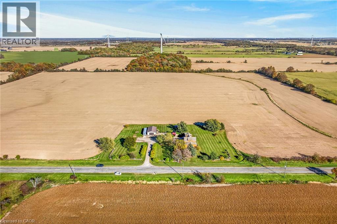
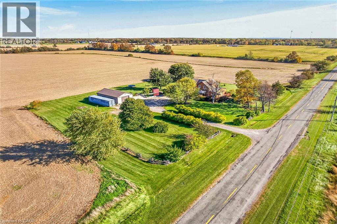
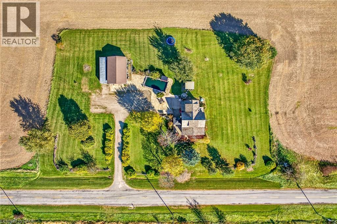
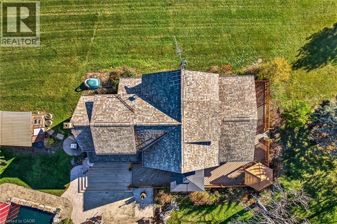
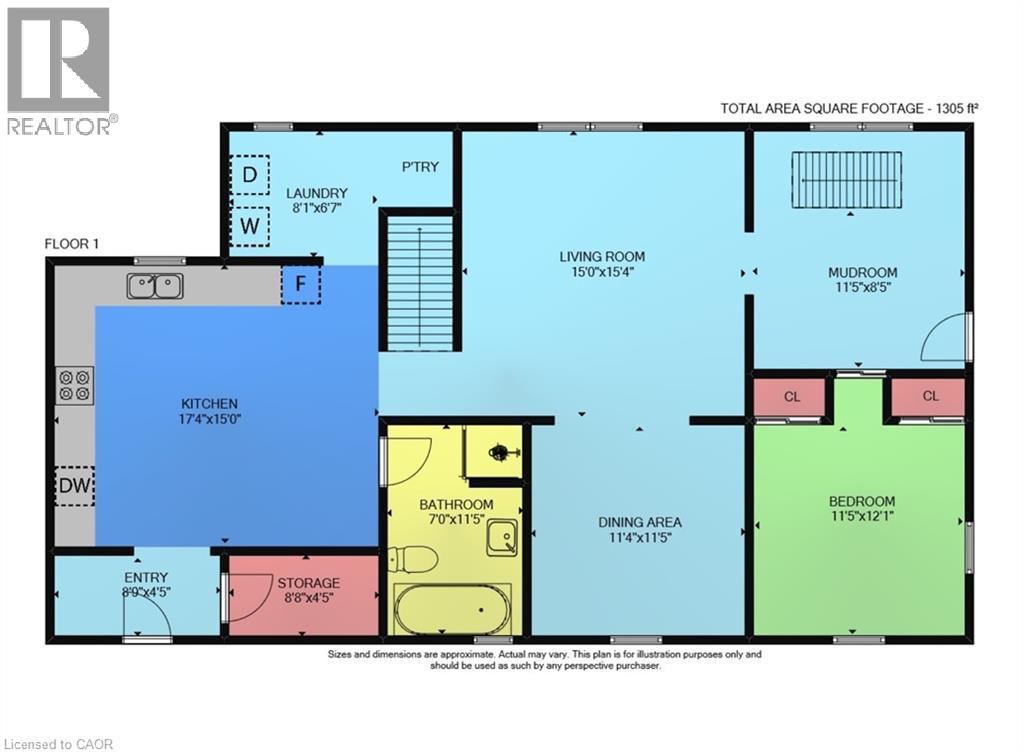
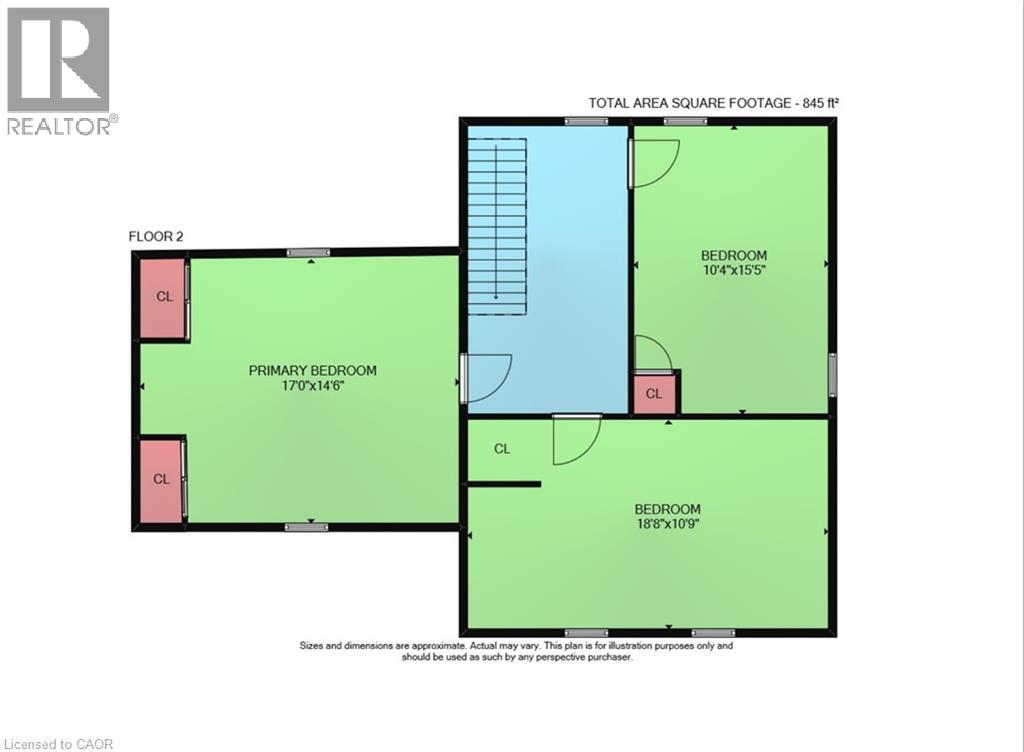
Escape the city to this private, 1.3-acre country retreat, surrounded by sweeping farm-field views and no immediate neighbours. The charming circa-1880, century-style home offers approximately 2,200 sq. ft. of updated living space, 4 bedrooms, and a full basement. On the main floor, a welcoming foyer leads to a spacious eat-in kitchen with ceramic tile flooring, refreshed cabinetry and hardware, granite countertops, a tile backsplash, and a new sink. An adjacent walk-in pantry doubles as a laundry room. The 4-piece bathroom features ceramic tile, a whirlpool tub, a separate shower, and modern vanity and toilet fixtures. The open-concept formal living and dining areas showcase brilliant hardwood floors. A main-floor addition provides a primary bedroom suite with dual closets and a rear mudroom with stairs to a partial basement that could be finished for extra living space. Upstairs are 3 generously sized bedrooms with pine accents, built-in cabinetry, and laminate flooring. Outdoor highlights include a 24x40-foot detached workshop with hydro, an ornamental pond, a wraparound deck with gazebo, a stamped-concrete patio, and 2 sheds. Mature trees, perennial gardens, manicured lawns, and ample parking for several vehicles, a boat, or an RV complete the park-like setting. Updates include a high-efficiency oil furnace, central air conditioning, 50-year-rated roof shingles, updated windows, board-and-batten wood siding, an owned water heater, a pressure pump and tank, a 1,500-gallon cistern, a septic system, and 100-amp hydro with copper wiring. Located on a paved secondary road near the Grand River, the property is approximately 45 minutes south of Hamilton, 10 minutes from Dunnville and Cayuga, and 15 minutes from Lake Erie beaches. Deer, wild turkeys, rabbits, and many bird species frequent this peaceful, private setting. An ideal choice for country enthusiasts, homesteaders, home-based businesses, hobby farmers, and nature lovers. A fantastic country package! (id:43681)
房源概要
| MLS® Number | 40874715 |
| 房源类型 | 民宅 |
| 附近的便利设施 | 医院 |
| 社区特征 | 安静的区域, 社区活动中心, School Bus |
| 特征 | Conservation/green Belt, Country Residential, Recreational, Gazebo |
| 总车位 | 14 |
| 结构 | Workshop, 棚 |
详 情
| 浴室 | 1 |
| 地上卧房 | 4 |
| 总卧房 | 4 |
| 家电类 | 洗碗机, 烘干机, 冰箱, 炉子, 洗衣机, Hood 电扇, 窗帘 |
| 建筑风格 | Other |
| 地下室进展 | 已完成 |
| 地下室类型 | Full (unfinished) |
| 施工日期 | 1880 |
| 建材 | 木头 Frame |
| 施工种类 | 独立屋 |
| 空调 | 中央空调 |
| 外墙 | 木头 |
| 供暖方式 | 油 |
| 供暖类型 | 压力热风 |
| 储存空间 | 2 |
| 内部尺寸 | 2201 Sqft |
| 类型 | 独立屋 |
| 设备间 | Cistern |
车 位
| Detached Garage |
土地
| 入口类型 | Road Access |
| 英亩数 | 有 |
| 土地便利设施 | 医院 |
| 污水道 | Septic System |
| 土地深度 | 207 Ft |
| 土地宽度 | 273 Ft |
| 不规则大小 | 1.3 |
| Size Total | 1.3 Ac|1/2 - 1.99 Acres |
| 规划描述 | A |
房 间
| 楼 层 | 类 型 | 长 度 | 宽 度 | 面 积 |
|---|---|---|---|---|
| 二楼 | 卧室 | 15'5'' x 10'4'' | ||
| 二楼 | 卧室 | 18'8'' x 10'9'' | ||
| 二楼 | 主卧 | 17'0'' x 14'6'' | ||
| 一楼 | 四件套浴室 | 11'5'' x 7'0'' | ||
| 一楼 | 主卧 | 12'1'' x 11'5'' | ||
| 一楼 | Mud Room | 11'5'' x 8'5'' | ||
| 一楼 | 餐厅 | 11'5'' x 11'4'' | ||
| 一楼 | 客厅 | 15'4'' x 15'0'' | ||
| 一楼 | 门厅 | 8'9'' x 4'5'' | ||
| 一楼 | 洗衣房 | 8'1'' x 6'7'' | ||
| 一楼 | 在厨房吃 | 17'4'' x 15'0'' |
https://www.realtor.ca/real-estate/30456502/542-haldimand-road-50-cayuga

The trademarks REALTOR®, REALTORS®, and the REALTOR® logo are controlled by The Canadian Real Estate Association (CREA) and identify real estate professionals who are members of CREA. The trademarks MLS®, Multiple Listing Service® and the associated logos are owned by The Canadian Real Estate Association (CREA) and identify the quality of services provided by real estate professionals who are members of CREA. The trademark DDF® is owned by The Canadian Real Estate Association (CREA) and identifies CREA's Data Distribution Facility (DDF®)
REALTORS® Association of Hamilton-Burlington
Royal LePage Nrc Realty Inc.
October 29 2026 05:12:32
