
19 Shaw Avenue Pelham (Fonthill), Ontario L0S 1E6


$1,389,000
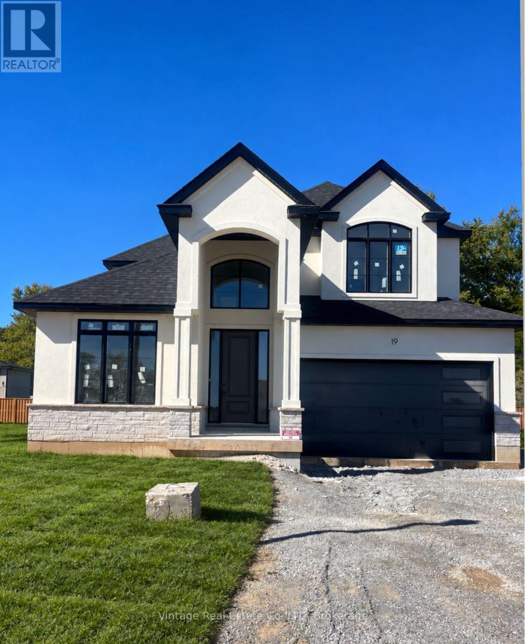
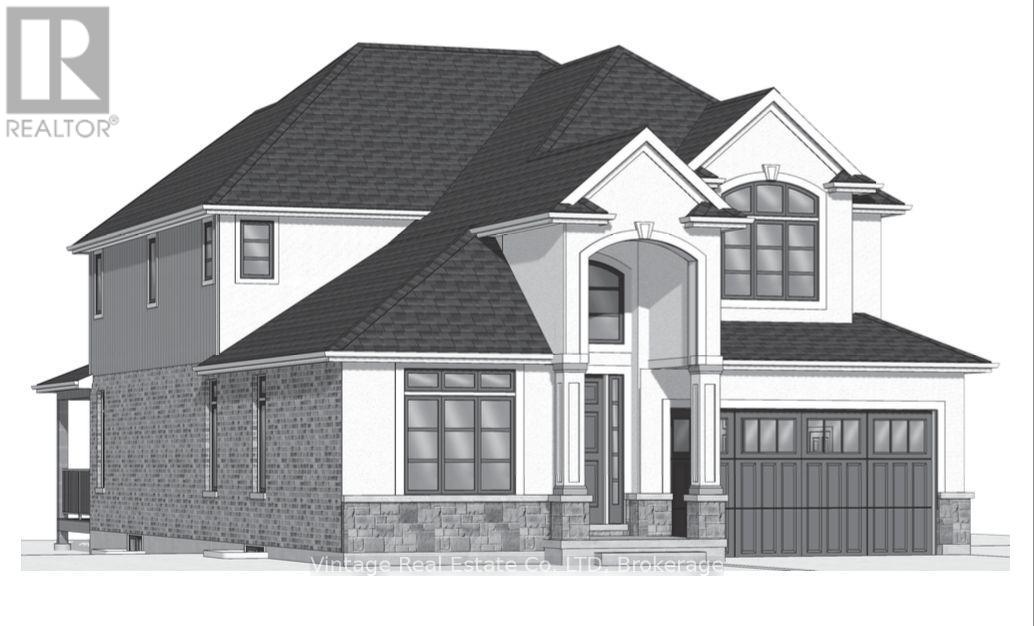
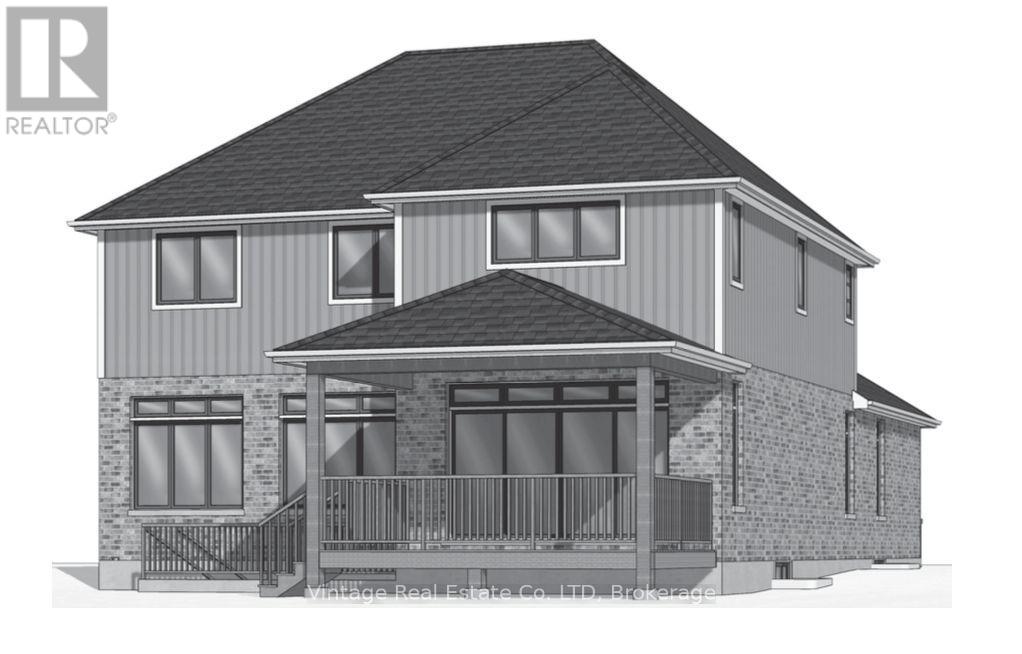
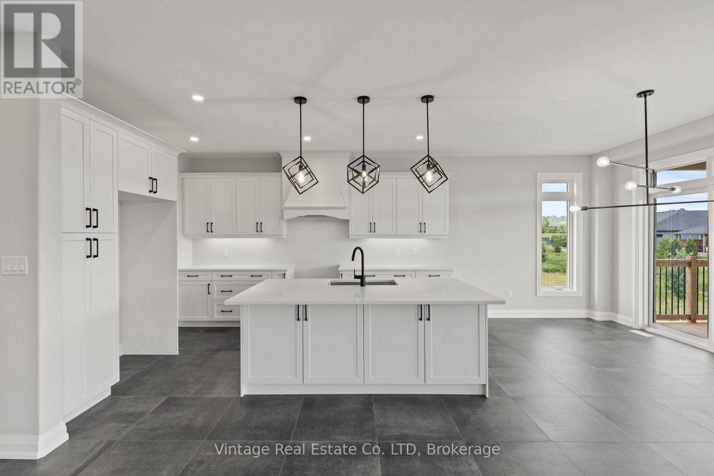
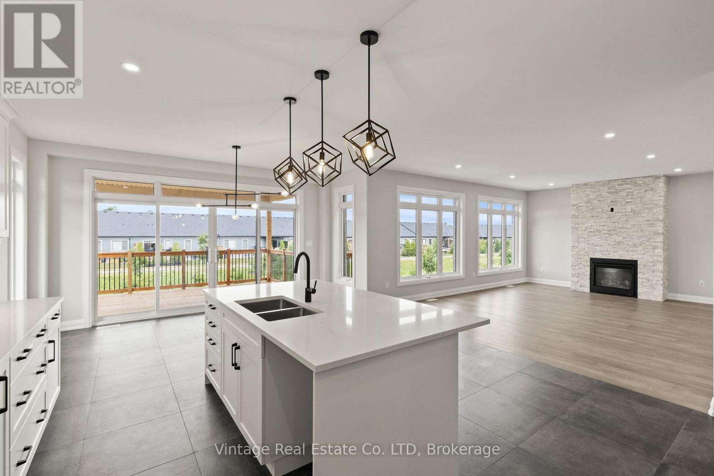
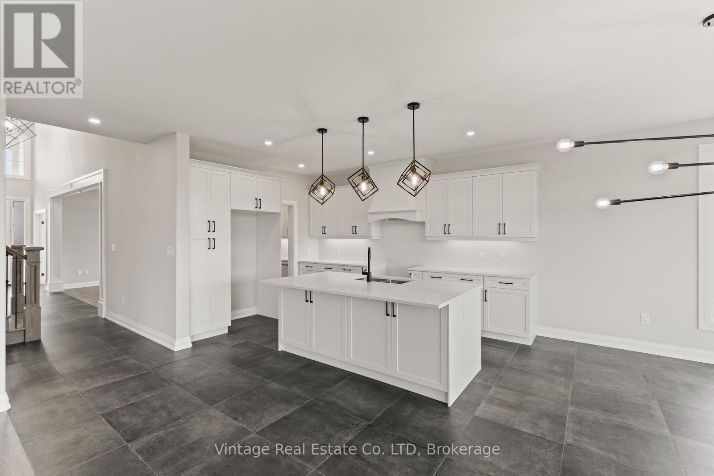
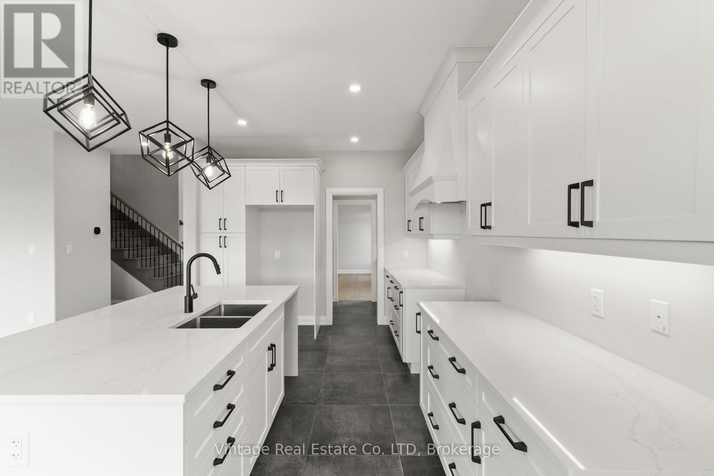
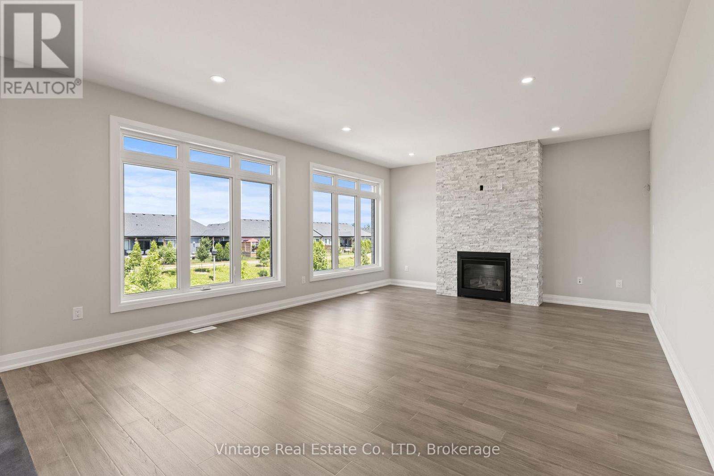
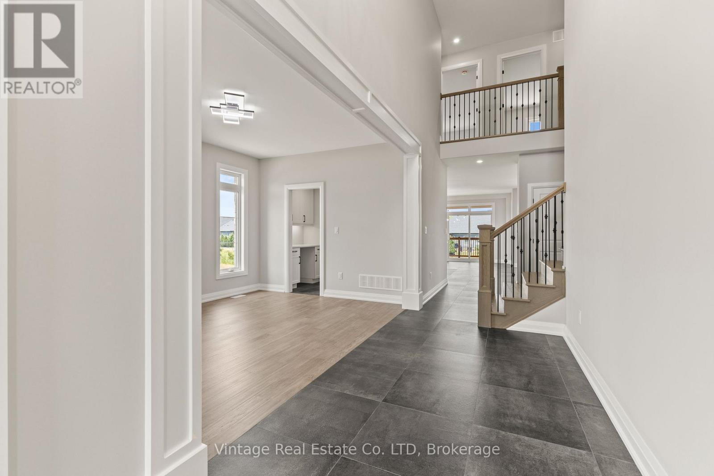
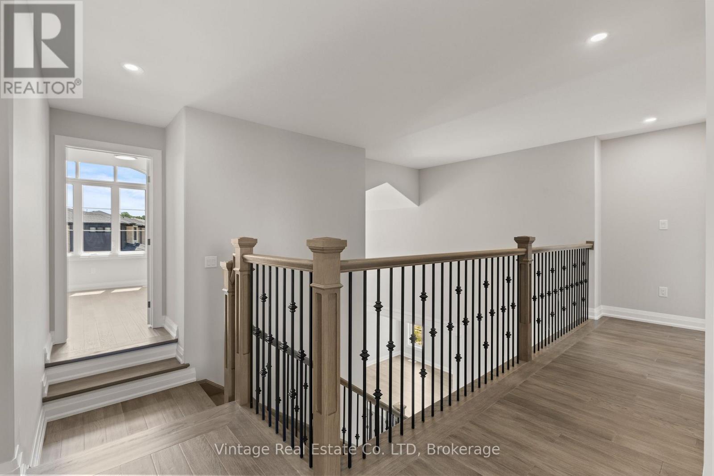
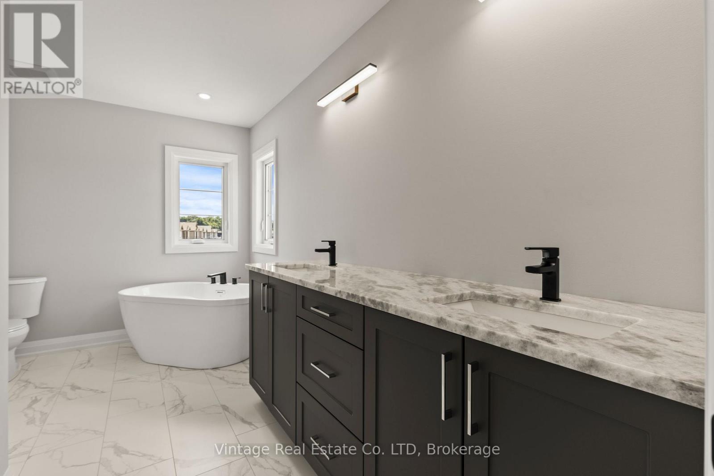
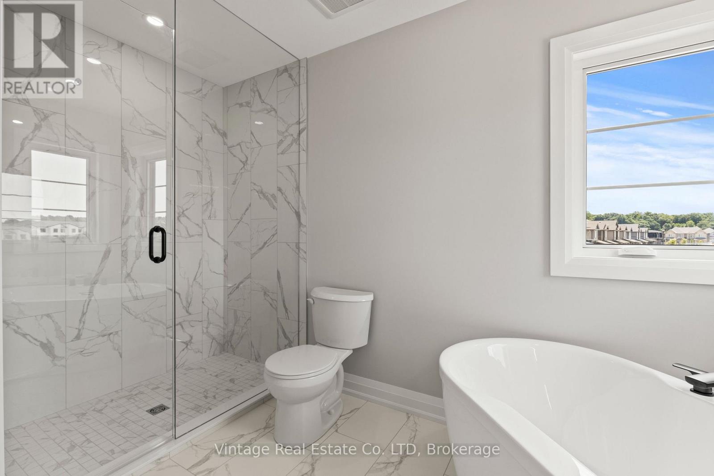
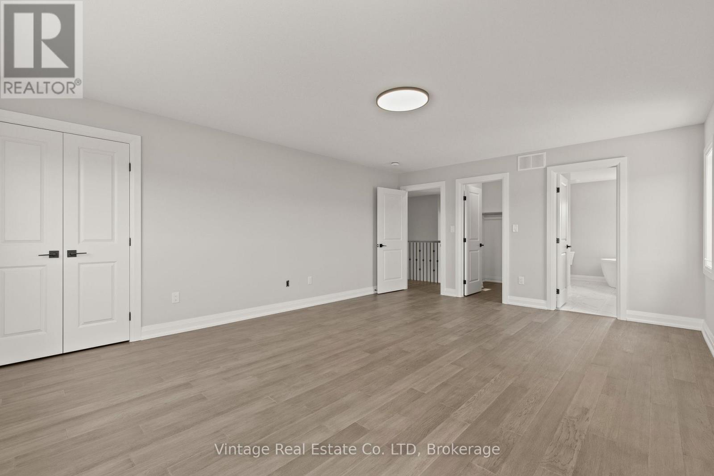
Welcome to this stunning custom-built 2-storey home offering 3,149 sq. ft. of beautifully finished living space in one of Fonthill's newest communities. Featuring a striking stucco and brick exterior, this brand-new home showcases exceptional craftsmanship and quality finishes throughout.The bright, open-concept main floor features 9-foot ceilings, a dedicated office, custom kitchen with quartz countertops, quality cabinetry, and a convenient butler's pantry. Upstairs offers four spacious bedrooms and beautifully finished bathrooms, including a luxurious primary ensuite with a glass shower and large soaker tub.The impressive 1,579 sq. ft. unfinished basement offers excellent future development potential and includes a separate walk-up entrance, ideal for additional living space, an in-law setup, home gym, recreation area, or future suite.Complete with 4 bedrooms, 2.5 bathrooms, premium finishes, and a full Tarion New Home Warranty, this custom home offers space, style, and flexibility in the heart of Fonthill. Taxes have yet to be assessed. (id:43681)
房源概要
| MLS® Number | X14127174 |
| 房源类型 | Vacant Land |
| 社区名字 | 662 - Fonthill |
| 附近的便利设施 | 近高尔夫球场, 学校 |
| 社区特征 | 社区活动中心, School Bus |
| 设备类型 | 热水器 |
| 特征 | 无地毯 |
| 总车位 | 4 |
| 租赁设备类型 | 热水器 |
| 结构 | Deck |
详 情
| 浴室 | 3 |
| 地上卧房 | 4 |
| 总卧房 | 4 |
| Age | New Building |
| 公寓设施 | Fireplace(s) |
| 地下室进展 | 已完成 |
| 地下室功能 | Separate Entrance, Walk-up |
| 地下室类型 | N/a, N/a, Full, N/a (unfinished) |
| 空调 | Central Air Conditioning, 换气机 |
| 外墙 | 砖, 灰泥 |
| 壁炉 | 有 |
| Fireplace Total | 1 |
| 地基类型 | 混凝土浇筑 |
| 客人卫生间(不包含洗浴) | 1 |
| 供暖方式 | 天然气 |
| 供暖类型 | 压力热风 |
| 内部尺寸 | 3000 - 3500 Sqft |
| 设备间 | 市政供水 |
车 位
| 附加车库 | |
| Garage |
土地
| 英亩数 | 无 |
| 土地便利设施 | 近高尔夫球场, 学校 |
| 污水道 | Sanitary Sewer |
| 土地深度 | 117 Ft ,4 In |
| 土地宽度 | 46 Ft ,9 In |
| 不规则大小 | 46.8 X 117.4 Ft |
房 间
| 楼 层 | 类 型 | 长 度 | 宽 度 | 面 积 |
|---|---|---|---|---|
| 二楼 | 卧室 | 3.84 m | 4.9 m | 3.84 m x 4.9 m |
| 二楼 | 主卧 | 5.99 m | 4.45 m | 5.99 m x 4.45 m |
| 二楼 | 卧室 | 3.76 m | 3.57 m | 3.76 m x 3.57 m |
| 二楼 | 卧室 | 3.58 m | 4.06 m | 3.58 m x 4.06 m |
| 一楼 | Office | 3.84 m | 3.25 m | 3.84 m x 3.25 m |
| 一楼 | 餐厅 | 4.3 m | 3.07 m | 4.3 m x 3.07 m |
| 一楼 | 门厅 | 5.79 m | 1.88 m | 5.79 m x 1.88 m |
| 一楼 | Pantry | 1.78 m | 3.06 m | 1.78 m x 3.06 m |
| 一楼 | 厨房 | 6.91 m | 4.52 m | 6.91 m x 4.52 m |
| 一楼 | 客厅 | 4.3 m | 6.91 m | 4.3 m x 6.91 m |
| 一楼 | 洗衣房 | 2.39 m | 2.08 m | 2.39 m x 2.08 m |
设备间
| 有线电视 | 已安装 |
| 配电箱 | 已安装 |
| 污水道 | 已安装 |
https://www.realtor.ca/real-estate/30456030/19-shaw-avenue-pelham-fonthill-662-fonthill

The trademarks REALTOR®, REALTORS®, and the REALTOR® logo are controlled by The Canadian Real Estate Association (CREA) and identify real estate professionals who are members of CREA. The trademarks MLS®, Multiple Listing Service® and the associated logos are owned by The Canadian Real Estate Association (CREA) and identify the quality of services provided by real estate professionals who are members of CREA. The trademark DDF® is owned by The Canadian Real Estate Association (CREA) and identifies CREA's Data Distribution Facility (DDF®)
Niagara Association of REALTORS®
Vintage Real Estate Co. Ltd
October 29 2026 02:53:00
