
1 Babington Court Toronto (Islington-City Centre West), Ontario M9A 1J7


$6,000 Monthly
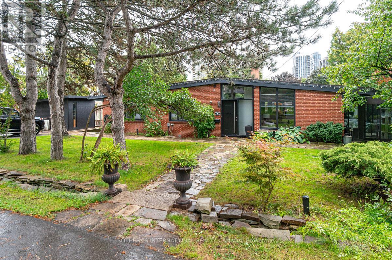
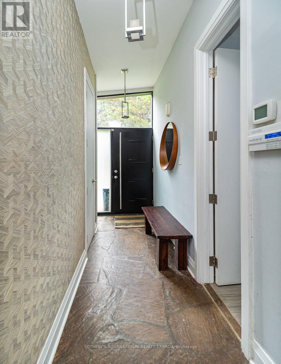
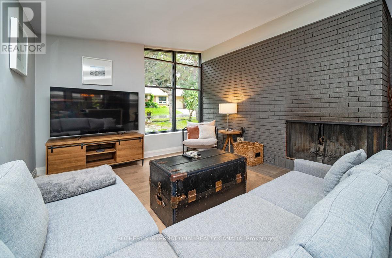
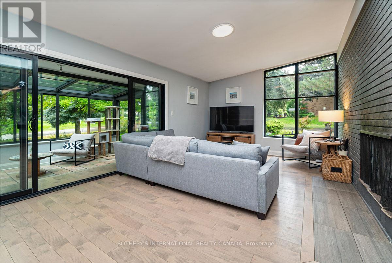
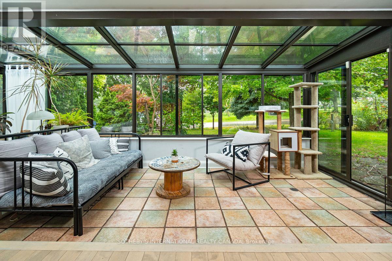
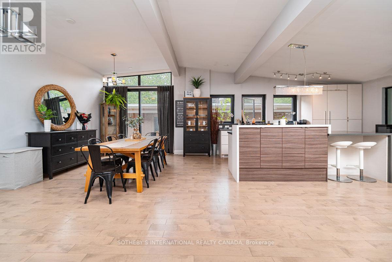
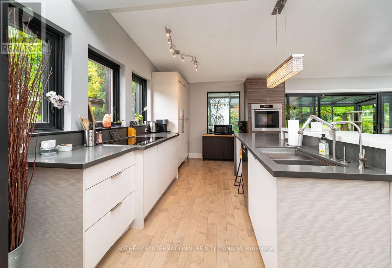
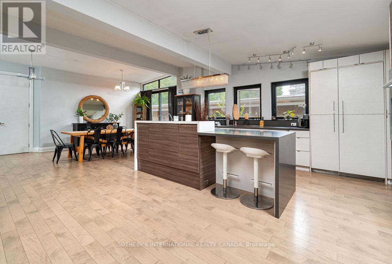
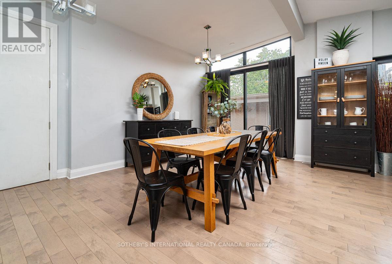
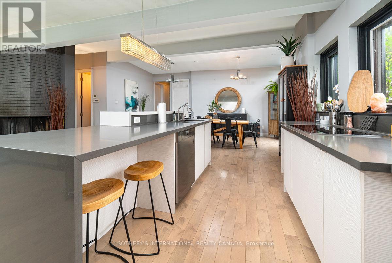
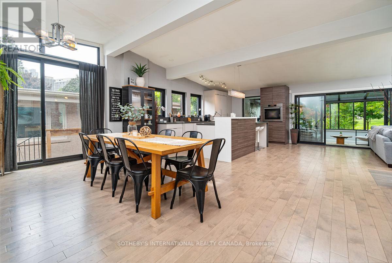
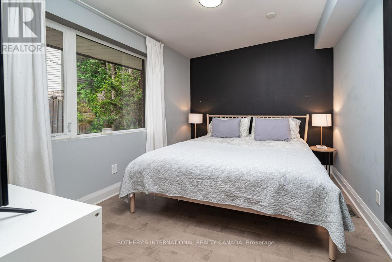
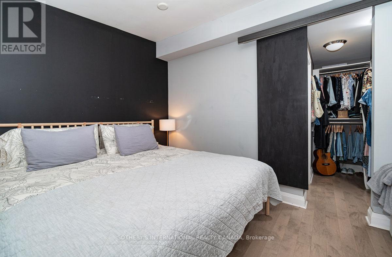
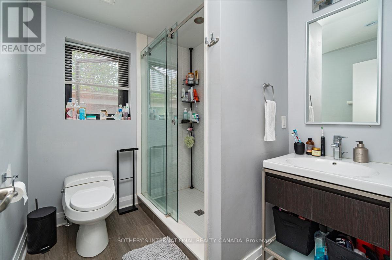
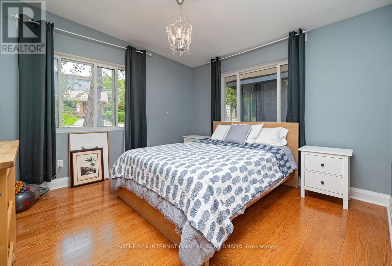
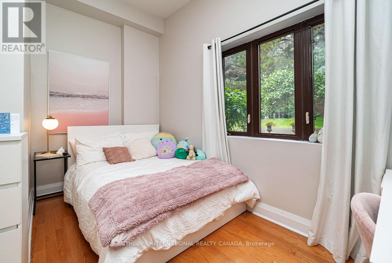
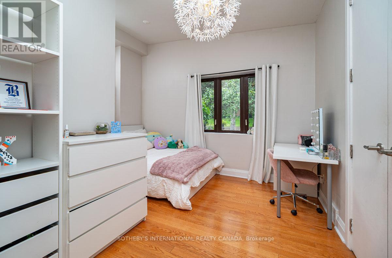
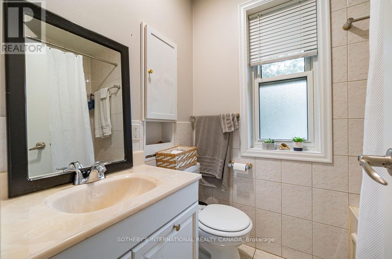
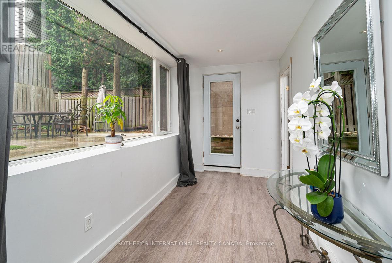
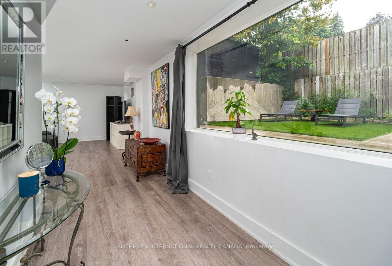
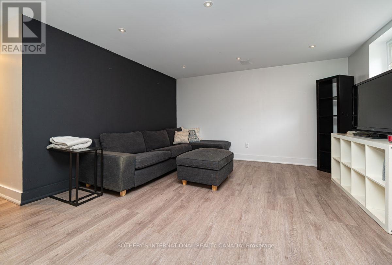
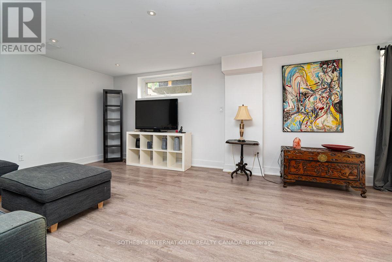
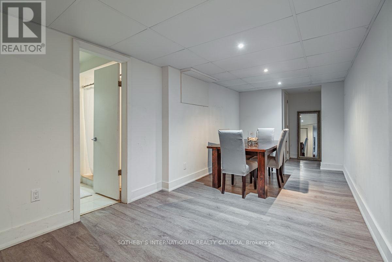
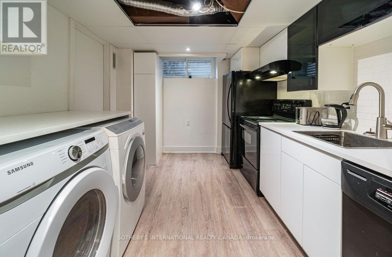
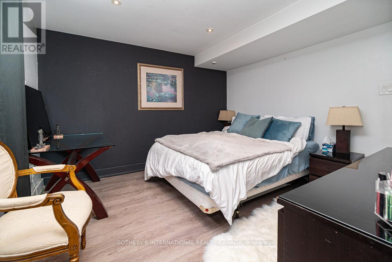
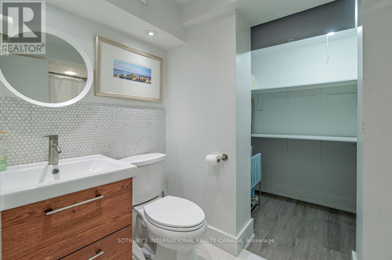
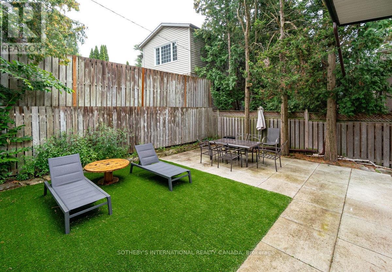
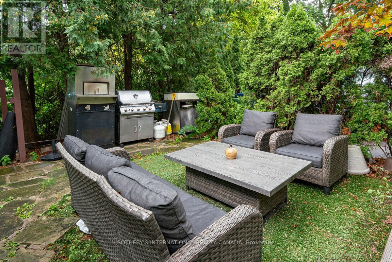
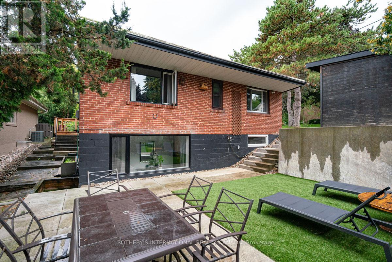
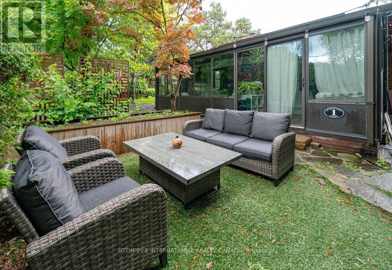
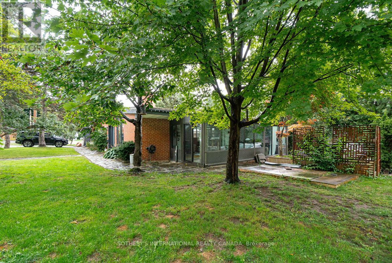
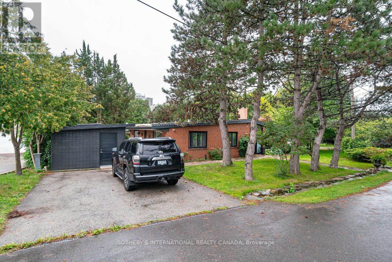
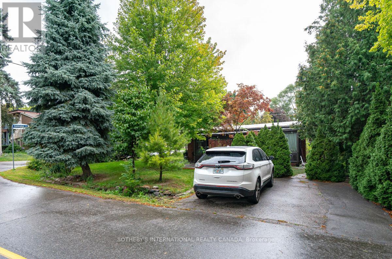
Welcome to this exceptional California-style bungalow, a residence that blends timeless architectural character with modern comfort. From the moment you arrive, the striking curb appeal sets the tone for a home that is both sophisticated and inviting. Inside, walls of glass and expansive windows bathe every room in sunlight, creating an uplifting and inspiring atmosphere. Indoor and outdoor living flow seamlessly, offering a lifestyle designed for relaxation and entertaining. The open-concept main floor is enhanced by soaring vaulted ceilings and hardwood throughout adding scale and warmth. The "4 season" sun-drenched solarium with heated floors and two walkouts opens to a private patio viewing the Golf Course. At the heart of the home, the show stopper chef's kitchen combines thoughtful design with high function - a generous breakfast bar provides ample prep space and storage, while top-tier appliances including a Thermador fridge/freezer and a sleek induction Miele cooktop make culinary experiences a joy. The generous dining area easily accommodates a large gathering. The adjoining family room is a showpiece, with a dramatic floor-to-ceiling brick wood-burning fireplace. Expansive sightlines throughout the main level ensure a continuous connection to the outdoors, reinforcing the serene setting. Private quarters include a spacious primary retreat with a walk-in closet behind a stylish barn door and a spa-inspired 3-piece bath. Two additional bedrooms share a beautifully appointed family bath with heated floors and a jetted tub. The finished lower level adds versatility with a family room, dining area, kitchen/laundry, two more bedrooms, and a 3-piece bath with walk-in closet ideal for guests or extended family. Steps from the prestigious Islington Golf Course and a short walk to the subway, shops, and top-rated schools, this stunning geothermal home combines architectural, thoughtful design, and unmatched convenience. (id:43681)
房源概要
| MLS® Number | W14127232 |
| 房源类型 | 民宅 |
| 社区名字 | Islington-City Centre West |
| 附近的便利设施 | 近高尔夫球场, 公园, 公共交通, 学校 |
| 特征 | 无地毯 |
| 总车位 | 3 |
| 结构 | Patio(s), 棚 |
| View Type | View |
详 情
| 浴室 | 4 |
| 地上卧房 | 3 |
| 地下卧室 | 2 |
| 总卧房 | 5 |
| 公寓设施 | Fireplace(s) |
| 家电类 | 烤箱 - Built-in, All |
| 建筑风格 | 平房 |
| 地下室进展 | 已装修 |
| 地下室功能 | Walk Out |
| 地下室类型 | N/a (finished) |
| 施工种类 | 独立屋 |
| 空调 | 中央空调 |
| 外墙 | 砖 |
| 壁炉 | 有 |
| Fireplace Total | 1 |
| Flooring Type | Hardwood, Laminate |
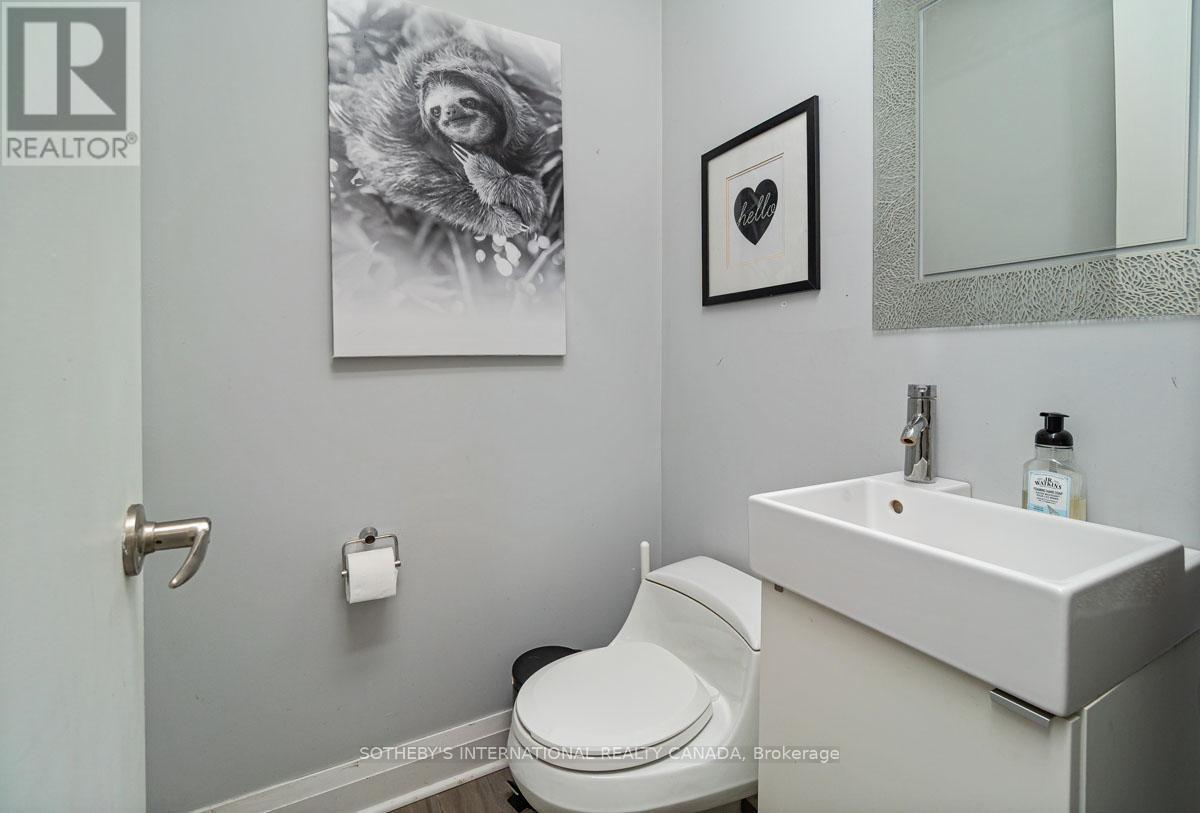
| 客人卫生间(不包含洗浴) | 1 |
| 供暖方式 | Other |
| 供暖类型 | Other |
| 储存空间 | 1 |
| 内部尺寸 | 1500 - 2000 Sqft |
| 类型 | 独立屋 |
| 设备间 | 市政供水 |
车 位
| 没有车库 |
土地
| 英亩数 | 无 |
| 土地便利设施 | 近高尔夫球场, 公园, 公共交通, 学校 |
| Landscape Features | Landscaped |
| 污水道 | Sanitary Sewer |
| 土地深度 | 100 Ft |
| 土地宽度 | 50 Ft |
| 不规则大小 | 50 X 100 Ft |
房 间
| 楼 层 | 类 型 | 长 度 | 宽 度 | 面 积 |
|---|---|---|---|---|
| 地下室 | Bedroom 4 | 3.41 m | 3.26 m | 3.41 m x 3.26 m |
| 地下室 | Bedroom 5 | 3.57 m | 2.92 m | 3.57 m x 2.92 m |
| 地下室 | 娱乐,游戏房 | 3.96 m | 3.96 m | 3.96 m x 3.96 m |
| 地下室 | 餐厅 | 5.49 m | 2.44 m | 5.49 m x 2.44 m |
| 地下室 | 厨房 | 3.29 m | 2.44 m | 3.29 m x 2.44 m |
| 一楼 | 家庭房 | 4.27 m | 3.96 m | 4.27 m x 3.96 m |
| 一楼 | 餐厅 | 5.79 m | 4.27 m | 5.79 m x 4.27 m |
| 一楼 | 厨房 | 4.27 m | 4.27 m | 4.27 m x 4.27 m |
| 一楼 | Solarium | 6.7 m | 2.74 m | 6.7 m x 2.74 m |
| 一楼 | 主卧 | 3.66 m | 2.74 m | 3.66 m x 2.74 m |
| 一楼 | 第二卧房 | 3.66 m | 3.35 m | 3.66 m x 3.35 m |
| 一楼 | 第三卧房 | 3.9 m | 3.35 m | 3.9 m x 3.35 m |

The trademarks REALTOR®, REALTORS®, and the REALTOR® logo are controlled by The Canadian Real Estate Association (CREA) and identify real estate professionals who are members of CREA. The trademarks MLS®, Multiple Listing Service® and the associated logos are owned by The Canadian Real Estate Association (CREA) and identify the quality of services provided by real estate professionals who are members of CREA. The trademark DDF® is owned by The Canadian Real Estate Association (CREA) and identifies CREA's Data Distribution Facility (DDF®)
Toronto Real Estate Board
Sotheby's International Realty Canada
October 29 2026 02:06:47
