
216 Long Drive Stratford, Ontario N5A 7Y7



$1,050,000
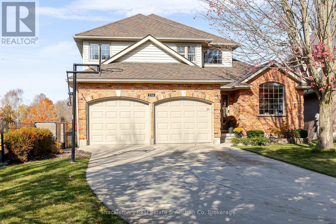
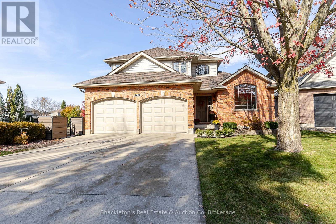
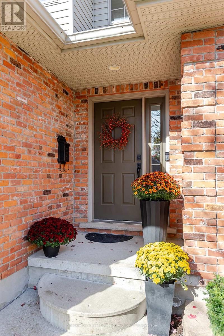
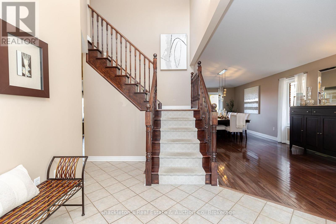
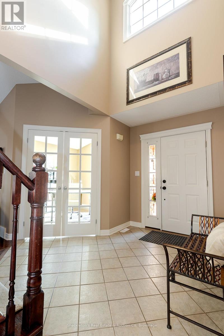
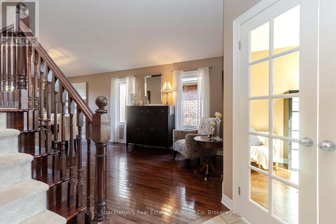
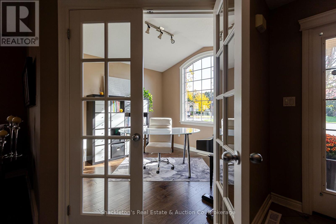
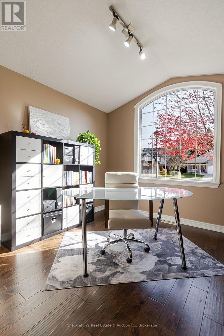
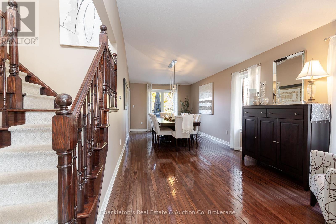
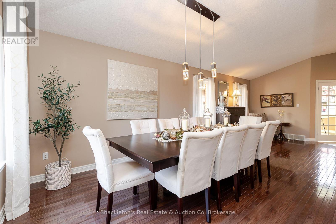
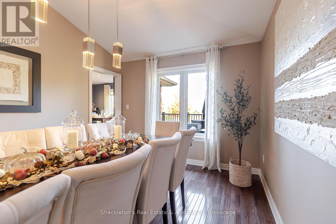
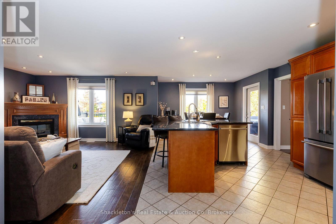
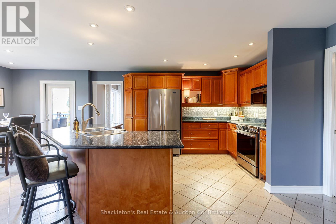
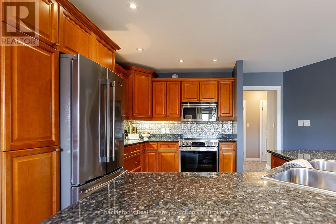
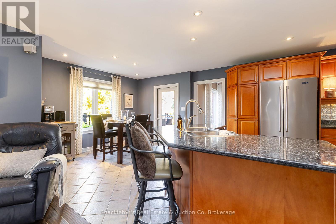
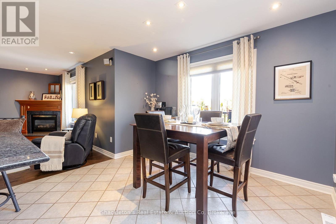
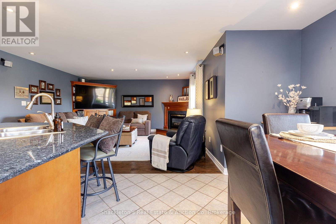
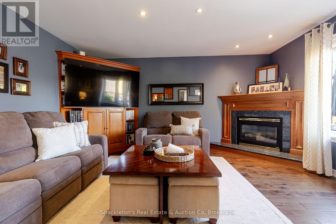
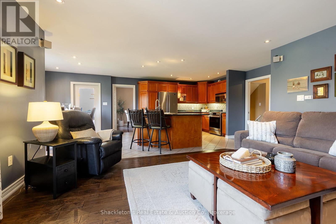
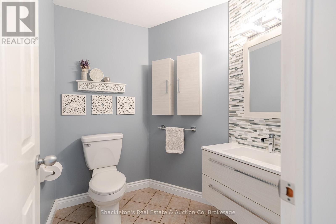
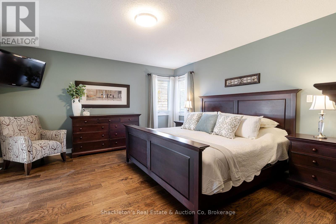
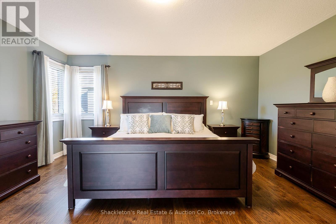
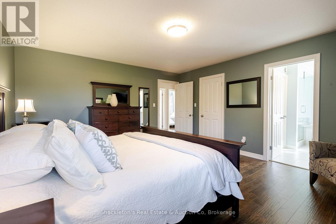
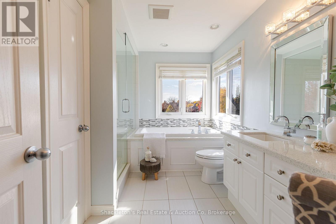
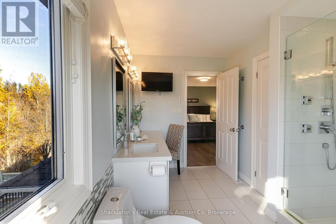
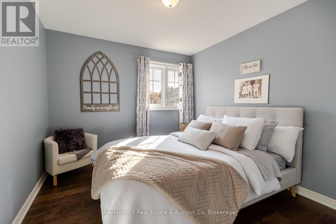
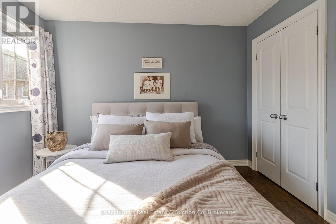
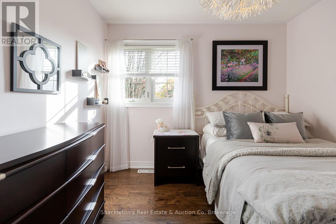
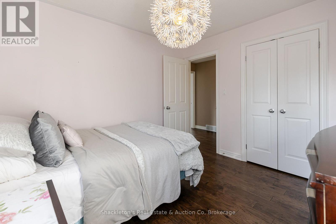
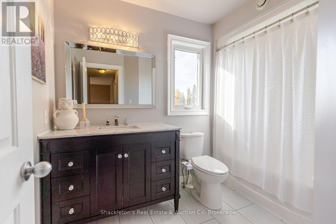
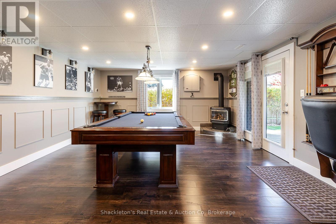
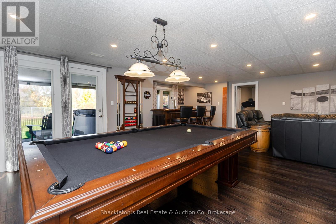
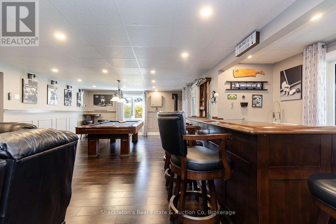
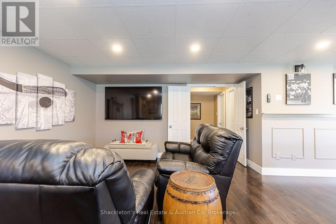
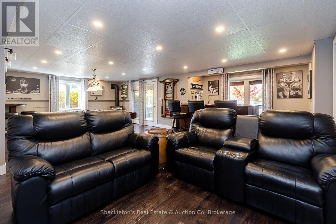
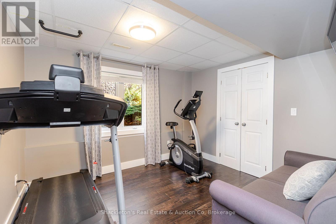
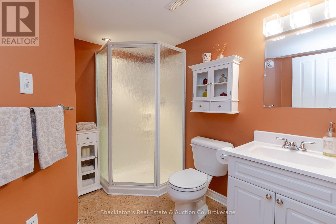
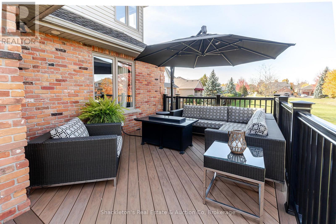
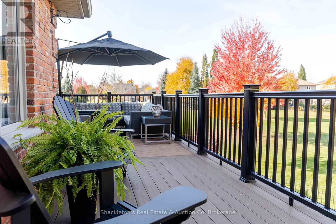
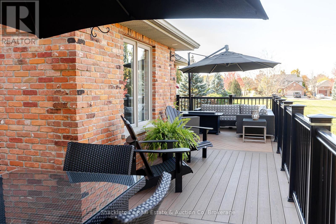
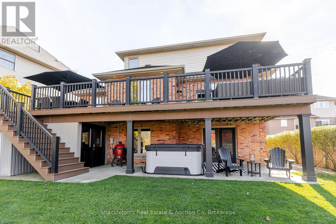
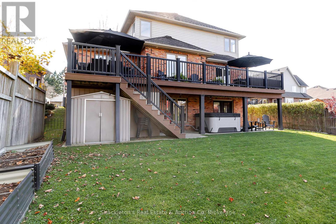
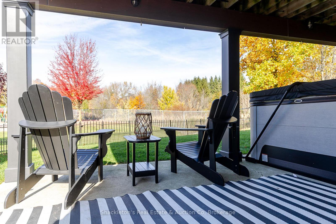
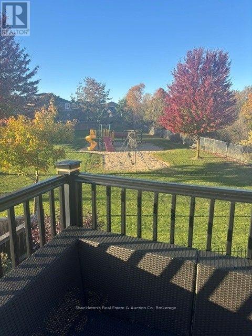
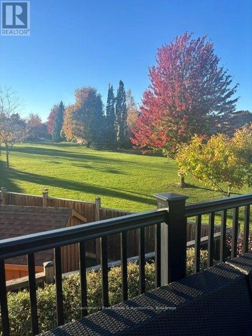
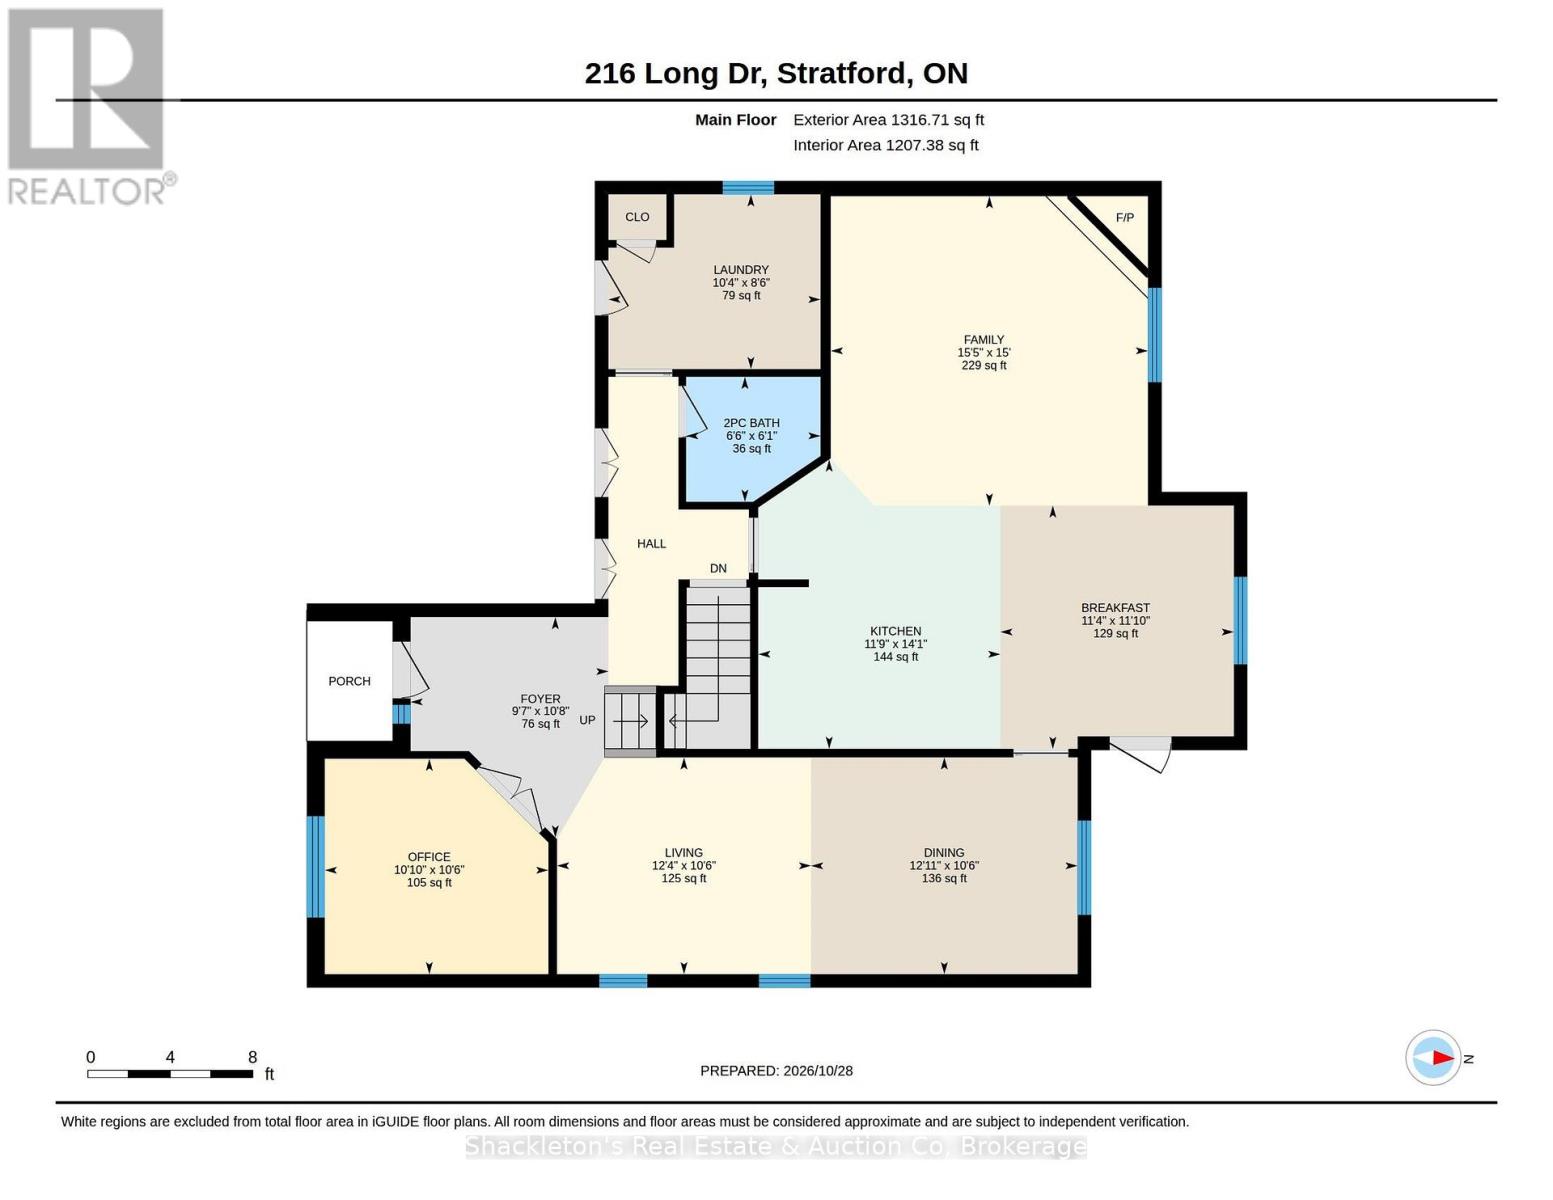
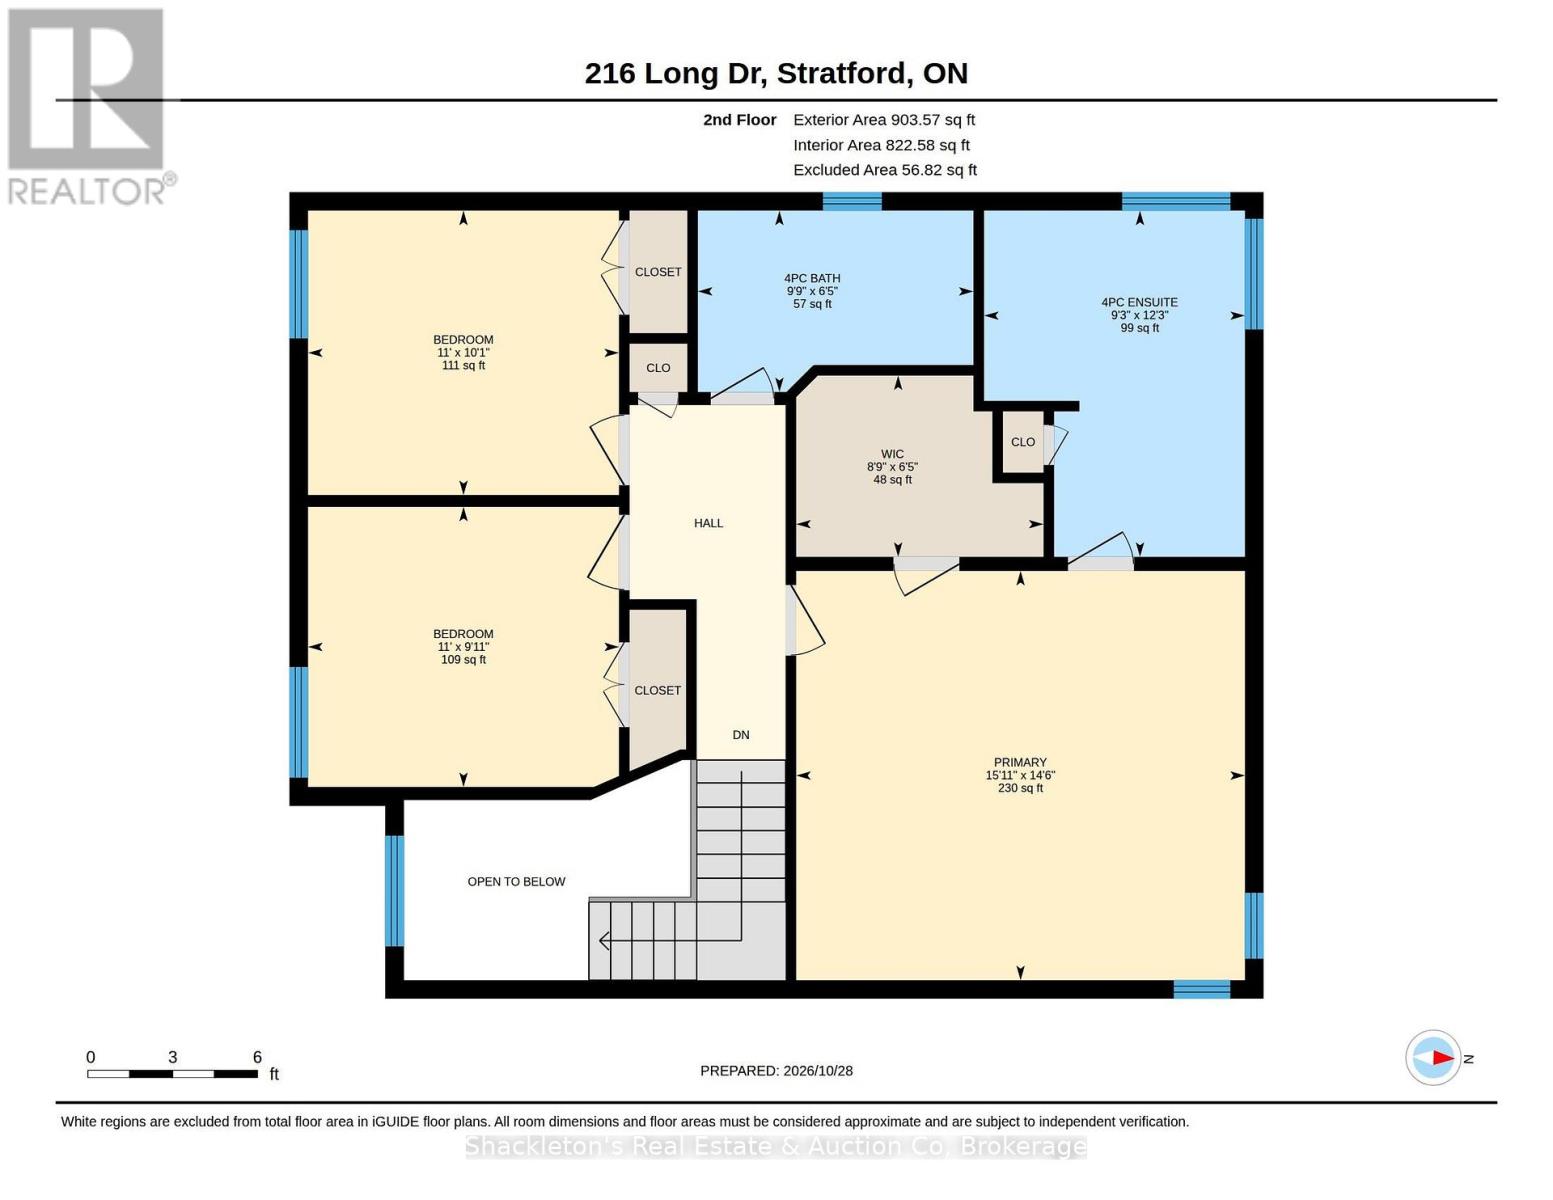
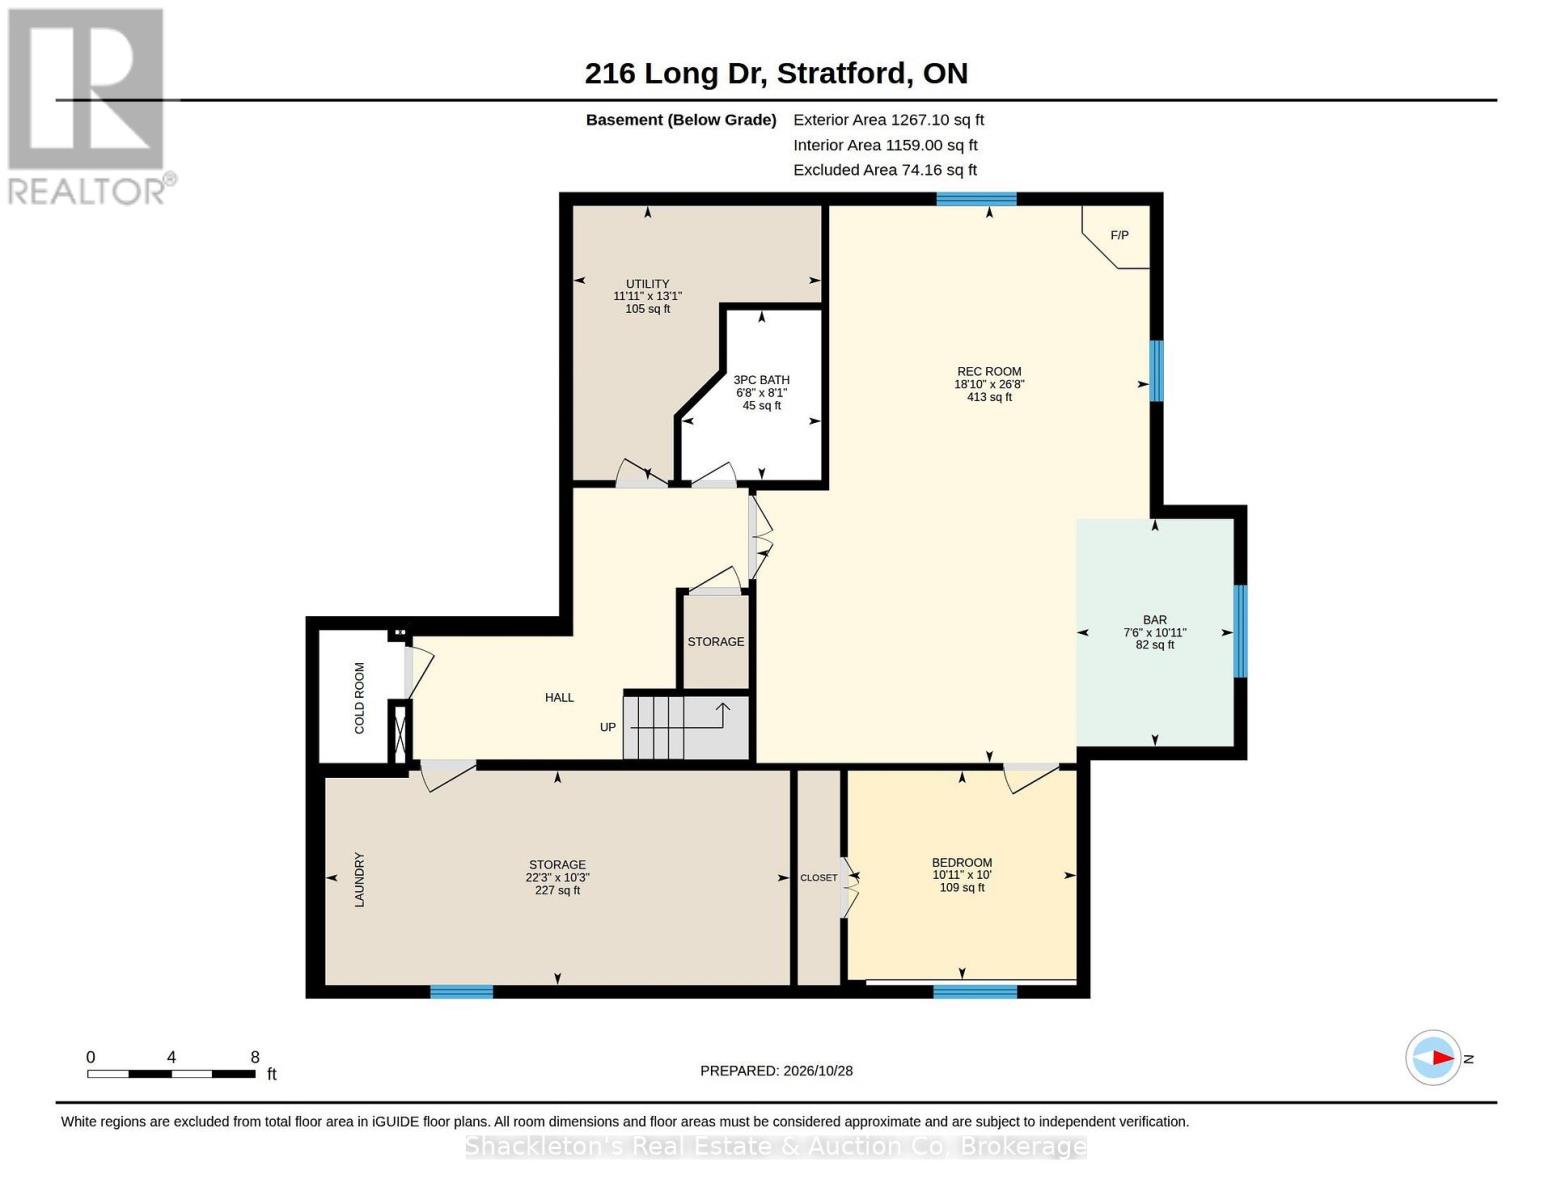
Homes in this desirable residential neighbourhood rarely become available. Ideally situated on a quiet cul-de-sac, close to the Stratford Country Club, this property offers an exceptional setting for family living, with the added bonus of backing onto green space. This attractive home boasts excellent curb appeal with reclaimed brick exterior and an attached two-car garage. Inside, the well-designed main floor features a welcoming family room with gas fireplace, a beautiful kitchen with custom granite countertops, and a spacious dining room perfect for entertaining. A bright front office, filled with natural light, provides an ideal space for working from home. A large deck off the kitchen and overlooking the park is perfect for summer entertaining. The second level offers a generous primary bedroom complete with a recently renovated ensuite bathroom and walk-in closet, along with two additional bedrooms and a four-piece main bathroom.The finished lower level adds even more versatile living space, featuring a large recreation room with a gas wood stove and a walkout to the rear yard. A three-piece bathroom and an additional room ideal for a home gym, guest space or fourth bedroom complete this level.With its sought-after location, functional layout and peaceful green-space setting, this home offers a wonderful opportunity to enjoy comfortable family living in an established neighbourhood. (id:43681)
房源概要
| MLS® Number | X14127406 |
| 房源类型 | 民宅 |
| 社区名字 | Stratford |
| 设备类型 | 热水器, Water Softener |
| 总车位 | 4 |
| 租赁设备类型 | 热水器, Water Softener |
详 情
| 浴室 | 4 |
| 地上卧房 | 3 |
| 地下卧室 | 1 |
| 总卧房 | 4 |
| 公寓设施 | Fireplace(s) |
| 家电类 | Garage Door Opener Remote(s), Central Vacuum, 洗碗机, 烘干机, Garage Door Opener, 炉子, 洗衣机, 窗帘, 冰箱 |
| 地下室进展 | 部分完成 |
| 地下室功能 | Walk Out |
| 地下室类型 | N/a, N/a (partially Finished) |
| 施工种类 | 独立屋 |
| 空调 | 中央空调 |
| 外墙 | 砖 |
| 壁炉 | 有 |
| Fireplace Total | 2 |
| 壁炉类型 | 木头stove |
| Flooring Type | Hardwood, Ceramic |
| 地基类型 | 混凝土 |
| 客人卫生间(不包含洗浴) | 1 |
| 供暖方式 | 天然气 |
| 供暖类型 | 压力热风 |
| 储存空间 | 2 |
| 内部尺寸 | 2000 - 2500 Sqft |
| 类型 | 独立屋 |
| 设备间 | 市政供水 |
车 位
| 附加车库 | |
| Garage |
土地
| 英亩数 | 无 |
| 污水道 | Sanitary Sewer |
| 土地深度 | 113 Ft ,2 In |
| 土地宽度 | 55 Ft ,3 In |
| 不规则大小 | 55.3 X 113.2 Ft |
| 规划描述 | R1(2)-33 |
房 间
| 楼 层 | 类 型 | 长 度 | 宽 度 | 面 积 |
|---|---|---|---|---|
| 二楼 | 第二卧房 | 3.35 m | 3.02 m | 3.35 m x 3.02 m |
| Lower Level | 娱乐,游戏房 | 5.73 m | 8.13 m | 5.73 m x 8.13 m |
| Lower Level | Bedroom 4 | 3.33 m | 3.05 m | 3.33 m x 3.05 m |
| Lower Level | 其它 | 6.78 m | 3.12 m | 6.78 m x 3.12 m |
| Lower Level | 设备间 | 3.62 m | 4 m | 3.62 m x 4 m |
| 一楼 | Office | 3.31 m | 3.19 m | 3.31 m x 3.19 m |
| 一楼 | 客厅 | 3.76 m | 3.21 m | 3.76 m x 3.21 m |
| 一楼 | 餐厅 | 3.94 m | 3.21 m | 3.94 m x 3.21 m |
| 一楼 | 厨房 | 3.58 m | 4.28 m | 3.58 m x 4.28 m |
| 一楼 | Eating Area | 3.45 m | 3.6 m | 3.45 m x 3.6 m |
| 一楼 | 家庭房 | 4.69 m | 4.58 m | 4.69 m x 4.58 m |
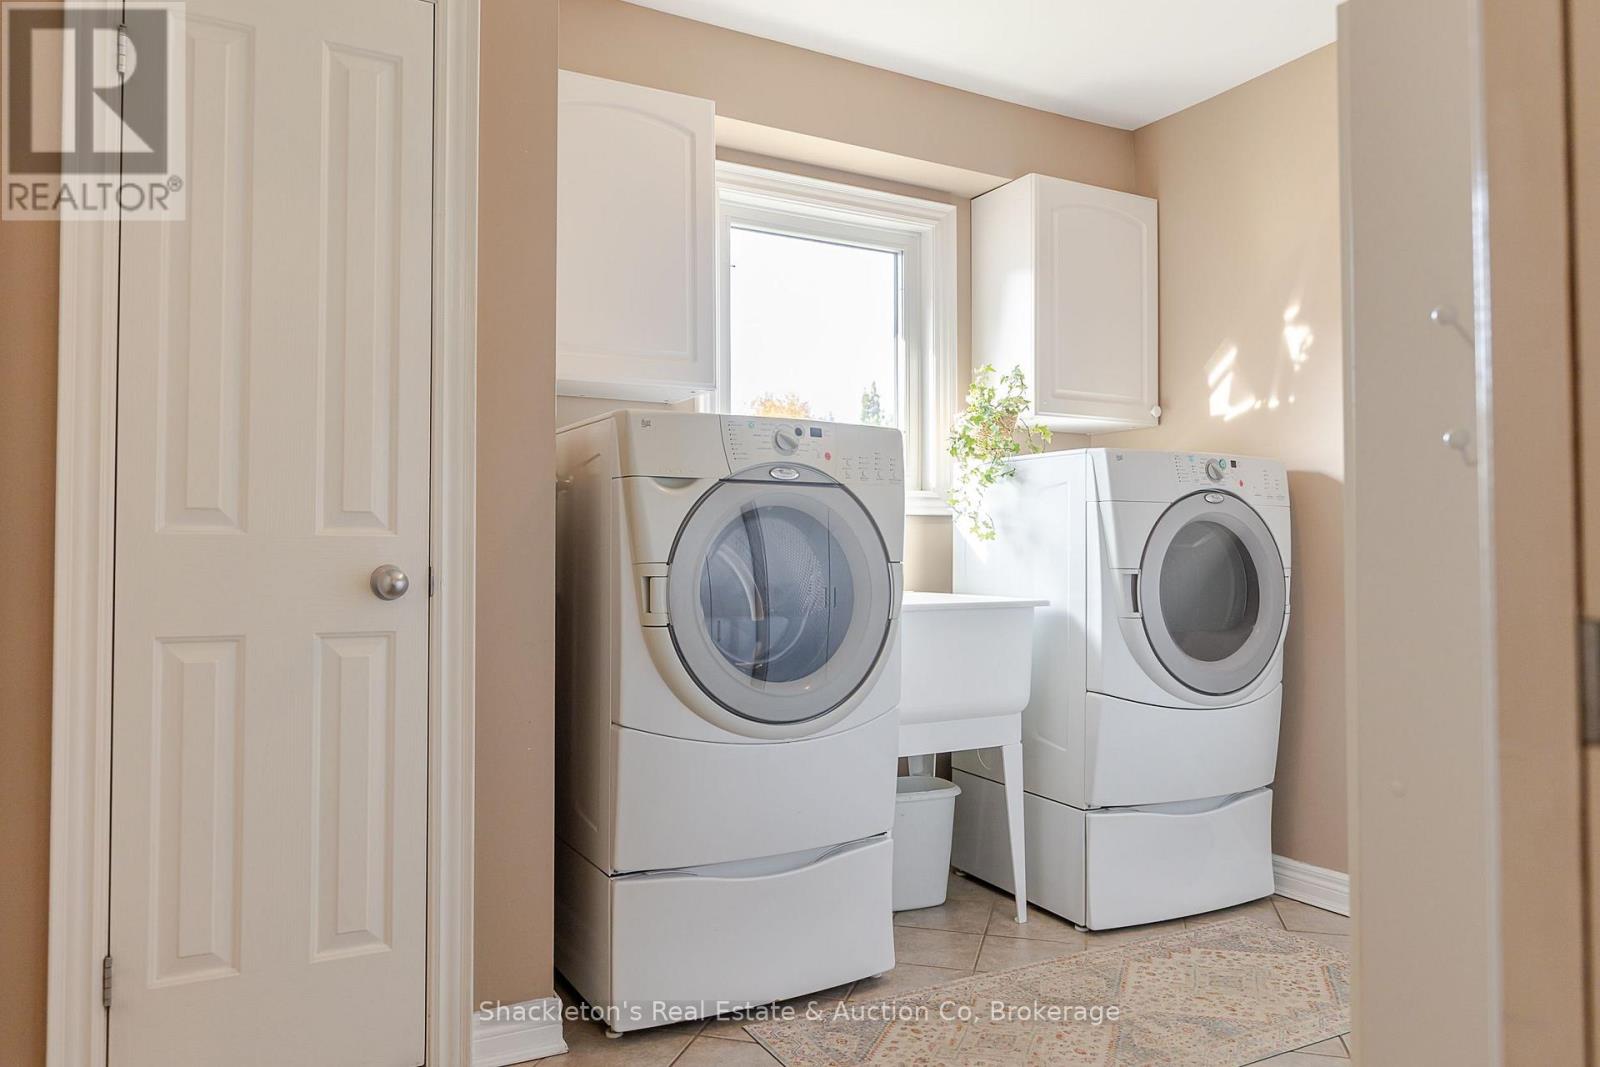
| 一楼 | 洗衣房 | 3.14 m | 2.58 m | 3.14 m x 2.58 m |
https://www.realtor.ca/real-estate/30456117/216-long-drive-stratford-stratford

The trademarks REALTOR®, REALTORS®, and the REALTOR® logo are controlled by The Canadian Real Estate Association (CREA) and identify real estate professionals who are members of CREA. The trademarks MLS®, Multiple Listing Service® and the associated logos are owned by The Canadian Real Estate Association (CREA) and identify the quality of services provided by real estate professionals who are members of CREA. The trademark DDF® is owned by The Canadian Real Estate Association (CREA) and identifies CREA's Data Distribution Facility (DDF®)
Muskoka Haliburton Orillia – The Lakelands Association of REALTORS®
Shackleton's Real Estate & Auction Co
October 29 2026 06:00:21
