
411 St Paul Avenue Brantford, Ontario N3R 4N7




$499,900
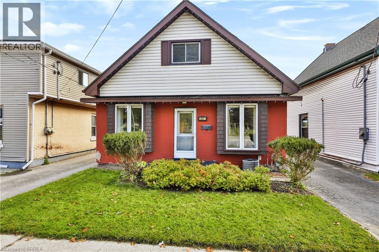
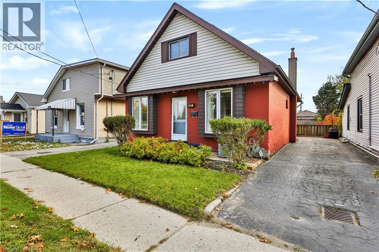
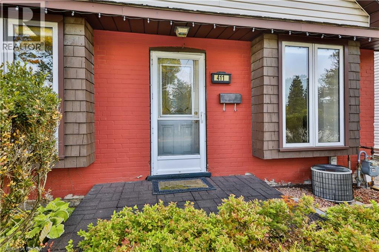
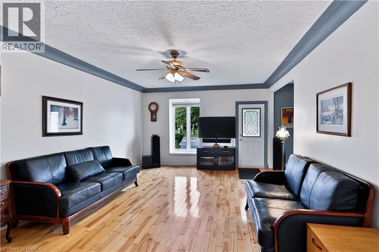
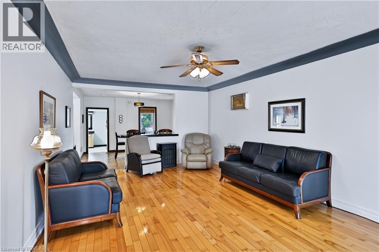
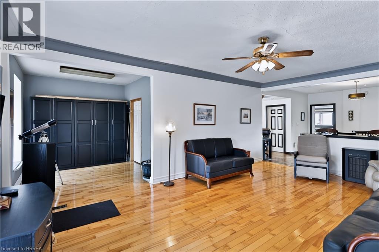
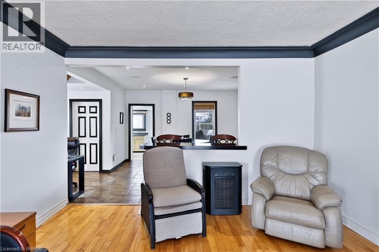
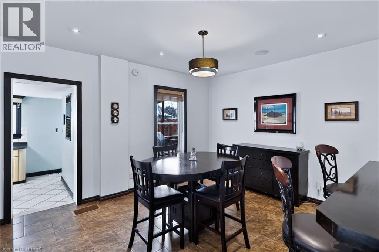
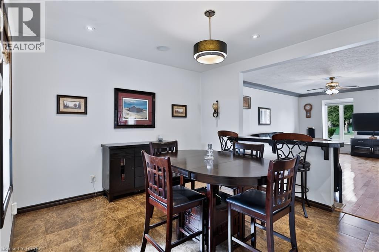
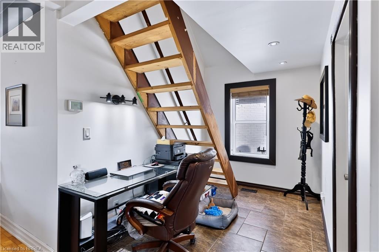
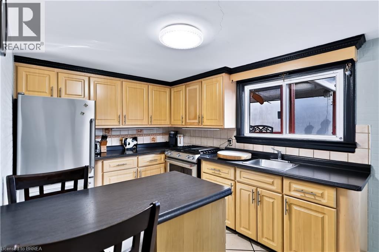
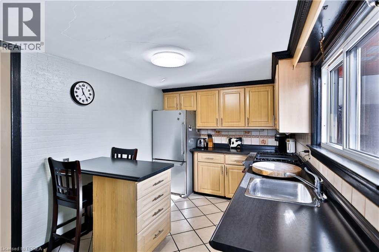
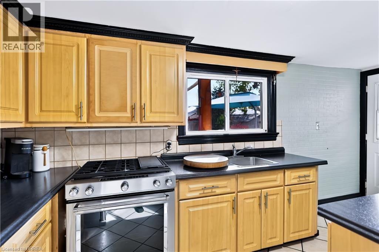
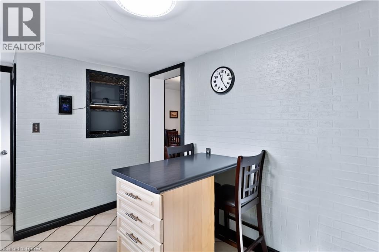
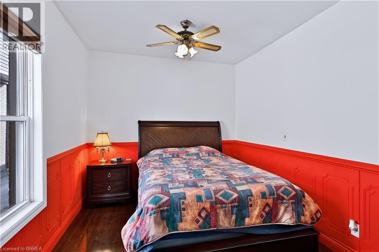
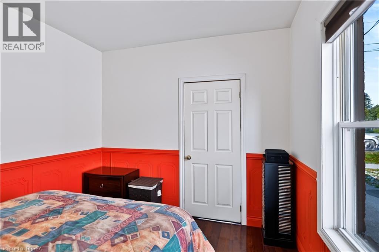
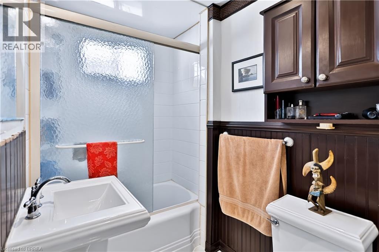
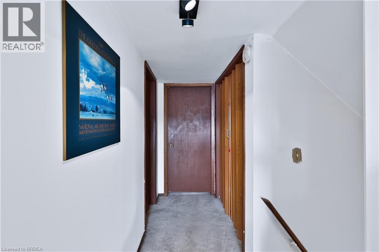
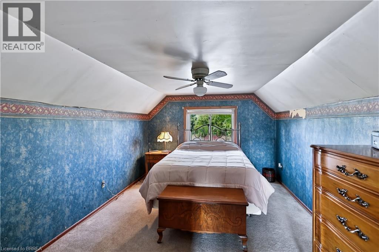
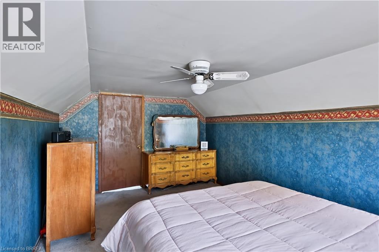
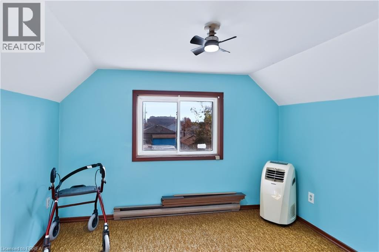
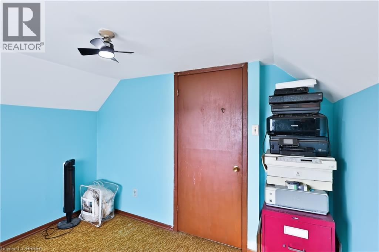
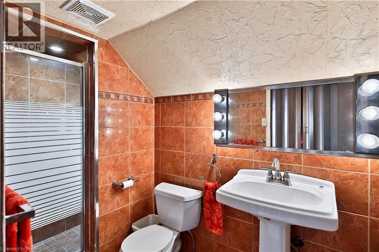
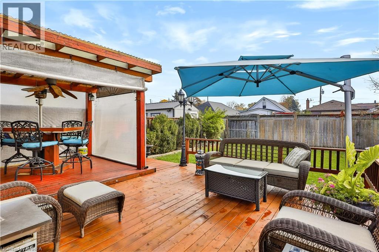
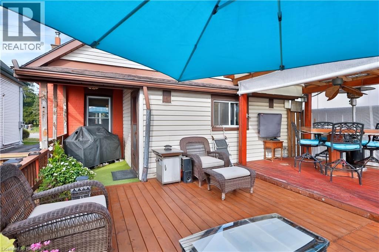
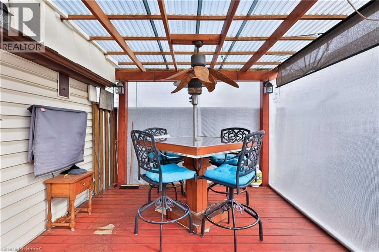
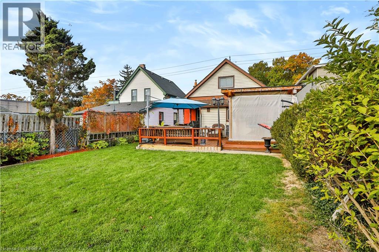
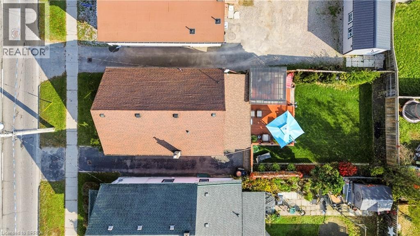
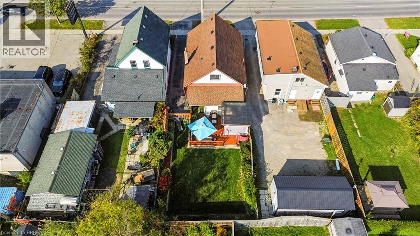
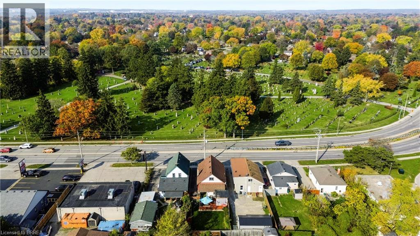
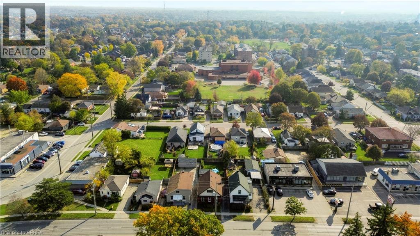
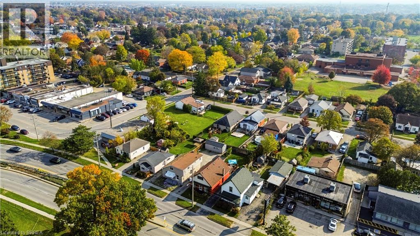
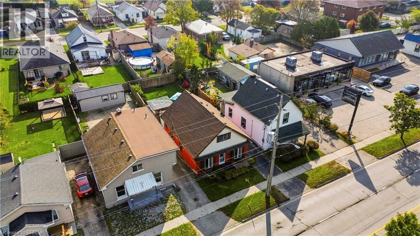
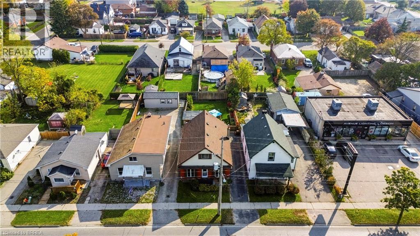
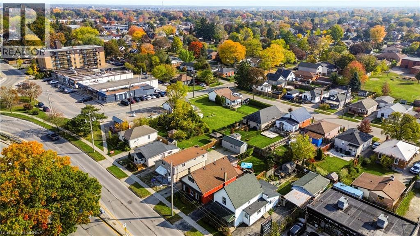
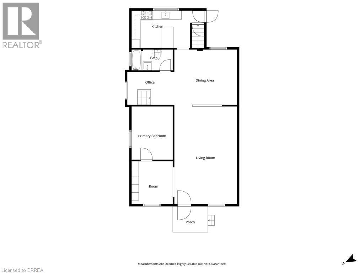
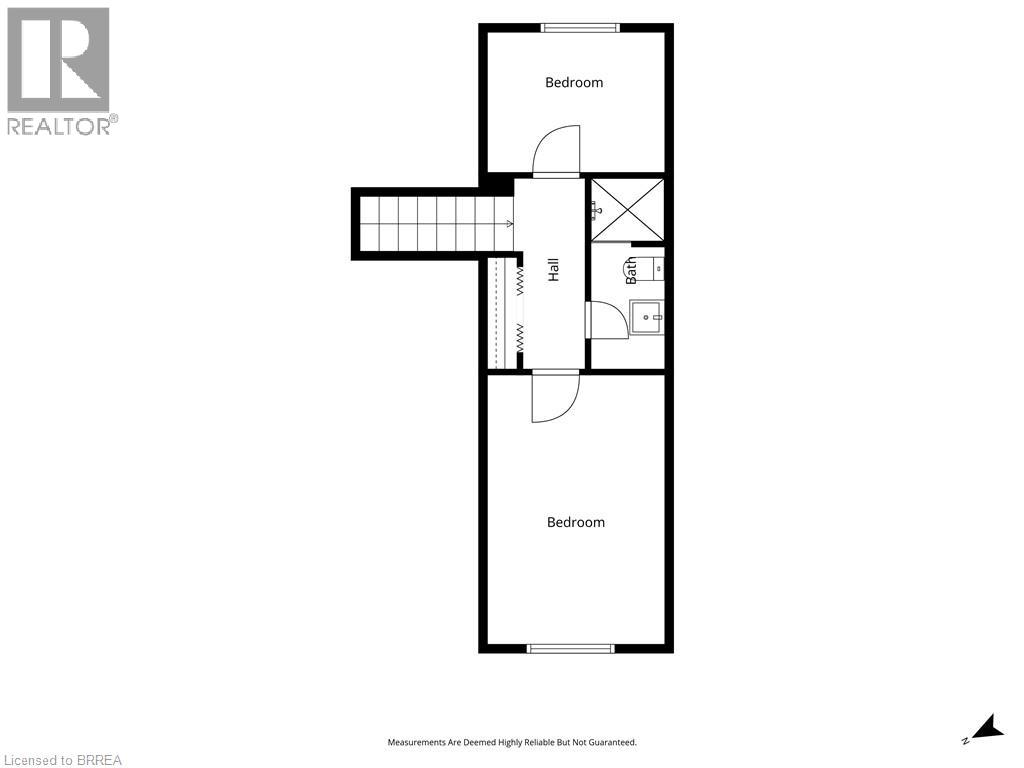
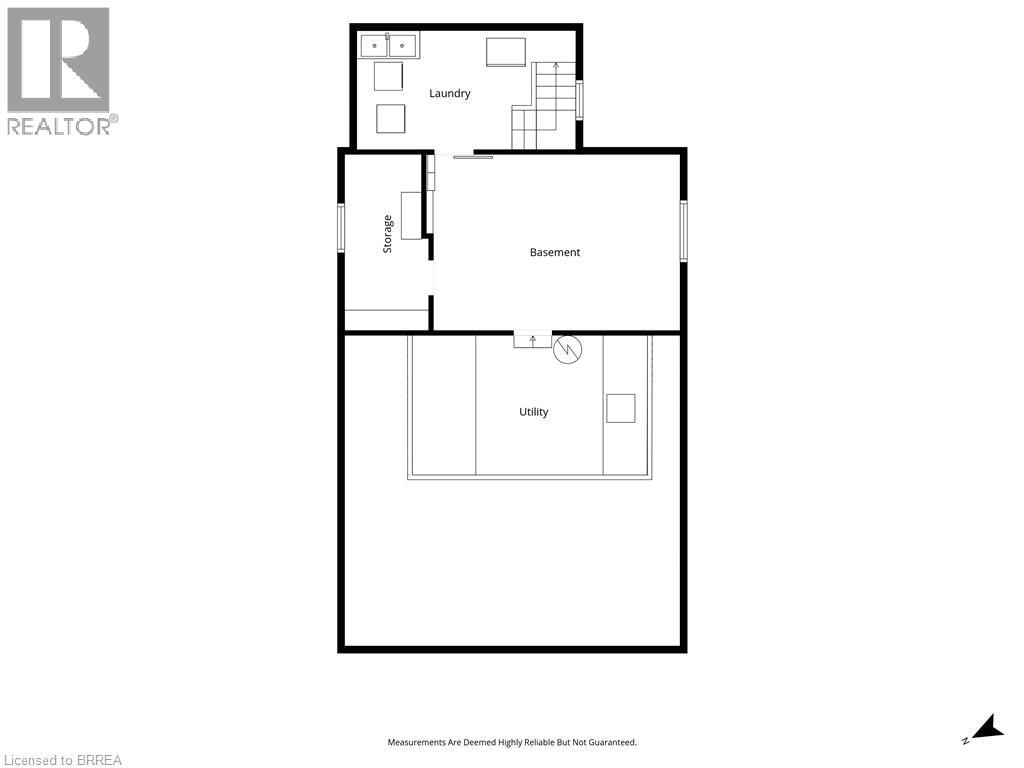
Welcome to 411 St. Paul Avenue, a charming solid brick home in Brantford's established Terrace Hill neighbourhood, offering more space and versatility than you might expect! With approximately 1,449 sq. ft. of above-grade living space, this 3-bedroom, 2-bathroom home combines character, functionality and inviting indoor and outdoor spaces. Step inside to discover a spacious living room with hardwood flooring and 9-foot ceilings, providing plenty of space to relax or entertain. The generous dining area is ideal for everyday meals and gatherings, while a dedicated main-floor office nook offers a convenient space to work or study. The eat-in kitchen features ample cabinetry, an island with additional storage and direct access to the covered BBQ area. A main-floor bedroom and 4-piece bathroom add flexibility to the layout. Upstairs, you'll find two additional bedrooms and a 3-piece bathroom. The unfinished lower level offers laundry, utility and storage space, along with an additional area with potential for future use. Outside, the backyard is a standout feature, with a spacious 25 x 16 ft. deck, pergola and covered BBQ area, creating a welcoming setting for outdoor dining, entertaining or simply unwinding. A private driveway provides parking for two vehicles. Situated on a 36 x 107 ft. lot with C8 and R1D zoning, the property is conveniently located near Brantford General Hospital, parks, walking trails, schools, shopping, public transit and Highway 403 access. Offering generous principal rooms, a flexible floor plan and an inviting outdoor living area, 411 St. Paul Avenue is a home worth experiencing in person. (id:43681)
房源概要
| MLS® Number | 40873952 |
| 房源类型 | 民宅 |
| 附近的便利设施 | 医院, 公园, 公共交通, 学校, 购物 |
| 设备类型 | Furnace, 热水器 |
| 总车位 | 2 |
| 租赁设备类型 | Furnace, 热水器 |
详 情
| 浴室 | 2 |
| 地上卧房 | 3 |
| 总卧房 | 3 |
| 家电类 | 烘干机, 冰箱, 洗衣机, Gas 炉子(s) |
| 建筑风格 | Contemporary |
| 地下室进展 | 已完成 |
| 地下室类型 | Partial (unfinished) |
| 施工种类 | 独立屋 |
| 空调 | 中央空调 |
| 外墙 | 砖 |
| 固定装置 | 吊扇 |
| 供暖类型 | 压力热风 |
| 储存空间 | 2 |
| 内部尺寸 | 1449 Sqft |
| 类型 | 独立屋 |
| 设备间 | 市政供水 |
土地
| 英亩数 | 无 |
| 土地便利设施 | 医院, 公园, 公共交通, 学校, 购物 |
| 污水道 | 城市污水处理系统 |
| 土地深度 | 107 Ft |
| 土地宽度 | 36 Ft |
| 规划描述 | C8, R1d |
房 间
| 楼 层 | 类 型 | 长 度 | 宽 度 | 面 积 |
|---|---|---|---|---|
| 二楼 | 三件套卫生间 | Measurements not available | ||
| 二楼 | 卧室 | 15'9'' x 10'7'' | ||
| 二楼 | 卧室 | 10'7'' x 9'0'' | ||
| Lower Level | 设备间 | 18'0'' x 8'8'' | ||
| Lower Level | Storage | 11'1'' x 6'1'' | ||
| Lower Level | 其它 | 18'6'' x 10'9'' | ||
| Lower Level | 洗衣房 | 15'2'' x 7'10'' | ||
| 一楼 | 四件套浴室 | Measurements not available | ||
| 一楼 | 卧室 | 11'8'' x 9'8'' | ||
| 一楼 | 在厨房吃 | 12'8'' x 8'7'' | ||
| 一楼 | 餐厅 | 14'0'' x 12'0'' | ||
| 一楼 | 客厅 | 21'7'' x 14'1'' |
设备间
| 有线电视 | 可用 |
| 配电箱 | 可用 |
| 天然气 | 可用 |
| Telephone | 可用 |
https://www.realtor.ca/real-estate/30455731/411-st-paul-avenue-brantford

The trademarks REALTOR®, REALTORS®, and the REALTOR® logo are controlled by The Canadian Real Estate Association (CREA) and identify real estate professionals who are members of CREA. The trademarks MLS®, Multiple Listing Service® and the associated logos are owned by The Canadian Real Estate Association (CREA) and identify the quality of services provided by real estate professionals who are members of CREA. The trademark DDF® is owned by The Canadian Real Estate Association (CREA) and identifies CREA's Data Distribution Facility (DDF®)
Brantford Regional Real Estate Assn Inc
Royal LePage Action Realty
October 29 2026 12:00:26
