
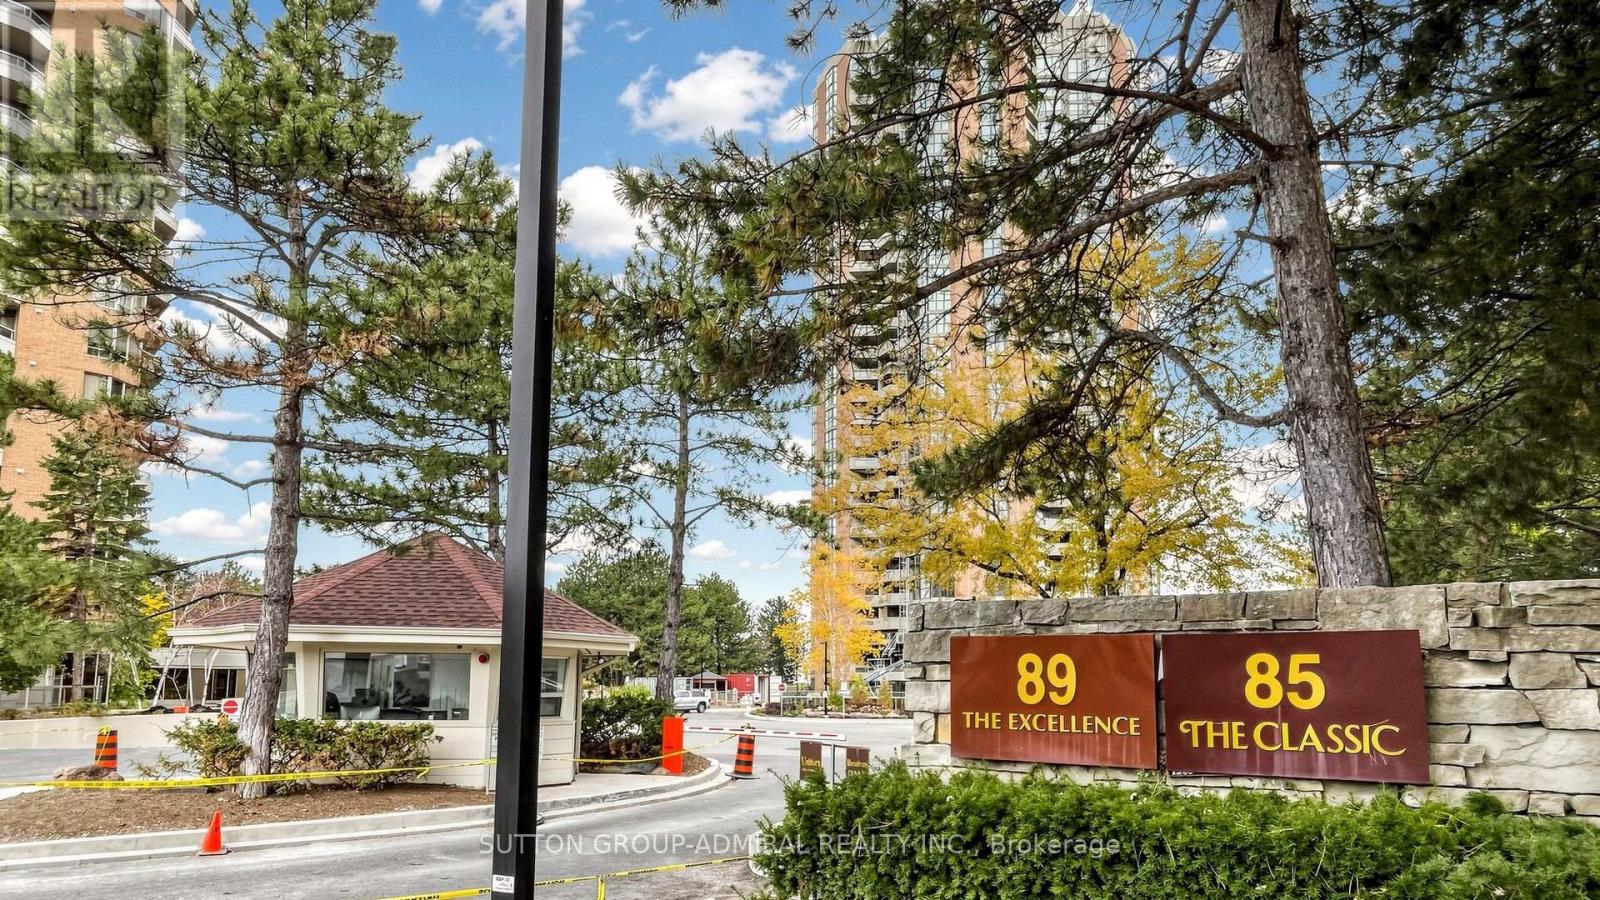
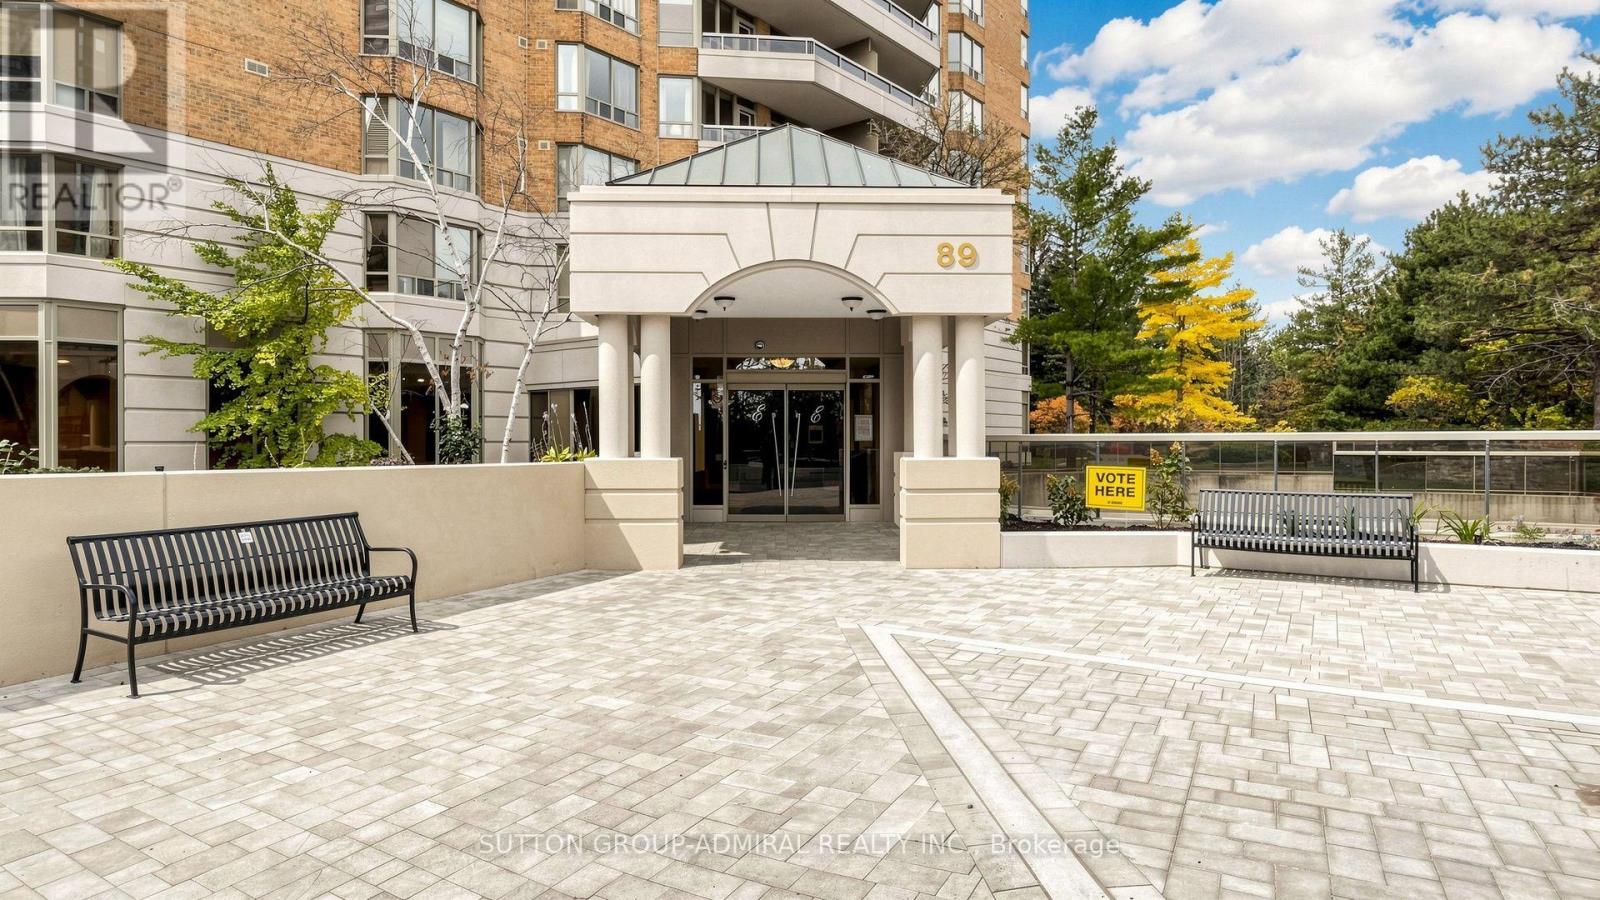
713 - 89 Skymark Drive Toronto (Hillcrest Village), Ontario M2H 3S6





$1,199,000管理费,Cable TV, Water, Common Area Maintenance, Insurance, Parking
$1,658.27 每月
管理费,Cable TV, Water, Common Area Maintenance, Insurance, Parking
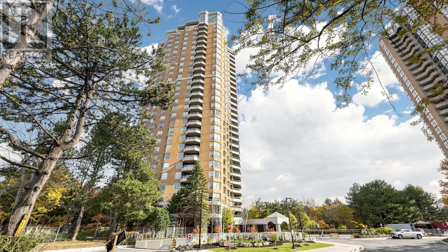
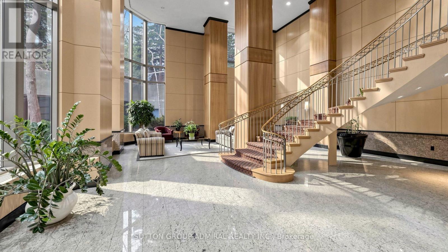
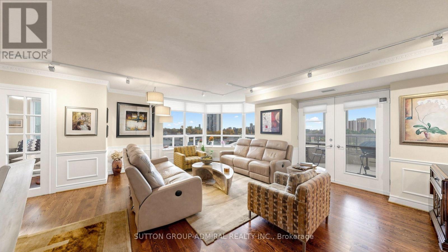
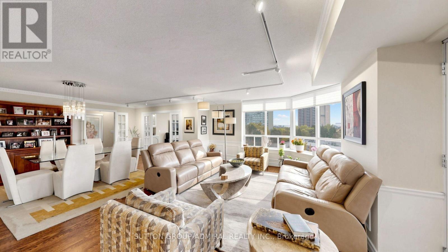
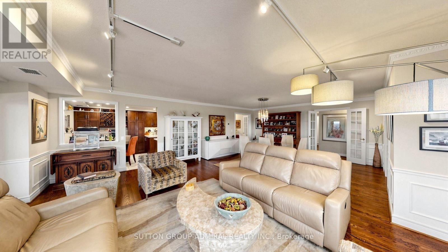
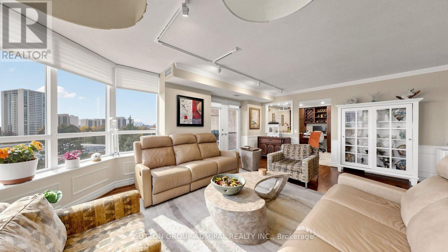
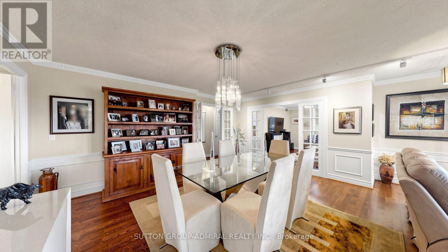
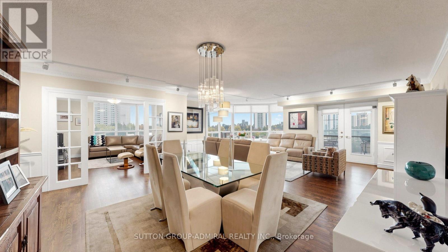
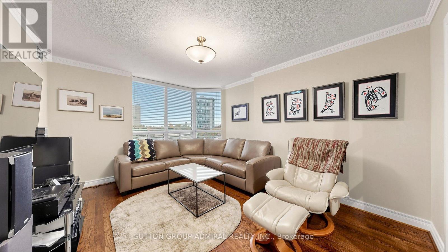
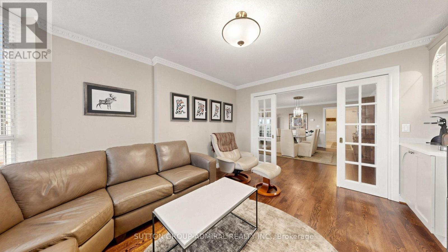
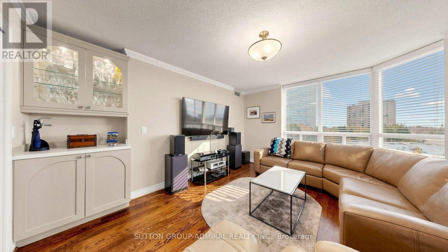
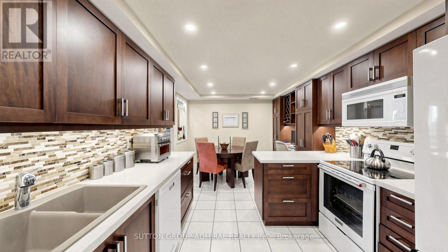
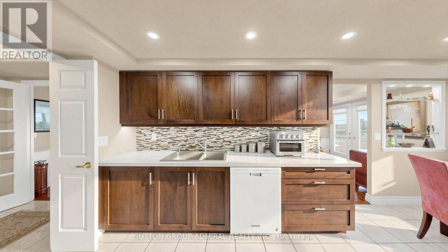
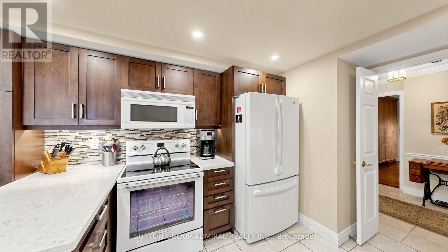
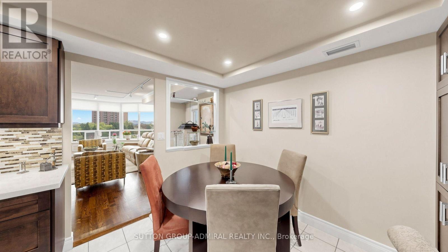
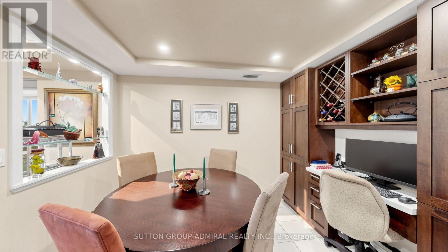
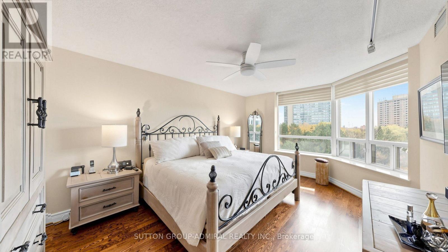
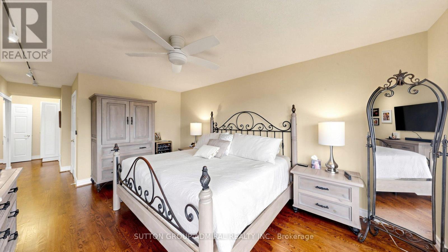
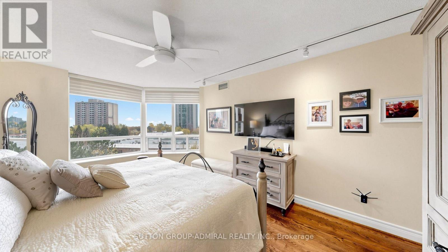
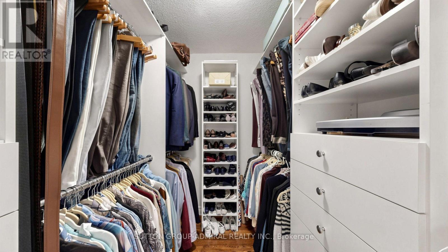
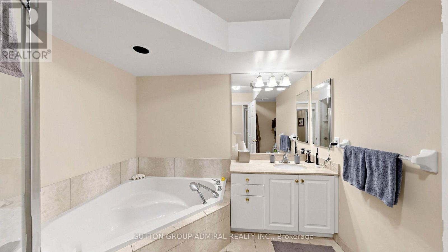
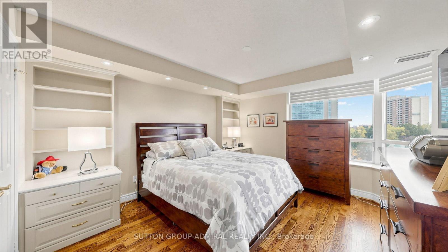
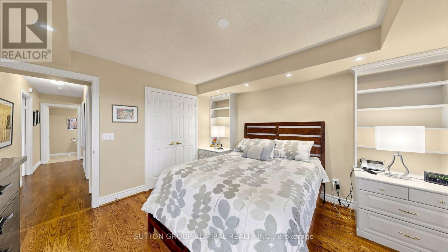
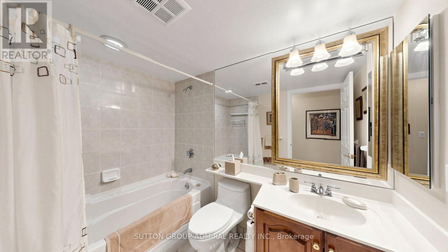
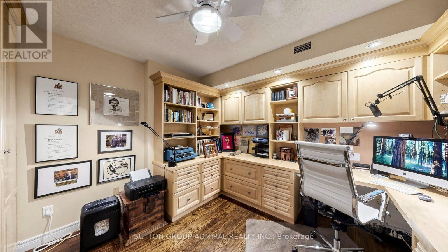
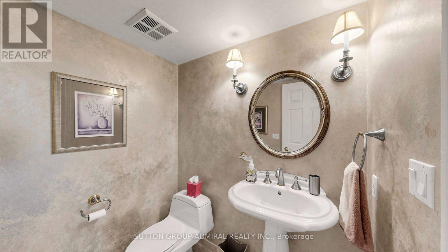
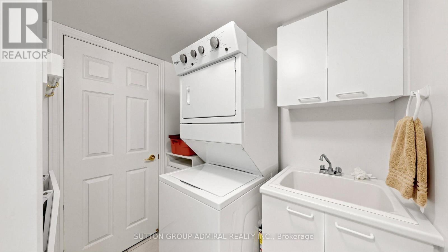
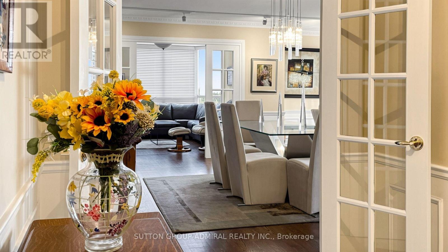
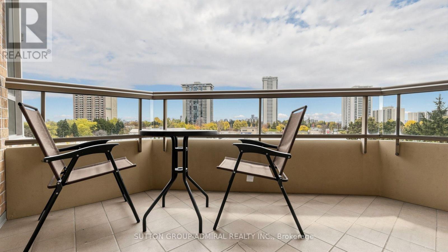
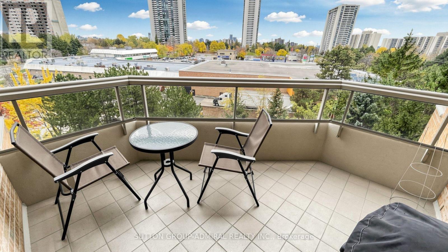
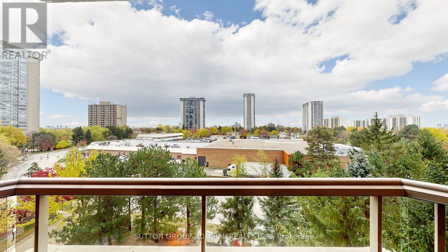
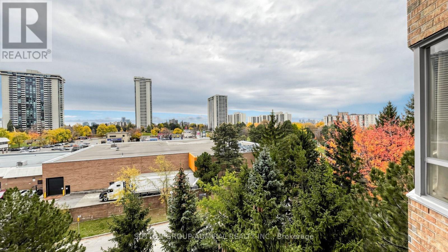
$1,658.27 每月Discover room to spread out at 89 Skymark, where this 2,090 sq. ft. condominium residence combines generous living space with timeless architectural details. Featuring two bedrooms, a den and additional living space, the versatile layout offers flexibility for a home office, a quiet reading area or entertaining family and friends. Southeast exposure enhances the home's inviting atmosphere, while engineered oak hardwood floors, decorative wainscotting and crown moulding bring warmth and character to the interiors.The kitchen features quartz countertops and plentiful cabinetry, offering ample room for storage and everyday meal preparation. Three bathrooms and in-suite laundry add everyday convenience, while the open balcony provides a place to step outside and unwind. Two owned underground parking spaces complete the offering. Set in Hillcrest Village near Finch Avenue East and Don Mills Road, this spacious residence offers a comfortable setting to make your own (id:43681)
房源概要
| MLS® Number | C14127122 |
| 房源类型 | 民宅 |
| 社区名字 | Hillcrest Village |
| 社区特征 | Pets Allowed With Restrictions |
| 特征 | 阳台, In Suite Laundry |
| 总车位 | 2 |
详 情
| 浴室 | 3 |
| 地上卧房 | 2 |
| 地下卧室 | 2 |
| 总卧房 | 4 |
| 公寓设施 | Storage - Locker |
| 家电类 | 洗碗机, 烘干机, 微波炉, 烤箱, Range, 炉子, 洗衣机, 窗帘, 冰箱 |
| 地下室类型 | 没有 |
| 空调 | 中央空调 |
| 外墙 | 砖 |
| 客人卫生间(不包含洗浴) | 1 |
| 供暖方式 | 电 |
| 供暖类型 | Heat Pump |
| 内部尺寸 | 2000 - 2249 Sqft |
| 类型 | 公寓 |
车 位
| 地下 | |
| Garage |
土地
| 英亩数 | 无 |
| 规划描述 | Rm6 |
房 间
| 楼 层 | 类 型 | 长 度 | 宽 度 | 面 积 |
|---|---|---|---|---|
| Flat | 客厅 | 7.9 m | 5.9 m | 7.9 m x 5.9 m |
| Flat | 餐厅 | 7.9 m | 5.9 m | 7.9 m x 5.9 m |
| Flat | 厨房 | 3.5 m | 3 m | 3.5 m x 3 m |
| Flat | Eating Area | 2.5 m | 3 m | 2.5 m x 3 m |
| Flat | 衣帽间 | 4.2 m | 3.5 m | 4.2 m x 3.5 m |
| Flat | 主卧 | 4.87 m | 3.65 m | 4.87 m x 3.65 m |
| Flat | 第二卧房 | 3.8 m | 3.6 m | 3.8 m x 3.6 m |
| Flat | 洗衣房 | 2.9 m | 3.2 m | 2.9 m x 3.2 m |

The trademarks REALTOR®, REALTORS®, and the REALTOR® logo are controlled by The Canadian Real Estate Association (CREA) and identify real estate professionals who are members of CREA. The trademarks MLS®, Multiple Listing Service® and the associated logos are owned by The Canadian Real Estate Association (CREA) and identify the quality of services provided by real estate professionals who are members of CREA. The trademark DDF® is owned by The Canadian Real Estate Association (CREA) and identifies CREA's Data Distribution Facility (DDF®)
Toronto Real Estate Board
Sutton Group-Admiral Realty Inc.
October 29 2026 12:28:35
