
1976 Forest Valley Drive Innisfil, Ontario L9S 4A5


$3,350 Monthly
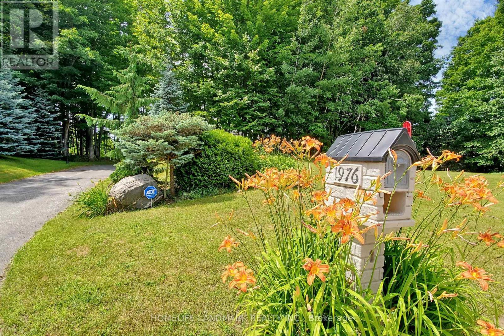
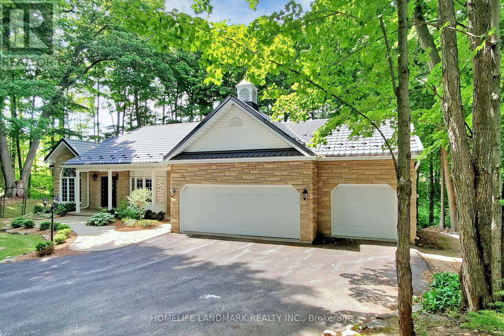
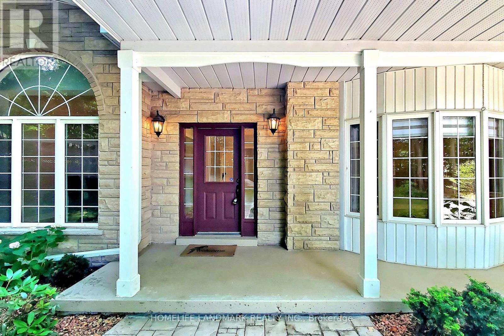
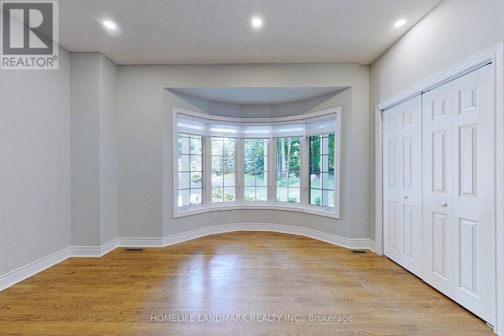
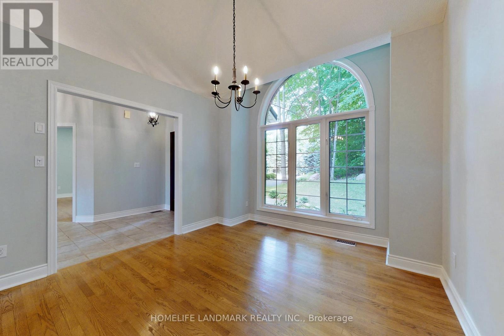
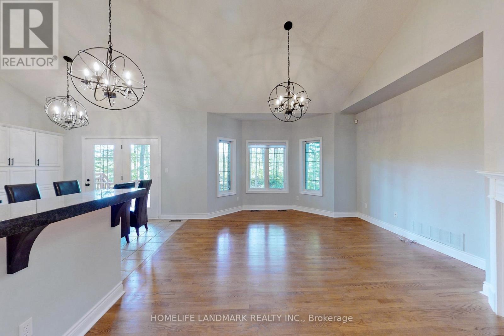
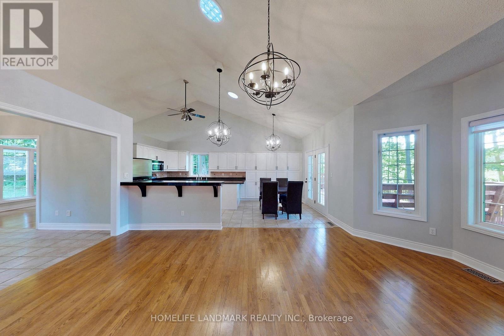
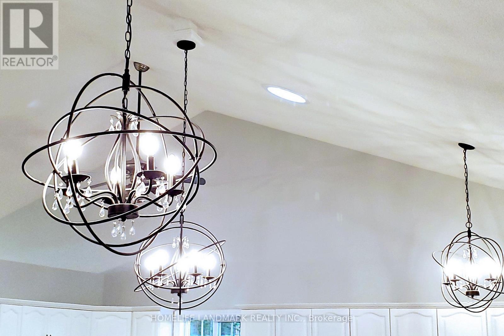
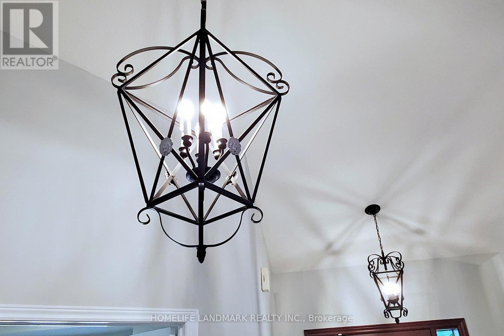
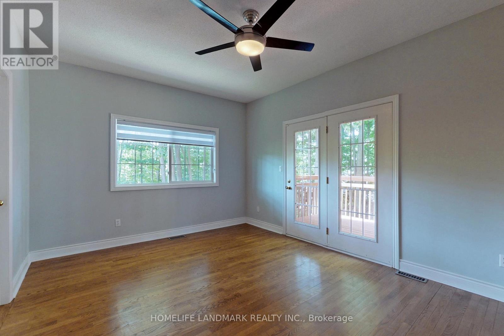
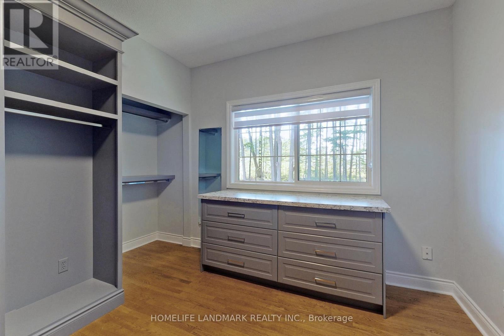
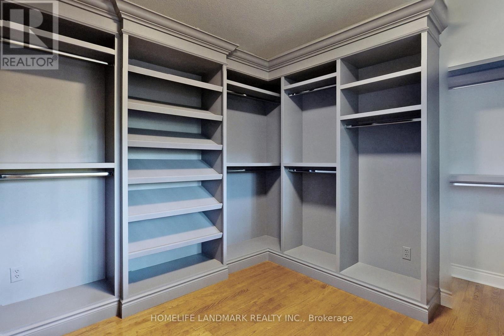
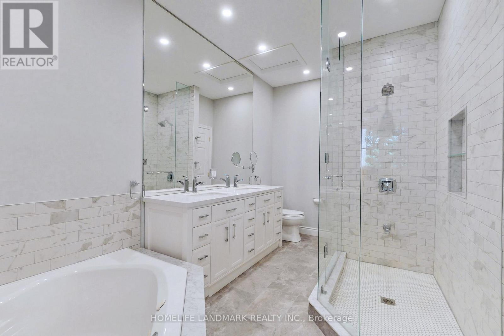
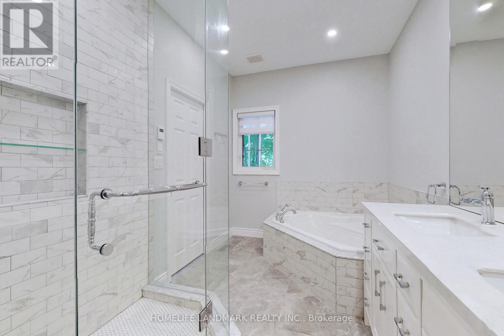
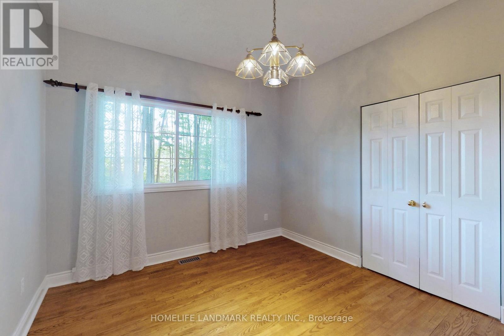
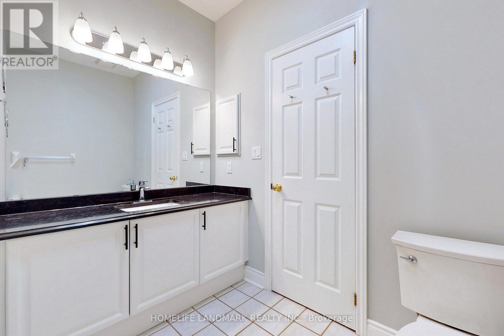
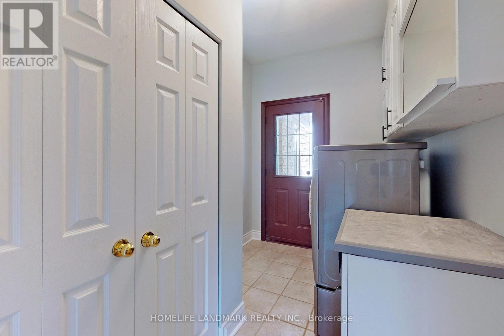
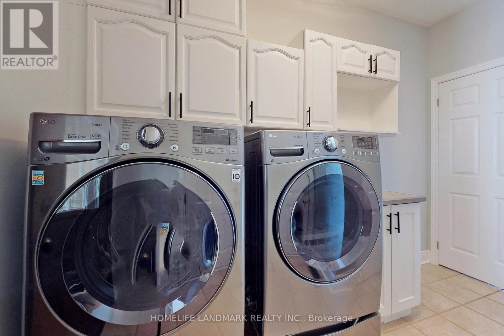
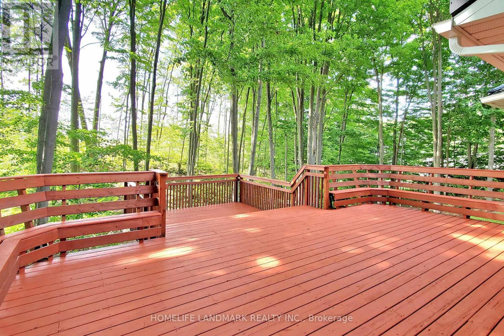
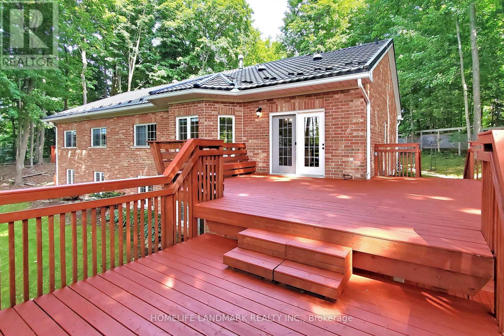
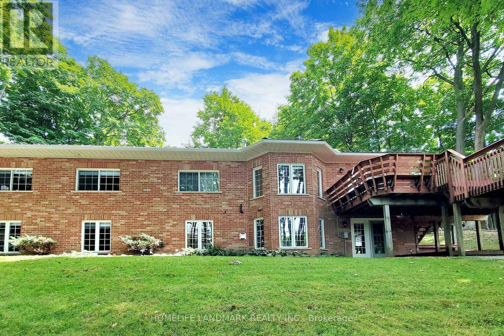
Ideal For A Transitional Mid-Term Stay. Enjoy Your Home In This Prestigious Estate Neighbourhood On A Private, Treed Lot. This Bungalow Features Cathedral Ceilings Over the Great Room, Kitchen, Breakfast And Dining Rooms, A Luxurious Primary Bedroom With a Large Walk-In Closet, And 5-Pce Ensuite, Including Heated Floors, Corner Jet Tub, And Separate Glass Shower. Close To 400, Easy Commute To Toronto. This Is For The Main Foor Only. No Tenant In The Basement Which Will Be Used By The Owner To Keep Furniture And Occasionally Stay When Come By To Take Care Of The Yard, Separate Entrance. Some Furniture Can Be Included In The Rent If Needed. Maximum 6 Months Rental. (id:43681)
房源概要
| MLS® Number | N14127132 |
| 房源类型 | 民宅 |
| 社区名字 | Rural Innisfil |
| 社区特征 | School Bus |
| 特征 | 树木繁茂的地区, 无地毯 |
| 总车位 | 4 |
详 情
| 浴室 | 2 |
| 地上卧房 | 3 |
| 总卧房 | 3 |
| 家电类 | Central Vacuum, Garage Door Opener Remote(s) |
| 建筑风格 | 平房 |
| 地下室类型 | 没有 |
| 施工种类 | 独立屋 |
| 空调 | 中央空调 |
| 外墙 | 砖 |
| 壁炉 | 有 |
| Flooring Type | Ceramic, Hardwood |
| 地基类型 | 混凝土 |
| 供暖方式 | 天然气 |
| 供暖类型 | 压力热风 |
| 储存空间 | 1 |
| 内部尺寸 | 2000 - 2500 Sqft |
| 类型 | 独立屋 |
| 设备间 | 市政供水 |
车 位
| Detached Garage | |
| Garage |
土地
| 英亩数 | 无 |
| 污水道 | Septic System |
| 土地深度 | 292 Ft |
| 土地宽度 | 141 Ft |
| 不规则大小 | 141 X 292 Ft |
房 间
| 楼 层 | 类 型 | 长 度 | 宽 度 | 面 积 |
|---|---|---|---|---|
| 一楼 | 厨房 | 3.61 m | 3.28 m | 3.61 m x 3.28 m |
| 一楼 | Eating Area | 3.23 m | 2.82 m | 3.23 m x 2.82 m |
| 一楼 | 餐厅 | 3.96 m | 3.45 m | 3.96 m x 3.45 m |
| 一楼 | 家庭房 | 4.95 m | 4.43 m | 4.95 m x 4.43 m |
| 一楼 | 主卧 | 4.27 m | 4.78 m | 4.27 m x 4.78 m |
| 一楼 | 第二卧房 | 4.88 m | 3.12 m | 4.88 m x 3.12 m |
| 一楼 | 第三卧房 | 3.48 m | 3.17 m | 3.48 m x 3.17 m |
https://www.realtor.ca/real-estate/30455828/1976-forest-valley-drive-innisfil-rural-innisfil

The trademarks REALTOR®, REALTORS®, and the REALTOR® logo are controlled by The Canadian Real Estate Association (CREA) and identify real estate professionals who are members of CREA. The trademarks MLS®, Multiple Listing Service® and the associated logos are owned by The Canadian Real Estate Association (CREA) and identify the quality of services provided by real estate professionals who are members of CREA. The trademark DDF® is owned by The Canadian Real Estate Association (CREA) and identifies CREA's Data Distribution Facility (DDF®)
Toronto Real Estate Board
Homelife Landmark Realty Inc.
October 29 2026 12:31:31
