
3583 Riverdale Drive Severn (Washago), Ontario L0K 2B0


$1,150,000
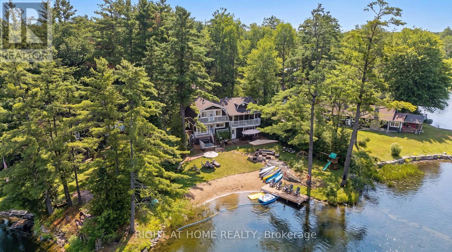
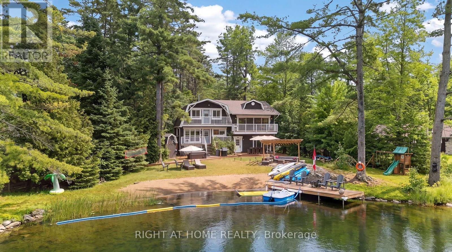
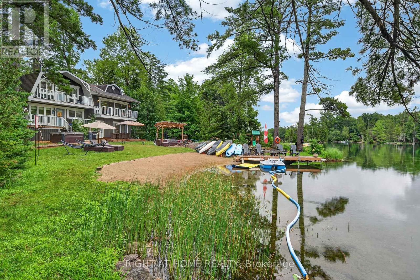
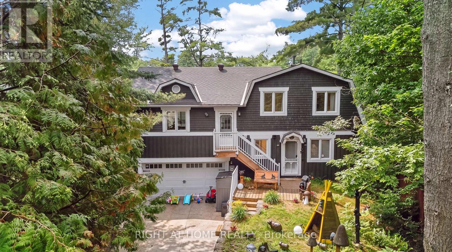
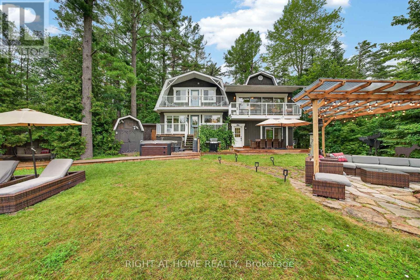
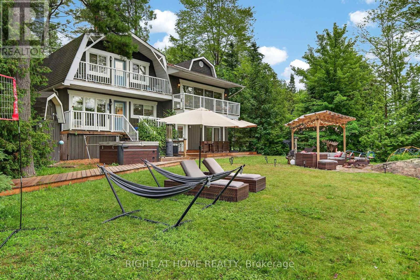
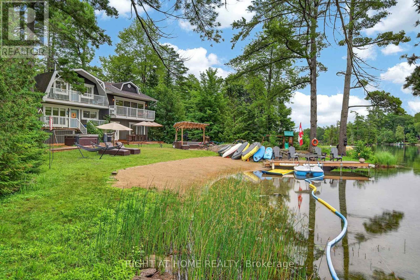
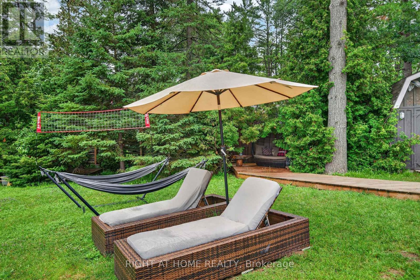
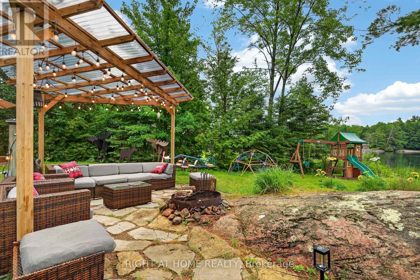
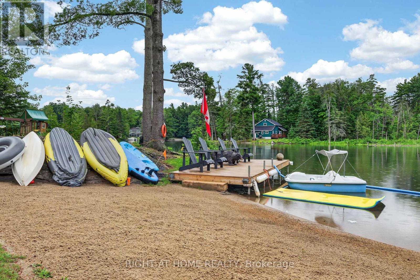
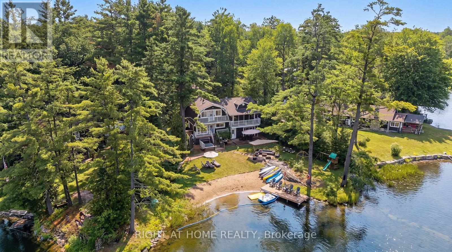
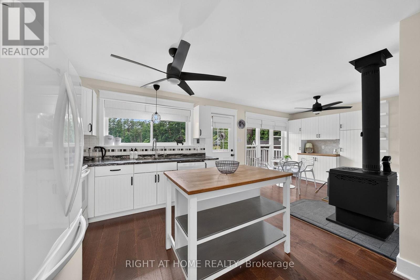
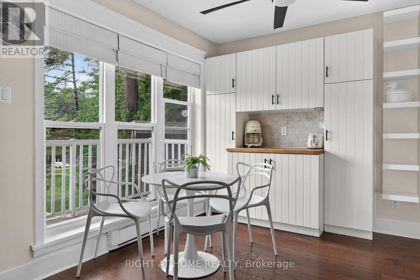
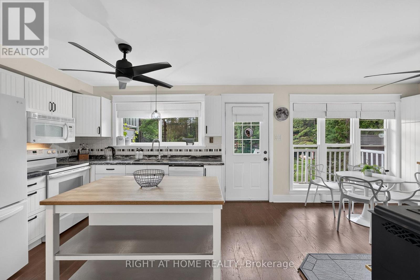
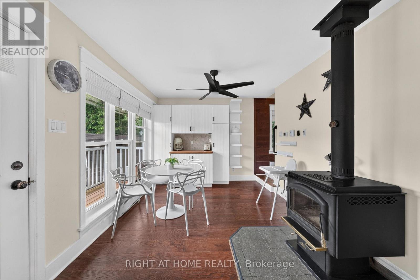
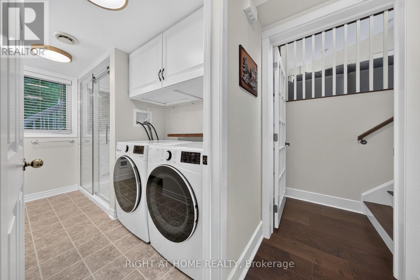
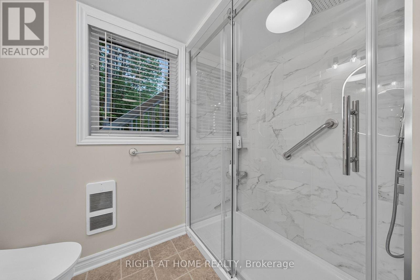
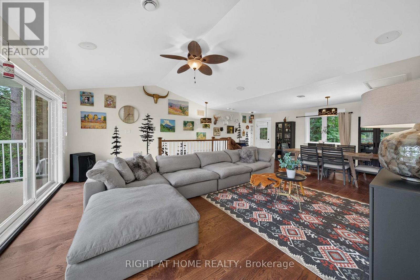
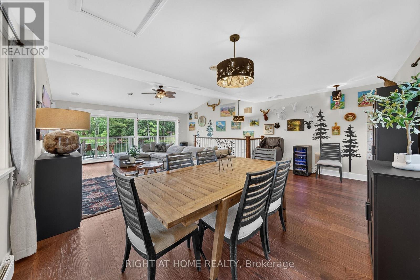
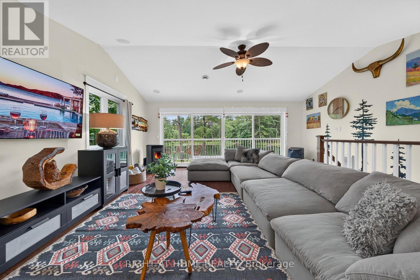
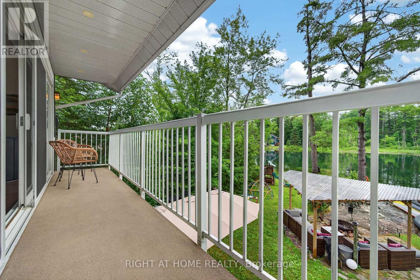
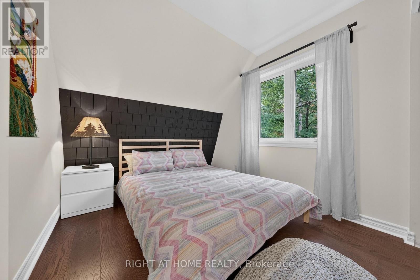
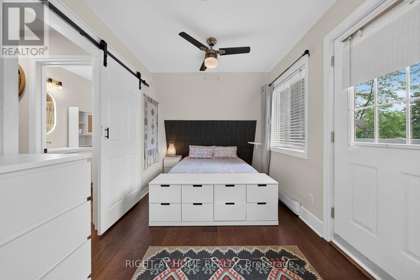
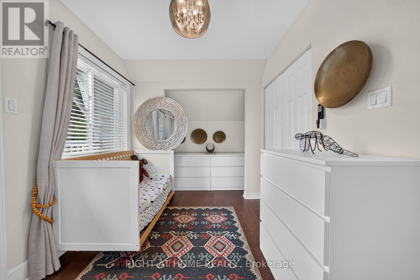
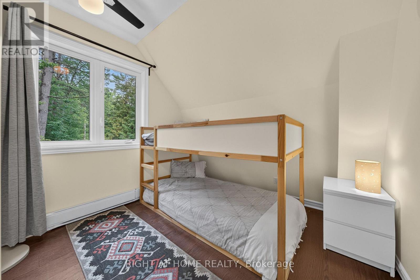
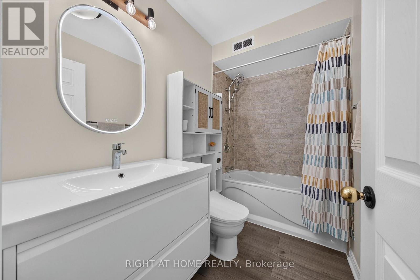
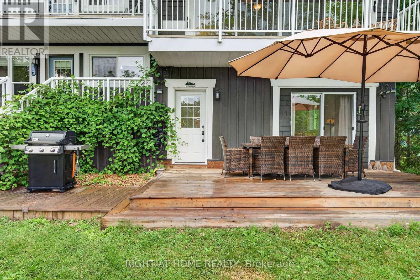
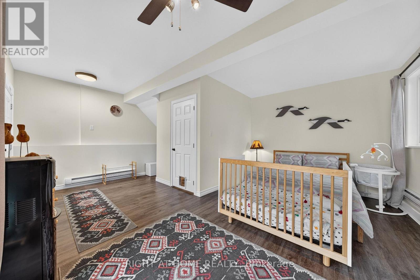
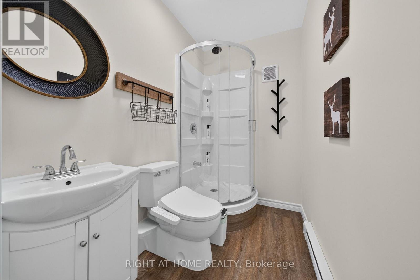
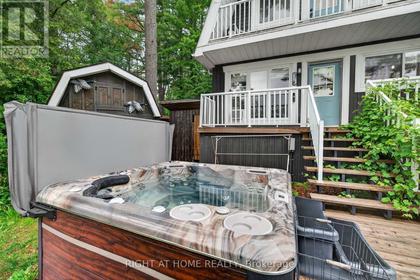
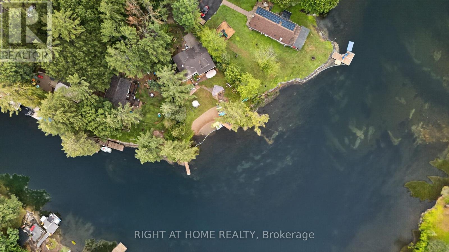
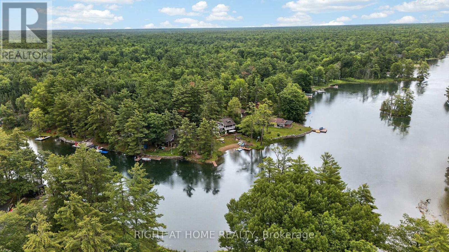
Welcome to your own paradise! Whether you are looking for a romantic retreat, a family getaway, or to entertain your guests, this place has it all. Recently renovated, no expenses were spared. This paradise on the water with its own sandy beach, with two docks is perfect for those summer dips, fall retreats and winter coziness by the fireplace. Painting worthy scenery surrounds you on all sides. Conveniently located an hour away from GTA makes this place perfect for those easy retreats to the country side. At the same time you are conveniently located withing minutes of Washago City with hardware stores, restaurants, and grocery stores, and everything else one would need for prolong vacations. Great AIRBNB potential for those looking to generate extra income. Waterfront, all year round, four seasons. Ensuite with separate entrance and bathroom on site. Come for a viewing to fall in love with this one of a kind property! (id:43681)
房源概要
| MLS® Number | S14127142 |
| 房源类型 | 民宅 |
| 社区名字 | Washago |
| 附近的便利设施 | Beach |
| Easement | Unknown |
| 特征 | 树木繁茂的地区, Irregular Lot Size |
| 总车位 | 6 |
| 结构 | 棚, Dock |
| View Type | View Of Water, River View, Direct Water View, Unobstructed Water View |
| Water Front Name | Green River |
| 湖景类型 | Waterfront On River |
详 情
| 浴室 | 3 |
| 地上卧房 | 4 |
| 地下卧室 | 1 |
| 总卧房 | 5 |
| 公寓设施 | Fireplace(s) |
| 家电类 | Water Treatment, Furniture |
| 地下室类型 | Crawl Space |
| 施工种类 | 独立屋 |
| 空调 | Wall Unit |
| 外墙 | 木头 |
| 壁炉燃料 | Pellet |
| 壁炉 | 有 |
| 壁炉类型 | 炉子 |
| 地基类型 | 混凝土 |
| 供暖方式 | 电 |
| 供暖类型 | Baseboard Heaters |
| 储存空间 | 2 |
| 内部尺寸 | 1500 - 2000 Sqft |
| 类型 | 独立屋 |
| 设备间 | Lake/river Water Intake |
车 位
| Garage |
土地
| 入口类型 | Year-round Access, Private Docking |
| 英亩数 | 无 |
| 土地便利设施 | Beach |
| 污水道 | Septic System |
| 土地深度 | 176 Ft |
| 土地宽度 | 124 Ft ,6 In |
| 不规则大小 | 124.5 X 176 Ft ; Irregular Shape |
| 地表水 | River/stream |
| 规划描述 | Sr1 |
房 间
| 楼 层 | 类 型 | 长 度 | 宽 度 | 面 积 |
|---|---|---|---|---|
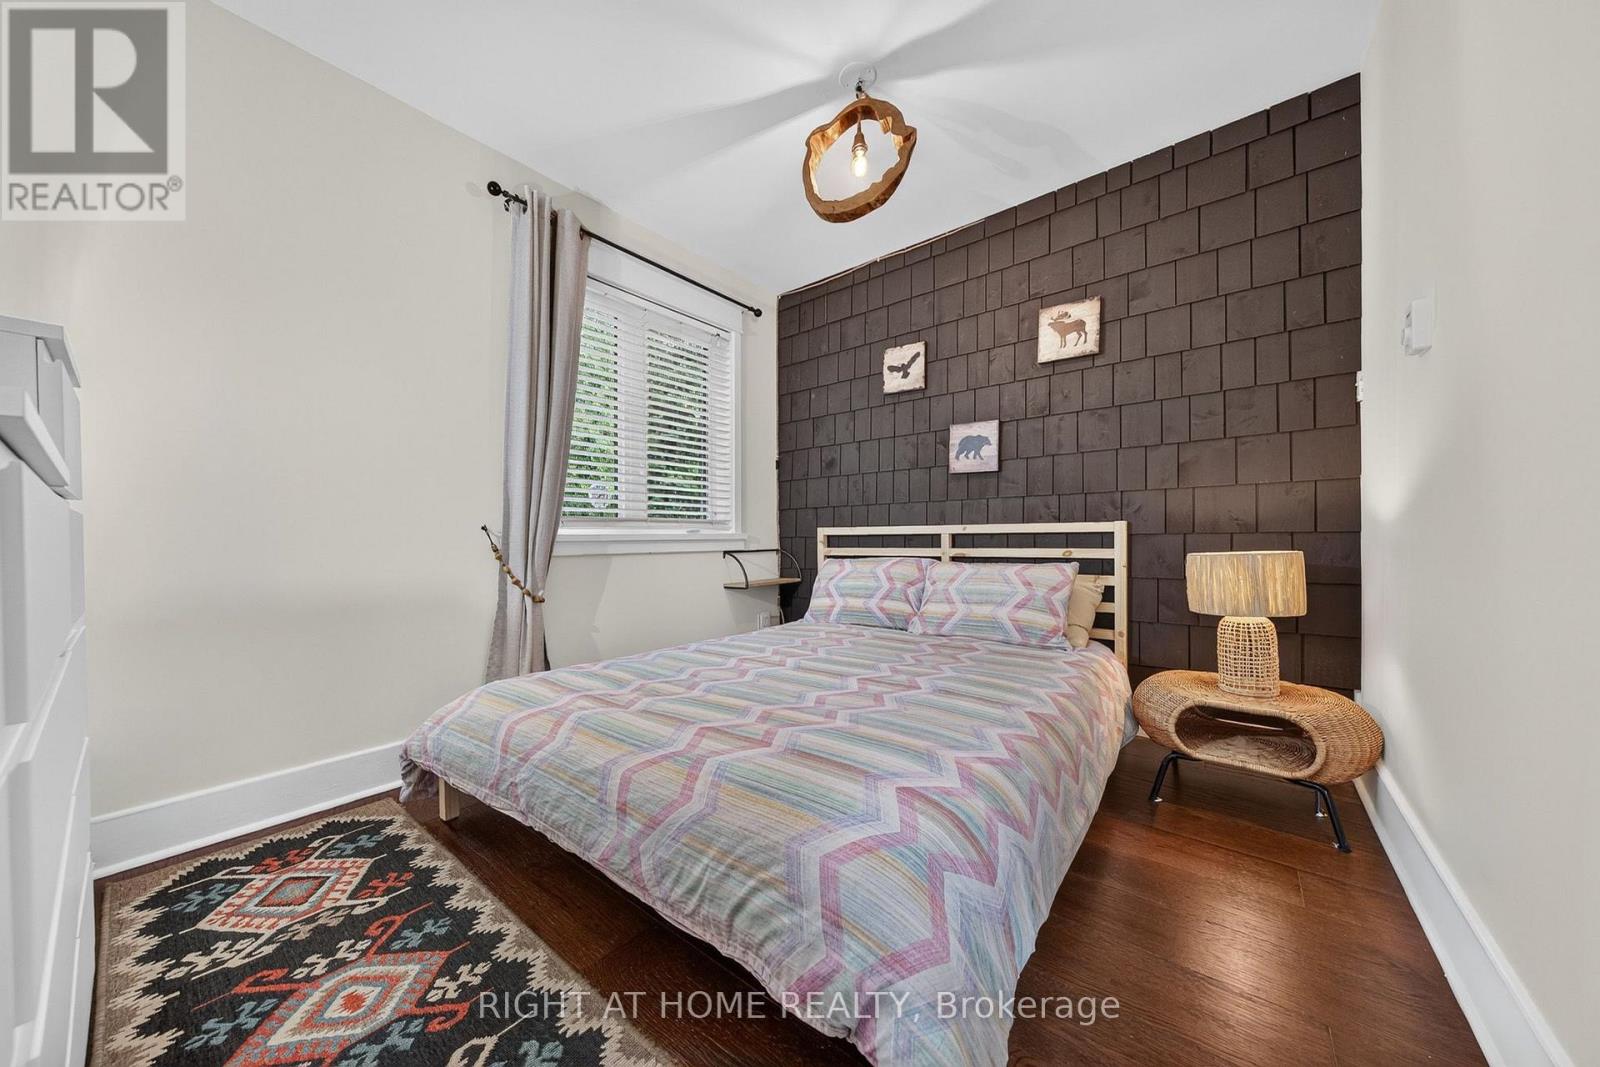
| 二楼 | 卧室 | 5.83 m | 2.53 m | 5.83 m x 2.53 m |
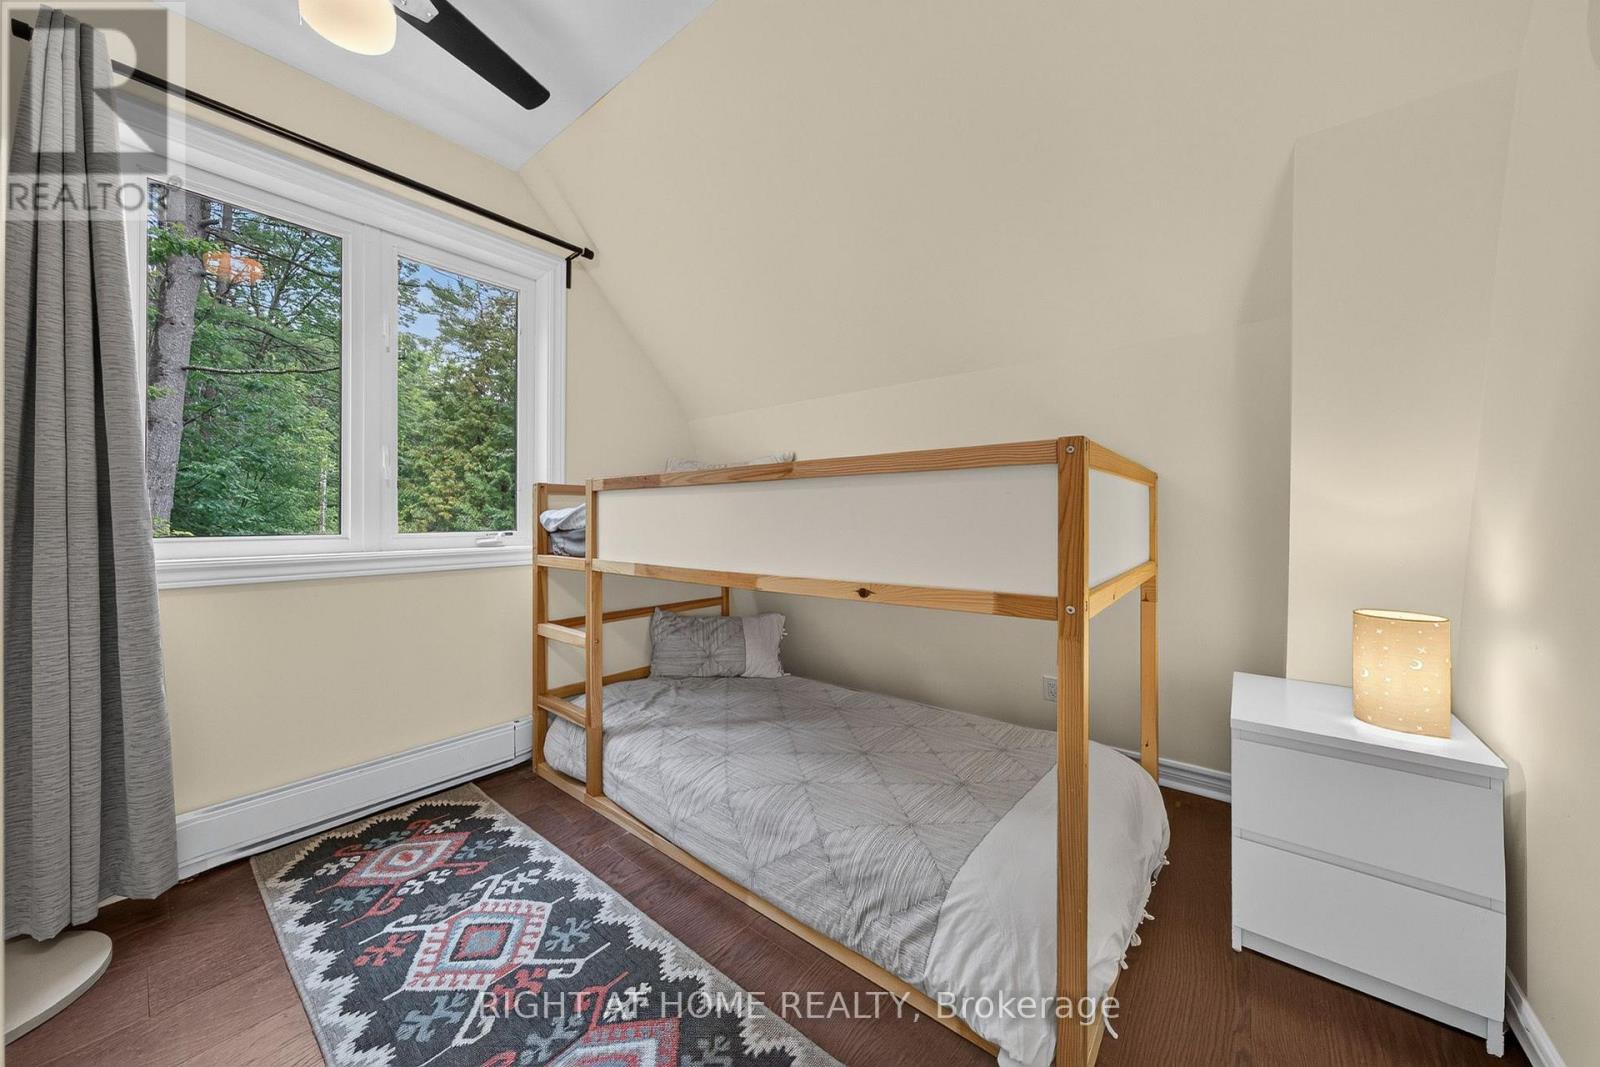
| 二楼 | 第三卧房 | 2.72 m | 2.67 m | 2.72 m x 2.67 m |
| 二楼 | Bedroom 4 | 3.18 m | 2.69 m | 3.18 m x 2.69 m |
| 二楼 | 浴室 | 2.6 m | 1.49 m | 2.6 m x 1.49 m |
| 二楼 | 家庭房 | 5.96 m | 8.27 m | 5.96 m x 8.27 m |
| 一楼 | 第二卧房 | 3.3 m | 2.6 m | 3.3 m x 2.6 m |
| 一楼 | 卧室 | 5.85 m | 4.99 m | 5.85 m x 4.99 m |
| 一楼 | 其它 | 5.85 m | 4.99 m | 5.85 m x 4.99 m |
| 一楼 | Eating Area | 3.55 m | 3.06 m | 3.55 m x 3.06 m |
| 一楼 | 厨房 | 3.43 m | 4.15 m | 3.43 m x 4.15 m |
| 一楼 | 浴室 | 2.35 m | 1.54 m | 2.35 m x 1.54 m |
https://www.realtor.ca/real-estate/30455901/3583-riverdale-drive-severn-washago-washago

The trademarks REALTOR®, REALTORS®, and the REALTOR® logo are controlled by The Canadian Real Estate Association (CREA) and identify real estate professionals who are members of CREA. The trademarks MLS®, Multiple Listing Service® and the associated logos are owned by The Canadian Real Estate Association (CREA) and identify the quality of services provided by real estate professionals who are members of CREA. The trademark DDF® is owned by The Canadian Real Estate Association (CREA) and identifies CREA's Data Distribution Facility (DDF®)
Toronto Real Estate Board
Right At Home Realty
October 29 2026 01:03:12
