
30 Orchard Lane Huron East (Brussels), Ontario N0G 1H0


$379,900
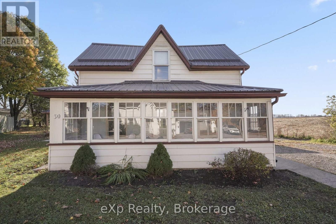
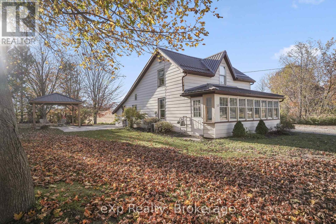
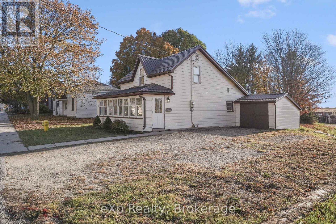
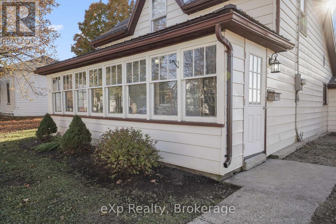
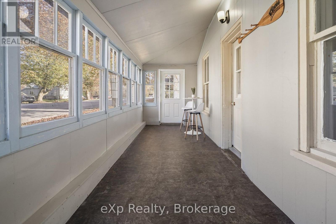
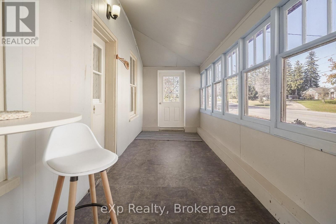
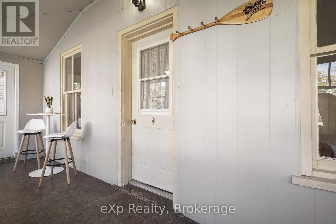
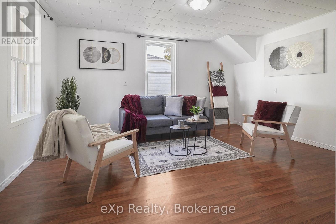
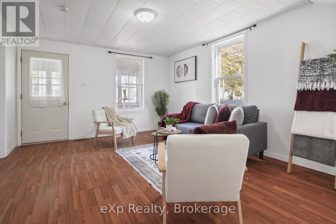
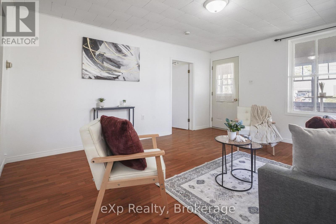
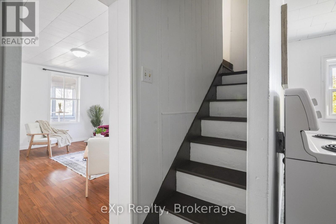
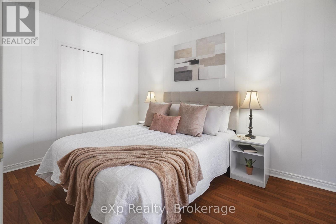
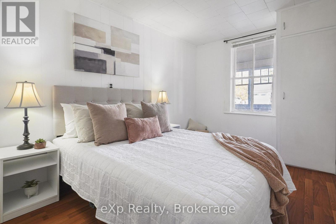
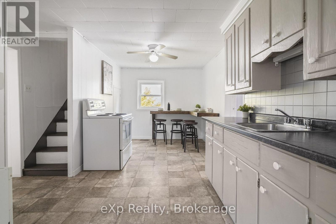
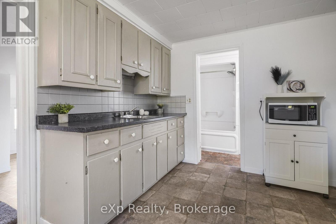
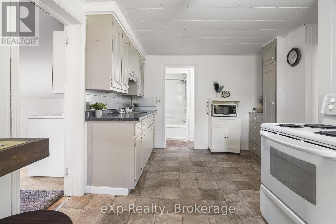
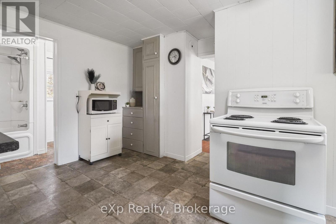
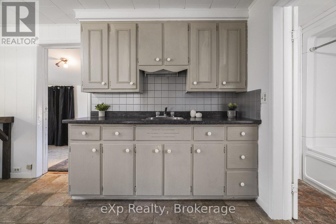
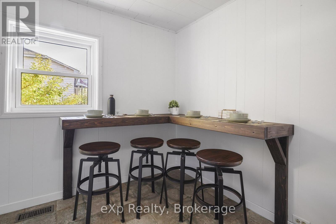
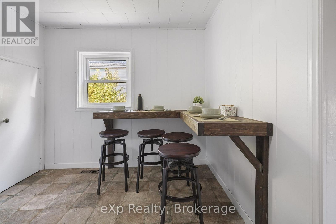
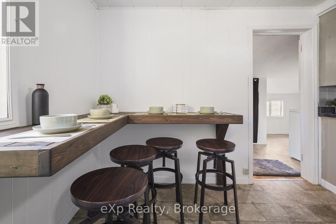
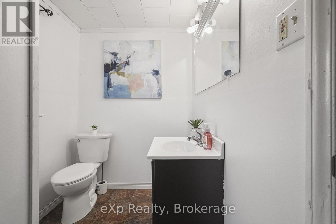
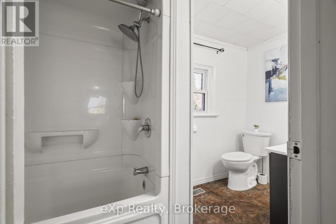
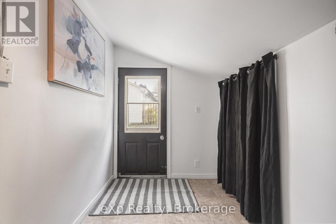
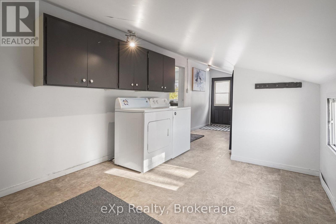
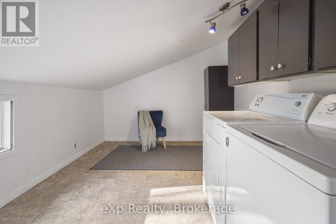
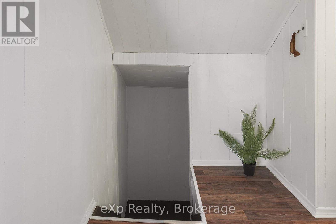
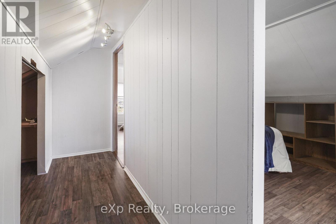
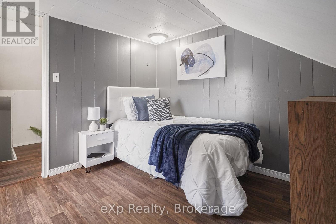
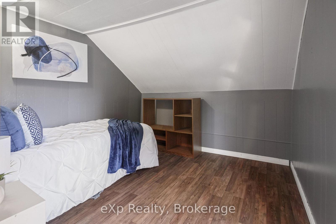
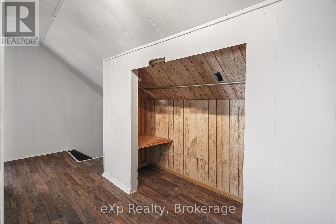
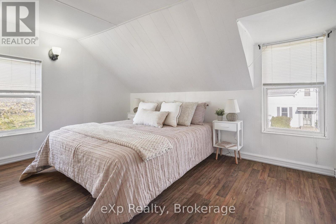
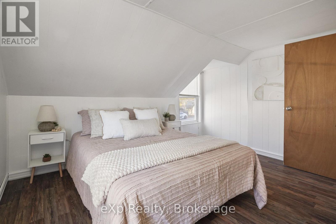
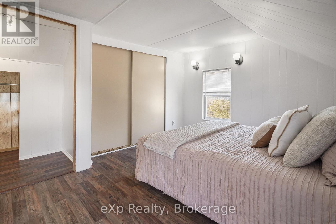
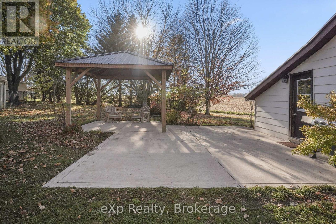
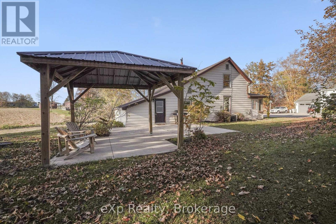
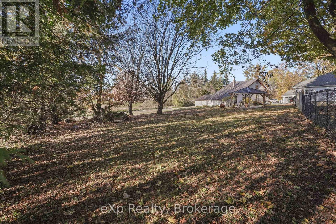
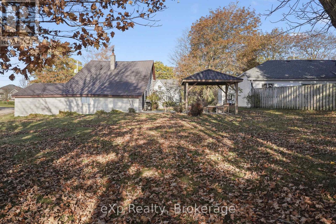
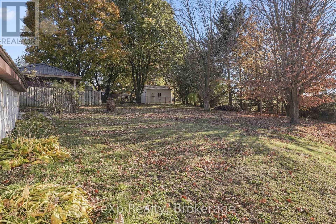
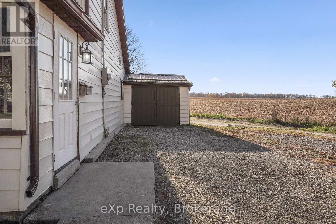
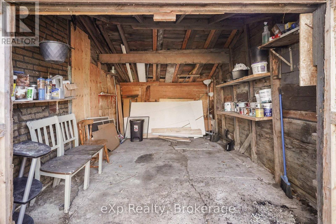
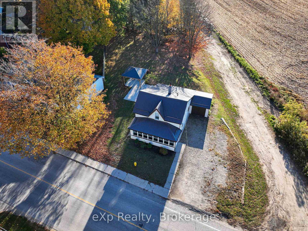
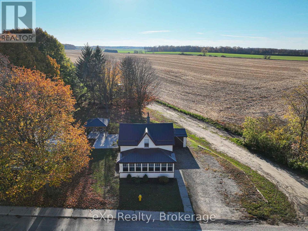
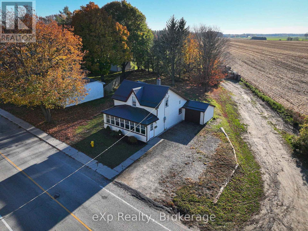
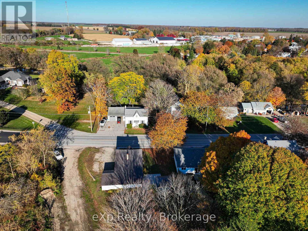
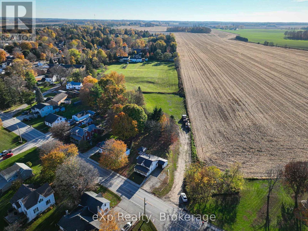
A bright front sunroom runs the full width of this 1.5-storey home on about a third of an acre in Brussels, the perfect spot for morning coffee. Inside, the living room leads to a main-floor bedroom and a kitchen with plenty of cabinet space, a tall pantry cupboard and a custom wood breakfast bar under the window. A 4-piece bath and a mudroom with main-floor laundry complete the main level. Upstairs are two more bedrooms under sloped ceilings, with closet space. Outside, the large lawn is framed by mature trees and fencing, with a covered gazebo on a big concrete patio, a gravel drive to the attached single garage, now set up as a workshop, and a shed. A quiet lane with an open field beyond. (id:43681)
房源概要
| MLS® Number | X14126916 |
| 房源类型 | 民宅 |
| 社区名字 | Brussels |
| 特征 | Irregular Lot Size, 无地毯, Gazebo |
| 总车位 | 5 |
| 结构 | 棚 |
详 情
| 浴室 | 1 |
| 地上卧房 | 3 |
| 总卧房 | 3 |
| Age | 100+ Years |
| 家电类 | 烘干机, Range, 洗衣机 |
| 地下室类型 | Crawl Space |
| 施工种类 | 独立屋 |
| 空调 | 没有 |
| 外墙 | 乙烯基壁板 |
| 地基类型 | 石 |
| 供暖方式 | 天然气 |
| 供暖类型 | 压力热风 |
| 储存空间 | 2 |
| 内部尺寸 | 1100 - 1500 Sqft |
| 类型 | 独立屋 |
| 设备间 | 市政供水 |
车 位
| 附加车库 | |
| Garage |
土地
| 英亩数 | 无 |
| 污水道 | Sanitary Sewer |
| 土地深度 | 166 Ft ,8 In |
| 土地宽度 | 95 Ft |
| 不规则大小 | 95 X 166.7 Ft |
| 规划描述 | R1 |
房 间
| 楼 层 | 类 型 | 长 度 | 宽 度 | 面 积 |
|---|---|---|---|---|
| 二楼 | 第二卧房 | 3.71 m | 3.2 m | 3.71 m x 3.2 m |
| 二楼 | 第三卧房 | 2.74 m | 2.79 m | 2.74 m x 2.79 m |
| 一楼 | Sunroom | 6.76 m | 1.93 m | 6.76 m x 1.93 m |
| 一楼 | 客厅 | 3.78 m | 4.55 m | 3.78 m x 4.55 m |
| 一楼 | 主卧 | 2.57 m | 4.01 m | 2.57 m x 4.01 m |
| 一楼 | 厨房 | 4.88 m | 3.4 m | 4.88 m x 3.4 m |
| 一楼 | 浴室 | 1.55 m | 3.4 m | 1.55 m x 3.4 m |
| 一楼 | Mud Room | 3.35 m | 1.73 m | 3.35 m x 1.73 m |
| 一楼 | 洗衣房 | 3.4 m | 2.39 m | 3.4 m x 2.39 m |
https://www.realtor.ca/real-estate/30455614/30-orchard-lane-huron-east-brussels-brussels

The trademarks REALTOR®, REALTORS®, and the REALTOR® logo are controlled by The Canadian Real Estate Association (CREA) and identify real estate professionals who are members of CREA. The trademarks MLS®, Multiple Listing Service® and the associated logos are owned by The Canadian Real Estate Association (CREA) and identify the quality of services provided by real estate professionals who are members of CREA. The trademark DDF® is owned by The Canadian Real Estate Association (CREA) and identifies CREA's Data Distribution Facility (DDF®)
Muskoka Haliburton Orillia – The Lakelands Association of REALTORS®
Exp Realty
October 29 2026 04:26:36
