
8 Sable Road Vaughan (Patterson), Ontario L4J 0K1



$4,300 Monthly
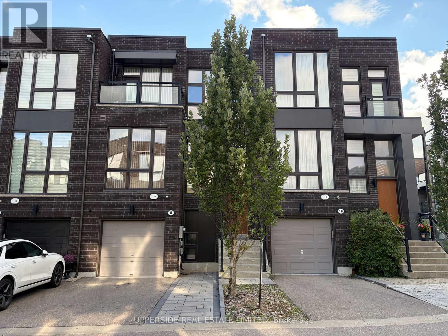
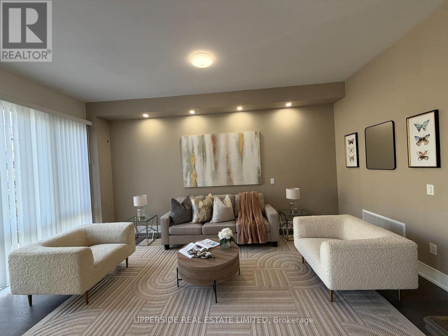
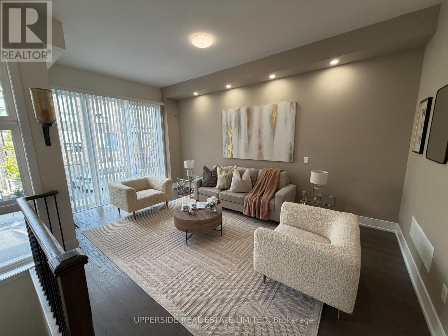
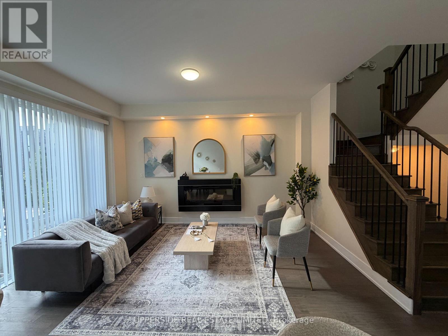
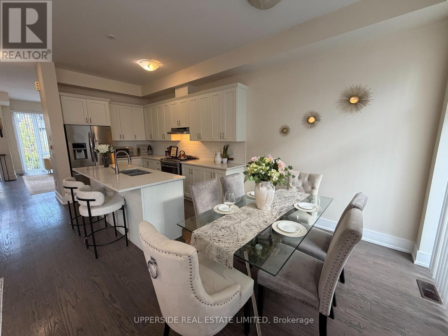
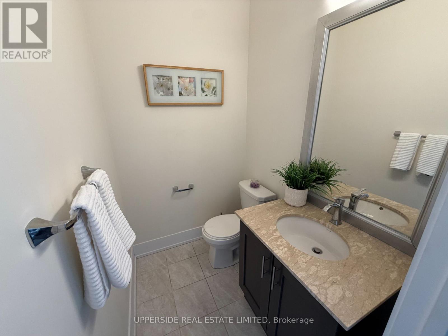
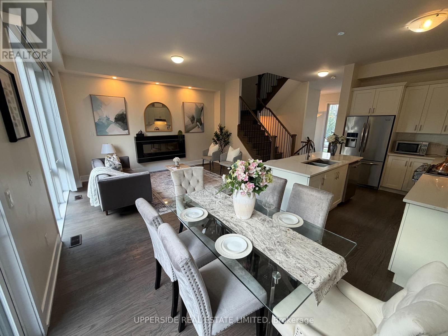
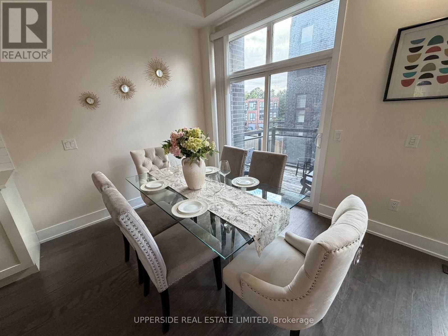
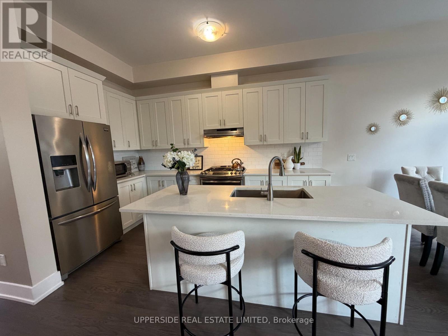
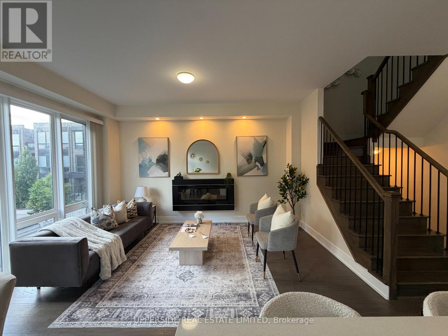
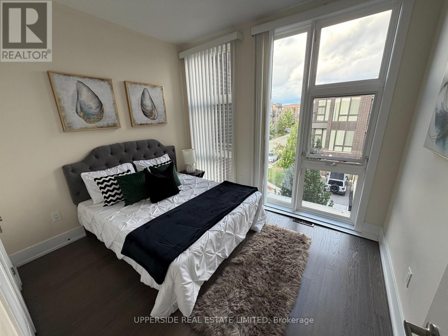
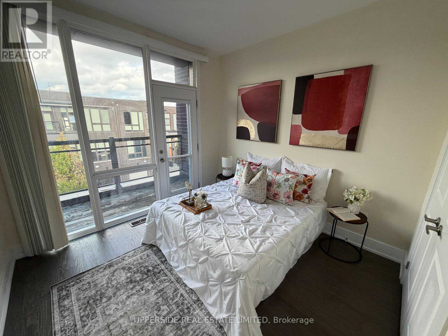
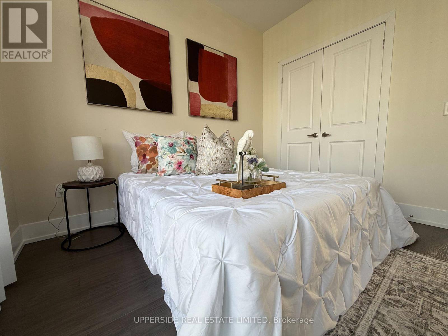
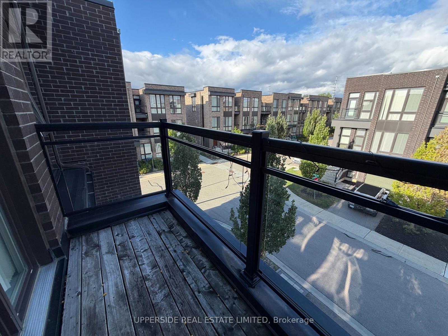
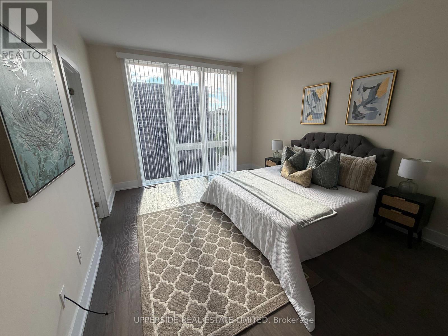
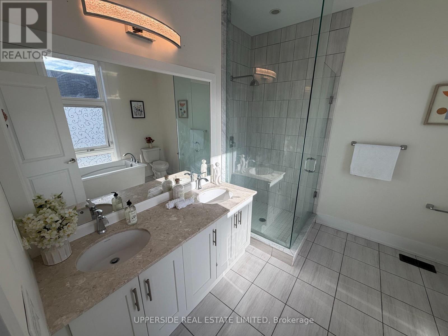
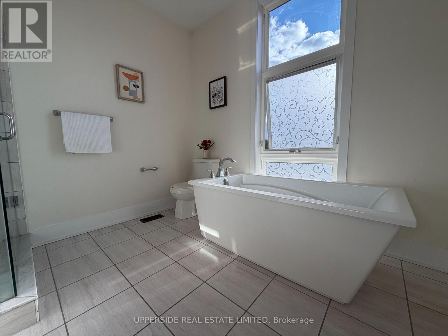
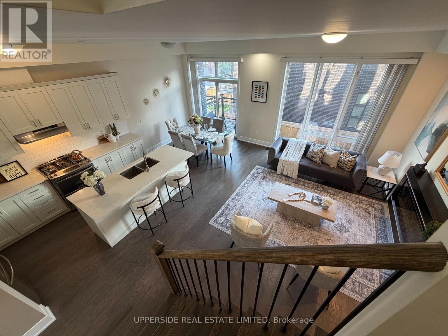
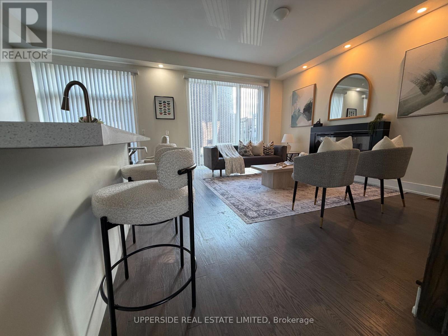
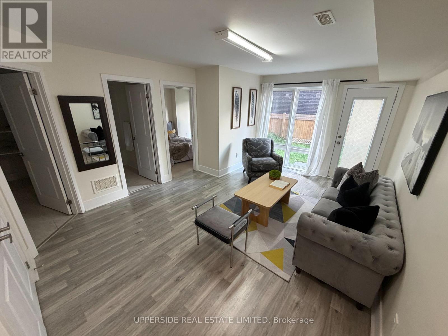
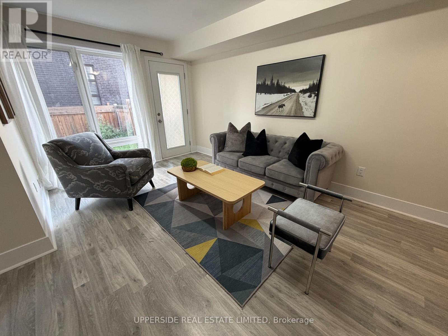
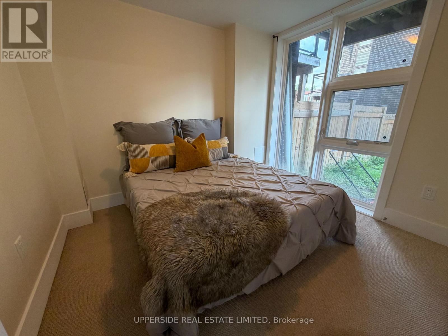
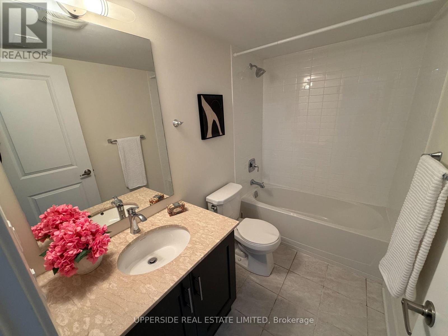
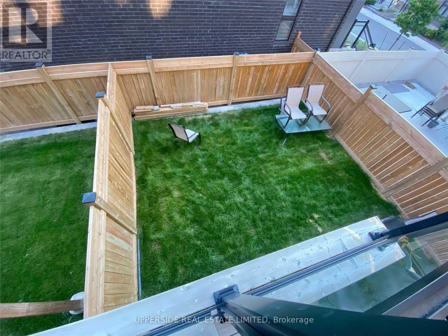
Ultra Elegant, Modern And Bright 4 Bedroom Home In Prestige's Thornhill Neighborhood. Featuring Amazing Floor To Ceiling Windows, Soaring 10' & 9' Smooth Ceilings, Beautiful Hardwood Floors & Stairs, Quartz Kitchen Counters W/ Centre Island & Breakfast Bar, S/Steel Appliances, Glass Shower, Freestanding Bathtub, 2 Balconies, 3 Car Parking. Outdoor Gas Bbq Connection. Cozy Private Backyard, Intimate & Landscaped Complex W/ Playground, Walk To Tim Hortons, La Fitness, Sobeys. 10 Min Ride To Hillcrest & Promenade Mall, Bus Stop Only Steps Away! (id:43681)
房源概要
| MLS® Number | N14126896 |
| 房源类型 | 民宅 |
| 社区名字 | Patterson |
| 总车位 | 3 |
详 情
| 浴室 | 4 |
| 地上卧房 | 4 |
| 总卧房 | 4 |
| 公寓设施 | Fireplace(s) |
| 地下室进展 | 已装修 |
| 地下室功能 | Walk Out |
| 地下室类型 | N/a (finished) |
| 施工种类 | 附加的 |
| 空调 | 中央空调 |
| 外墙 | 砖 |
| 壁炉 | 有 |
| Flooring Type | Ceramic, Hardwood, Laminate, Carpeted |
| 地基类型 | 混凝土 |
| 客人卫生间(不包含洗浴) | 1 |
| 供暖方式 | 天然气 |
| 供暖类型 | 压力热风 |
| 储存空间 | 3 |
| 内部尺寸 | 2000 - 2500 Sqft |
| 类型 | 联排别墅 |
| 设备间 | 市政供水 |
车 位
| Garage |
土地
| 英亩数 | 无 |
| 污水道 | Sanitary Sewer |
房 间
| 楼 层 | 类 型 | 长 度 | 宽 度 | 面 积 |
|---|---|---|---|---|
| Lower Level | 洗衣房 | 3.35 m | 1.83 m | 3.35 m x 1.83 m |
| Lower Level | 娱乐,游戏房 | 5.79 m | 3.96 m | 5.79 m x 3.96 m |
| Lower Level | Bedroom 4 | 2.74 m | 3.05 m | 2.74 m x 3.05 m |
| 一楼 | 厨房 | 3.05 m | 3.96 m | 3.05 m x 3.96 m |
| 一楼 | 餐厅 | 2.74 m | 3.96 m | 2.74 m x 3.96 m |
| 一楼 | 客厅 | 3.35 m | 5.18 m | 3.35 m x 5.18 m |
| 一楼 | 家庭房 | 5.49 m | 3.81 m | 5.49 m x 3.81 m |
| Upper Level | 主卧 | 4.88 m | 3.66 m | 4.88 m x 3.66 m |
| Upper Level | 第二卧房 | 3.66 m | 3.05 m | 3.66 m x 3.05 m |
| Upper Level | 第三卧房 | 3.66 m | 3.35 m | 3.66 m x 3.35 m |
https://www.realtor.ca/real-estate/30455574/8-sable-road-vaughan-patterson-patterson

The trademarks REALTOR®, REALTORS®, and the REALTOR® logo are controlled by The Canadian Real Estate Association (CREA) and identify real estate professionals who are members of CREA. The trademarks MLS®, Multiple Listing Service® and the associated logos are owned by The Canadian Real Estate Association (CREA) and identify the quality of services provided by real estate professionals who are members of CREA. The trademark DDF® is owned by The Canadian Real Estate Association (CREA) and identifies CREA's Data Distribution Facility (DDF®)
Toronto Real Estate Board
Upperside Real Estate Limited
October 29 2026 03:31:25
