
4 Renfield Crescent Whitby (Lynde Creek), Ontario L1P 1B4


$3,300 Monthly
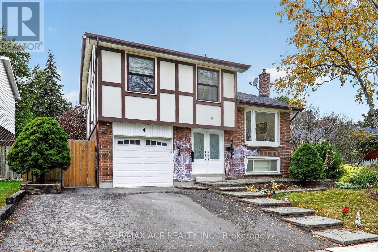
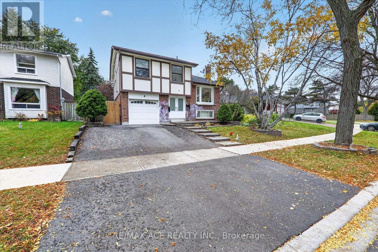
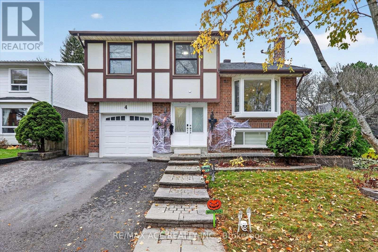
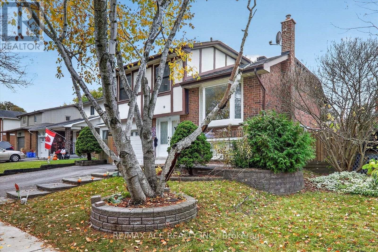
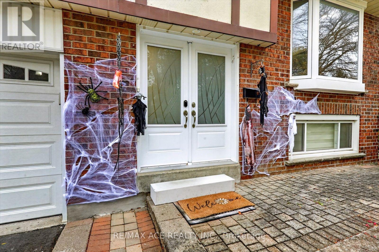
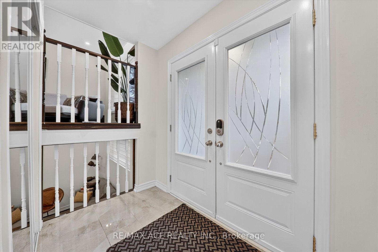
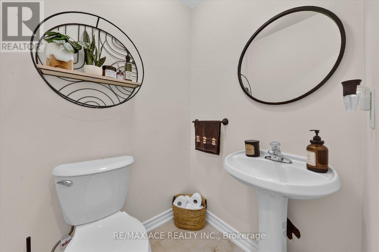
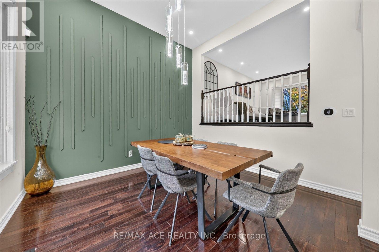
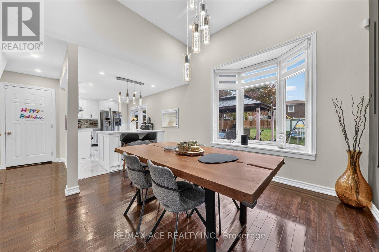
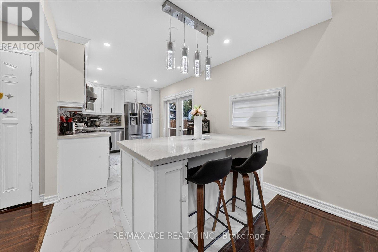
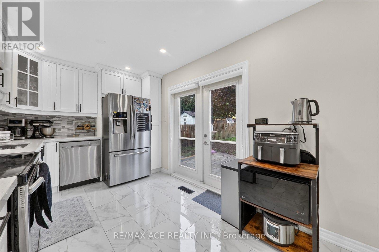
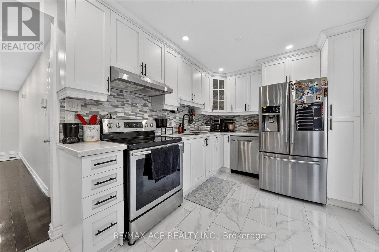
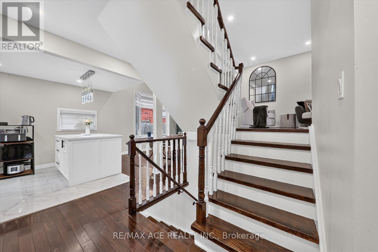
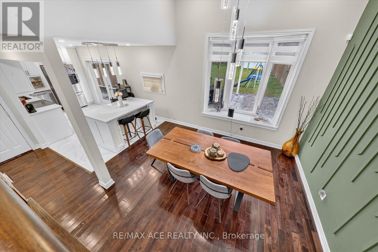
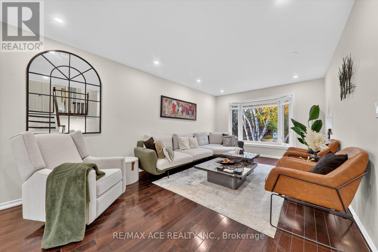
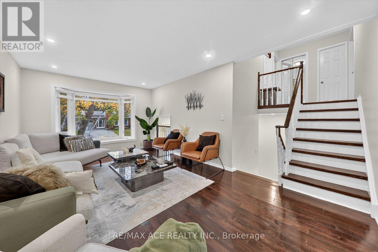
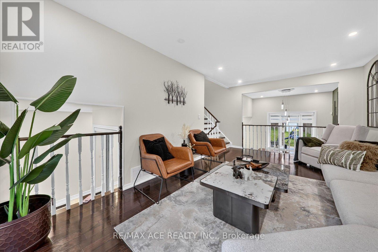
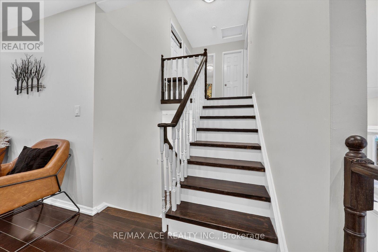
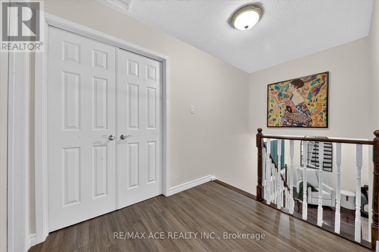
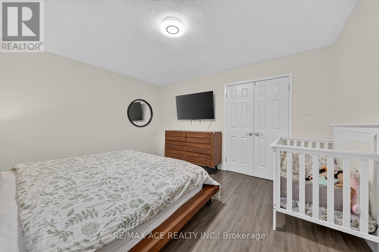
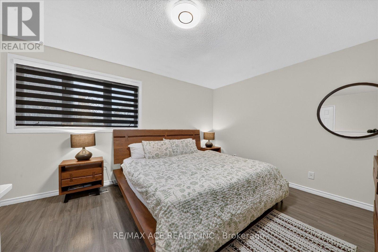
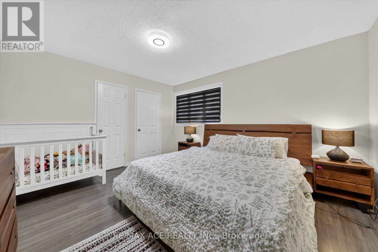
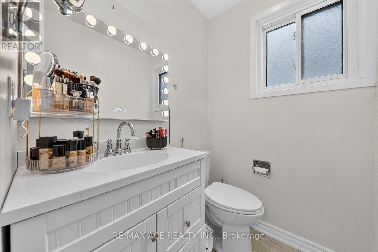
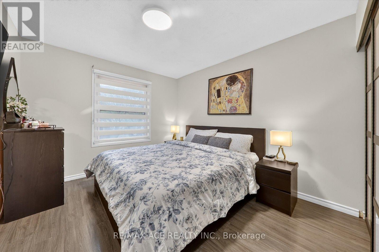
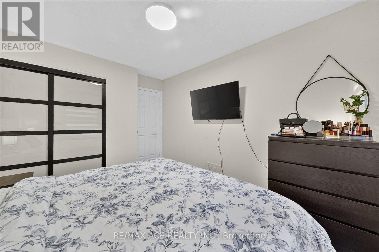
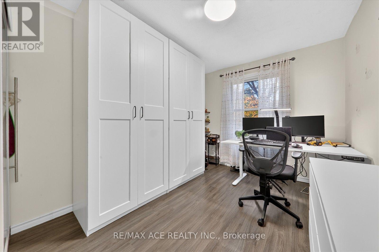
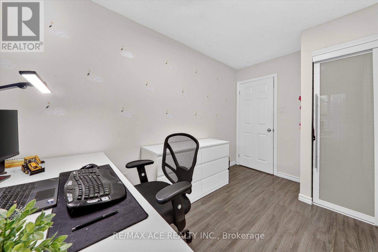
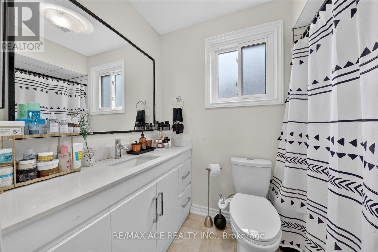
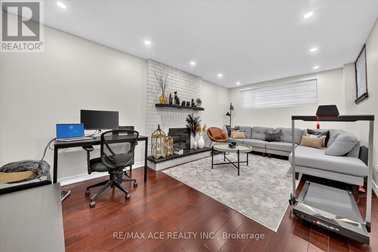
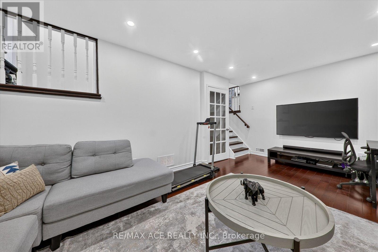
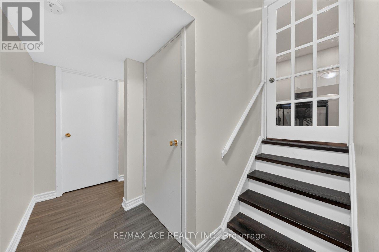
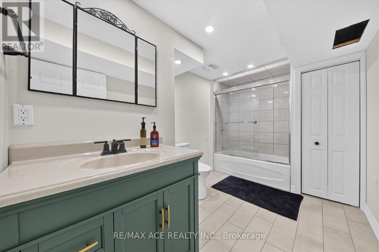
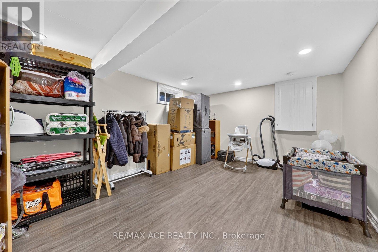
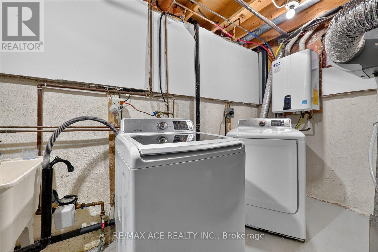
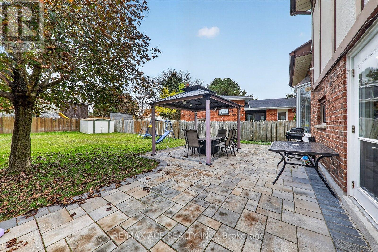
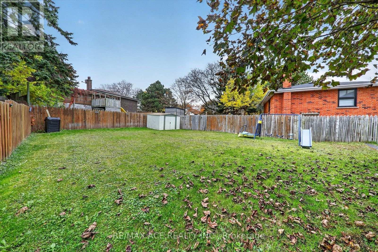
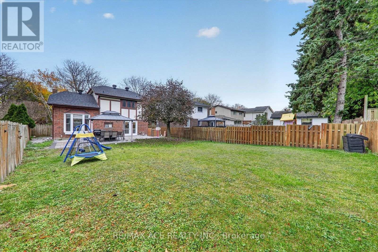
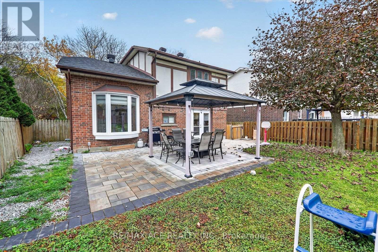
Welcome to this beautiful 5-level sidesplit featuring soaring 15-ft dining room ceilings, bright, sun-filled living spaces, a renovated kitchen with stainless steel appliances, and a cozy family room with a fireplace. Enjoy a walkout to a large, serene, private backyard perfect for relaxing and entertaining. Featuring 3+1 bedrooms, 2 full bathrooms, and 2 powder rooms, this home offers plenty of space for comfortable family living. Additional highlights include a tankless hot water heater and an exceptional location within a highly rated school zone. Enjoy being less than a 10-minute drive to Whitby GO Station and less than 15 minutes to the brand-new Fieldgate Sports Complex and Recreation Centre. Conveniently located near grocery stores, shopping, schools, and major highways, including the 401, 412, and 407.** Don't miss this fantastic leasing opportunity! ** Spacious, bright, and ideally located, this home offers the perfect blend of comfort, convenience, and lifestyle. ** Book your private showing today and make this beautiful Whitby home yours! ** (id:43681)
房源概要
| MLS® Number | E14126734 |
| 房源类型 | 民宅 |
| 社区名字 | Lynde Creek |
| 特征 | 无地毯 |
| 总车位 | 3 |
详 情
| 浴室 | 4 |
| 地上卧房 | 3 |
| 地下卧室 | 1 |
| 总卧房 | 4 |
| 家电类 | Garage Door Opener Remote(s) |
| 地下室进展 | 已装修 |
| 地下室类型 | N/a (finished) |
| 施工种类 | 独立屋 |
| Construction Style Split Level | Sidesplit |
| 空调 | 中央空调 |
| 外墙 | 砖 |
| 壁炉 | 有 |
| Flooring Type | Hardwood, Laminate, Carpeted, 混凝土 |
| 地基类型 | 混凝土 |
| 客人卫生间(不包含洗浴) | 2 |
| 供暖方式 | 天然气 |
| 供暖类型 | 压力热风 |
| 内部尺寸 | 2000 - 2500 Sqft |
| 类型 | 独立屋 |
| 设备间 | 市政供水 |
车 位
| Garage |
土地
| 英亩数 | 无 |
| 污水道 | Sanitary Sewer |
房 间
| 楼 层 | 类 型 | 长 度 | 宽 度 | 面 积 |
|---|---|---|---|---|
| 地下室 | Bedroom 4 | 3.5 m | 3.5 m | 3.5 m x 3.5 m |
| 地下室 | 洗衣房 | 3.5 m | 3 m | 3.5 m x 3 m |
| Lower Level | 家庭房 | 5.5 m | 3.25 m | 5.5 m x 3.25 m |
| 一楼 | 餐厅 | 3.53 m | 3.43 m | 3.53 m x 3.43 m |
| Upper Level | 厨房 | 2.64 m | 5.18 m | 2.64 m x 5.18 m |
| Upper Level | 主卧 | 3.71 m | 4.22 m | 3.71 m x 4.22 m |
| Upper Level | 第二卧房 | 3.58 m | 2.99 m | 3.58 m x 2.99 m |
| Upper Level | 第三卧房 | 3.94 m | 2.69 m | 3.94 m x 2.69 m |
设备间
| 有线电视 | 已安装 |
| 配电箱 | 已安装 |
| 污水道 | 已安装 |
https://www.realtor.ca/real-estate/30455422/4-renfield-crescent-whitby-lynde-creek-lynde-creek

The trademarks REALTOR®, REALTORS®, and the REALTOR® logo are controlled by The Canadian Real Estate Association (CREA) and identify real estate professionals who are members of CREA. The trademarks MLS®, Multiple Listing Service® and the associated logos are owned by The Canadian Real Estate Association (CREA) and identify the quality of services provided by real estate professionals who are members of CREA. The trademark DDF® is owned by The Canadian Real Estate Association (CREA) and identifies CREA's Data Distribution Facility (DDF®)
Toronto Real Estate Board
RE/MAX Ace Realty Inc.
October 29 2026 01:31:20
