
902 - 235 Ballioll Street Toronto (Mount Pleasant West), Ontario M4S 1C7


$4,150 Monthly
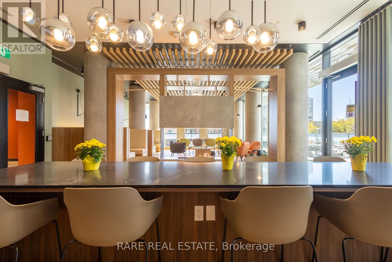
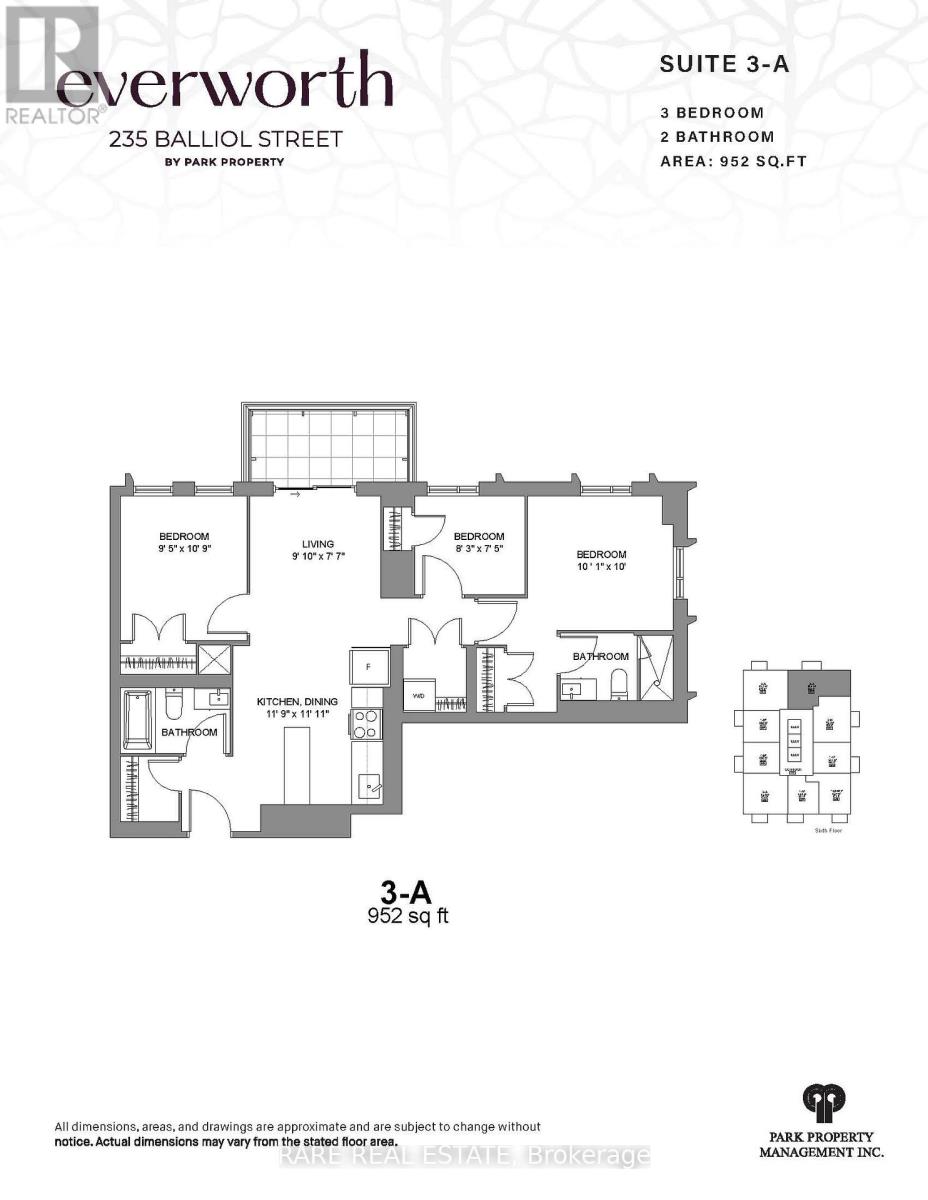
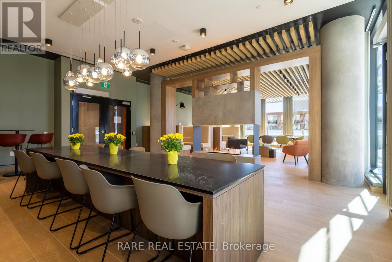
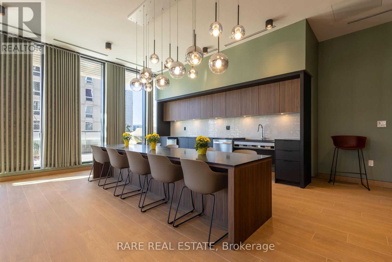
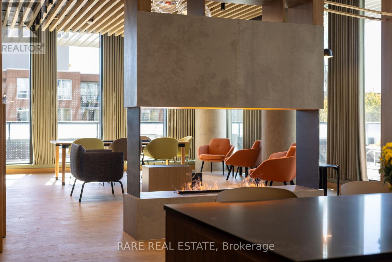
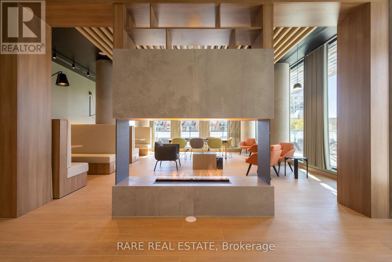
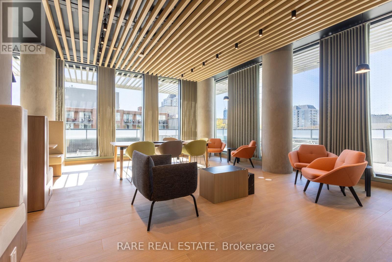
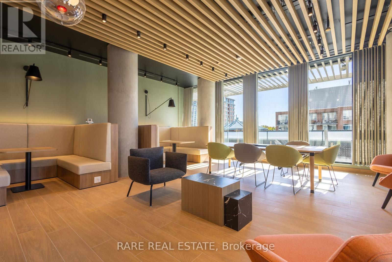
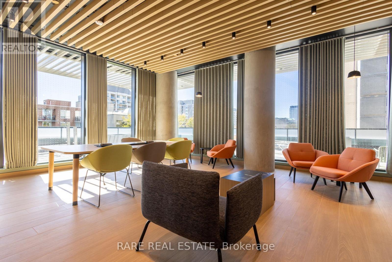
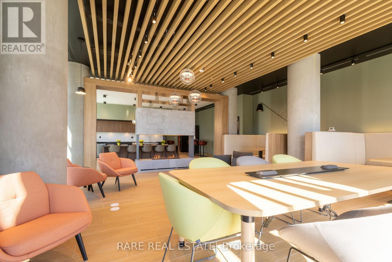
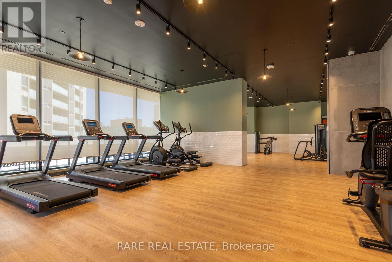
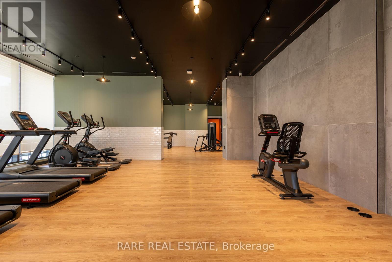
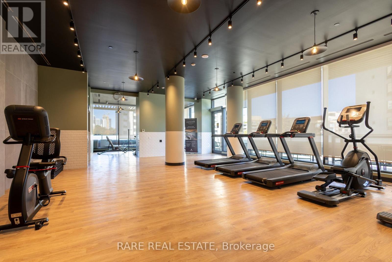
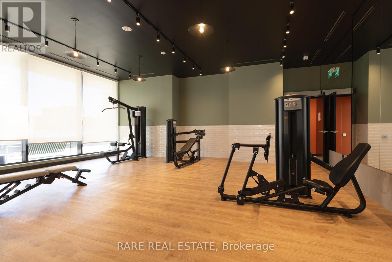
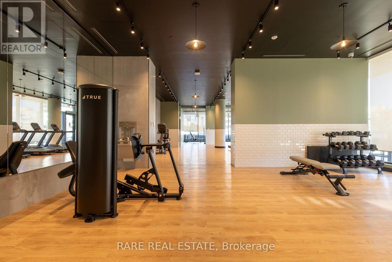
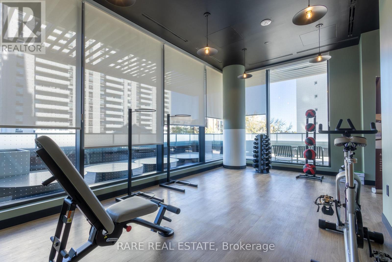
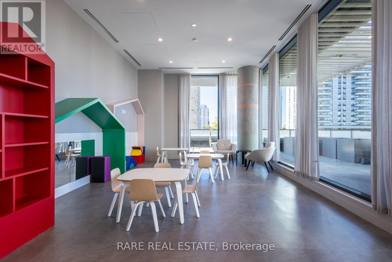
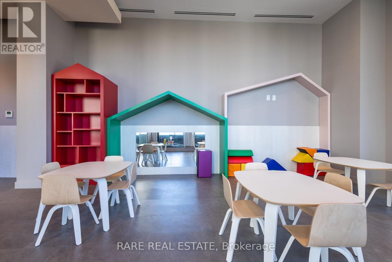
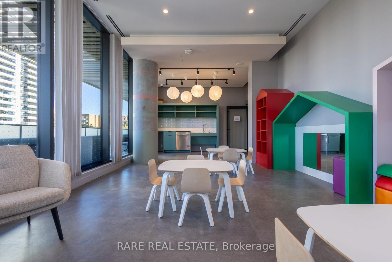
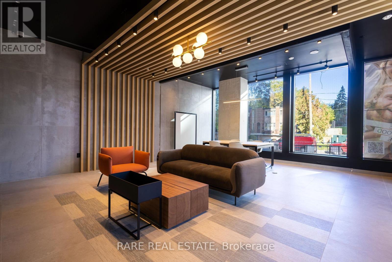
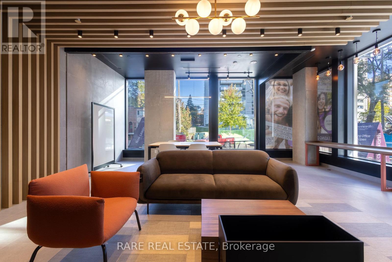
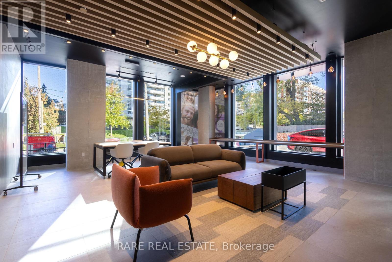
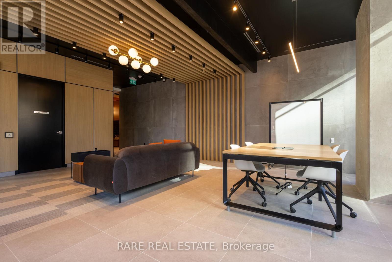
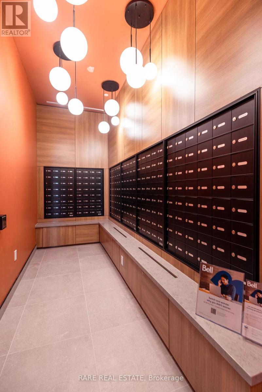
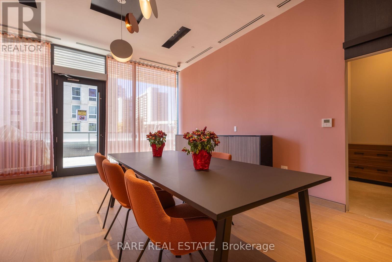
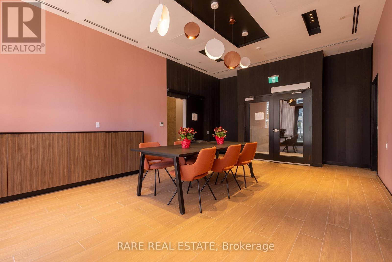
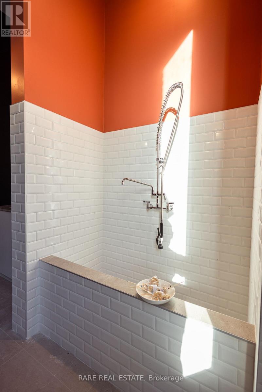
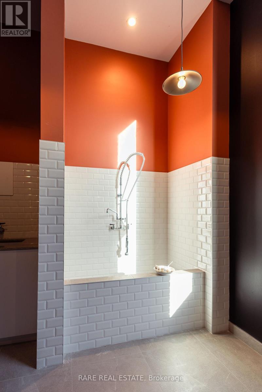
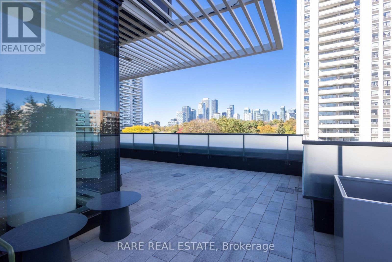
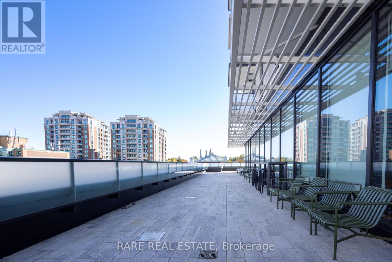
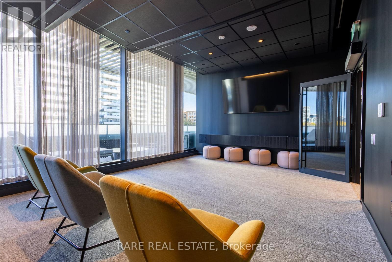
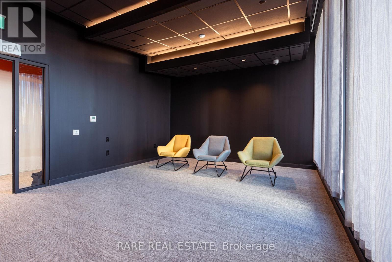
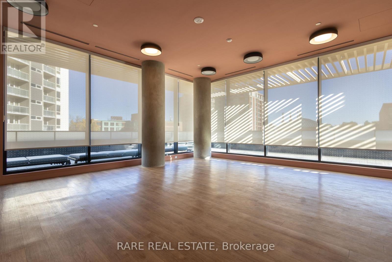
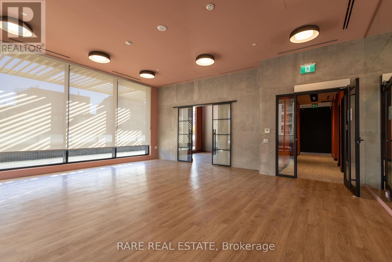
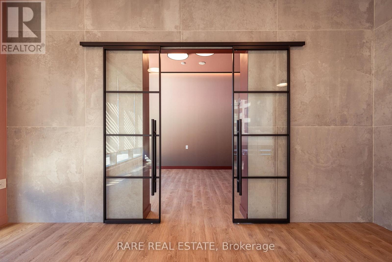
Welcome to this bright and generously sized 3 bedroom, 2 bathroom residence at The Everworth. Offering 952sf of thoughtfully designed living space, this northeast facing suite features an open concept layout connecting the kitchen, dining and living areas. The modern kitchen is finished with stainless steel appliances, quartz countertops and a centre island. The living room walks out to a private north facing balcony, while the spacious primary bedroom features a large double closet, 3 piece ensuite and two large windows, one facing north and one east. The second bedroom features a double closet and north facing window, while the third bedroom offers a single closet and north facing window. Washer and dryer are included, with vinyl flooring throughout. The Everworth at 235 Balliol is a newly completed purpose built rental residence designed around modern city living. Residents enjoy keyless entry, elevators, on site staff, security cameras and a dedicated guest suite, along with a fully equipped fitness room, social and games rooms, co working space and an outdoor terrace with BBQ areas. Parking is available for $135 per month and storage lockers for $55 per month. Bicycle storage adds everyday convenience, while the dog run and dog wash welcome pet owners. Located in the heart of Davisville Village, 235 Balliol offers a quiet, established residential neighbourhood with exceptional access to Midtown Toronto. Davisville is known for its tree lined streets, parks and strong sense of community, with the Kay Gardner Beltline Trail, June Rowlands Park and Mount Pleasant Cemetery providing scenic paths for walking, running and cycling. Cafes, restaurants, grocery stores, shopping and everyday conveniences are close by. Davisville Subway Station is approximately 750 metres away, providing direct access along Line 1. Families will appreciate nearby public and private schools. (id:43681)
房源概要
| MLS® Number | C14126776 |
| 房源类型 | 民宅 |
| 社区名字 | Mount Pleasant West |
| 附近的便利设施 | 医院, 公园, 礼拜场所, 公共交通, 学校 |
| 社区特征 | Pets Allowed With Restrictions |
| 特征 | Flat Site, 阳台, 无地毯, In Suite Laundry, Guest Suite |
| 结构 | Patio(s) |
| View Type | View, Lake View |
详 情
| 浴室 | 2 |
| 地上卧房 | 3 |
| 总卧房 | 3 |
| Age | New Building |
| 公寓设施 | 健身房, 宴会厅 |
| 家电类 | 洗碗机, 烘干机, 微波炉, 炉子, 洗衣机, 冰箱 |
| 地下室类型 | 没有 |
| 空调 | 中央空调 |
| 外墙 | 砖 Veneer, 混凝土 |
| Fire Protection | Controlled Entry, Smoke Detectors |
| Flooring Type | 乙烯基塑料 |
| 地基类型 | 混凝土浇筑, Unknown |
| 供暖方式 | 天然气 |
| 供暖类型 | Heat Pump |
| 内部尺寸 | 900 - 999 Sqft |
| 类型 | 公寓 |
车 位
| 地下 | |
| Garage |
土地
| 英亩数 | 无 |
| 土地便利设施 | 医院, 公园, 宗教场所, 公共交通, 学校 |
| Landscape Features | Landscaped |
房 间
| 楼 层 | 类 型 | 长 度 | 宽 度 | 面 积 |
|---|---|---|---|---|
| 一楼 | 厨房 | 3.63 m | 3.58 m | 3.63 m x 3.58 m |
| 一楼 | 客厅 | 3 m | 2.31 m | 3 m x 2.31 m |
| 一楼 | 餐厅 | 3.63 m | 3.58 m | 3.63 m x 3.58 m |
| 一楼 | 卧室 | 3.07 m | 3.05 m | 3.07 m x 3.05 m |
| 一楼 | 第二卧房 | 3.28 m | 2.87 m | 3.28 m x 2.87 m |
| 一楼 | 第三卧房 | 2.52 m | 2.26 m | 2.52 m x 2.26 m |

The trademarks REALTOR®, REALTORS®, and the REALTOR® logo are controlled by The Canadian Real Estate Association (CREA) and identify real estate professionals who are members of CREA. The trademarks MLS®, Multiple Listing Service® and the associated logos are owned by The Canadian Real Estate Association (CREA) and identify the quality of services provided by real estate professionals who are members of CREA. The trademark DDF® is owned by The Canadian Real Estate Association (CREA) and identifies CREA's Data Distribution Facility (DDF®)
Toronto Real Estate Board
Rare Real Estate
October 29 2026 02:45:58
