
1327 Hazelton Boulevard Burlington (Tyandaga), Ontario L7P 4V1




$1,500,000
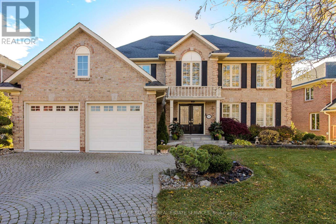
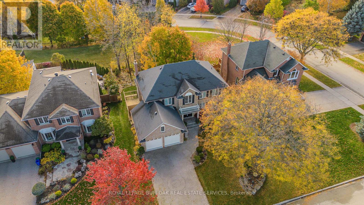
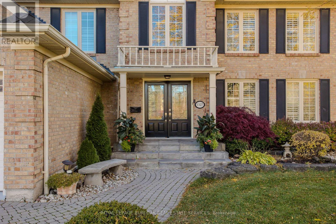
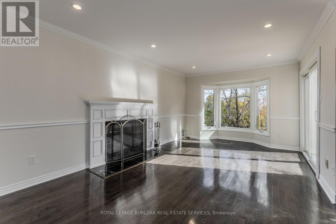
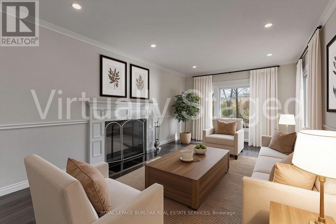
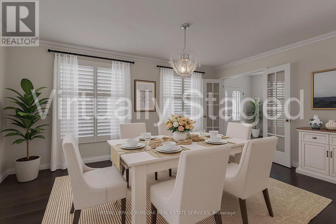
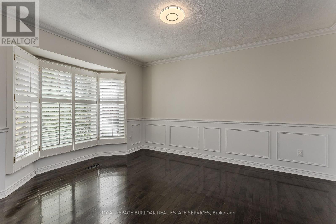
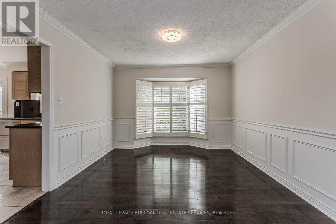
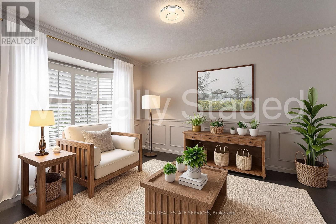
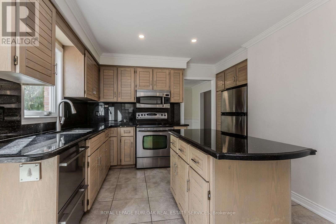
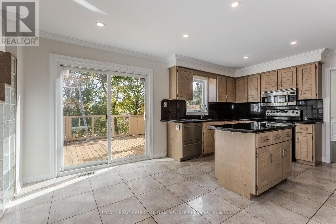
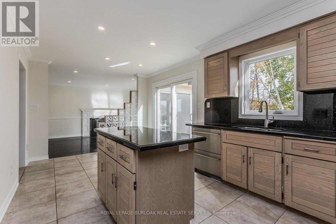
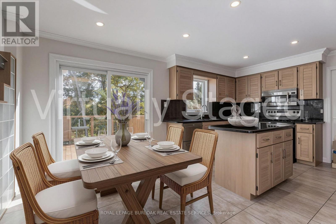
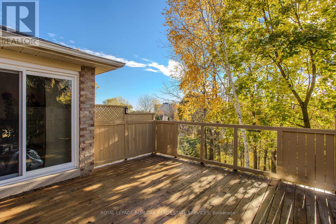
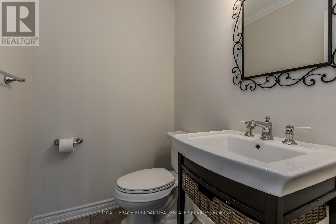
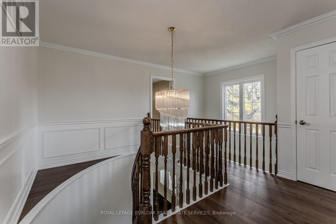
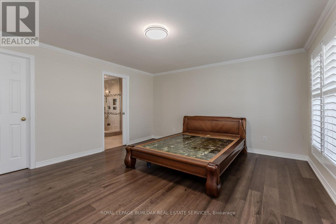
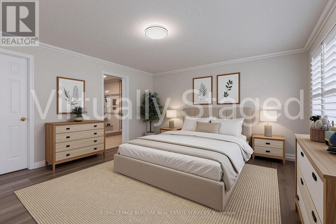
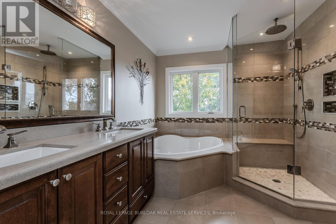
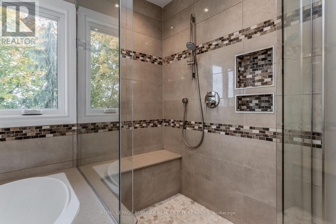
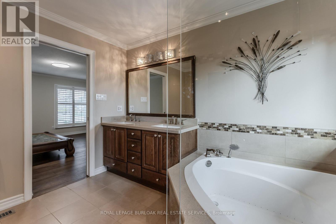
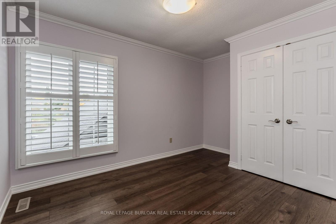
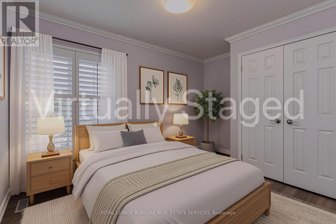
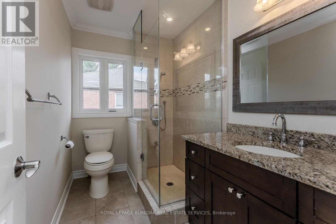
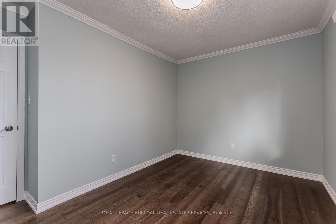
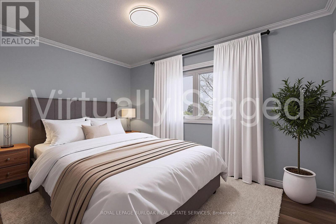
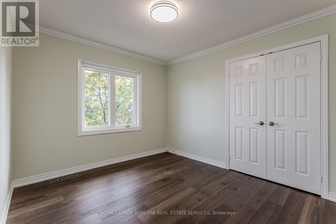
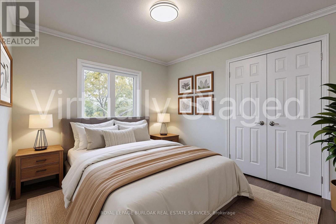
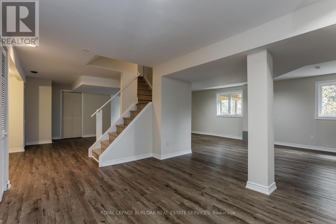
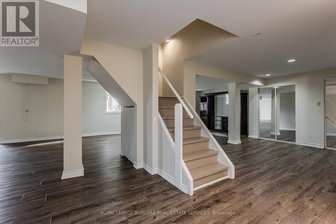
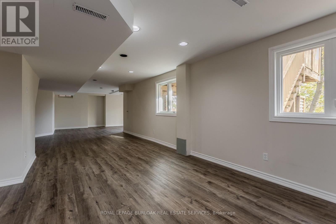
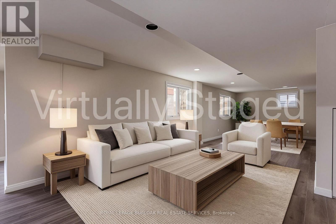
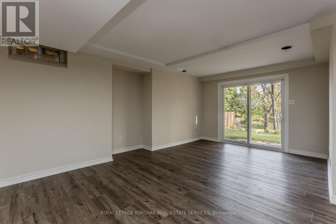
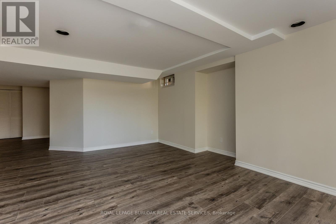
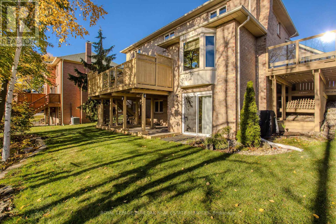
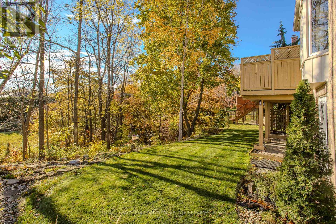
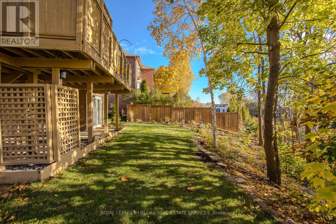
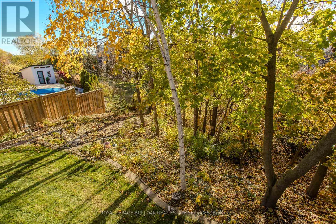
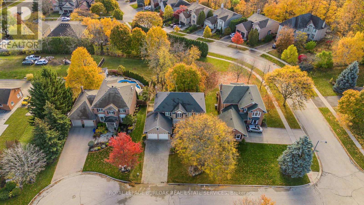
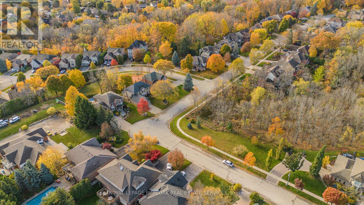
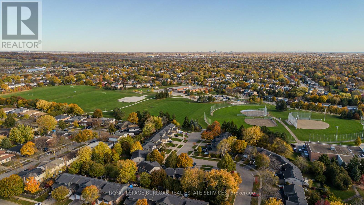
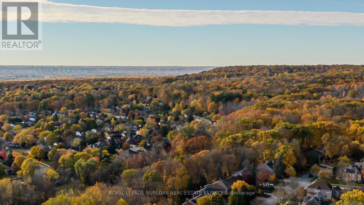
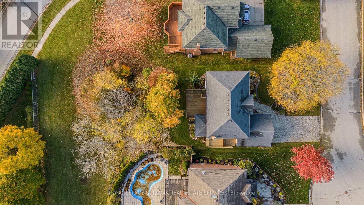
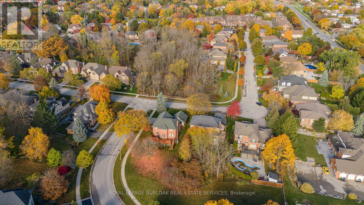
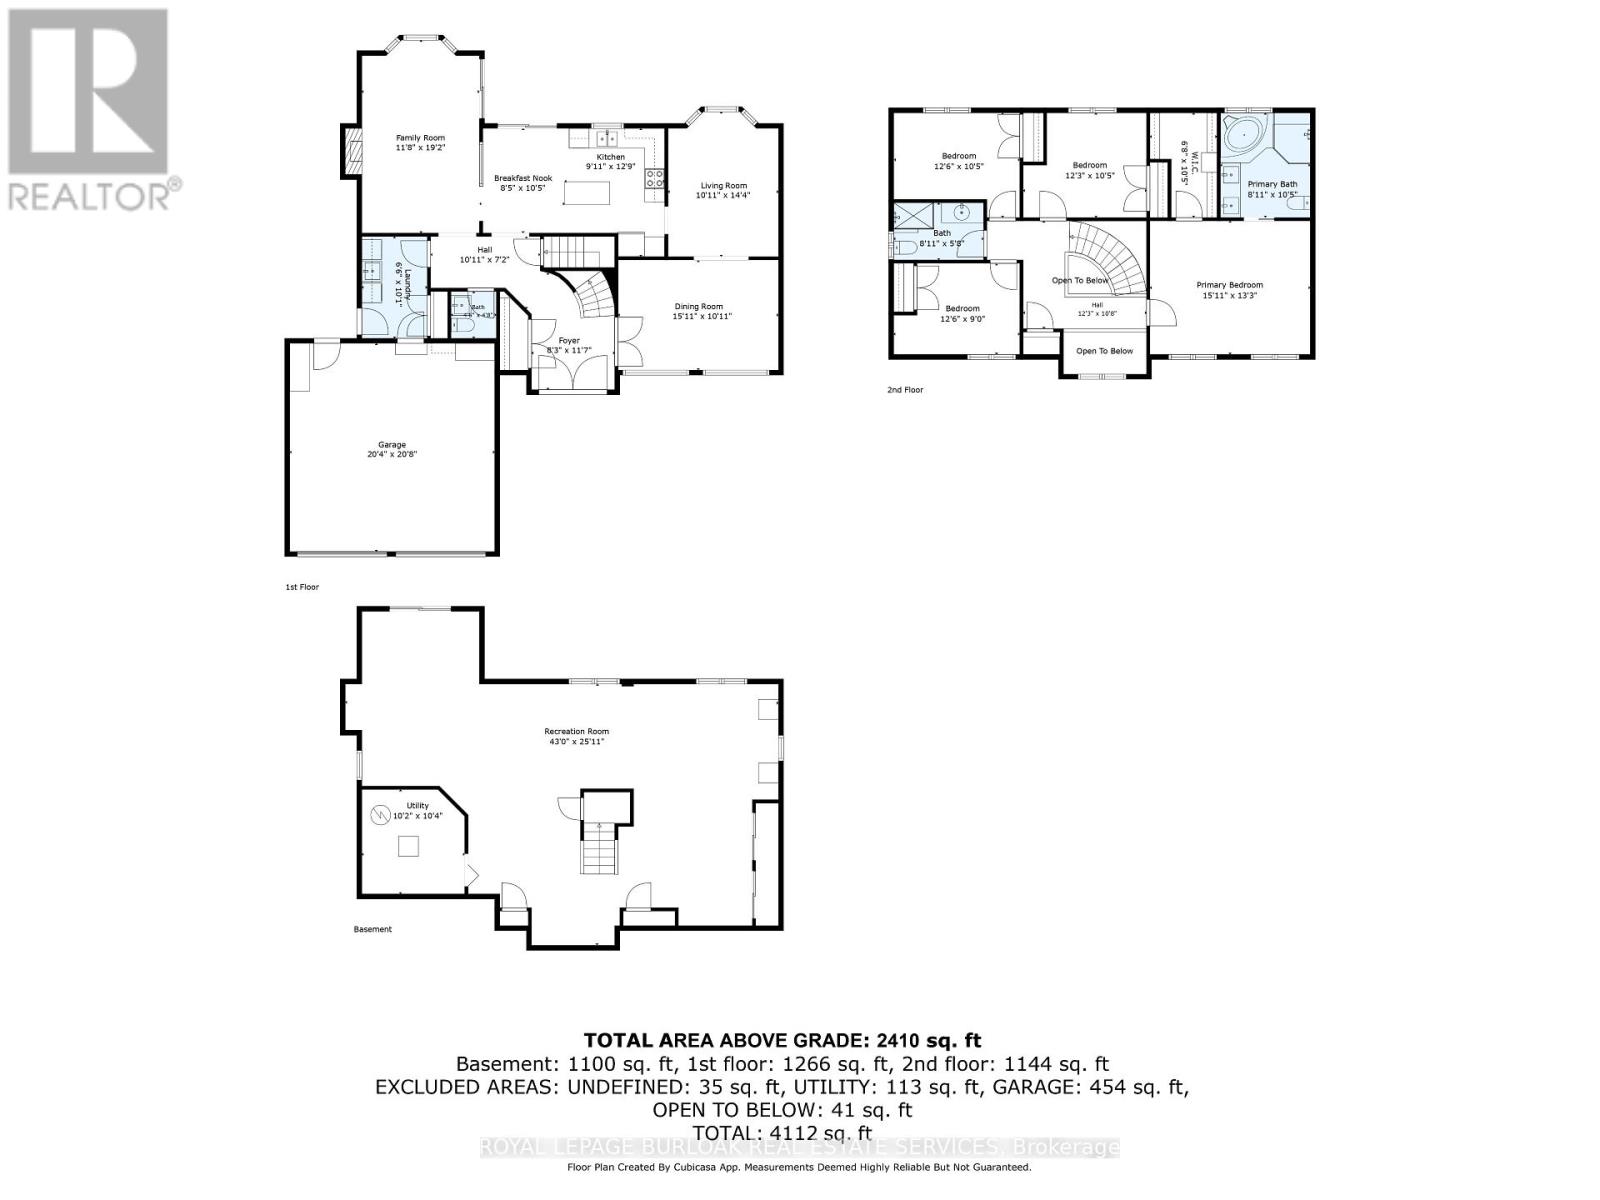
Surrounded by mature trees and a beautiful natural setting, this inviting 4-bedroom, 2.5-bath detached home offers a wonderful opportunity to enjoy family living with room to grow, gather and make lasting memories. With a spacious two-storey layout, double garage and a peaceful backyard overlooking a treed setting, there's plenty of space to make your own. Inside, the bright main level offers comfortable spaces for both everyday living and entertaining. The living room is filled with natural light, while the separate dining room provides an inviting setting for family dinners and special occasions. Hardwood flooring adds warmth to both spaces. The kitchen features granite countertops, s/s appliances, a centre island and pantry, with access to the outdoors for summer barbecues and dining. A separate family room with a fireplace offers a cozy place to unwind, while a convenient powder room completes this level. Upstairs, the primary bedroom provides a comfortable retreat with hardwood flooring, a W/I closet, and a 5-pc ensuite featuring double sinks and a whirlpool tub. Three additional bedrooms and a 3-pc main bath offer plenty of space for family and guests. The finished walkout lower level extends the living space, offering flexibility for a recreation room, home office, play area or hobbies, with direct access to the backyard and a bathroom rough-in. Step outside to enjoy morning coffee on the deck, peaceful afternoons beneath the mature trees and evenings surrounded by greenery. With its generous layout, beautiful natural backdrop and opportunity to add your personal touch, this home is ready for its next chapter. (id:43681)
房源概要
| MLS® Number | W14126780 |
| 房源类型 | 民宅 |
| 社区名字 | Tyandaga |
| 附近的便利设施 | 公园, 礼拜场所, 公共交通, 学校 |
| Easement | Easement |
| 特征 | 无地毯 |
| 总车位 | 6 |
详 情
| 浴室 | 3 |
| 地上卧房 | 4 |
| 总卧房 | 4 |
| Age | 31 To 50 Years |
| 公寓设施 | Fireplace(s) |
| 家电类 | Garage Door Opener Remote(s), Central Vacuum, Water Heater, All, 洗碗机, 炉子 |
| 地下室进展 | 已装修 |
| 地下室功能 | Walk Out |
| 地下室类型 | N/a (finished) |
| 施工种类 | 独立屋 |
| 空调 | 中央空调 |
| 外墙 | 砖 |
| 壁炉 | 有 |
| Fireplace Total | 1 |
| 地基类型 | 混凝土 |
| 客人卫生间(不包含洗浴) | 1 |
| 供暖方式 | 天然气 |
| 供暖类型 | 压力热风 |
| 储存空间 | 2 |
| 内部尺寸 | 2000 - 2500 Sqft |
| 类型 | 独立屋 |
| 设备间 | 市政供水 |
车 位
| 附加车库 | |
| Garage |
土地
| 英亩数 | 无 |
| 土地便利设施 | 公园, 宗教场所, 公共交通, 学校 |
| 污水道 | Sanitary Sewer |
| 土地深度 | 138 Ft ,4 In |
| 土地宽度 | 65 Ft ,8 In |
| 不规则大小 | 65.7 X 138.4 Ft |
房 间
| 楼 层 | 类 型 | 长 度 | 宽 度 | 面 积 |
|---|---|---|---|---|
| 二楼 | 主卧 | 4.85 m | 4.04 m | 4.85 m x 4.04 m |
| 二楼 | 第二卧房 | 3.81 m | 2.74 m | 3.81 m x 2.74 m |
| 二楼 | 第三卧房 | 3.73 m | 3.17 m | 3.73 m x 3.17 m |
| 二楼 | Bedroom 4 | 3.81 m | 3.17 m | 3.81 m x 3.17 m |
| 地下室 | 娱乐,游戏房 | 13.11 m | 7.9 m | 13.11 m x 7.9 m |
| 地下室 | 设备间 | 3.1 m | 3.15 m | 3.1 m x 3.15 m |
| 一楼 | 客厅 | 3.33 m | 4.37 m | 3.33 m x 4.37 m |
| 一楼 | 餐厅 | 4.85 m | 3.33 m | 4.85 m x 3.33 m |
| 一楼 | 厨房 | 3.02 m | 3.89 m | 3.02 m x 3.89 m |
| 一楼 | Eating Area | 2.57 m | 3.17 m | 2.57 m x 3.17 m |
| 一楼 | 家庭房 | 3.56 m | 5.84 m | 3.56 m x 5.84 m |
| 一楼 | 洗衣房 | 1.98 m | 3.07 m | 1.98 m x 3.07 m |
https://www.realtor.ca/real-estate/30455435/1327-hazelton-boulevard-burlington-tyandaga-tyandaga

The trademarks REALTOR®, REALTORS®, and the REALTOR® logo are controlled by The Canadian Real Estate Association (CREA) and identify real estate professionals who are members of CREA. The trademarks MLS®, Multiple Listing Service® and the associated logos are owned by The Canadian Real Estate Association (CREA) and identify the quality of services provided by real estate professionals who are members of CREA. The trademark DDF® is owned by The Canadian Real Estate Association (CREA) and identifies CREA's Data Distribution Facility (DDF®)
Toronto Real Estate Board
Royal LePage Burloak Real Estate Services
October 29 2026 08:08:00
