
95 Robertson Avenue Chatham-Kent (Chatham), Ontario N7M 3A7


$435,000
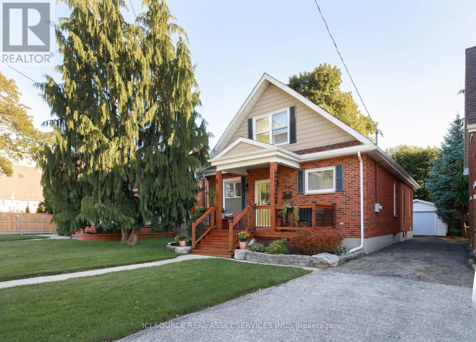
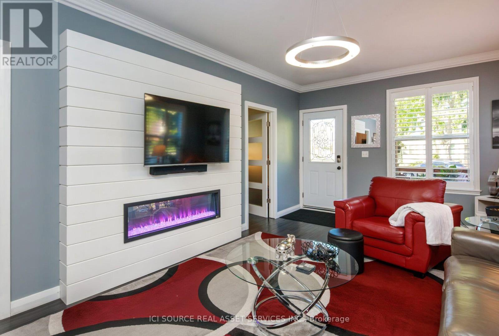
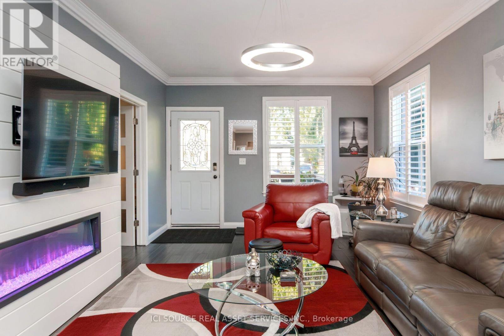
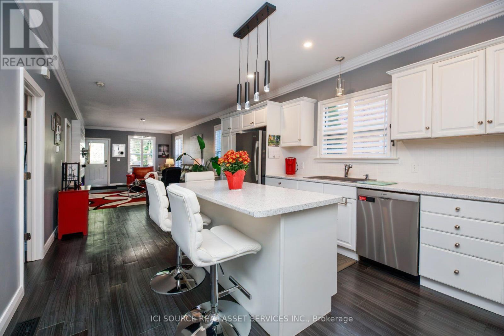
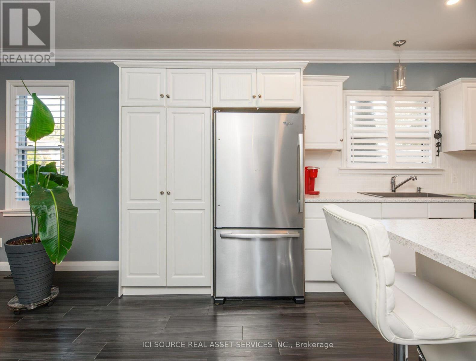
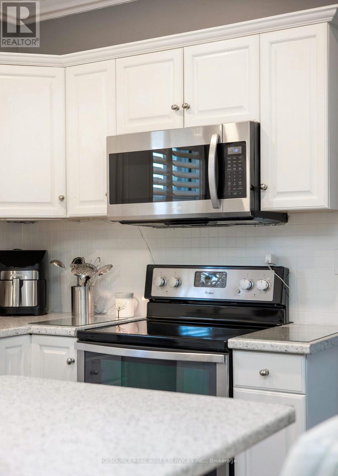
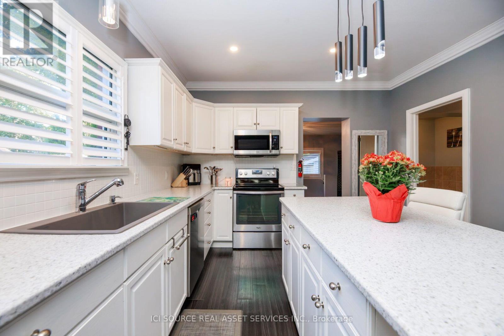
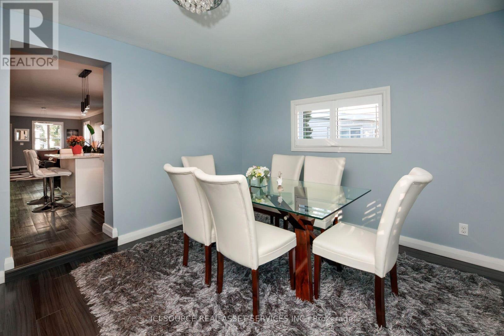
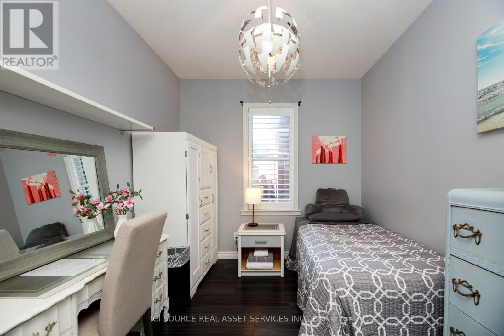
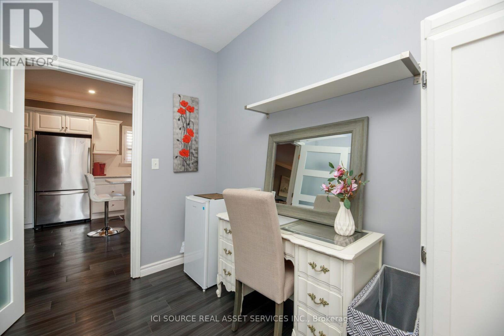
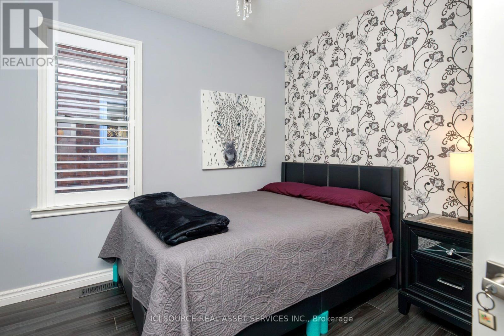
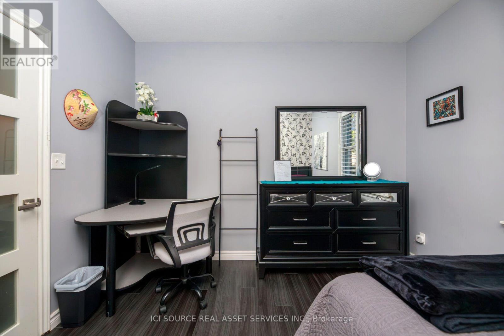
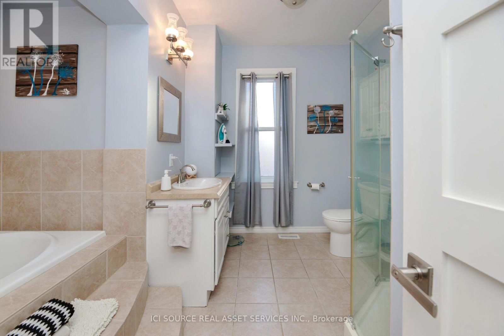
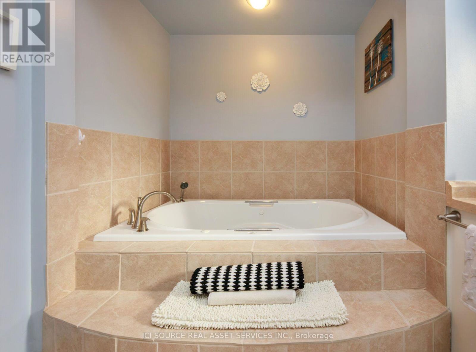
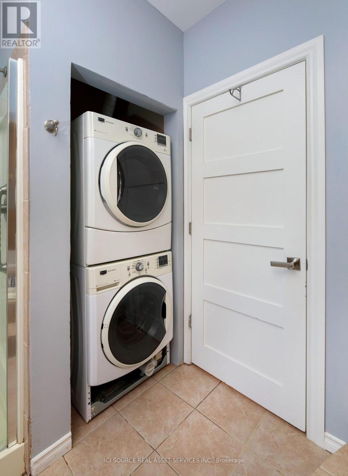
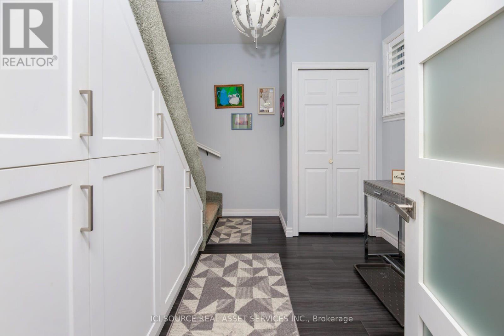
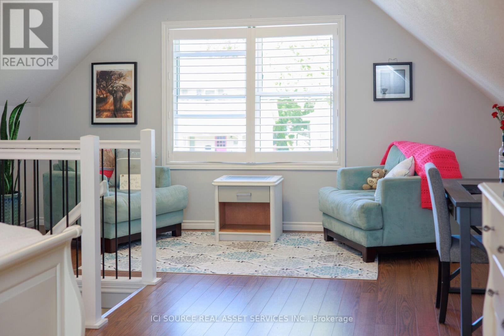
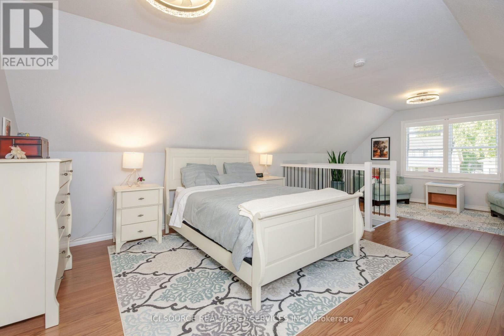
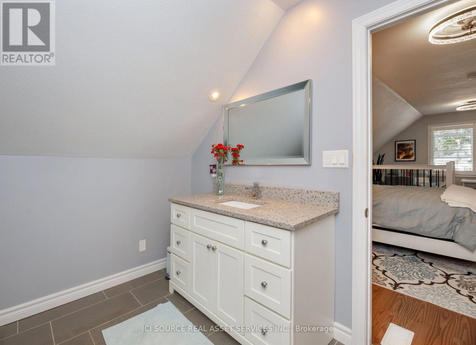
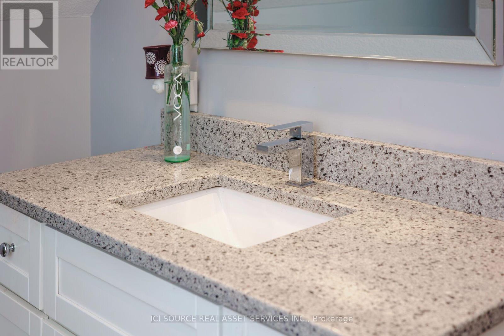
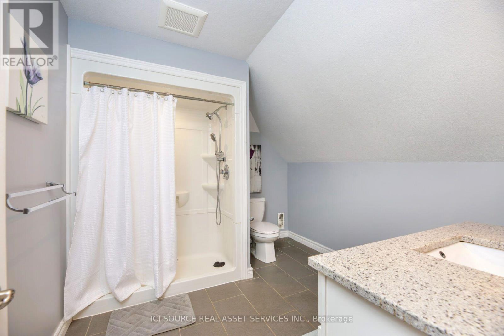
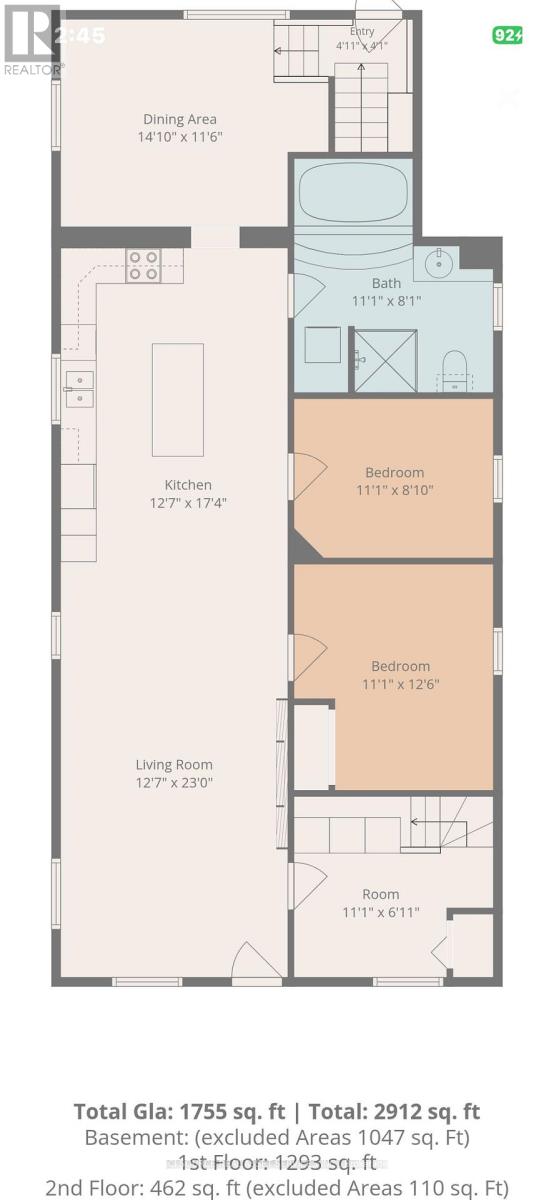
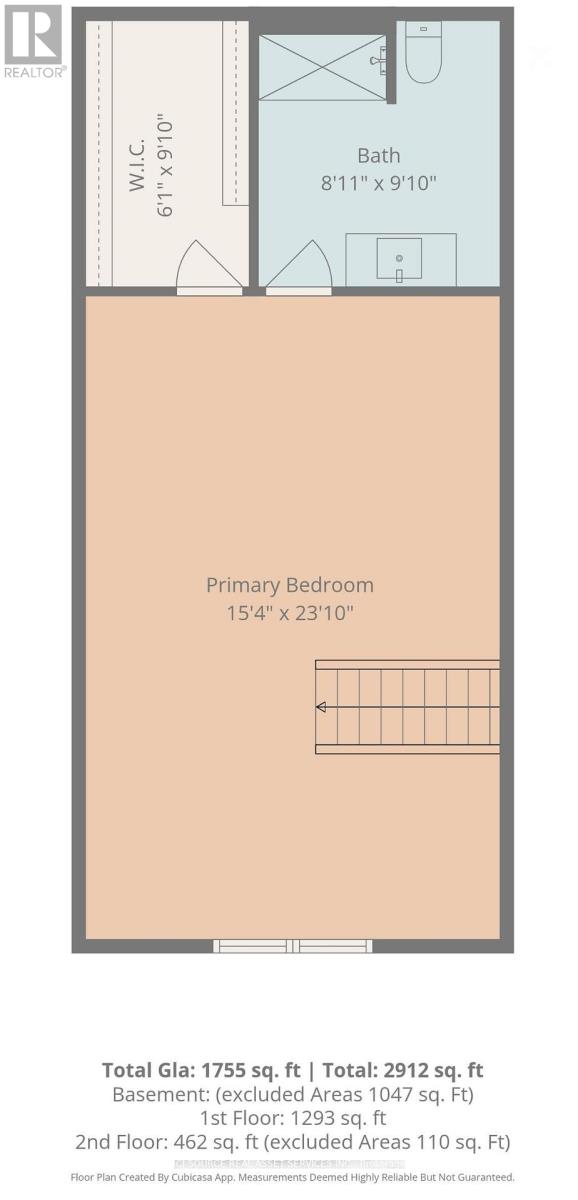
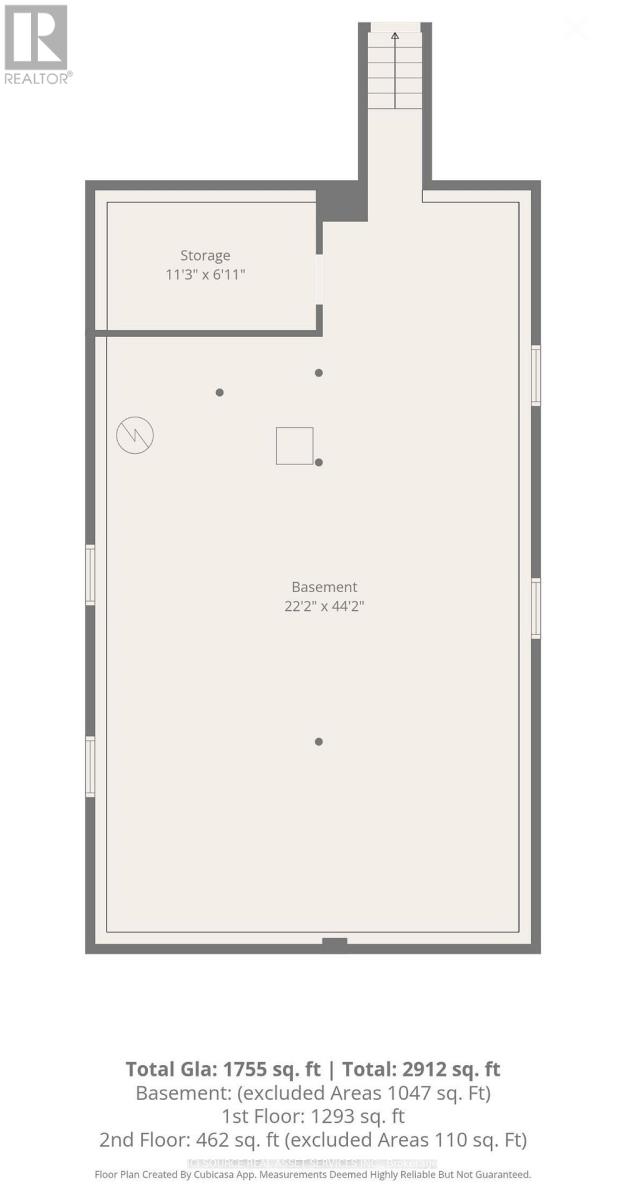
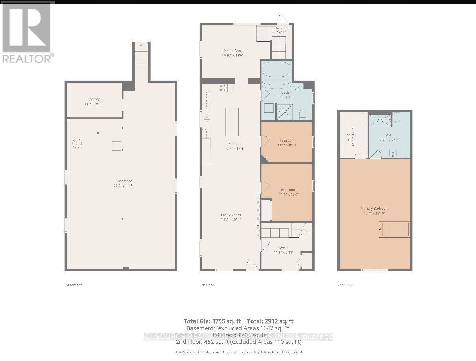
Beautifully updated 1.5-storey detached home in a quiet Chatham neighbourhood. The bright main floor offers 2 bedrooms, a full bath with jacuzzi tub, main-floor laundry, a large living area, dedicated dining room and open kitchen. The entire upper level is a private loft retreat with sitting area, walk-in closet and private full bath - ideal as a primary suite. Recent updates include a brand-new roof and beautiful new front porch. Detached garage for parking and storage, plus a full unfinished basement ready for your ideas. Close to local amenities. Built in the 1940s and fully redone approximately 8 years ago, with new flooring, new interior doors, crown moulding in the living room and kitchen, and plantation shutters throughout. Perfect for multi-generational living, growing families, or rentals. *For Additional Property Details Click The Brochure Icon Below* (id:43681)
房源概要
| MLS® Number | X13884246 |
| 房源类型 | 民宅 |
| 社区名字 | Chatham |
| 设备类型 | 热水器 |
| 总车位 | 5 |
| 租赁设备类型 | 热水器 |
详 情
| 浴室 | 2 |
| 地上卧房 | 3 |
| 总卧房 | 3 |
| 家电类 | Garage Door Opener Remote(s), 洗碗机, 烘干机, 炉子, 洗衣机, 冰箱 |
| 地下室进展 | 已完成 |
| 地下室类型 | N/a (unfinished) |
| 施工种类 | 独立屋 |
| 空调 | 中央空调 |
| 外墙 | 砖 |
| 壁炉 | 有 |
| 地基类型 | 水泥 |
| 供暖方式 | 天然气 |
| 供暖类型 | 压力热风 |
| 储存空间 | 2 |
| 内部尺寸 | 1500 - 2000 Sqft |
| 类型 | 独立屋 |
| 设备间 | 市政供水 |
车 位
| Detached Garage | |
| Garage |
土地
| 英亩数 | 无 |
| 污水道 | Sanitary Sewer |
| 土地深度 | 101 Ft |
| 土地宽度 | 35 Ft |
| 不规则大小 | 35 X 101 Ft |
房 间
| 楼 层 | 类 型 | 长 度 | 宽 度 | 面 积 |
|---|---|---|---|---|
| 地下室 | 其它 | 13.46 m | 13.46 m | 13.46 m x 13.46 m |
| 地下室 | 其它 | 3.43 m | 2.72 m | 3.43 m x 2.72 m |
| 一楼 | 餐厅 | 4.5 m | 3.5 m | 4.5 m x 3.5 m |
| 一楼 | 厨房 | 5.28 m | 3.84 m | 5.28 m x 3.84 m |
| 一楼 | 客厅 | 7 m | 3.84 m | 7 m x 3.84 m |
| 一楼 | 浴室 | 3.38 m | 2.46 m | 3.38 m x 2.46 m |
| 一楼 | 第三卧房 | 3.38 m | 2.69 m | 3.38 m x 2.69 m |
| 一楼 | 第二卧房 | 3.38 m | 3.86 m | 3.38 m x 3.86 m |
| 一楼 | Mud Room | 3.38 m | 2.11 m | 3.38 m x 2.11 m |
| Upper Level | 卧室 | 7.26 m | 4.67 m | 7.26 m x 4.67 m |
| Upper Level | 浴室 | 3 m | 2.72 m | 3 m x 2.72 m |
| Upper Level | 其它 | 3 m | 1.85 m | 3 m x 1.85 m |
设备间
| 配电箱 | 已安装 |
| 污水道 | 已安装 |
https://www.realtor.ca/real-estate/30389725/95-robertson-avenue-chatham-kent-chatham-chatham

The trademarks REALTOR®, REALTORS®, and the REALTOR® logo are controlled by The Canadian Real Estate Association (CREA) and identify real estate professionals who are members of CREA. The trademarks MLS®, Multiple Listing Service® and the associated logos are owned by The Canadian Real Estate Association (CREA) and identify the quality of services provided by real estate professionals who are members of CREA. The trademark DDF® is owned by The Canadian Real Estate Association (CREA) and identifies CREA's Data Distribution Facility (DDF®)
Toronto Real Estate Board
Ici Source Real Asset Services Inc.
November 08 2026 05:41:18
