
7 Blain Drive Binbrook, Ontario L0R 1C0


$3,900 Monthly
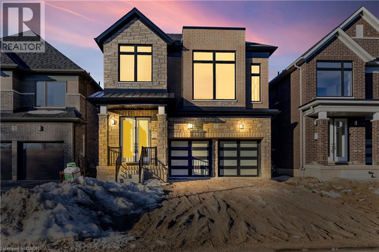
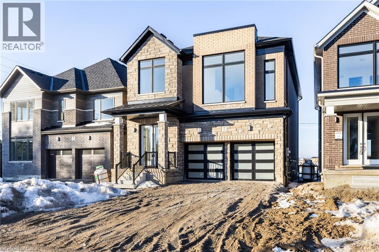
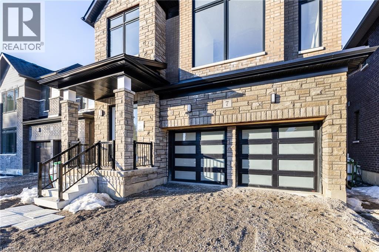
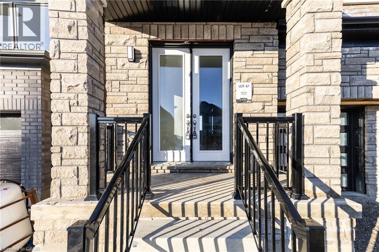
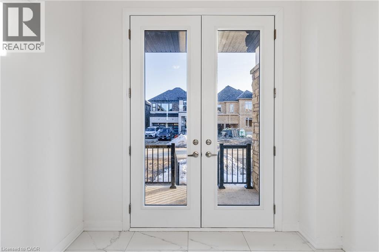
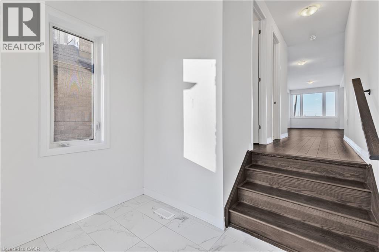
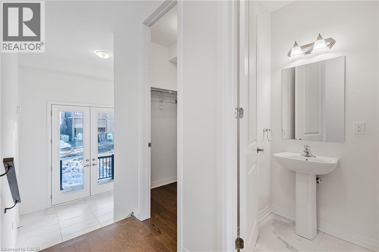
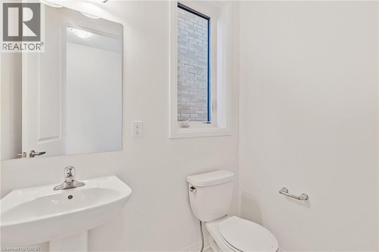
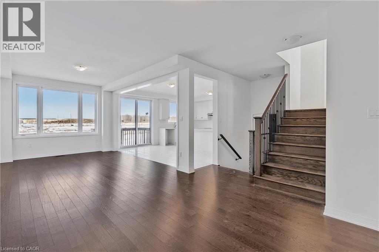
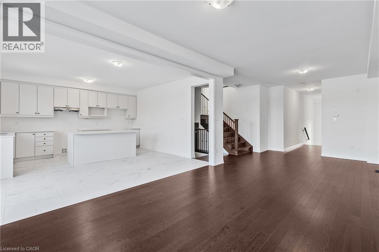
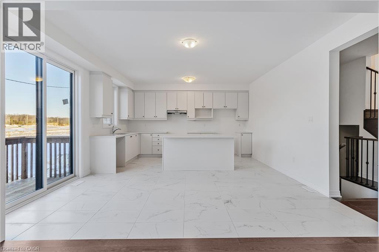
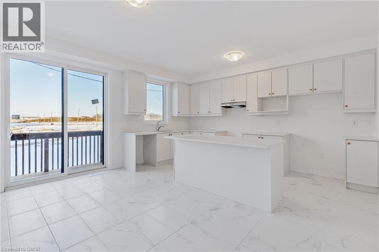
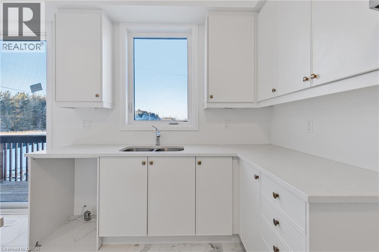
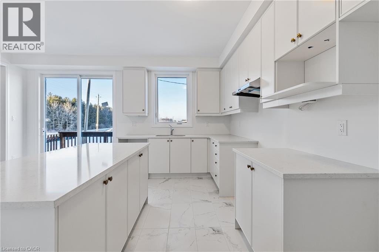
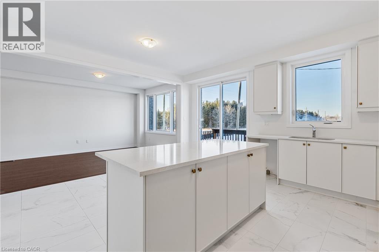
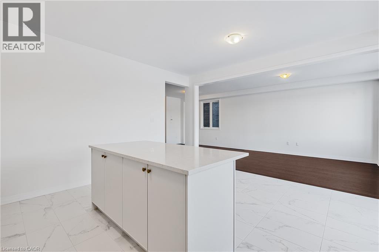
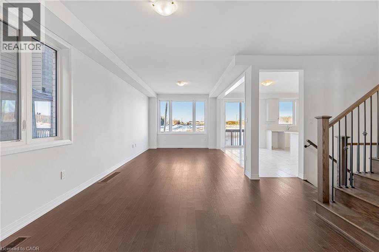
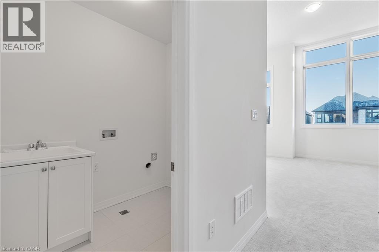
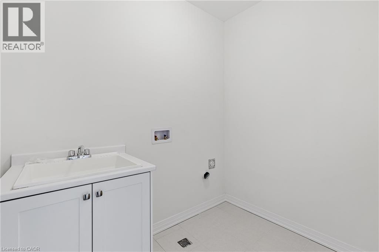
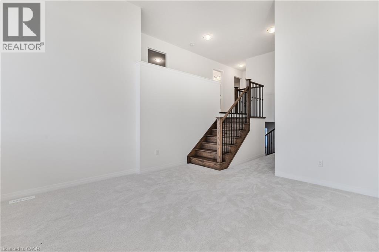
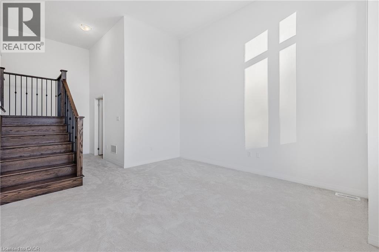
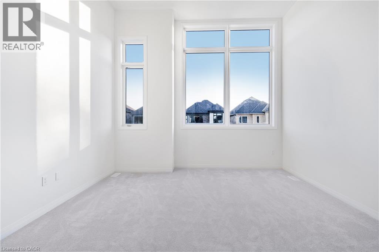
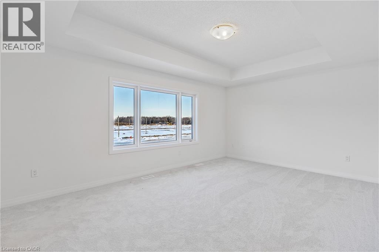
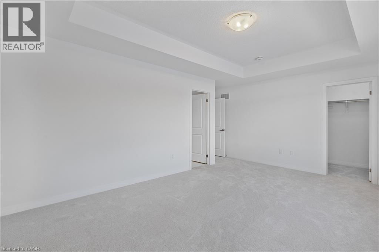
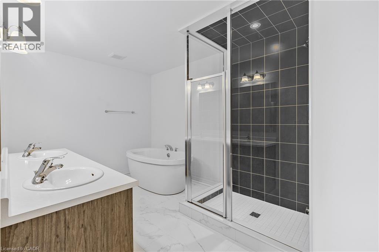
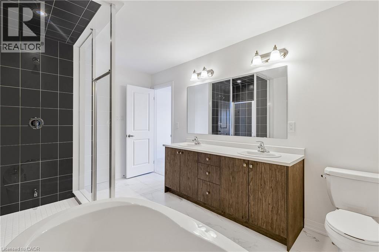
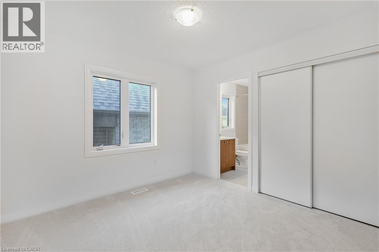
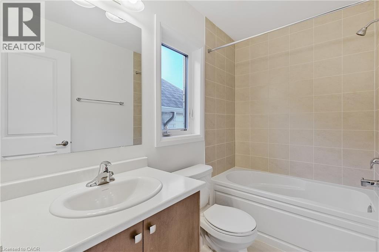
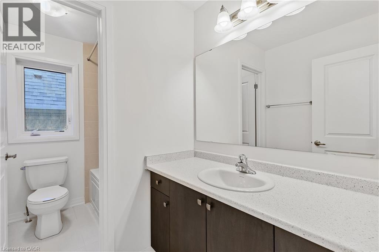
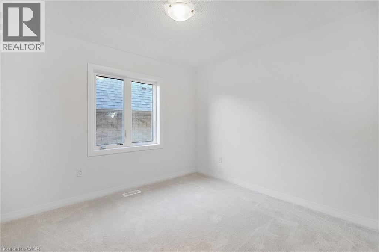
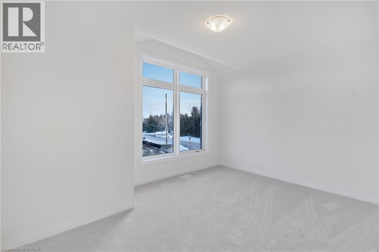
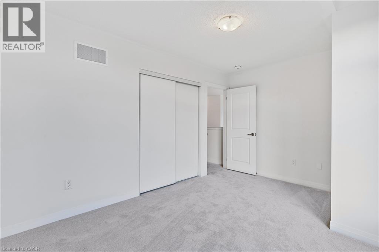
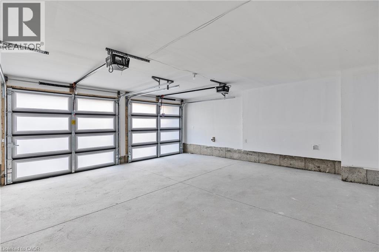
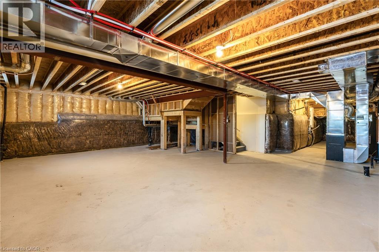
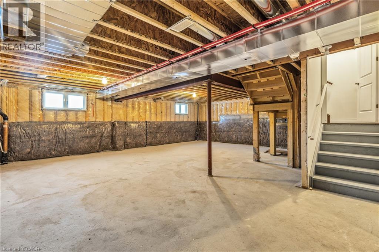
Only a year old stunning detached home built by Cachet Homes. 4 bed, 4 bath home in the lovely Binbrook community is ready for its next tenant. Flooded with natural light and a ton of tasteful upgrades. Enter into a sunken foyer featuring a walk-in coat closet and an unobstructed view of the open main floor. Expansive living & dining areas. Chef’s kitchen with upgraded cabinetry, countertops, large island, premium hardware & large breakfast area. 8-ft doors on main floor. Partial upper-level with soaring 15-foot-high ceilings containing a family room and laundry. Oversized primary bedroom features raised ceilings, a 5-pce ensuite with a stand-up shower, double vanity and freestanding soaker tub and a large walk-in closet. Second bedroom with a personal en-suite as well. Upgraded hardwood floors, oak stairs and pickets. Open unfinished basement for extra storage with large windows. Appliances pending. An absolute can’t miss home. Available December 1st! (id:43681)
房源概要
| MLS® Number | 40871317 |
| 房源类型 | 民宅 |
| 社区特征 | 安静的区域 |
| 特征 | Sump Pump, 自动车库门 |
| 总车位 | 4 |
详 情
| 浴室 | 4 |
| 地上卧房 | 4 |
| 总卧房 | 4 |
| 家电类 | 洗碗机, 烘干机, 冰箱, 炉子, Water Meter, 洗衣机, Hood 电扇 |
| 建筑风格 | A-frame |
| 地下室进展 | 已完成 |
| 地下室类型 | Full (unfinished) |
| 施工种类 | 独立屋 |
| 空调 | 没有 |
| 外墙 | 砖, 石 |
| 客人卫生间(不包含洗浴) | 1 |
| 供暖方式 | 天然气 |
| 供暖类型 | 压力热风 |
| 储存空间 | 2 |
| 内部尺寸 | 2504 Sqft |
| 类型 | 独立屋 |
| 设备间 | 市政供水 |
车 位
| 附加车库 |
土地
| 英亩数 | 无 |
| 污水道 | 城市污水处理系统 |
| 土地深度 | 99 Ft |
| 土地宽度 | 36 Ft |
| 规划描述 | R4-295-h |
房 间
| 楼 层 | 类 型 | 长 度 | 宽 度 | 面 积 |
|---|---|---|---|---|
| 二楼 | 洗衣房 | Measurements not available | ||
| 二楼 | 5pc Ensuite Bath | Measurements not available | ||
| 二楼 | 主卧 | 17'11'' x 12'6'' | ||
| 二楼 | 四件套浴室 | Measurements not available | ||
| 二楼 | 卧室 | 10'6'' x 10'6'' | ||
| 二楼 | 四件套浴室 | Measurements not available | ||
| 二楼 | 卧室 | 10'6'' x 10'6'' | ||
| 二楼 | 卧室 | 13'11'' x 10'0'' | ||
| 二楼 | 家庭房 | 13'8'' x 16'0'' | ||
| 一楼 | 厨房 | 7'8'' x 15'10'' | ||
| 一楼 | Breakfast | Measurements not available | ||
| 一楼 | 客厅 | 10'11'' x 15'6'' | ||
| 一楼 | 餐厅 | 10'11'' x 12'0'' | ||
| 一楼 | 两件套卫生间 | Measurements not available | ||
| 一楼 | 门厅 | Measurements not available |
https://www.realtor.ca/real-estate/30454991/7-blain-drive-binbrook

The trademarks REALTOR®, REALTORS®, and the REALTOR® logo are controlled by The Canadian Real Estate Association (CREA) and identify real estate professionals who are members of CREA. The trademarks MLS®, Multiple Listing Service® and the associated logos are owned by The Canadian Real Estate Association (CREA) and identify the quality of services provided by real estate professionals who are members of CREA. The trademark DDF® is owned by The Canadian Real Estate Association (CREA) and identifies CREA's Data Distribution Facility (DDF®)
REALTORS® Association of Hamilton-Burlington
RE/MAX Escarpment Realty Inc.
October 29 2026 06:31:50
