
1603 - 15 Vicora Linkway Toronto (Flemingdon Park), Ontario M3C 1A9


$419,800管理费,Heat, Electricity, Water, Cable TV, Common Area Maintenance, Insurance, Parking
$955.56 每月
管理费,Heat, Electricity, Water, Cable TV, Common Area Maintenance, Insurance, Parking
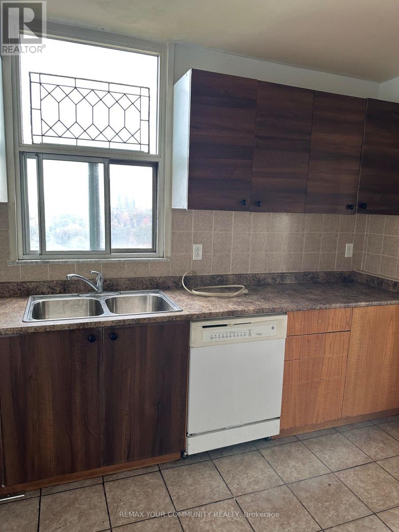
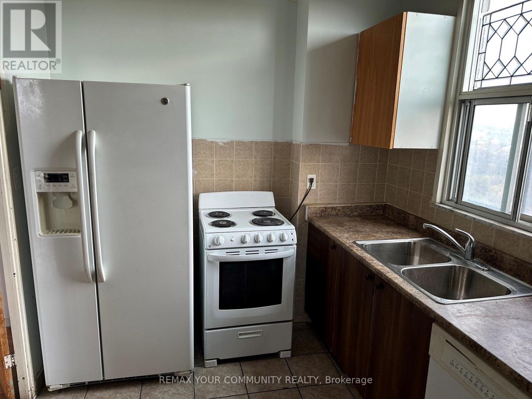
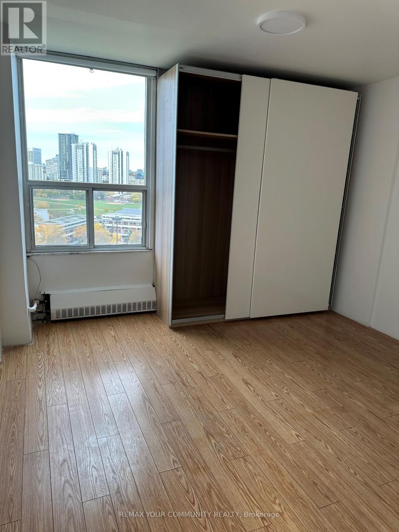
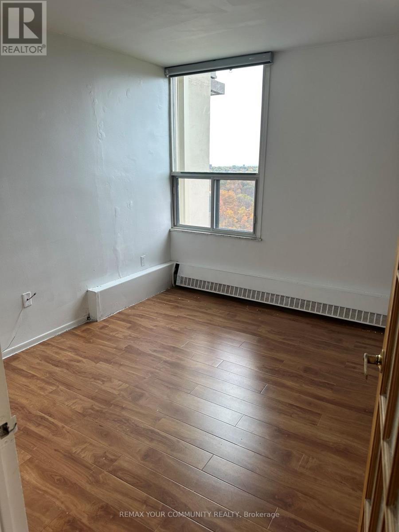
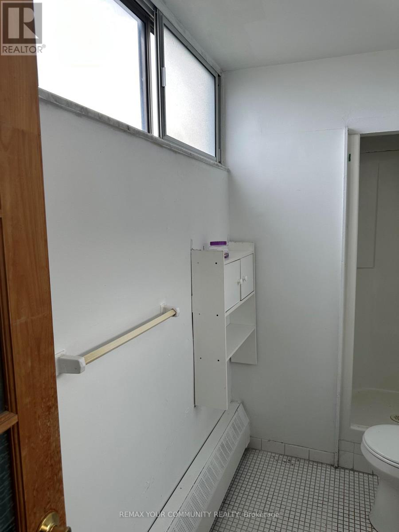
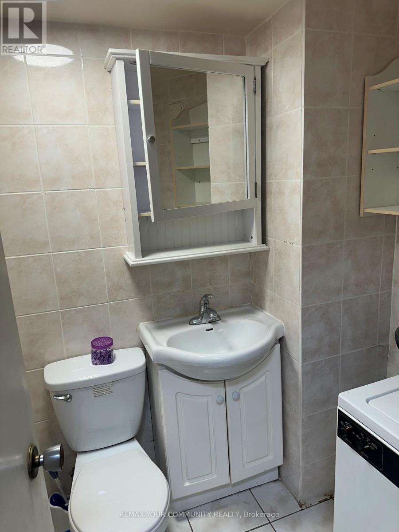
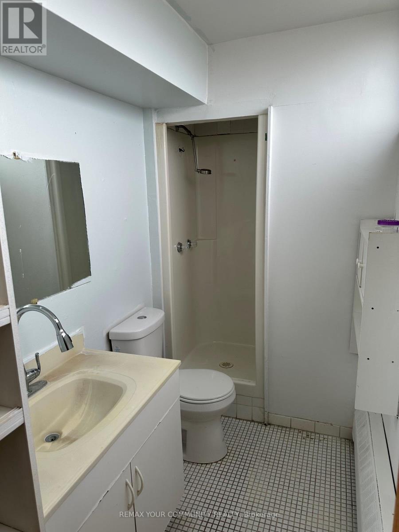
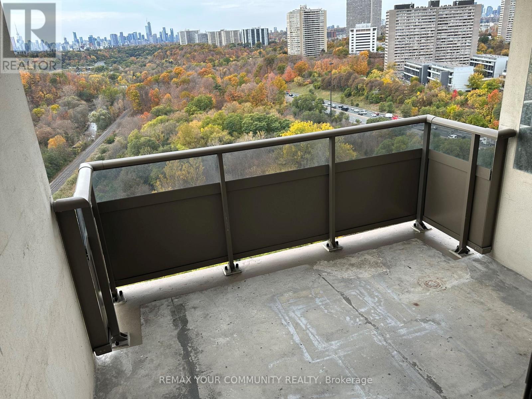
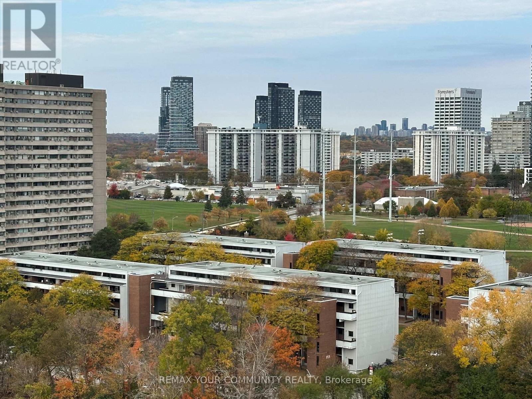
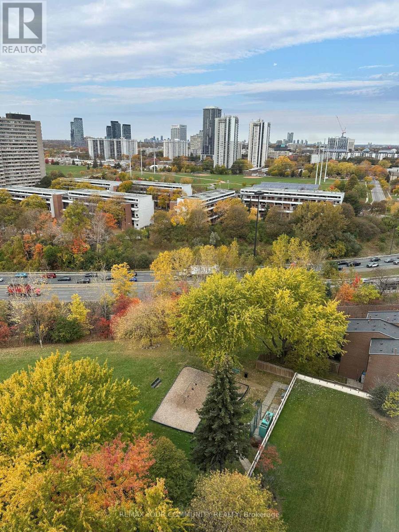
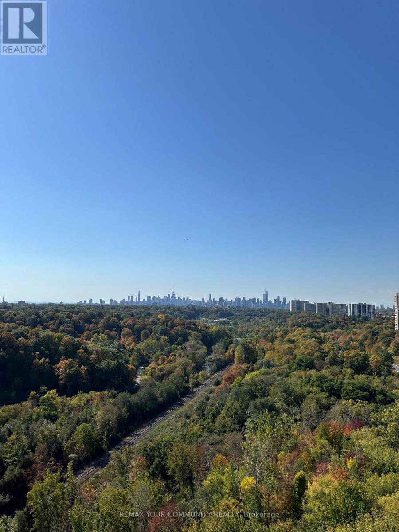
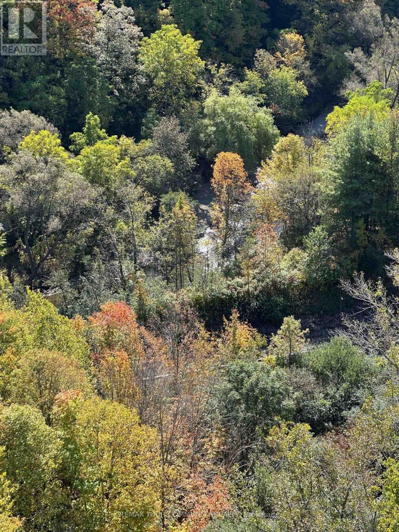
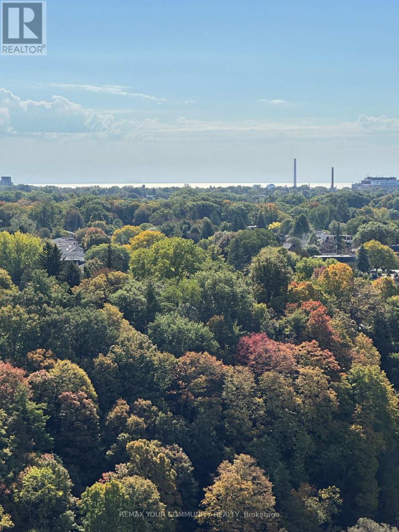
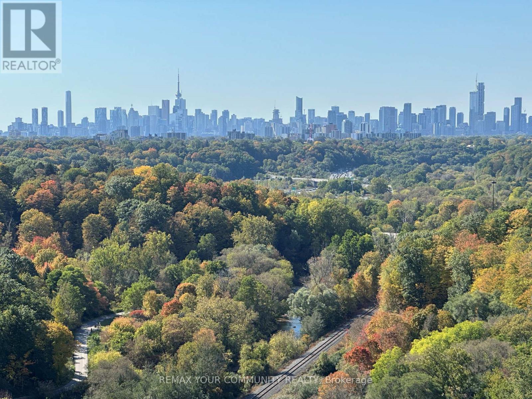
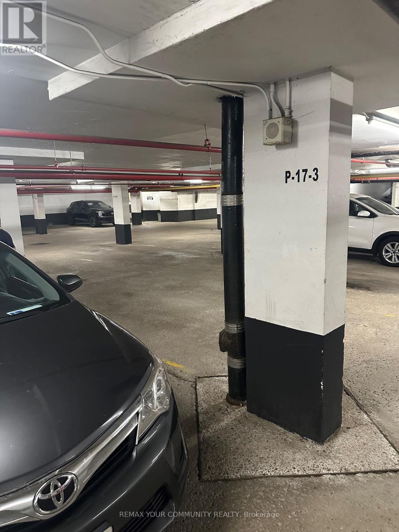
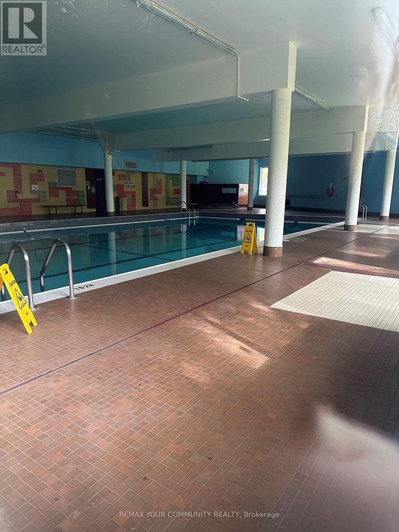
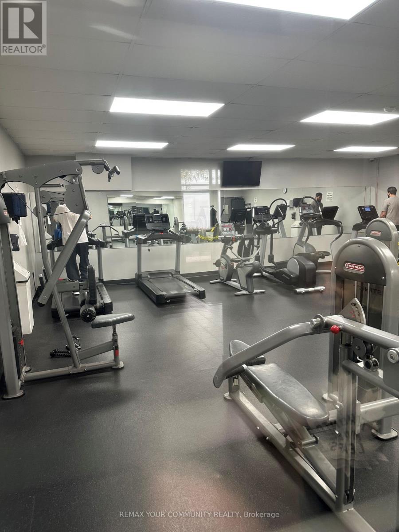
$955.56 每月Attention smart investors, contractors and Reno professionals! Opportunity knocks! Only $368 per sq. ft. of the family-sized 3-bedroom unit of 11.40 SF with 2 full washrooms, 1 parking and 1 large locker! About 70% off what pre-con builders would charge you for a unit of similar size. The unit needs TLC, but has a tremendous rental or end-user potential. Located on the high floor with panoramic views on downtown Toronto, Don River Valley, park and forested ravine, and this view is guaranteed forever! All rooms (including kitchen, ensuite) have windows with picturesque almost 360 views from anywhere within this corner unit. Terrace is perfect for entertainment, family gatherings and watching Toronto's fireworks. Minutes away from Costco, Superstore, direct TTC buses to Broadview, Eglinton, just 10-15 mins drive to core downtown. DVP, schools, churches, mosques, Aga Khan Museum are all around the corner. Rich amenities in the complex of 4 buildings include Olympic-sized swimming pool, gym, party room, sauna, grocery store and huge visitor parking. Maintenance is all utilities inclusive, as well as cable service! (id:43681)
房源概要
| MLS® Number | C14126530 |
| 房源类型 | 民宅 |
| 社区名字 | Flemingdon Park |
| 附近的便利设施 | 公园, 公共交通 |
| 社区特征 | Pets Allowed With Restrictions |
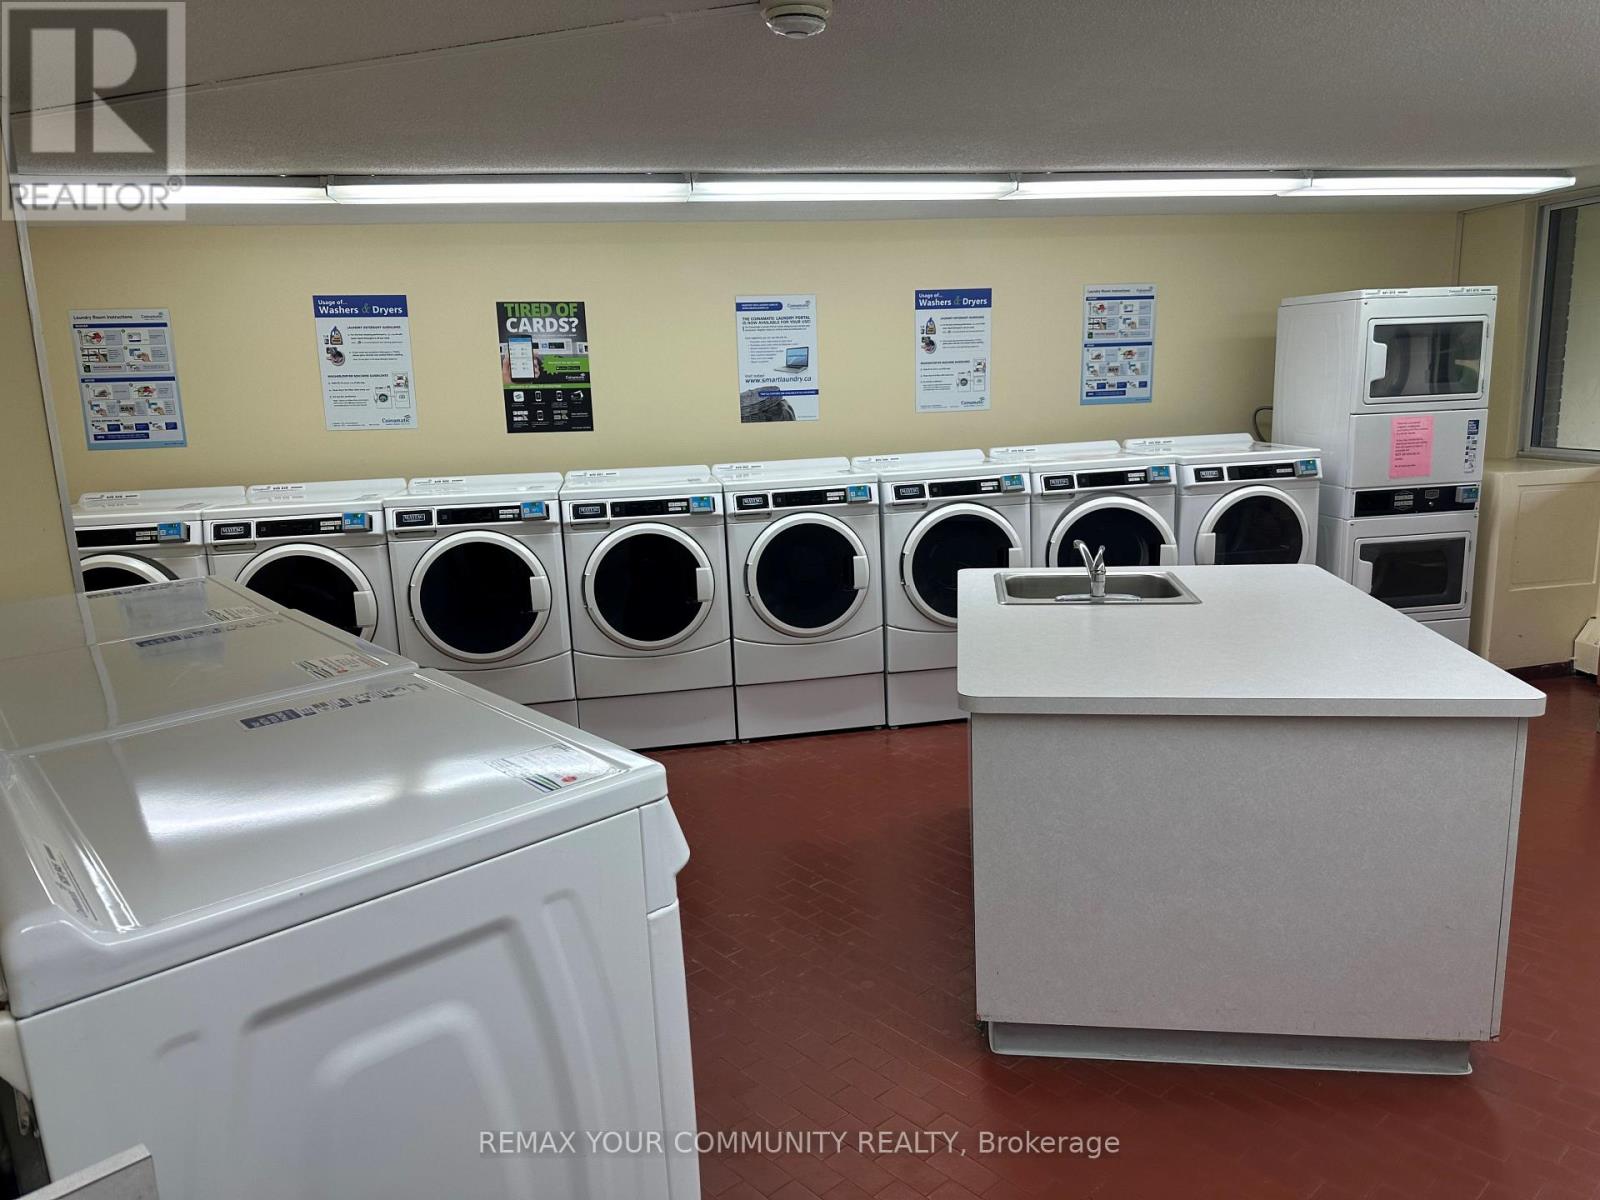
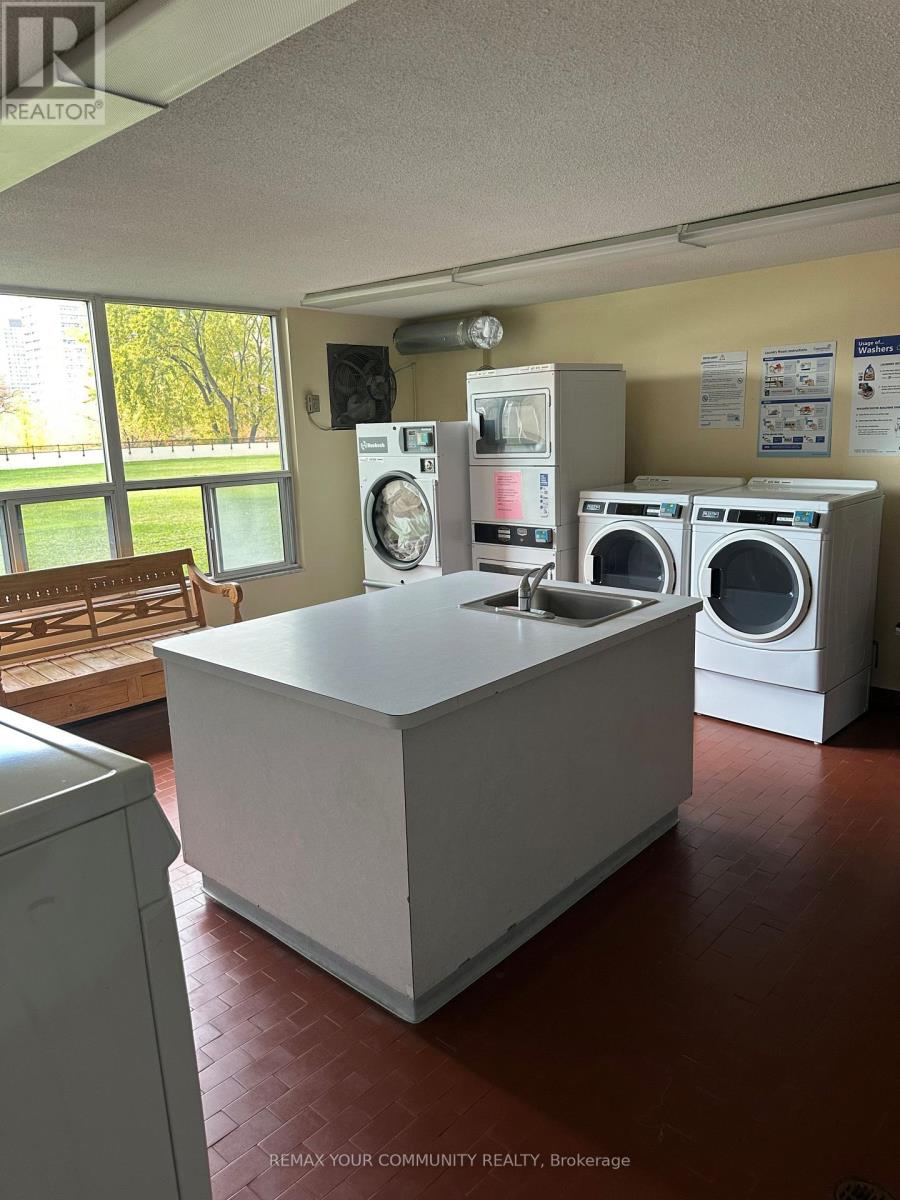
| 特征 | Cul-de-sac, Conservation/green Belt, 无地毯, Laundry- Coin Operated |
| 总车位 | 1 |
| 泳池类型 | 地下游泳池 |
| View Type | View, City View, Lake View, Valley View |
详 情
| 浴室 | 2 |
| 地上卧房 | 3 |
| 总卧房 | 3 |
| 公寓设施 | Security/concierge, 健身房, Sauna, Visitor Parking, Storage - Locker |
| 家电类 | Garage Door Opener Remote(s), 窗帘 |
| 地下室类型 | 没有 |
| 空调 | 没有 |
| 外墙 | 铝壁板, 混凝土 |
| Fire Protection | Security System, Smoke Detectors |
| Flooring Type | Parquet, Ceramic, Laminate |
| 客人卫生间(不包含洗浴) | 1 |
| 供暖方式 | 电 |
| 供暖类型 | Baseboard Heaters |
| 内部尺寸 | 1000 - 1199 Sqft |
| 类型 | 公寓 |
车 位
| 地下 | |
| Garage |
土地
| 英亩数 | 无 |
| 土地便利设施 | 公园, 公共交通 |
| 地表水 | River/stream |
房 间
| 楼 层 | 类 型 | 长 度 | 宽 度 | 面 积 |
|---|---|---|---|---|
| Flat | 客厅 | 5.81 m | 0.33 m | 5.81 m x 0.33 m |
| Flat | 餐厅 | 0.32 m | 3.07 m | 0.32 m x 3.07 m |
| Flat | 厨房 | 3.5 m | 2.16 m | 3.5 m x 2.16 m |
| Flat | 主卧 | 4.65 m | 3.08 m | 4.65 m x 3.08 m |
| Flat | 第二卧房 | 3.56 m | 3.05 m | 3.56 m x 3.05 m |
| Flat | 第三卧房 | 3.08 m | 2.86 m | 3.08 m x 2.86 m |
| Flat | 门厅 | 2.4 m | 2 m | 2.4 m x 2 m |
| Flat | 洗衣房 | 1.1 m | 1 m | 1.1 m x 1 m |

The trademarks REALTOR®, REALTORS®, and the REALTOR® logo are controlled by The Canadian Real Estate Association (CREA) and identify real estate professionals who are members of CREA. The trademarks MLS®, Multiple Listing Service® and the associated logos are owned by The Canadian Real Estate Association (CREA) and identify the quality of services provided by real estate professionals who are members of CREA. The trademark DDF® is owned by The Canadian Real Estate Association (CREA) and identifies CREA's Data Distribution Facility (DDF®)
Toronto Real Estate Board
RE/MAX Your Community Realty
October 29 2026 01:16:01
