
Lower Level - 86 Carlyle Drive Kitchener, Ontario N2P 1P5


$1,650 Monthly
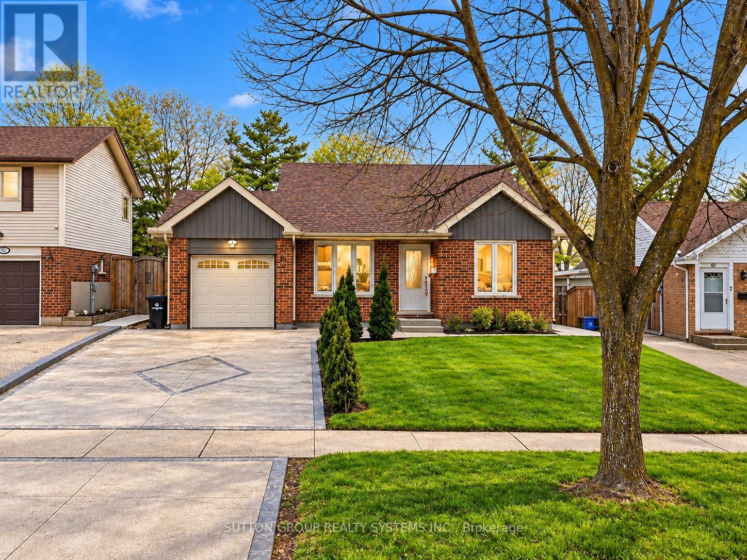
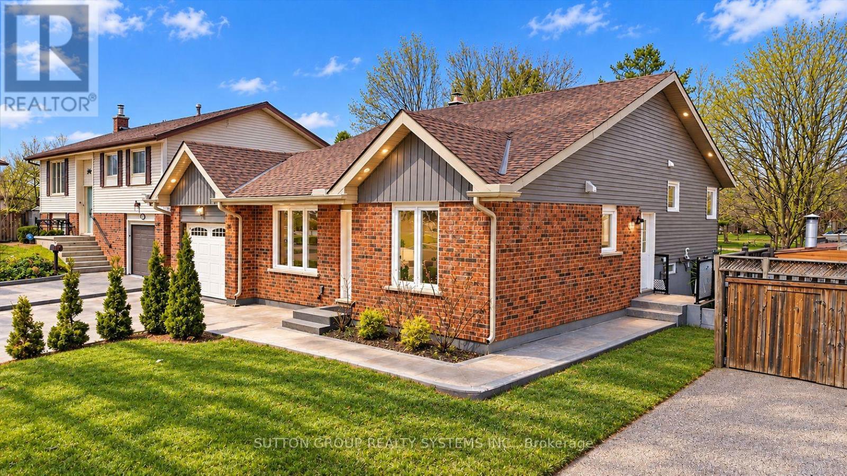
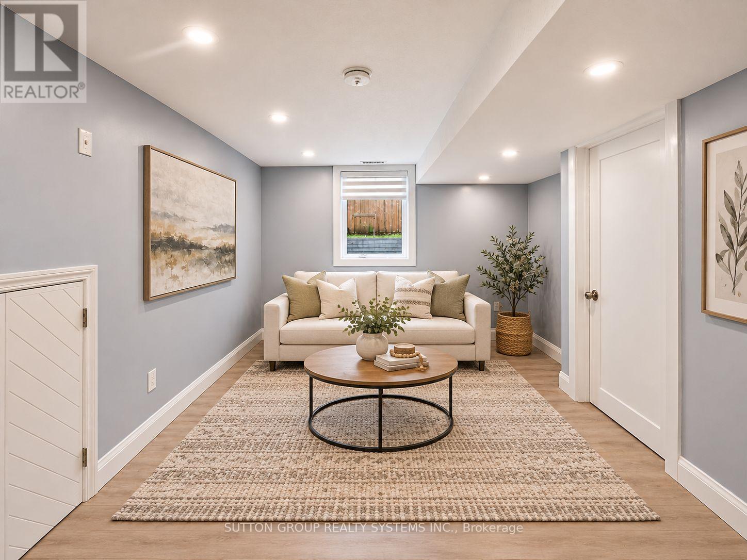
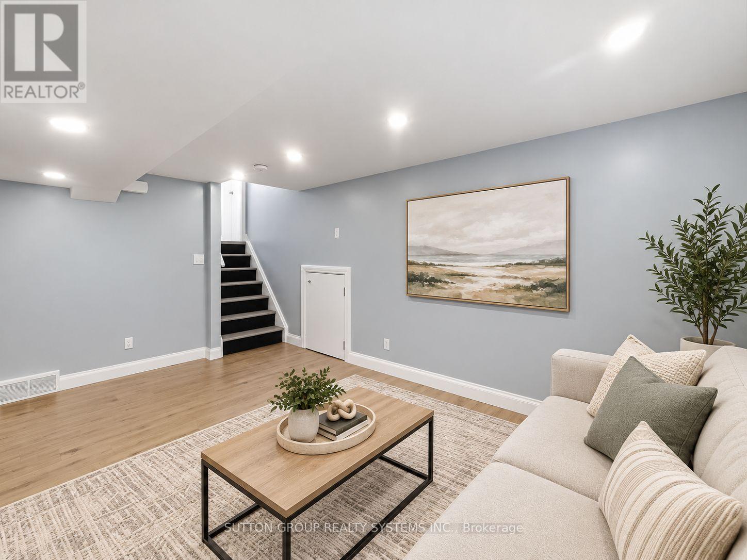
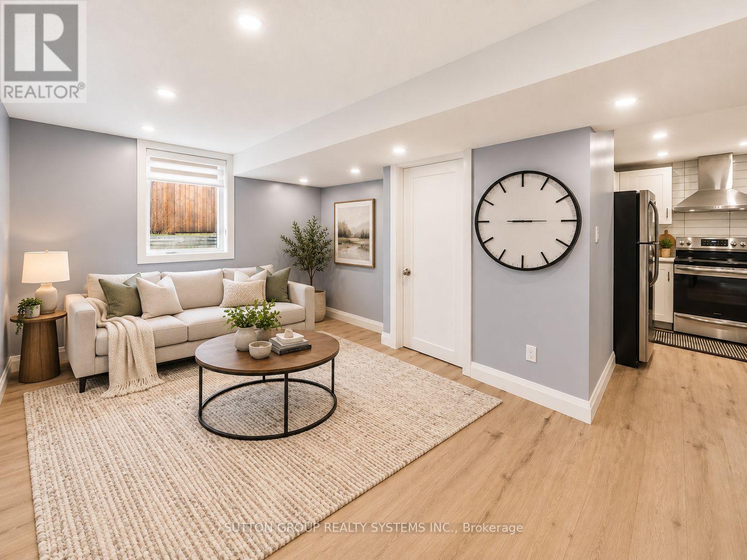
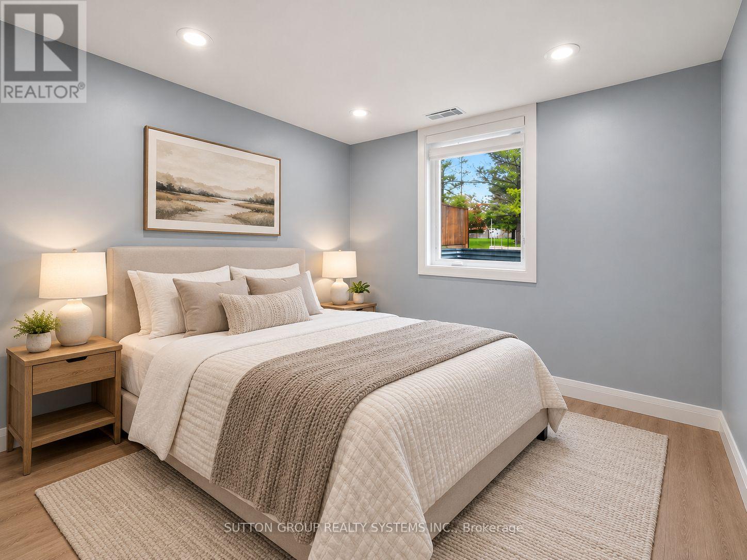
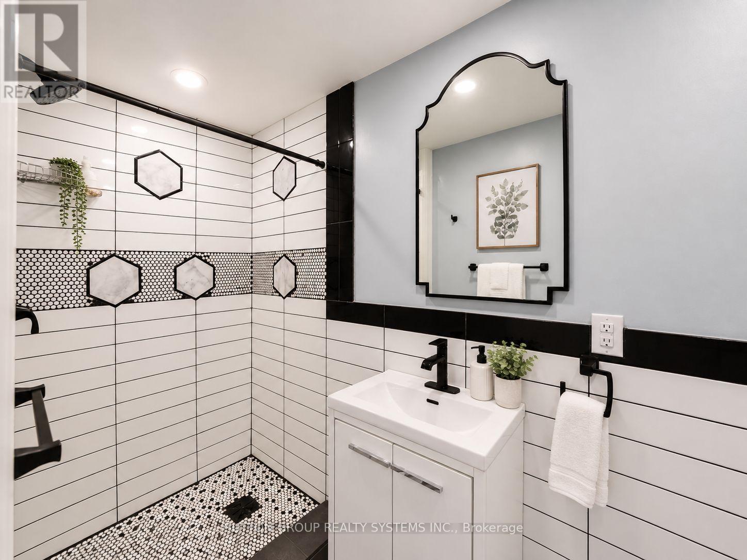
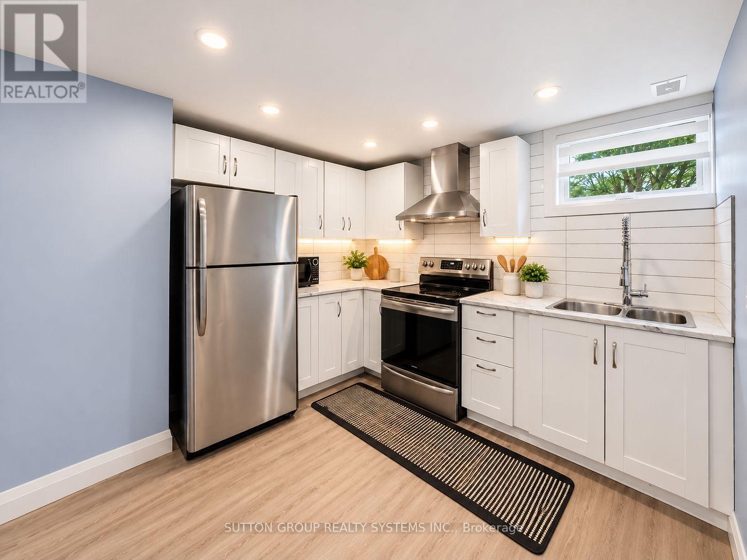
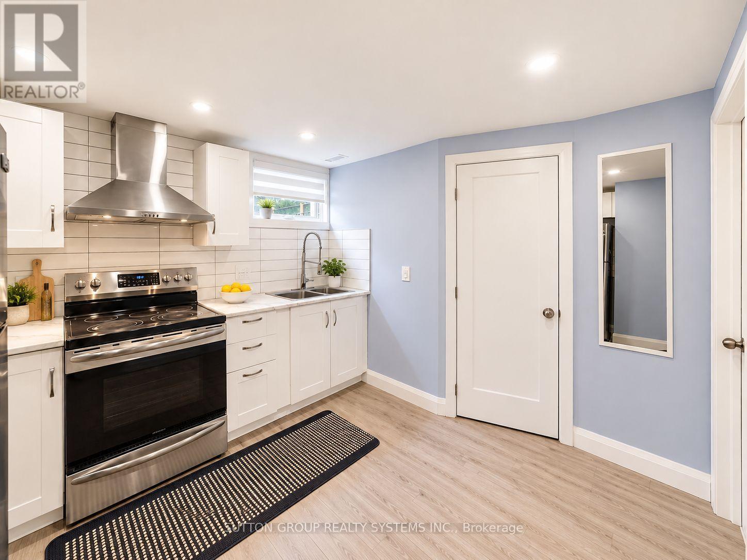
Welcome to the legal lower-level apartment at 86 Carlyle Drive, a comfortable and private 1-bedroom unit located in one of Kitchener's most desirable and family-friendly neighbourhoods. This bright space offers an open living and dining area, a well-equipped kitchen, a full bathroom in excellent condition, and a spacious bedroom designed for comfort. The unit features its own private, separate entrance and a dedicated laundry room, ensuring complete independence from the upper level. Parking is available on-site for added convenience. The home has been updated with a brand-new furnace and A/C installed in 2026, providing efficient, reliable comfort throughout the year. Situated just steps from the revitalized Carlyle Park with new playgrounds and enhanced trail systems and minutes from Sportsworld Crossing, Conestoga College, and major highways 401 and 8, this location is ideal for commuters and anyone seeking a peaceful, well-connected community. Monthly rent + 30% of utilities. Please note: photos are virtually staged. (id:43681)
房源概要
| MLS® Number | X14126374 |
| 房源类型 | 民宅 |
| 特征 | Irregular Lot Size, In Suite Laundry |
| 总车位 | 1 |
详 情
| 浴室 | 1 |
| 地上卧房 | 1 |
| 总卧房 | 1 |
| Age | 31 To 50 Years |
| 公寓设施 | Fireplace(s) |
| 家电类 | Water Softener, Water Heater, Water Purifier |
| 地下室进展 | 已装修 |
| 地下室功能 | Apartment In Basement, Separate Entrance |
| 地下室类型 | N/a, Full, N/a (finished), N/a, Crawl Space |
| 施工种类 | 独立屋 |
| Construction Style Split Level | Backsplit |
| 空调 | 中央空调 |
| 外墙 | 砖 |
| 壁炉 | 有 |
| Fireplace Total | 1 |
| 地基类型 | 混凝土浇筑 |
| 供暖方式 | 天然气 |
| 供暖类型 | 压力热风 |
| 内部尺寸 | 0 - 699 Sqft |
| 类型 | 独立屋 |
| 设备间 | 市政供水 |
车 位
| 附加车库 | |
| Garage |
土地
| 英亩数 | 无 |
| 污水道 | Sanitary Sewer |
| 土地深度 | 119 Ft ,6 In |
| 土地宽度 | 50 Ft |
| 不规则大小 | 50 X 119.5 Ft ; 119.54ft X 50.09ft X 115.80ft X 50.23ft |
房 间
| 楼 层 | 类 型 | 长 度 | 宽 度 | 面 积 |
|---|---|---|---|---|
| Lower Level | 浴室 | 4 m | 5 m | 4 m x 5 m |
| Lower Level | 客厅 | 11.6 m | 15.1 m | 11.6 m x 15.1 m |
| 一楼 | 卧室 | 10.11 m | 9.11 m | 10.11 m x 9.11 m |
设备间
| 有线电视 | 可用 |
| 配电箱 | 可用 |
| 污水道 | 可用 |
https://www.realtor.ca/real-estate/30454741/lower-level-86-carlyle-drive-kitchener

The trademarks REALTOR®, REALTORS®, and the REALTOR® logo are controlled by The Canadian Real Estate Association (CREA) and identify real estate professionals who are members of CREA. The trademarks MLS®, Multiple Listing Service® and the associated logos are owned by The Canadian Real Estate Association (CREA) and identify the quality of services provided by real estate professionals who are members of CREA. The trademark DDF® is owned by The Canadian Real Estate Association (CREA) and identifies CREA's Data Distribution Facility (DDF®)
Toronto Real Estate Board
Sutton Group Realty Systems Inc.
October 28 2026 09:38:17
