
132 Chipwood Crescent Toronto (Pleasant View), Ontario M2J 3X7


$798,800
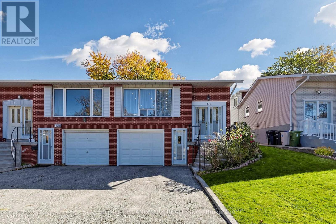
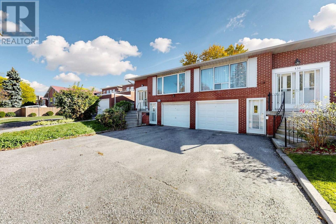
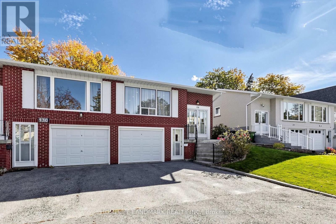
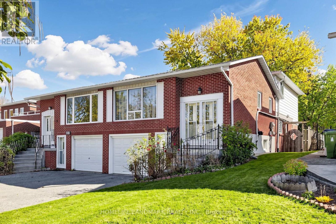
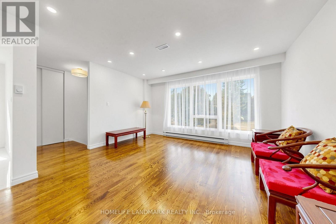
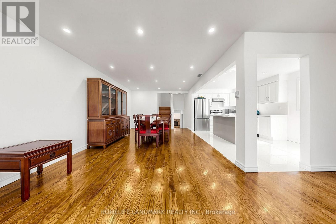
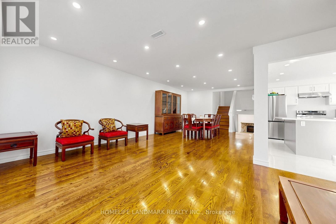
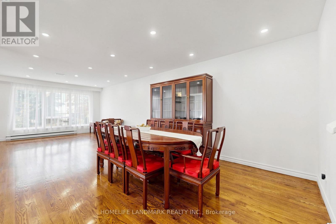
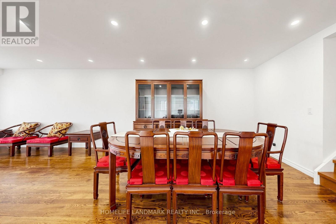
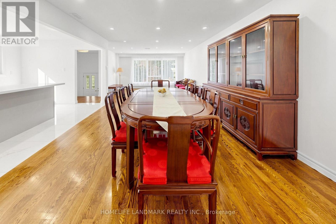
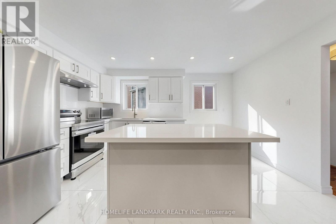
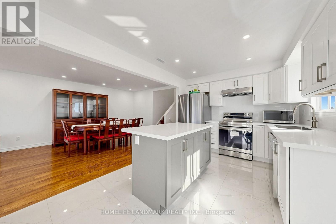
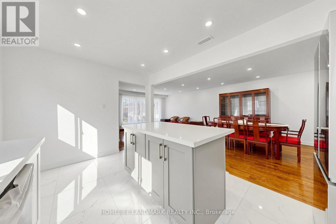
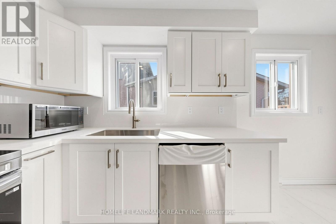
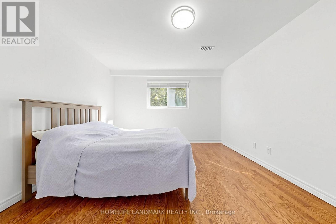
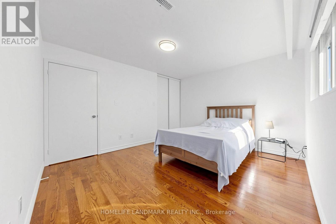
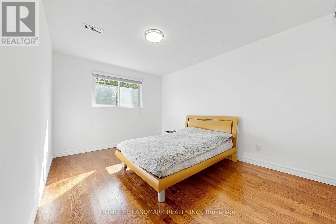
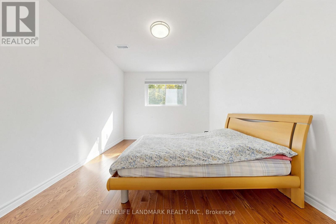
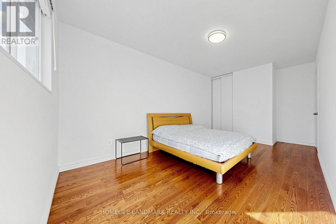
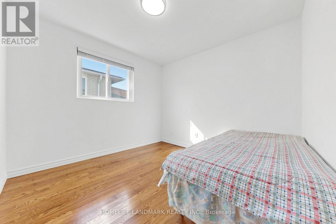
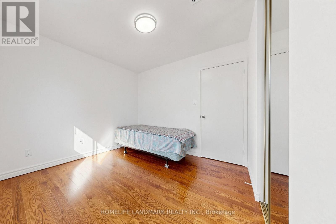
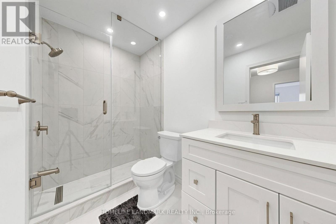
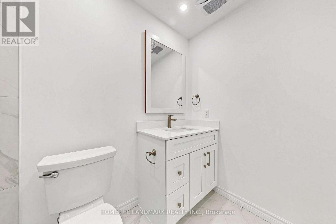
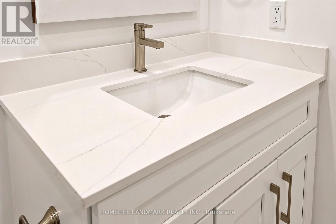
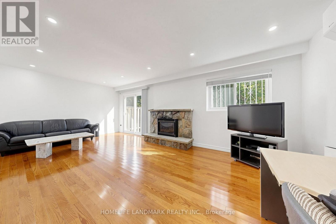
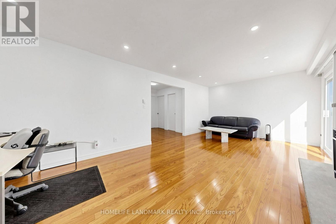
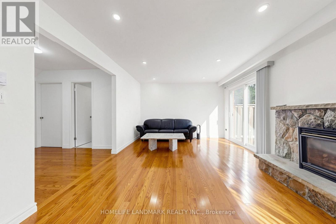
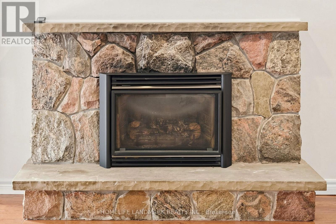
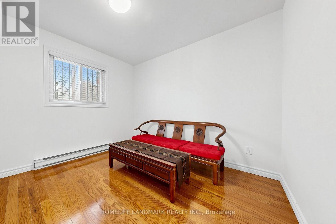
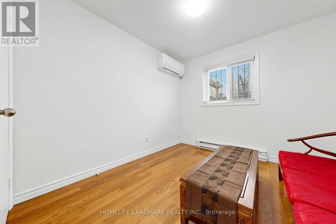
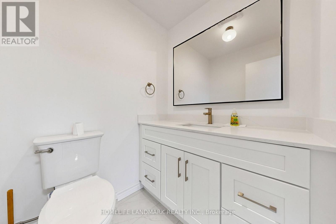
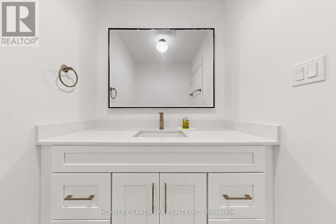
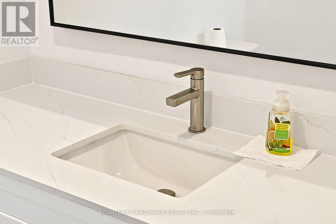
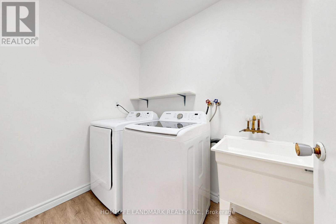
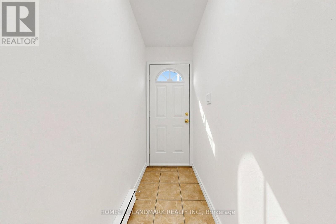
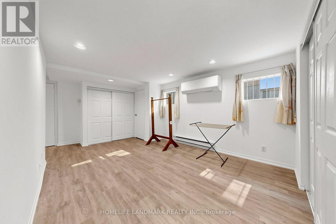
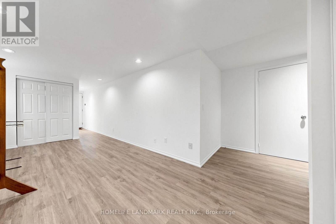
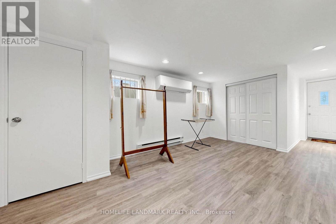
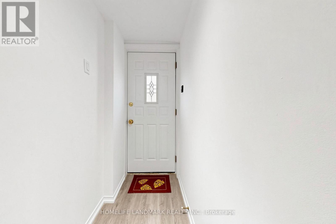
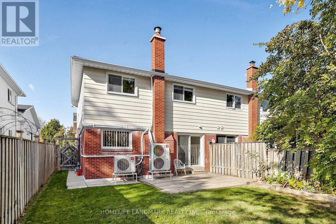
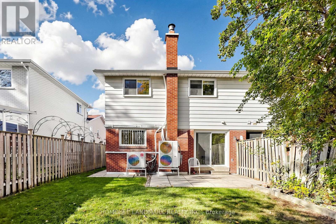
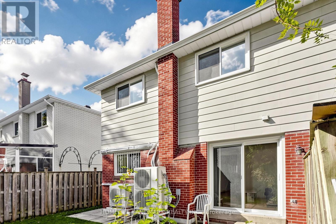
Rare opportunity to own a completely upgraded, modern 4-level backsplit in prime North York! Nestled in a premium pocket at Finch & Victoria Park, this 3+1 bedroom, 3 bathroom home shines with premium finishes and a new roof. The main level showcases a spectacular brand-new open-concept kitchen equipped with a stylish center island, exquisite quartz countertops, and SS fridge (2026), stove (2026), dishwasher (2026) and roof (2026) & attic insulation (2026). Highly efficient living with dual independent eco-friendly heat pump systems (2025): one ducted system with central AC for the main & upper levels, and an independent split system with 3 wall-mounted units for the lower & basement levels, optimizing comfort and energy savings. Offers 1 garage space and a 2-car driveway. Exceptional location with high rental demand, within walking distance to Seneca College and moments away from Hwy 404, supermarkets, and express transit options. A true turnkey property with endless possibilities! (id:43681)
Open House
现在这个房屋大家可以去Open House参观了!
2:00 pm
结束于:4:30 pm
房源概要
| MLS® Number | C14126248 |
| 房源类型 | 民宅 |
| 社区名字 | Pleasant View |
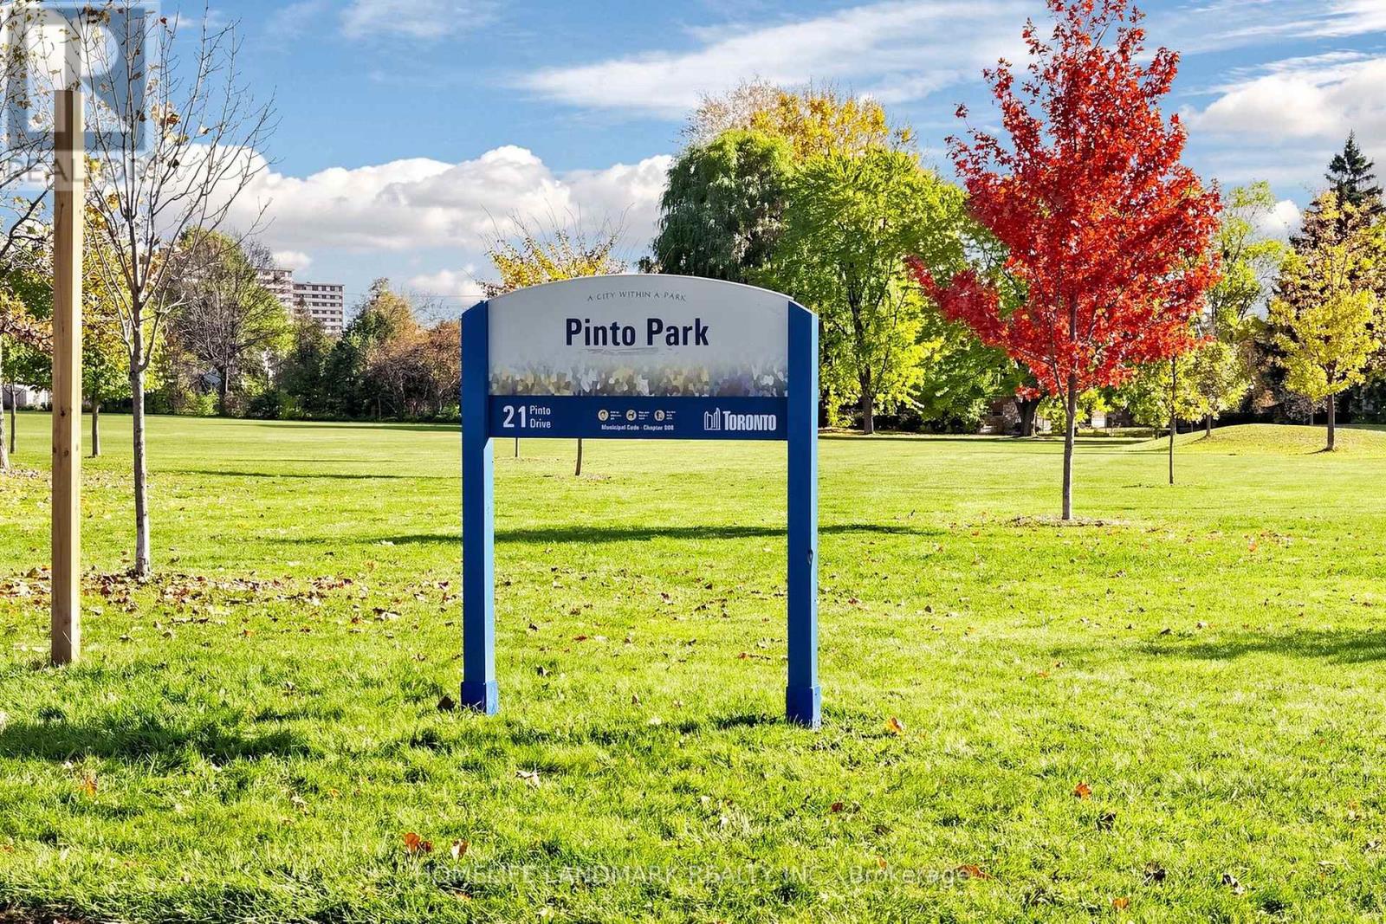
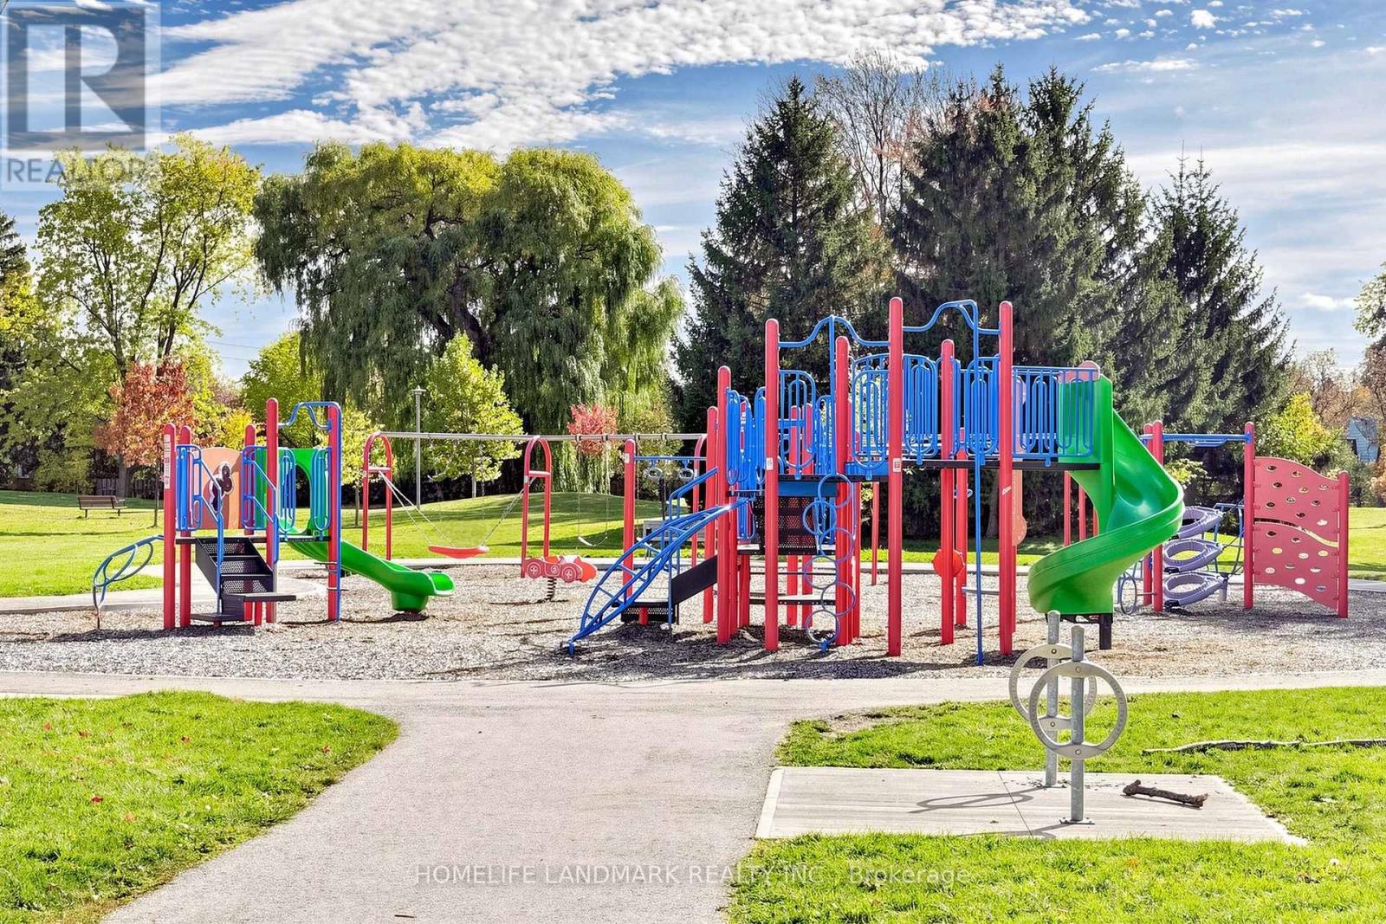
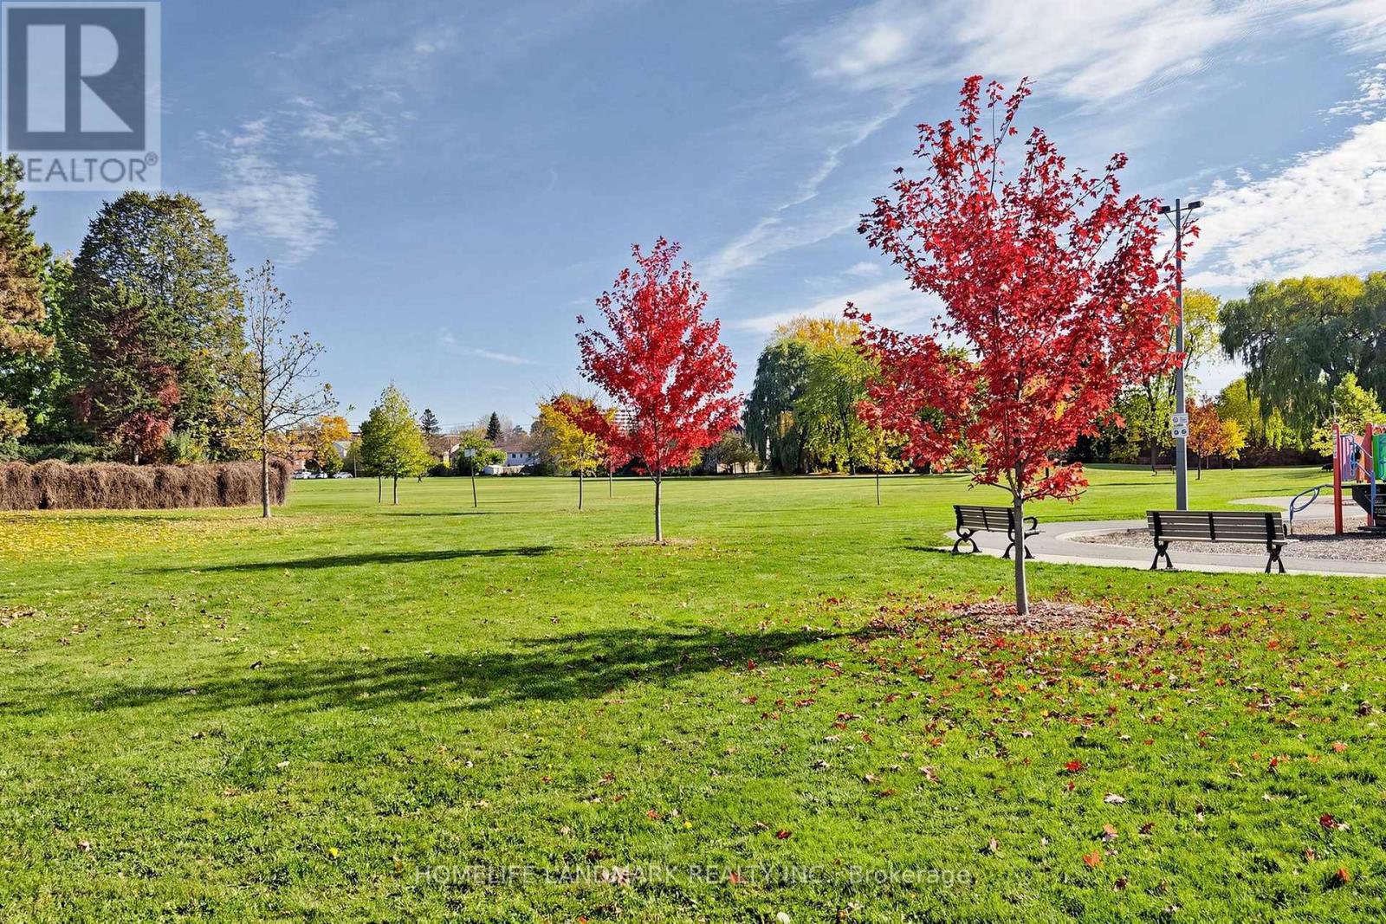
| 附近的便利设施 | 公园, 公共交通 |
| 社区特征 | 社区活动中心 |
| 设备类型 | 热水器 |
| 特征 | 无地毯 |
| 总车位 | 3 |
| 租赁设备类型 | 热水器 |
详 情
| 浴室 | 3 |
| 地上卧房 | 4 |
| 总卧房 | 4 |
| 家电类 | Range, Blinds, 洗碗机, 烘干机, 炉子, 洗衣机, 窗帘, 冰箱 |
| 地下室进展 | 已装修 |
| 地下室功能 | Separate Entrance |
| 地下室类型 | N/a, N/a (finished) |
| 施工种类 | Semi-detached |
| Construction Style Split Level | Backsplit |
| 空调 | 中央空调 |
| 外墙 | 砖 |
| 壁炉 | 有 |
| Flooring Type | Hardwood, Laminate |
| 地基类型 | 混凝土 |
| 客人卫生间(不包含洗浴) | 1 |
| 供暖方式 | 电 |
| 供暖类型 | Heat Pump |
| 内部尺寸 | 1500 - 2000 Sqft |
| 类型 | 独立屋 |
| 设备间 | 市政供水 |
车 位
| Garage |
土地
| 英亩数 | 无 |
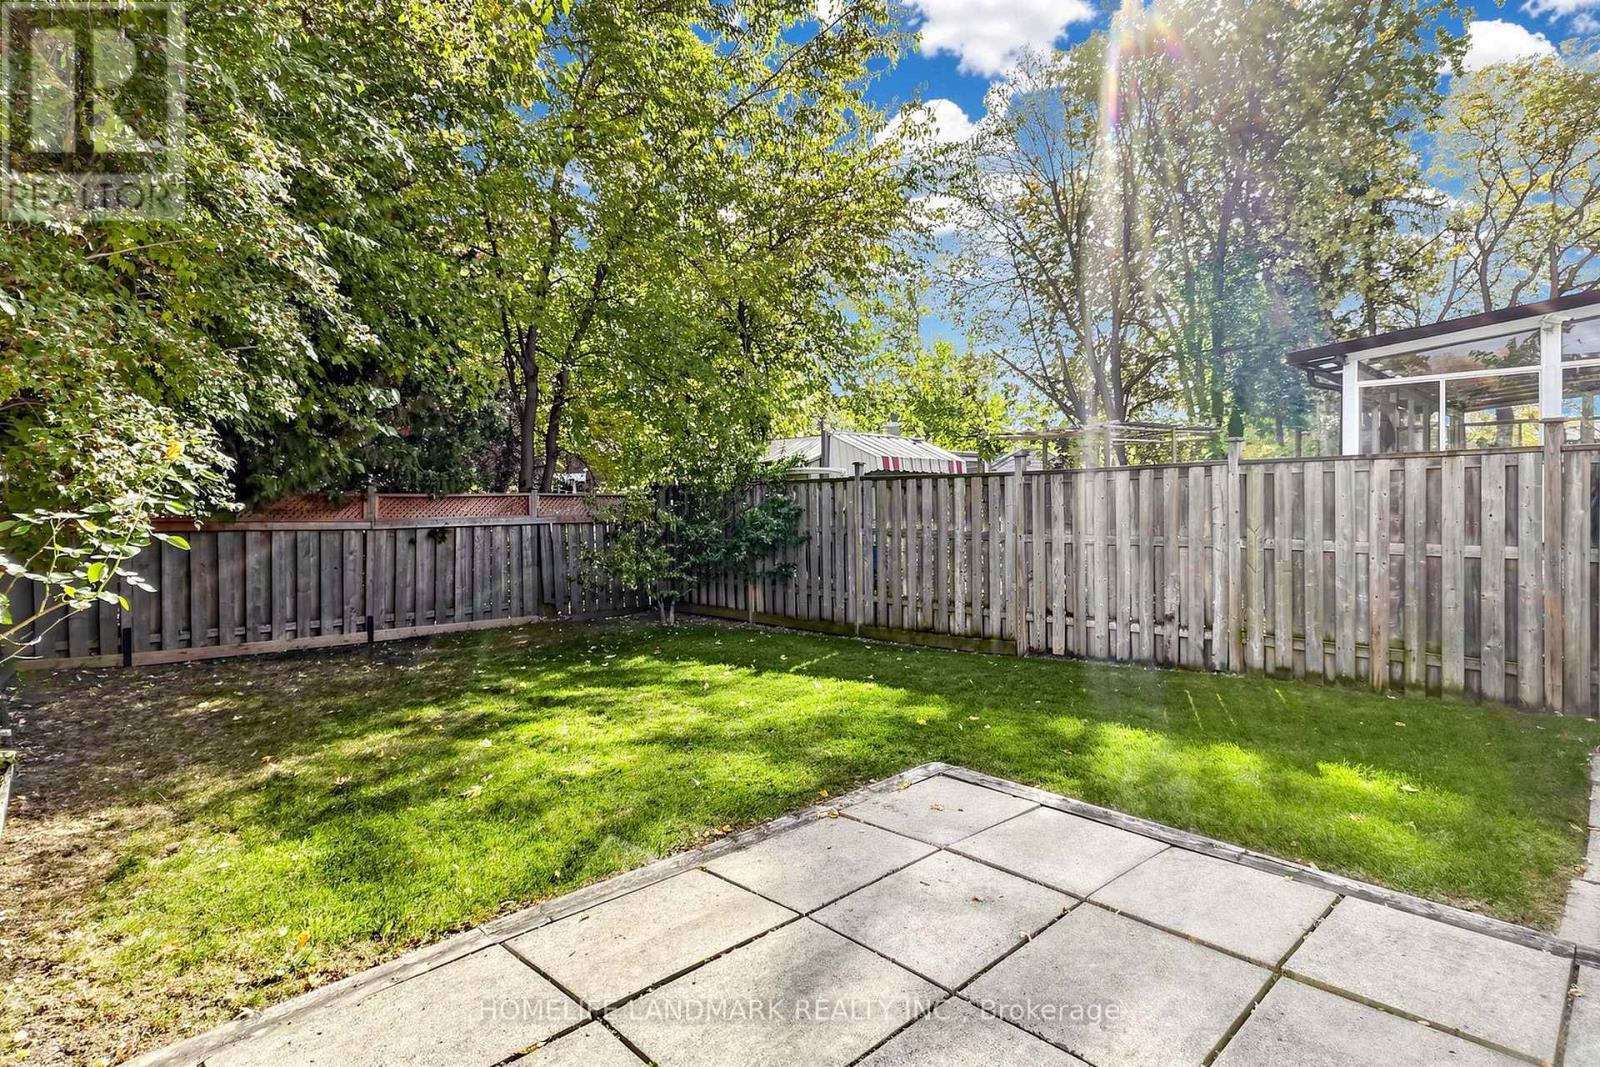
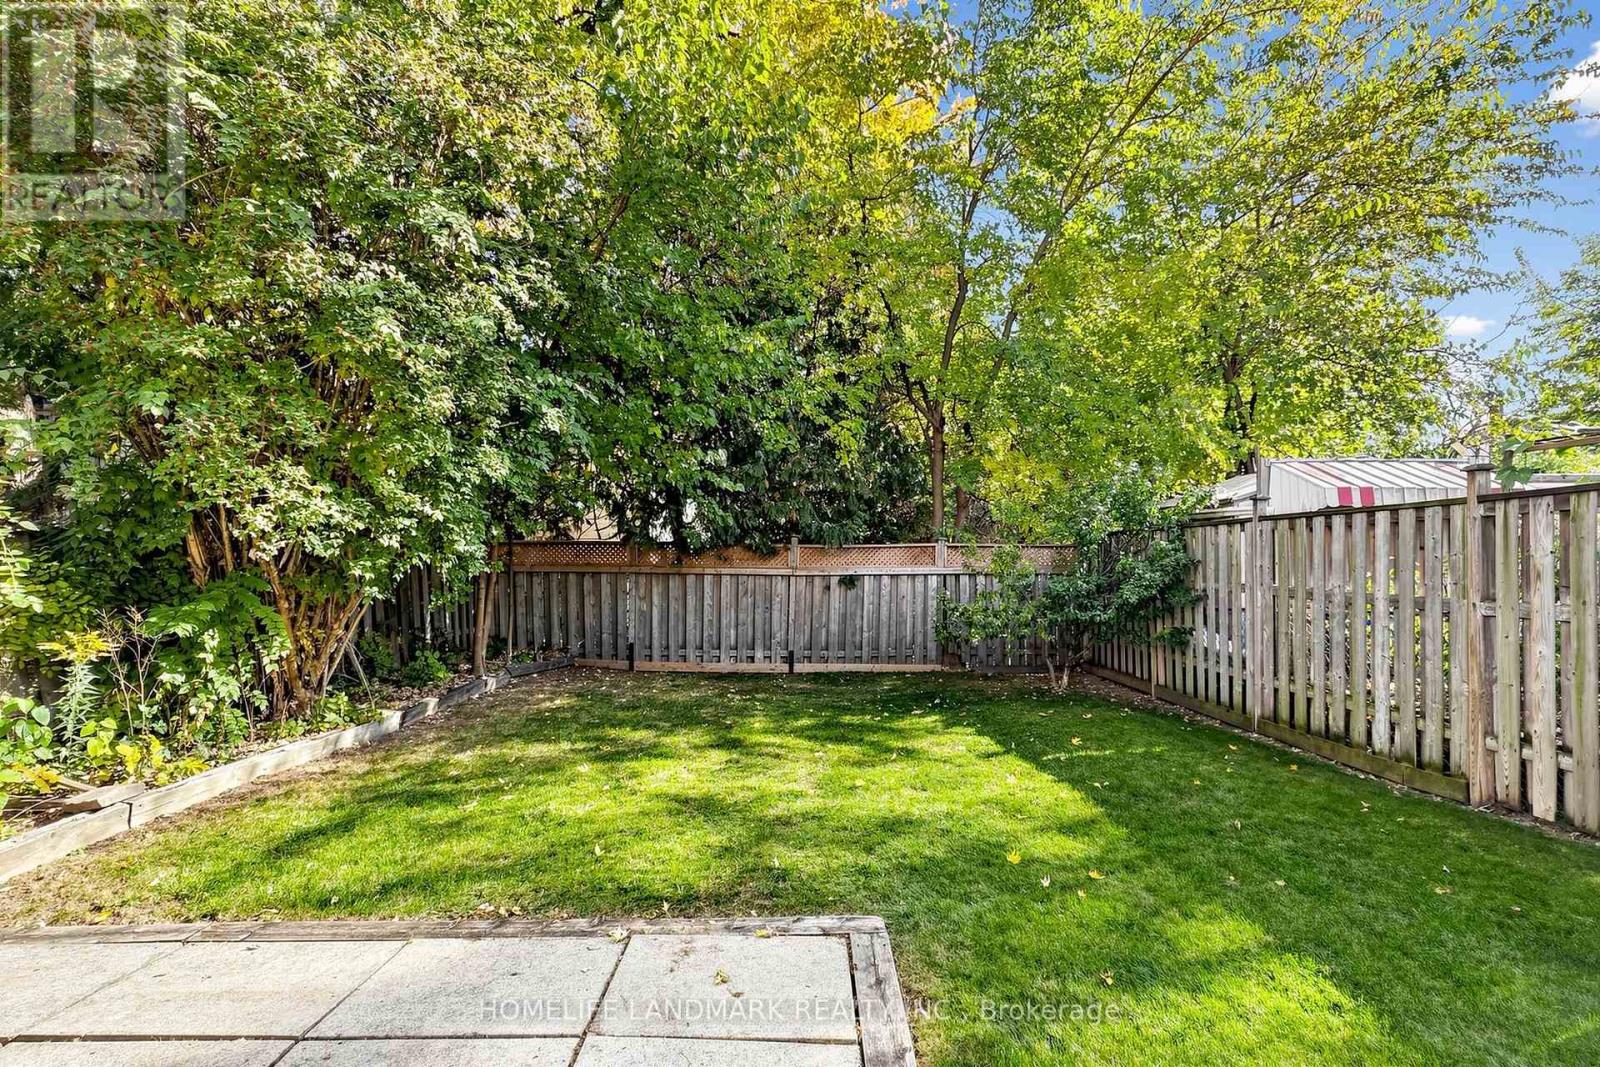
| 围栏类型 | Fenced Yard |
| 土地便利设施 | 公园, 公共交通 |
| 污水道 | Sanitary Sewer |
| 土地深度 | 120 Ft ,1 In |
| 土地宽度 | 30 Ft ,1 In |
| 不规则大小 | 30.1 X 120.1 Ft |
房 间
| 楼 层 | 类 型 | 长 度 | 宽 度 | 面 积 |
|---|---|---|---|---|
| 地下室 | 娱乐,游戏房 | 5.35 m | 3.4 m | 5.35 m x 3.4 m |
| 一楼 | 客厅 | 8.22 m | 3.67 m | 8.22 m x 3.67 m |
| 一楼 | 餐厅 | 8.22 m | 3.67 m | 8.22 m x 3.67 m |
| 一楼 | 厨房 | 4.35 m | 3 m | 4.35 m x 3 m |
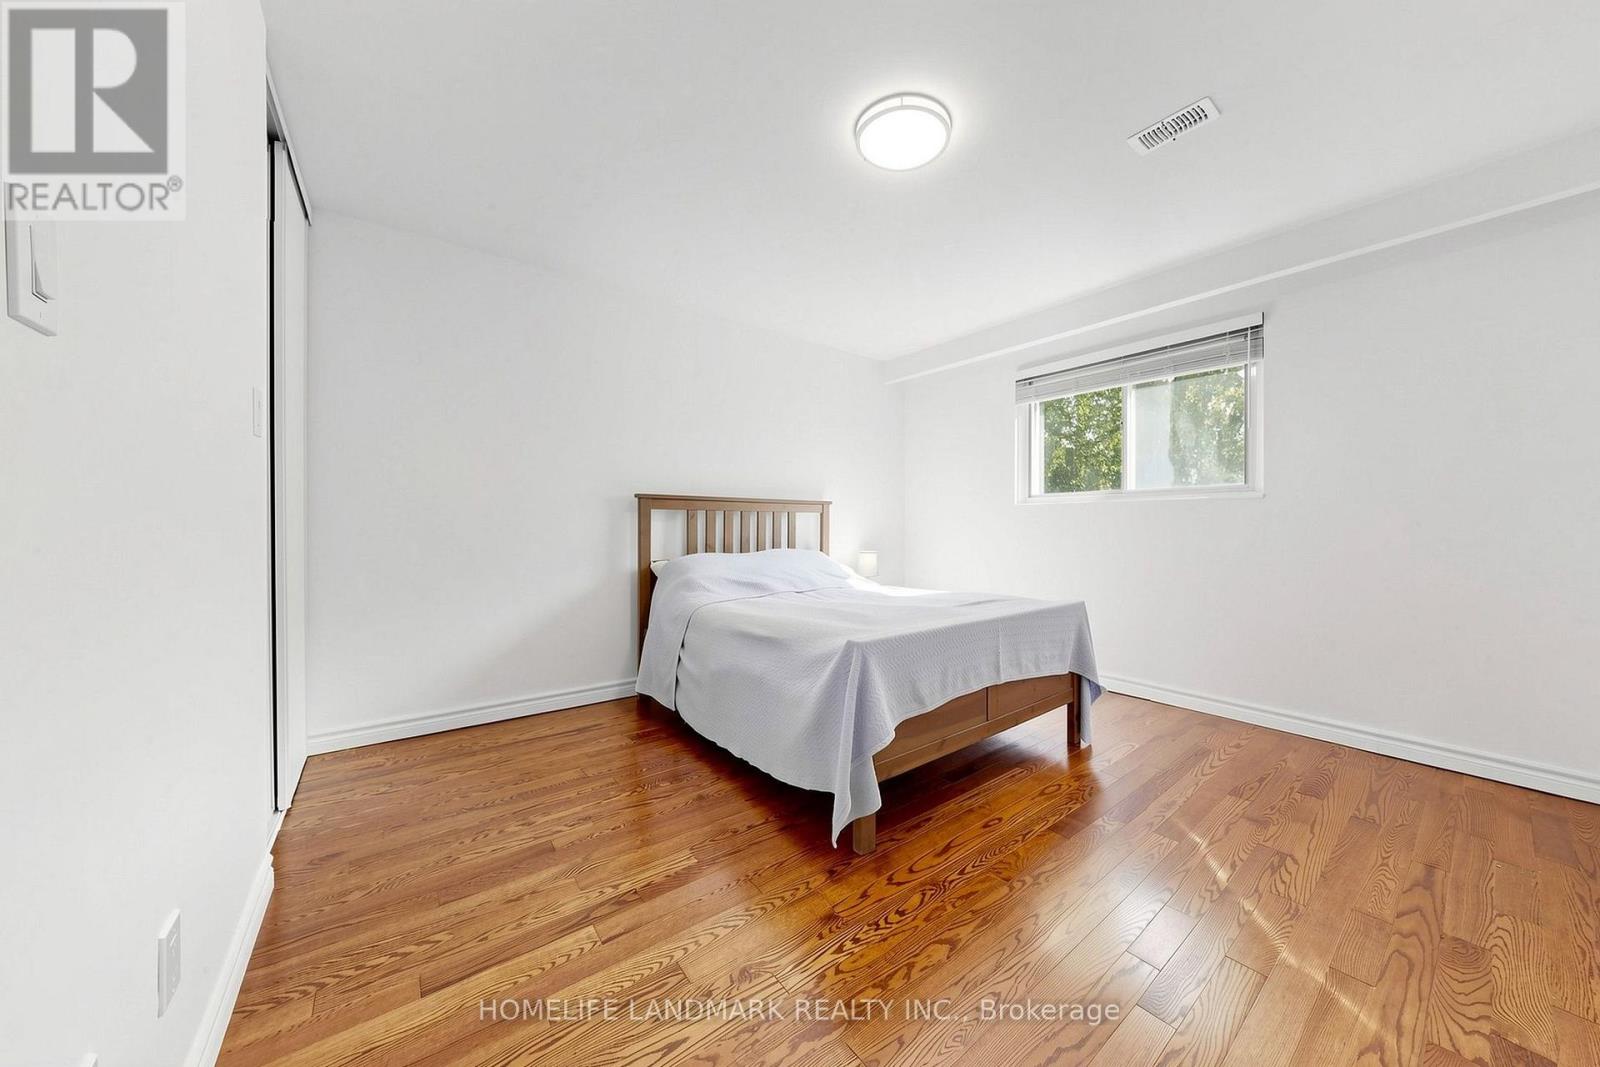
| Upper Level | 主卧 | 3.66 m | 3.81 m | 3.66 m x 3.81 m |
| Upper Level | 第二卧房 | 2.97 m | 3.8 m | 2.97 m x 3.8 m |
| Upper Level | 第三卧房 | 4.23 m | 3.1 m | 4.23 m x 3.1 m |
| 一楼 | 家庭房 | 6.77 m | 3.24 m | 6.77 m x 3.24 m |
| 一楼 | Bedroom 4 | 3 m | 3 m | 3 m x 3 m |

The trademarks REALTOR®, REALTORS®, and the REALTOR® logo are controlled by The Canadian Real Estate Association (CREA) and identify real estate professionals who are members of CREA. The trademarks MLS®, Multiple Listing Service® and the associated logos are owned by The Canadian Real Estate Association (CREA) and identify the quality of services provided by real estate professionals who are members of CREA. The trademark DDF® is owned by The Canadian Real Estate Association (CREA) and identifies CREA's Data Distribution Facility (DDF®)
Toronto Real Estate Board
Homelife Landmark Realty Inc.
November 01 2026 04:29:21
