
44 Fawnridge Road Caledon, Ontario L7C 3T9


$1,365,000
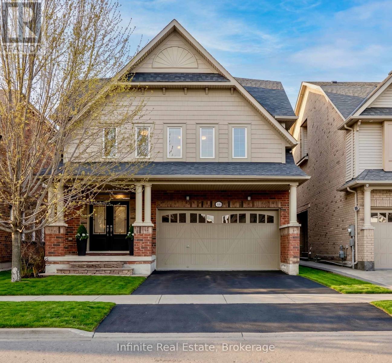
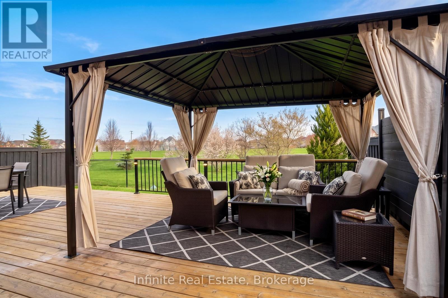
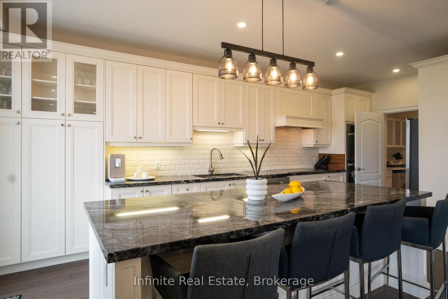
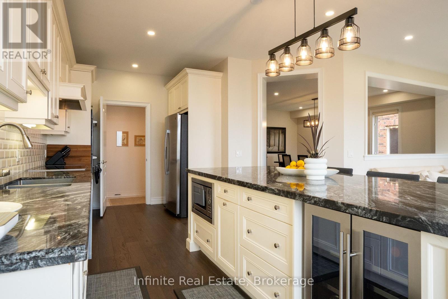
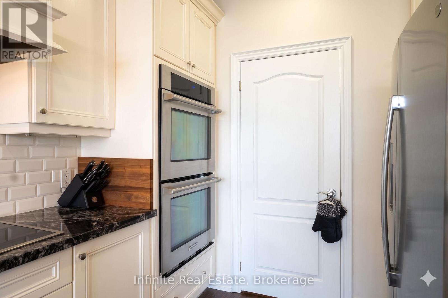
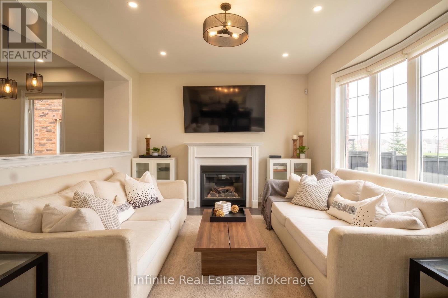
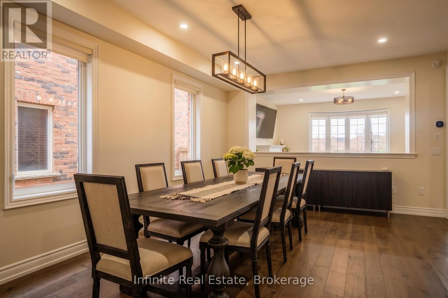
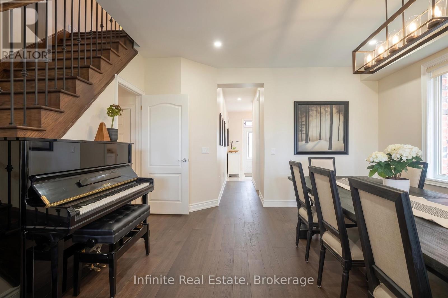
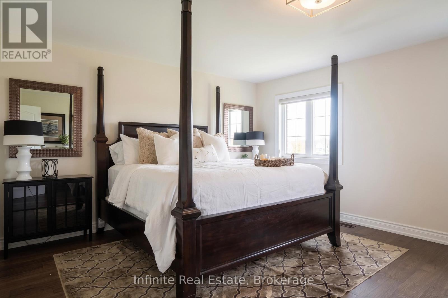
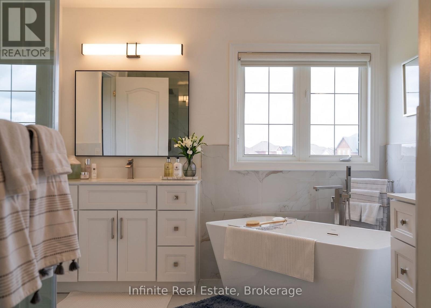
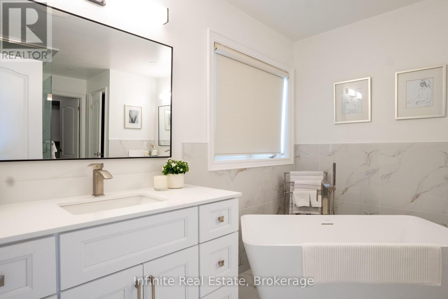
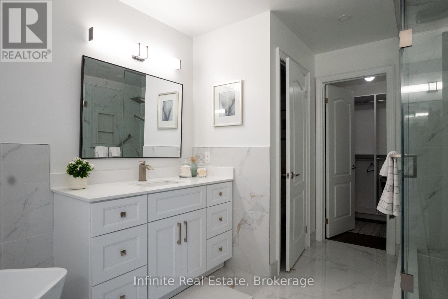
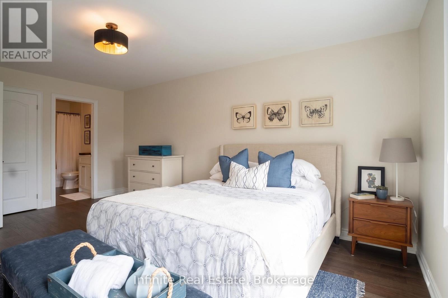
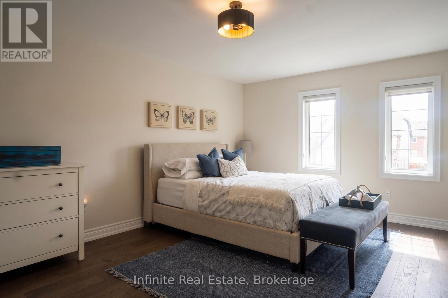
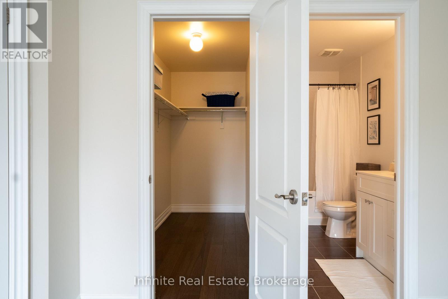
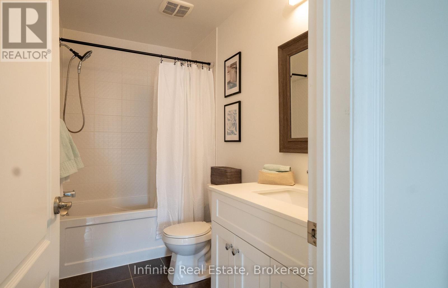
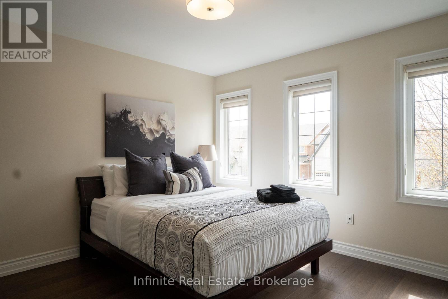
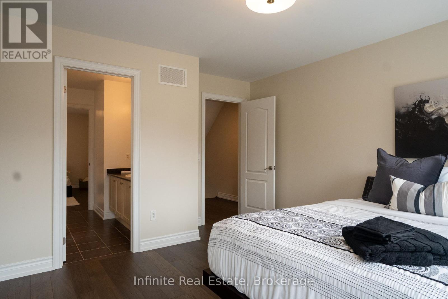
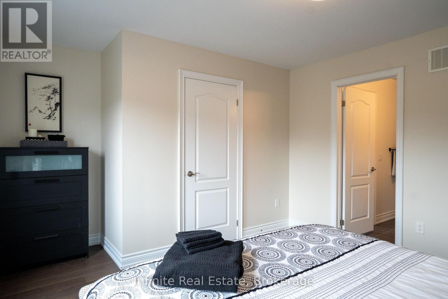
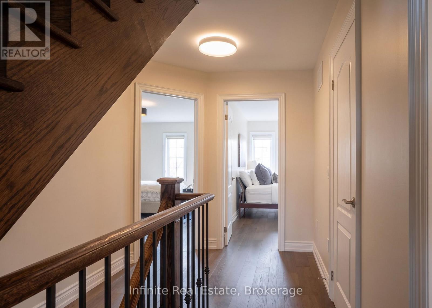
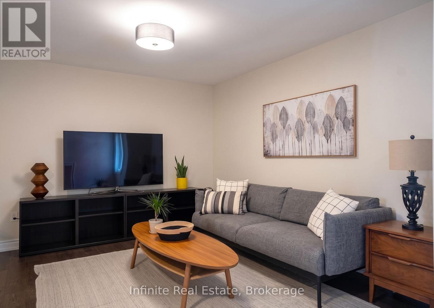
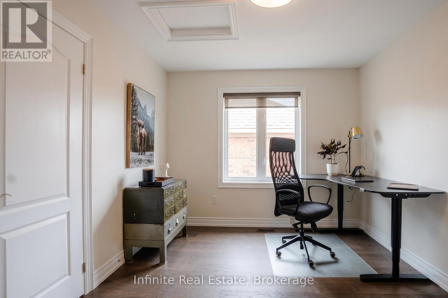
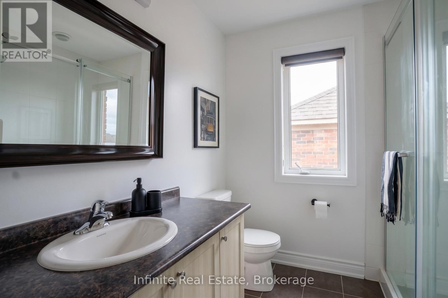
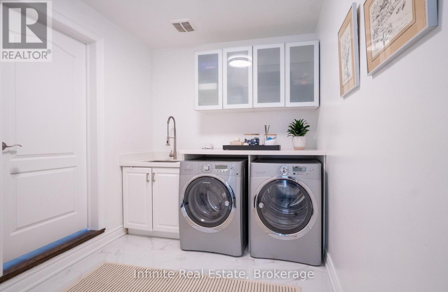
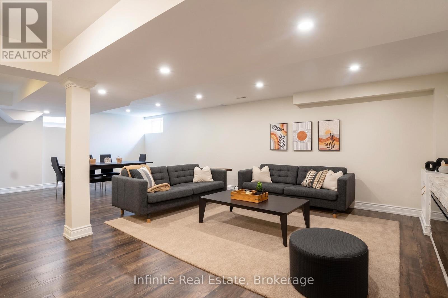
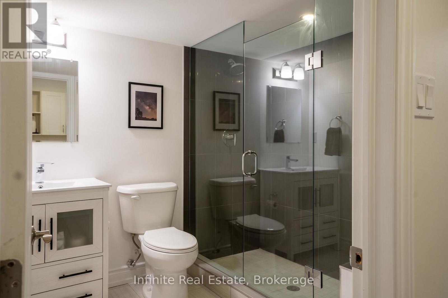
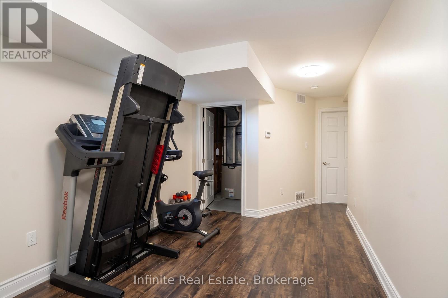
Welcome to 44 Fawnridge Road, a beautifully maintained, single-owner 3-storey detached home on a premium lot backing onto the peaceful Bonnieglen Farm Park with no rear neighbours in Caledon's desirable Southfields Village. Boasting approximately $80,000 in recent renovations, this carpet-free home offers over 4,100 sq ft of updated living space featuring brand-new hardwood flooring throughout. The main floor boasts 9-foot ceilings, separate living and dining rooms, a dedicated office, a renovated laundry room, and a chef's linear kitchen with granite countertops, an 8' island, double wall ovens, and a 36" induction cooktop. On the second floor, you will find four bedrooms, all with ensuite bathrooms, including two primary suites with walk-in closets. The main primary features custom built-in organizers and a spa-like ensuite with a frameless glass shower and soaking tub. The third-floor loft serves as a private oasis with an additional bedroom, full bath, and an open family room, while the finished basement offers a +1 bedroom, kitchenette, and a full bath with heated tile floors. Step outside to a large backyard cedar deck overlooking the park, or enjoy the convenience of a double car garage with 4 total parking spaces. Ideally located, this property is walking distance to Southfields Village PS, Tony Pontes school, and the community centre, and just minutes from Mayfield SS, Kennedy Road plazas, Hwy 410, and the Mount Pleasant GO station. 5+1 Bed | 6 Bath | 4,133 Total Sq Ft. This one-of-a-kind property must be seen! (id:43681)
房源概要
| MLS® Number | W14126276 |
| 房源类型 | 民宅 |
| 社区名字 | Rural Caledon |
| 附近的便利设施 | 公园, 公共交通, 学校 |
| 社区特征 | 社区活动中心 |
| 设备类型 | 热水器, Furnace |
| 特征 | 无地毯, Gazebo |
| 总车位 | 4 |
| 租赁设备类型 | 热水器, Furnace |
详 情
| 浴室 | 6 |
| 地上卧房 | 5 |
| 地下卧室 | 1 |
| 总卧房 | 6 |
| Age | 6 To 15 Years |
| 公寓设施 | Fireplace(s) |
| 家电类 | Garage Door Opener Remote(s), 烤箱 - Built-in, Range |
| 地下室进展 | 已装修 |
| 地下室类型 | 全完工 |
| 施工种类 | 独立屋 |
| 空调 | 中央空调 |
| 外墙 | 砖 |
| 壁炉 | 有 |
| Fireplace Total | 2 |
| Flooring Type | Ceramic, Hardwood, Vinyl, 混凝土 |
| 地基类型 | 混凝土浇筑 |
| 客人卫生间(不包含洗浴) | 1 |
| 供暖方式 | 天然气 |
| 供暖类型 | 压力热风 |
| 储存空间 | 3 |
| 内部尺寸 | 3000 - 3500 Sqft |
| 类型 | 独立屋 |
| 设备间 | 市政供水 |
车 位
| Garage |
土地
| 英亩数 | 无 |
| 围栏类型 | Fully Fenced, Fenced Yard |
| 土地便利设施 | 公园, 公共交通, 学校 |
| 污水道 | Sanitary Sewer |
| 土地深度 | 105 Ft |
| 土地宽度 | 39 Ft ,10 In |
| 不规则大小 | 39.9 X 10⁵ Ft |
房 间
| 楼 层 | 类 型 | 长 度 | 宽 度 | 面 积 |
|---|---|---|---|---|
| 二楼 | 主卧 | 5.49 m | 4.21 m | 5.49 m x 4.21 m |
| 二楼 | 第二卧房 | 5.49 m | 4.21 m | 5.49 m x 4.21 m |
| 二楼 | 第三卧房 | 3.89 m | 3.8 m | 3.89 m x 3.8 m |
| 二楼 | Bedroom 4 | 3.96 m | 3.1 m | 3.96 m x 3.1 m |
| 三楼 | 家庭房 | 5.34 m | 2.97 m | 5.34 m x 2.97 m |
| 三楼 | Bedroom 5 | 4.11 m | 2.97 m | 4.11 m x 2.97 m |
| 地下室 | 大型活动室 | 8.76 m | 6.32 m | 8.76 m x 6.32 m |
| 地下室 | 卧室 | 4.49 m | 2.75 m | 4.49 m x 2.75 m |
| 地下室 | Cold Room | 3.05 m | 1.63 m | 3.05 m x 1.63 m |
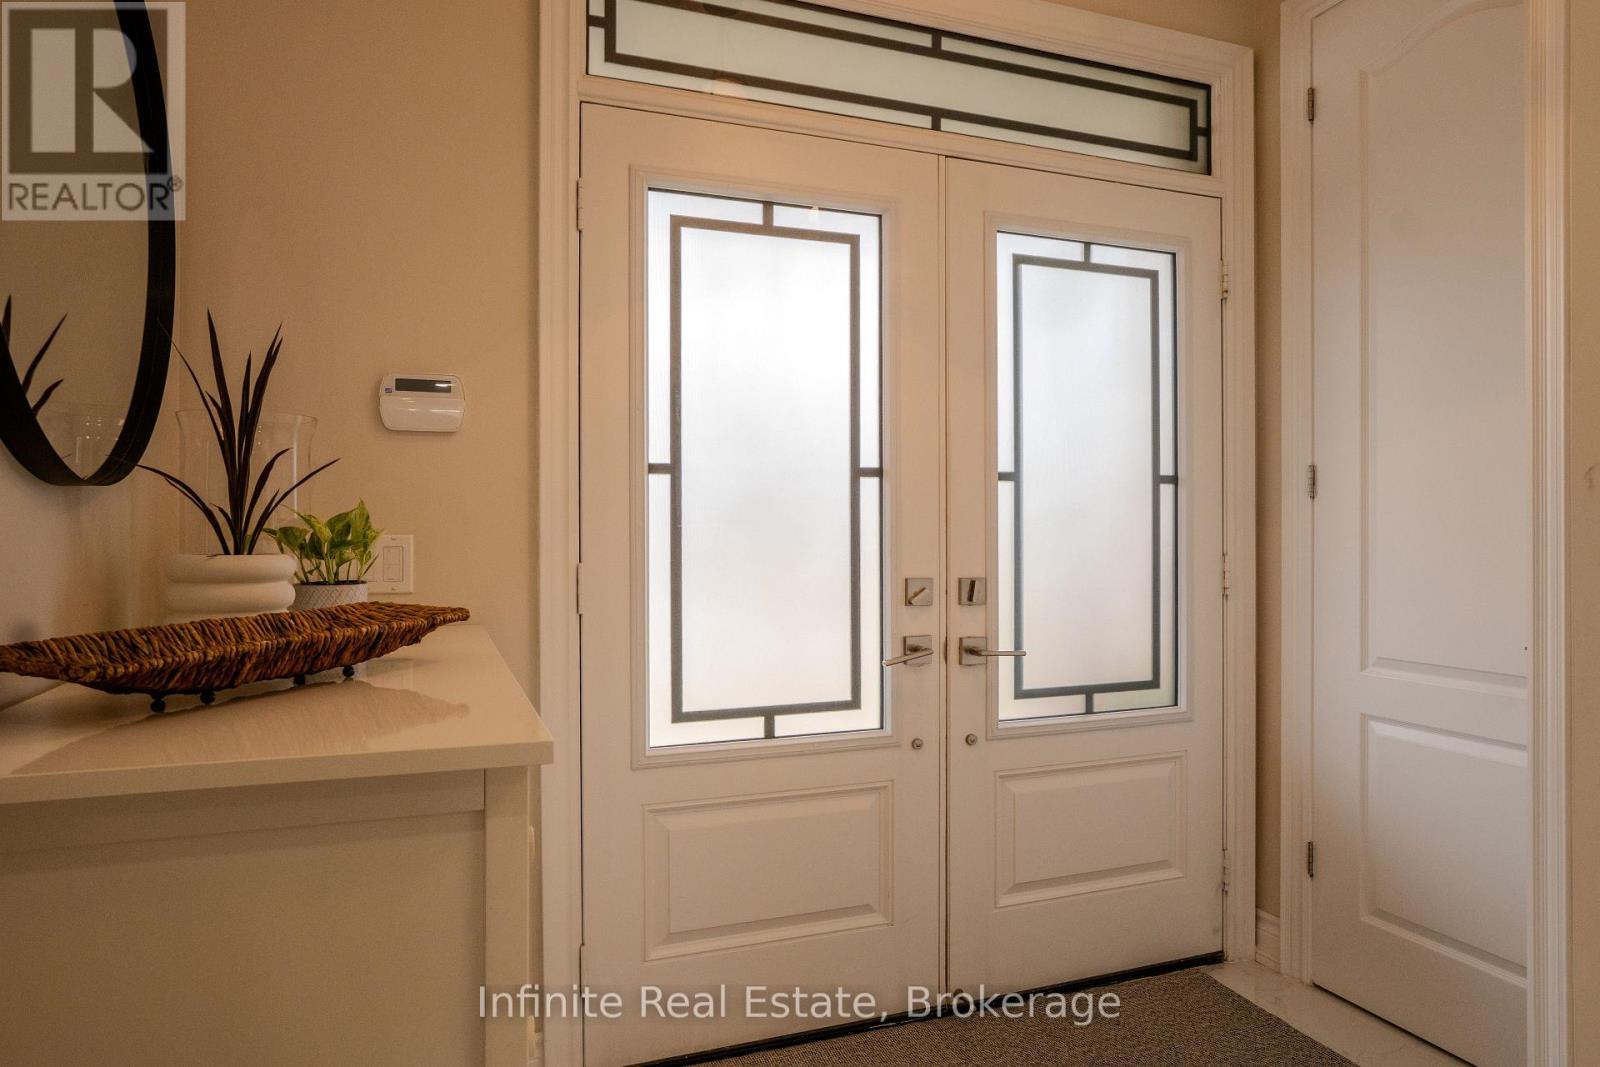
| 一楼 | 门厅 | 2 m | 2.74 m | 2 m x 2.74 m |
| 一楼 | 厨房 | 6.56 m | 3.96 m | 6.56 m x 3.96 m |
| 一楼 | 客厅 | 4.72 m | 3.96 m | 4.72 m x 3.96 m |
| 一楼 | 餐厅 | 5.49 m | 4.42 m | 5.49 m x 4.42 m |
| 一楼 | Office | 2.44 m | 2.74 m | 2.44 m x 2.74 m |
| 一楼 | 洗衣房 | 2.94 m | 2.4 m | 2.94 m x 2.4 m |
https://www.realtor.ca/real-estate/30454703/44-fawnridge-road-caledon-rural-caledon

The trademarks REALTOR®, REALTORS®, and the REALTOR® logo are controlled by The Canadian Real Estate Association (CREA) and identify real estate professionals who are members of CREA. The trademarks MLS®, Multiple Listing Service® and the associated logos are owned by The Canadian Real Estate Association (CREA) and identify the quality of services provided by real estate professionals who are members of CREA. The trademark DDF® is owned by The Canadian Real Estate Association (CREA) and identifies CREA's Data Distribution Facility (DDF®)
Toronto Real Estate Board
Infinite Real Estate
October 28 2026 09:35:51
