
4 - 11 Calvington Drive Toronto (Downsview-Roding-Cfb), Ontario M3M 2L7


$2,195 Monthly
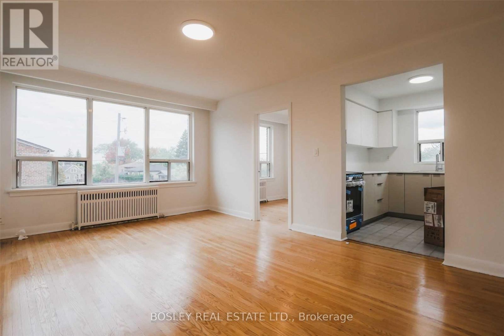
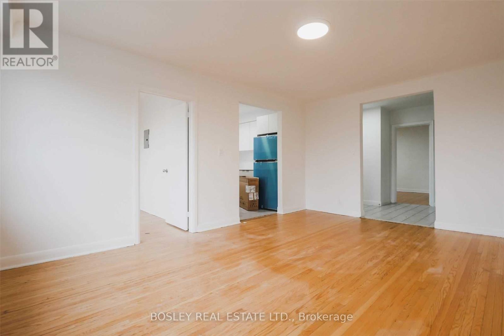
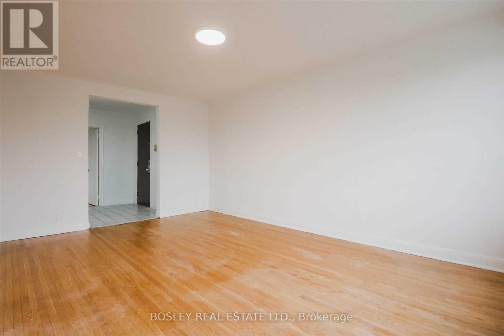
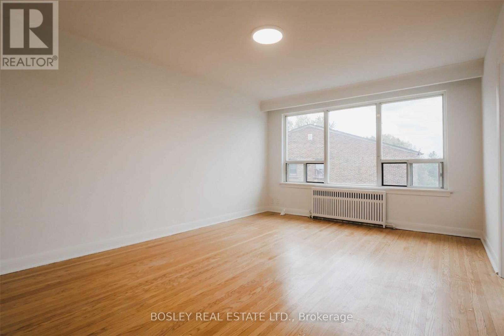
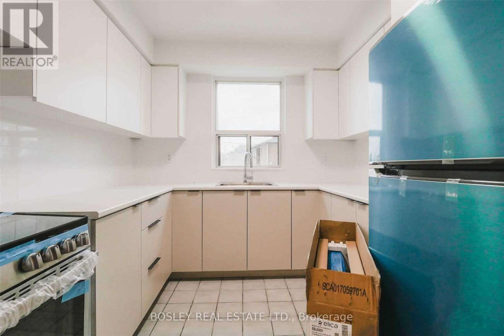
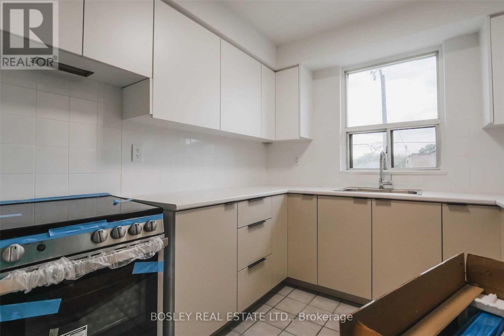
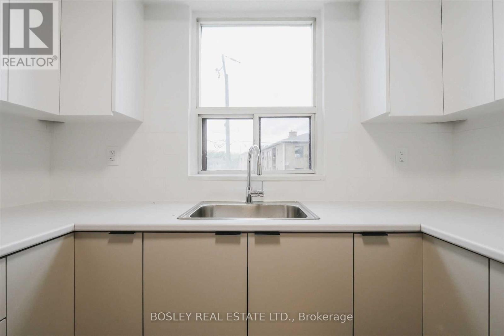
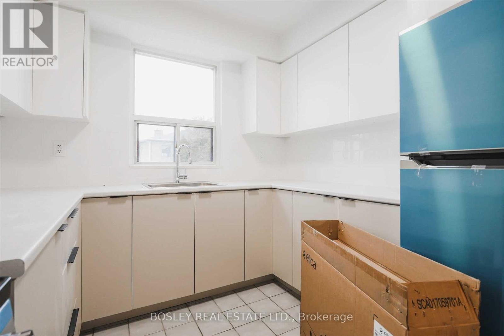
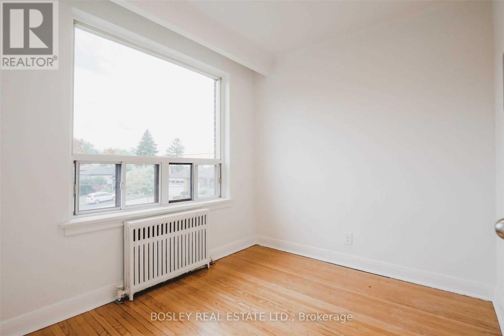
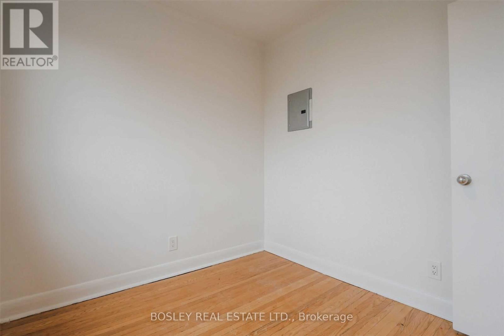
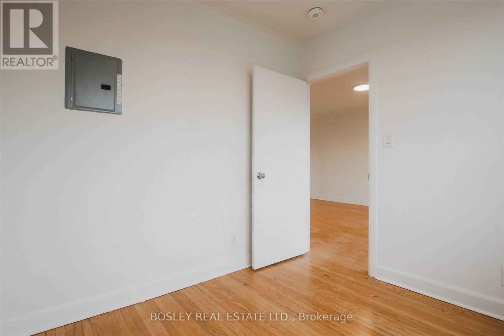
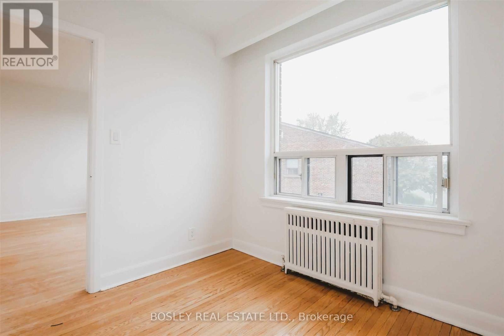
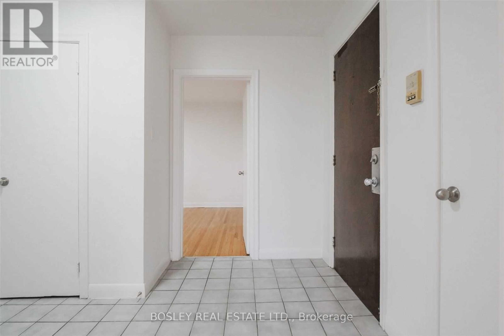
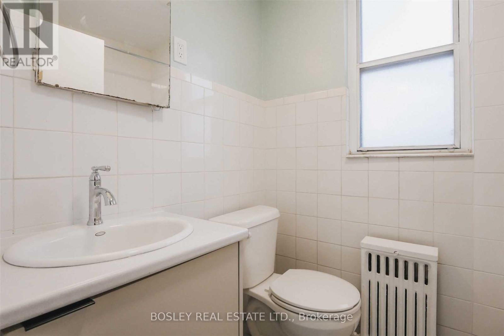
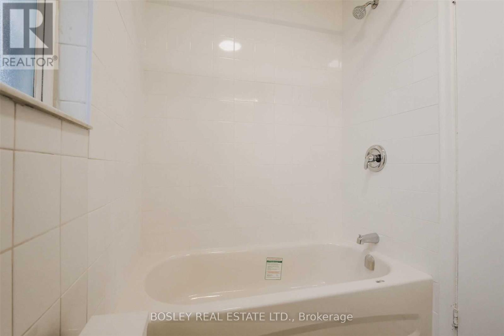
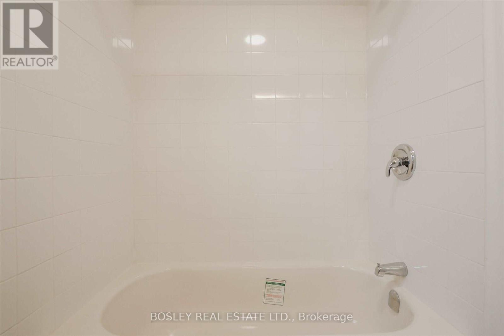
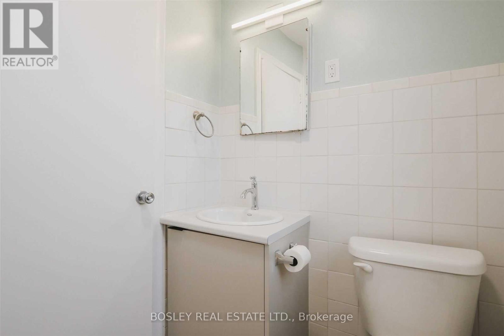
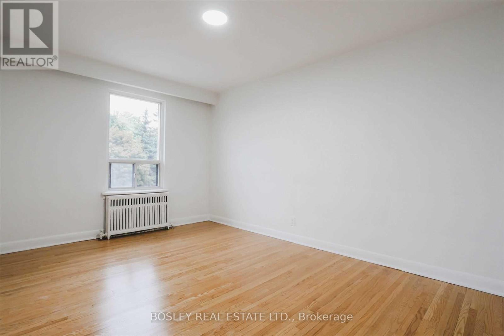
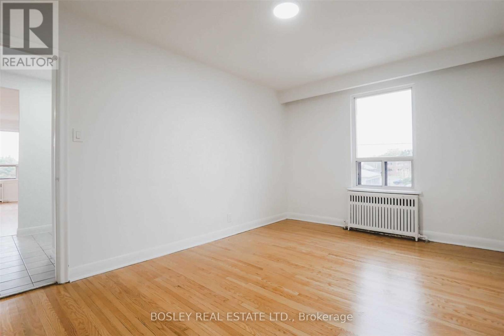
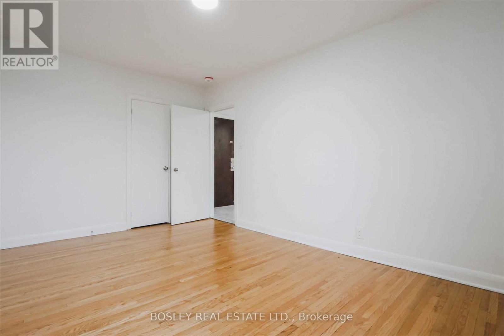
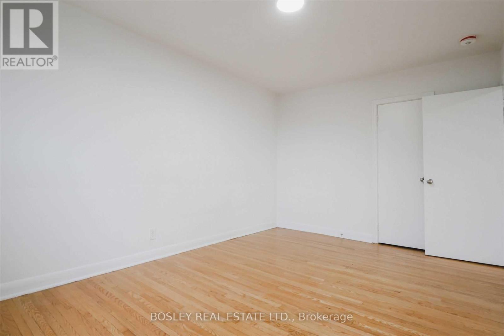
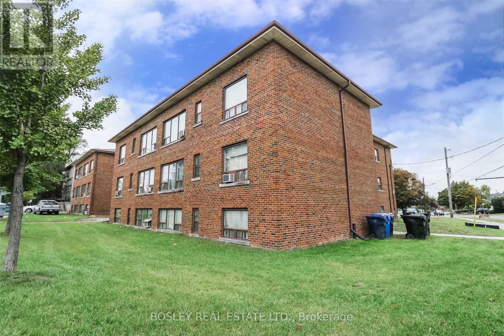
This Bright And Spacious 2-Bedroom, 1-Bathroom Apartment At 11 Calvington Drive Features A Functional, Open-Concept Layout With Classic Parquet Wood Flooring Throughout The Main Living Areas And Bedrooms. The Heart Of The Home Is A Modern U-Shaped Kitchen, Fully Equipped With Stainless Steel Appliances, New Cabinetry, And Ample Counter Space That Overlooks The Living Area, Making It Perfect For Meal Prep And Entertaining. Large Windows In Every Room Provide Plenty Of Natural Light, Illuminating The Three Well-Sized Bedrooms, Each Of Which Includes Built-In Closet Storage. The Updated Four-Piece Bathroom Is Finished With Clean Tiling And A Full Bathtub. Located In A Prime Downsview Location, This Residence Offers Immediate Access To Humber River Hospital, Highway 401, And Local Shopping Favourites Like Costco And Metro, With Seamless TTC Connections To The Rest Of Toronto. (id:43681)
房源概要
| MLS® Number | W14126060 |
| 房源类型 | Multi-family |
| 社区名字 | Downsview-Roding-CFB |
| 特征 | 无地毯, Laundry- Coin Operated |
| 总车位 | 1 |
详 情
| 浴室 | 1 |
| 地上卧房 | 1 |
| 地下卧室 | 1 |
| 总卧房 | 2 |
| 公寓设施 | Separate 电ity Meters |
| 地下室类型 | 没有 |
| 空调 | 没有 |
| 外墙 | 砖 |
| Flooring Type | Hardwood |
| 地基类型 | 水泥 |
| 供暖方式 | 天然气 |
| 供暖类型 | 地暖 |
| 内部尺寸 | 700 - 1100 Sqft |
| 类型 | Other |
| 设备间 | 市政供水 |
车 位
| 没有车库 |
土地
| 英亩数 | 无 |
| 污水道 | Sanitary Sewer |
房 间
| 楼 层 | 类 型 | 长 度 | 宽 度 | 面 积 |
|---|---|---|---|---|
| Flat | 厨房 | 4.7 m | 8 m | 4.7 m x 8 m |
| Flat | 餐厅 | 4.7 m | 8 m | 4.7 m x 8 m |
| Flat | 卧室 | 3.14 m | 3.7 m | 3.14 m x 3.7 m |
| Flat | 卧室 | 3 m | 3.6 m | 3 m x 3.6 m |

The trademarks REALTOR®, REALTORS®, and the REALTOR® logo are controlled by The Canadian Real Estate Association (CREA) and identify real estate professionals who are members of CREA. The trademarks MLS®, Multiple Listing Service® and the associated logos are owned by The Canadian Real Estate Association (CREA) and identify the quality of services provided by real estate professionals who are members of CREA. The trademark DDF® is owned by The Canadian Real Estate Association (CREA) and identifies CREA's Data Distribution Facility (DDF®)
Toronto Real Estate Board
Bosley Real Estate Ltd.
October 28 2026 08:38:34
