
287 Emerson Way West Grey, Ontario N0G 1R0





$899,500
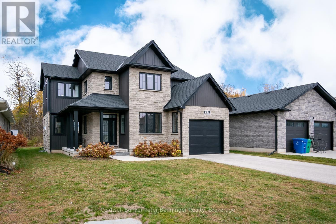
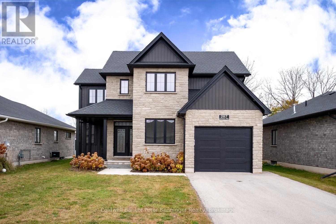
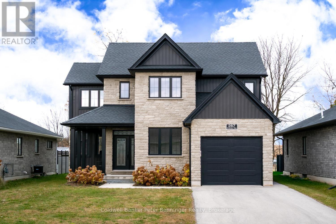
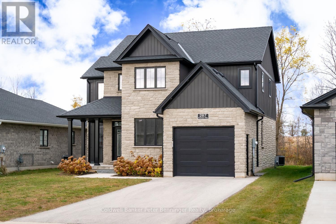
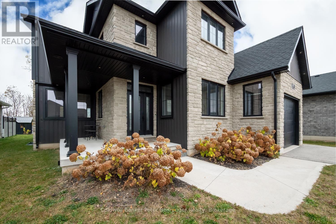
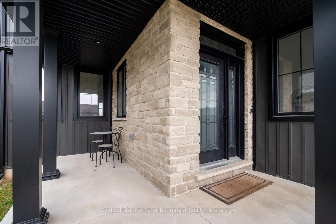
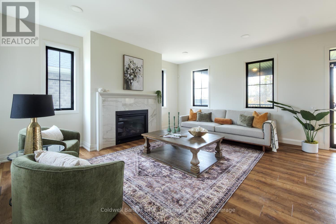
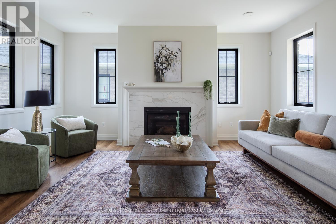
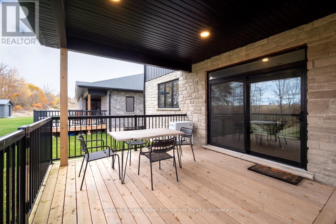
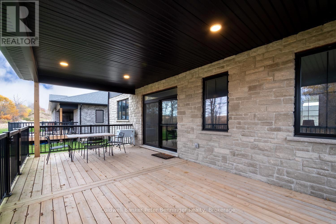
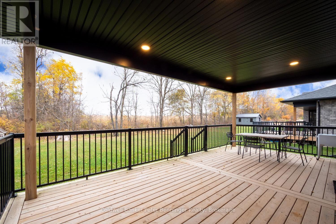
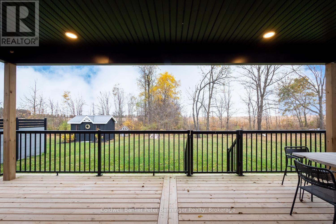
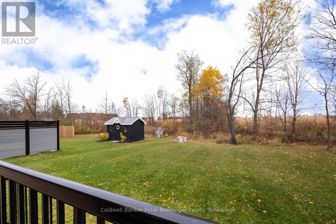
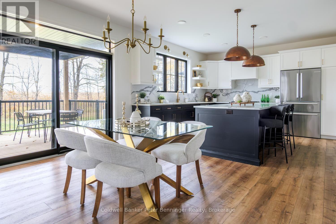
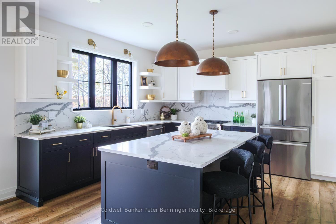
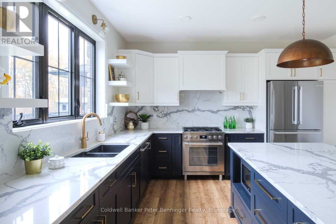
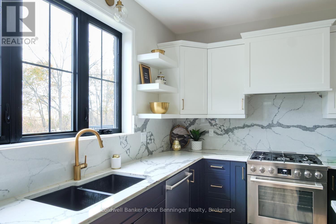
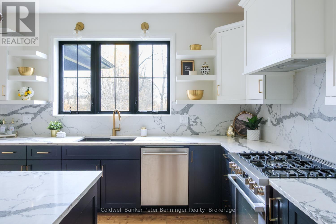
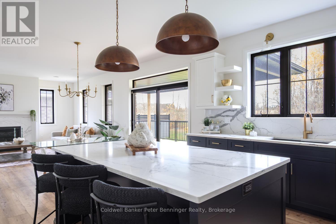
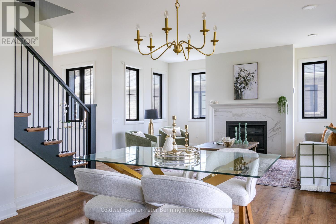
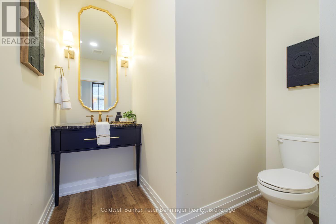
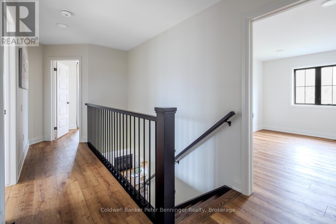
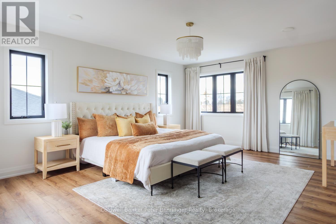
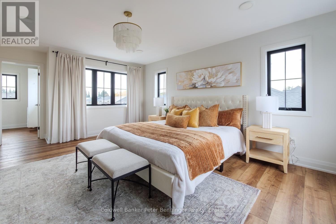
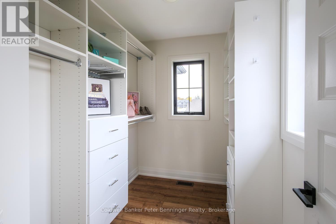
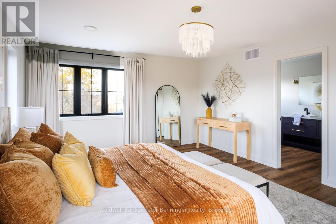
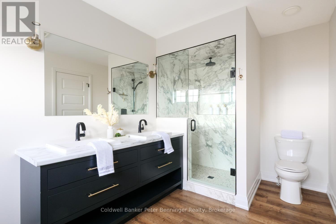
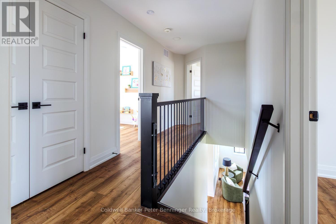
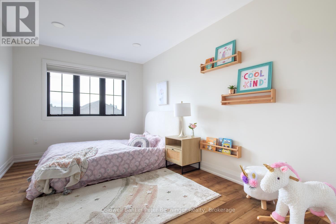
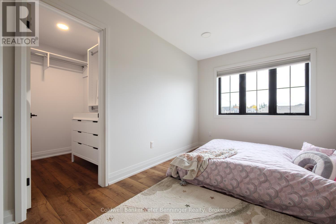
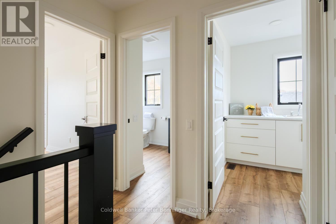
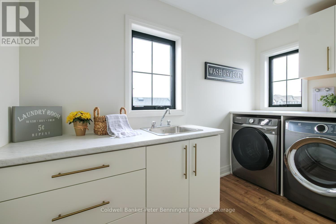
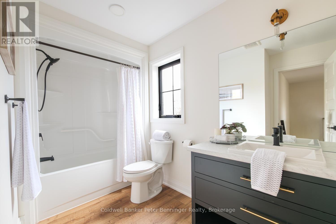
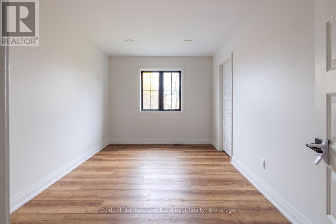
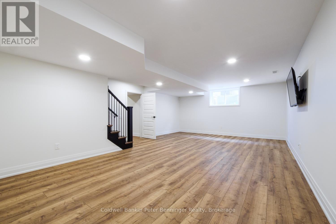
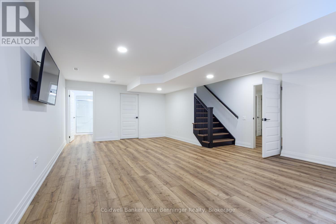
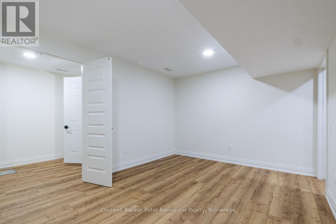
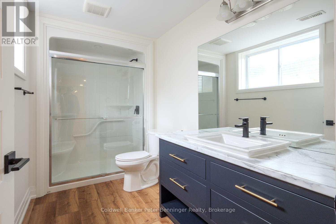
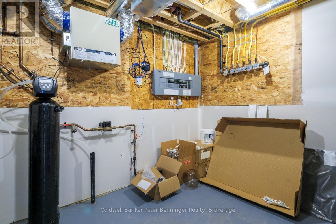
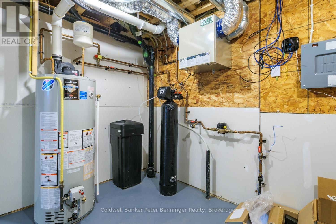
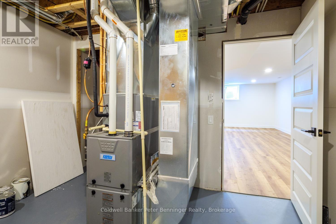
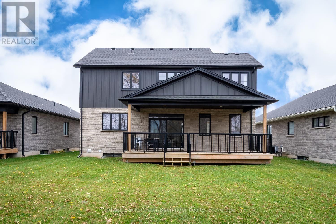
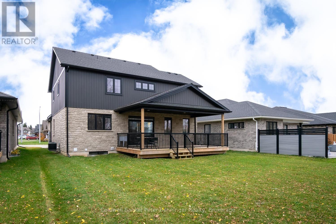
Welcome to this beautiful, custom-built two-storey home in the desirable Carriage Crossing community. Offering a versatile 3+1 bedroom layout and thoughtful design, this property balances a polished, comfortable interior with privacy and quiet outdoor living. At the heart of the home is an inviting kitchen that balances style with everyday function. It features custom cabinetry, durable quartz countertops that extend into a seamless backsplash, premium appliances, and a large central island. The family room is centred around a warm natural gas fireplace, adjacent to the dining area with patio doors that bridge the indoor and outdoor spaces. Step outside onto the large, covered deck, which acts as a quiet extension of the home. The property backs onto an open landscape offering privacy and picturesque country views that provide a beautiful backdrop for morning coffee and al fresco dining with family and friends. The upper level is designed for comfort and daily convenience. It hosts three bedrooms equipped with custom-built closets. The large primary bedroom is a peaceful retreat, featuring a spa-inspired ensuite with a custom walk-in shower and a deep soaker tub for relaxing at the end of the day. A second full bathroom and a dedicated laundry room are also conveniently located on this floor. Downstairs offers a fully finished basement that expands the living space, featuring a large recreation room, alongside a functional bonus room that offers a great flexible space for a home office, play area, or bedroom, as well as a 3-piece bathroom. (id:43681)
房源概要
| MLS® Number | X14126018 |
| 房源类型 | 民宅 |
| 社区名字 | West Grey |
| 附近的便利设施 | 医院, 学校 |
| 设备类型 | 没有 |
| 特征 | Level Lot, Flat Site, Paved Yard |
| 总车位 | 3 |
| 租赁设备类型 | 没有 |
| 结构 | Deck, Porch |
详 情
| 浴室 | 4 |
| 地上卧房 | 3 |
| 地下卧室 | 1 |
| 总卧房 | 4 |
| Age | 0 To 5 Years |
| 公寓设施 | Canopy, Fireplace(s) |
| 家电类 | Garage Door Opener Remote(s), Water Heater, 洗碗机, 烘干机, 微波炉, Hood 电扇, 炉子, 洗衣机, 窗帘, 冰箱 |
| 地下室类型 | Full |
| 施工种类 | 独立屋 |
| 空调 | Central Air Conditioning, 换气机 |
| 外墙 | 铝壁板, 砖 |
| Fire Protection | Alarm System, Smoke Detectors |
| 壁炉 | 有 |
| 地基类型 | 混凝土 |
| 客人卫生间(不包含洗浴) | 1 |
| 供暖方式 | 天然气 |
| 供暖类型 | 压力热风 |
| 储存空间 | 2 |
| 内部尺寸 | 2000 - 2500 Sqft |
| 类型 | 独立屋 |
| 设备间 | 市政供水 |
车 位
| 附加车库 | |
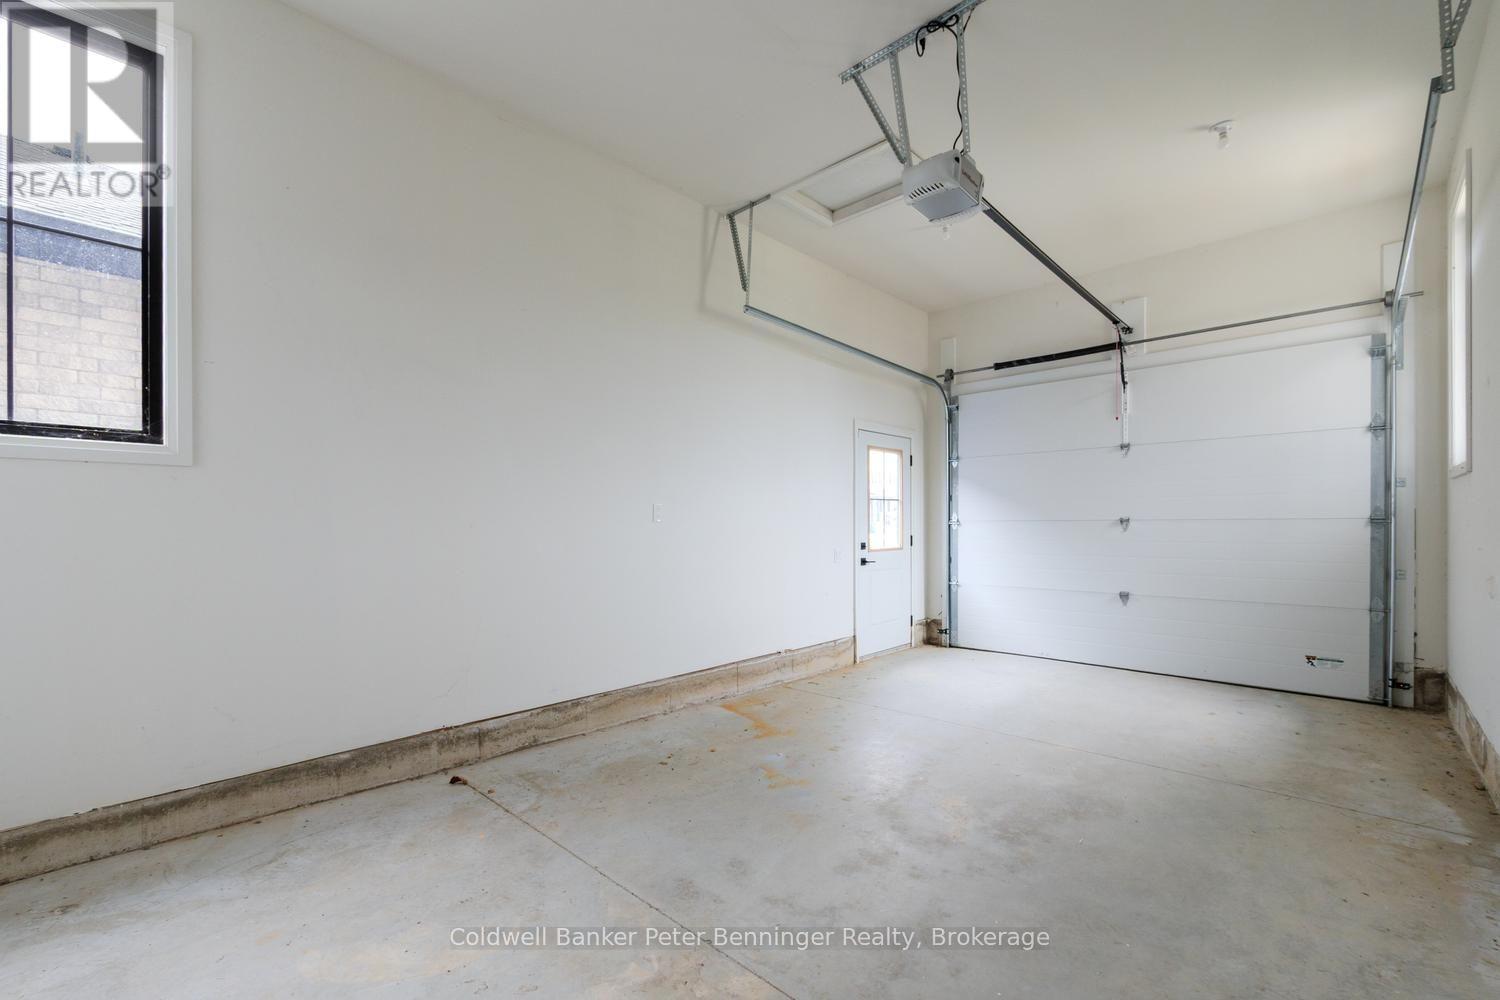
| Garage |
土地
| 英亩数 | 无 |
| 土地便利设施 | 医院, 学校 |
| Landscape Features | Landscaped |
| 污水道 | Sanitary Sewer |
| 土地深度 | 131 Ft ,7 In |
| 土地宽度 | 50 Ft ,9 In |
| 不规则大小 | 50.8 X 131.6 Ft |
| 规划描述 | R2-383 |
房 间
| 楼 层 | 类 型 | 长 度 | 宽 度 | 面 积 |
|---|---|---|---|---|
| 二楼 | 第三卧房 | 2.84 m | 4.34 m | 2.84 m x 4.34 m |
| 二楼 | 洗衣房 | 1.88 m | 3.33 m | 1.88 m x 3.33 m |
| 二楼 | 浴室 | 1.82 m | 3.35 m | 1.82 m x 3.35 m |
| 二楼 | 主卧 | 4.24 m | 5.49 m | 4.24 m x 5.49 m |
| 二楼 | 浴室 | 2.3 m | 4.32 m | 2.3 m x 4.32 m |
| 二楼 | 第二卧房 | 2.92 m | 4.29 m | 2.92 m x 4.29 m |
| 地下室 | 娱乐,游戏房 | 4.57 m | 7.47 m | 4.57 m x 7.47 m |
| 地下室 | 浴室 | 1.78 m | 3.5 m | 1.78 m x 3.5 m |
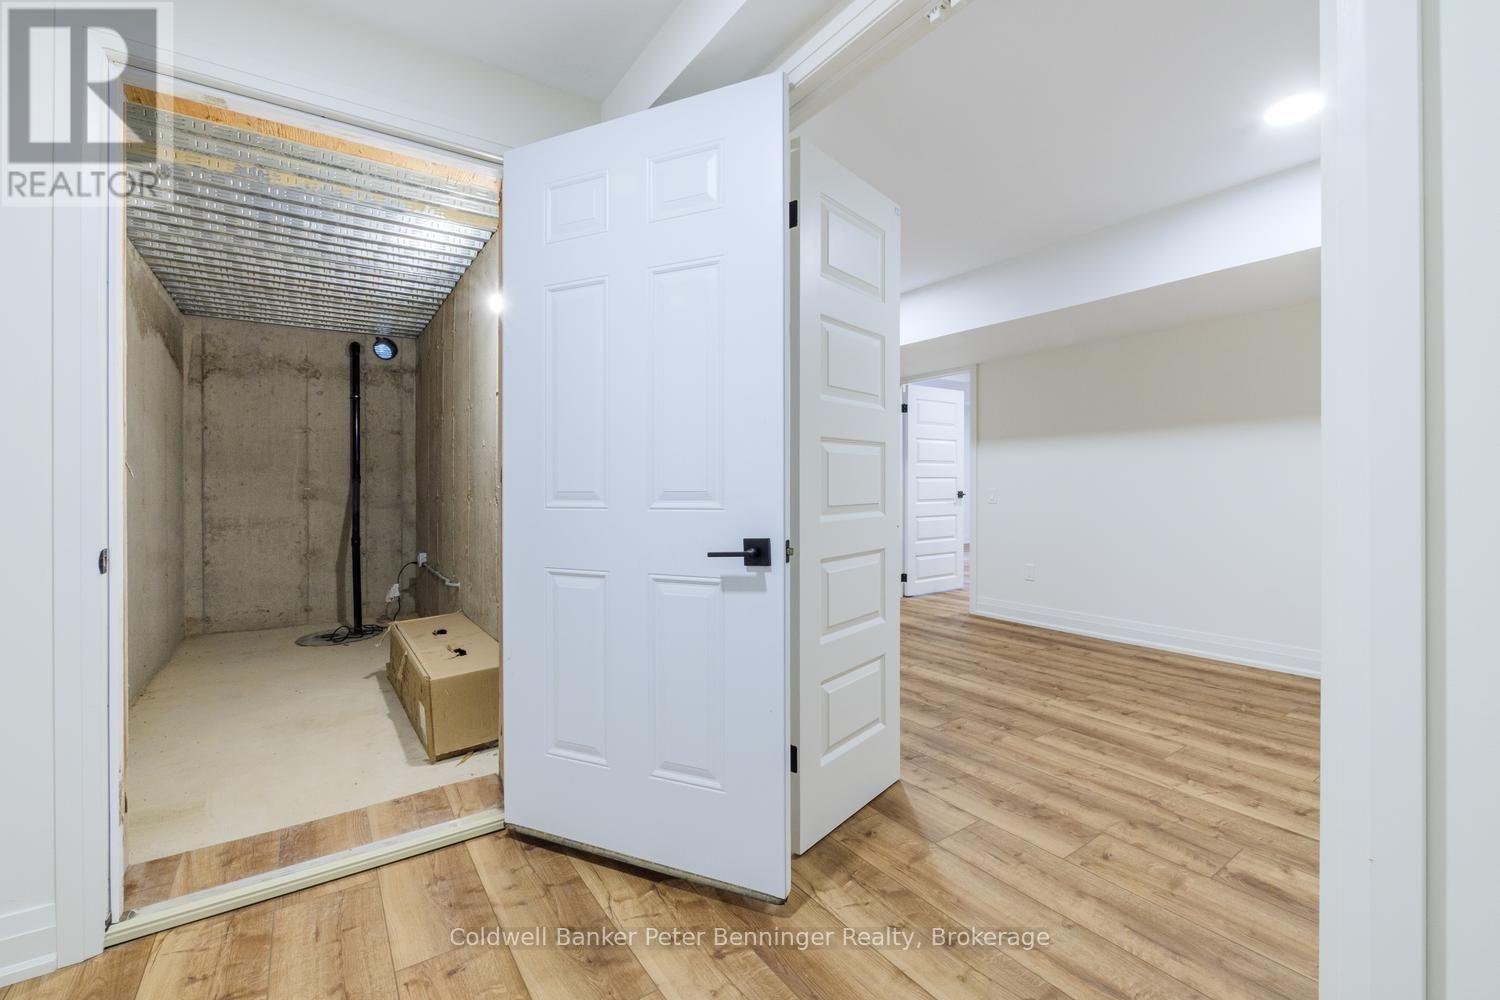
| 地下室 | Cold Room | 1.45 m | 3.53 m | 1.45 m x 3.53 m |
| 地下室 | 设备间 | 3.35 m | 3.55 m | 3.35 m x 3.55 m |
| 地下室 | Bedroom 4 | 3.23 m | 4.27 m | 3.23 m x 4.27 m |
| 一楼 | 厨房 | 3.96 m | 3.96 m | 3.96 m x 3.96 m |
| 一楼 | 餐厅 | 2.89 m | 4.09 m | 2.89 m x 4.09 m |
| 一楼 | 客厅 | 4.27 m | 2.3 m | 4.27 m x 2.3 m |
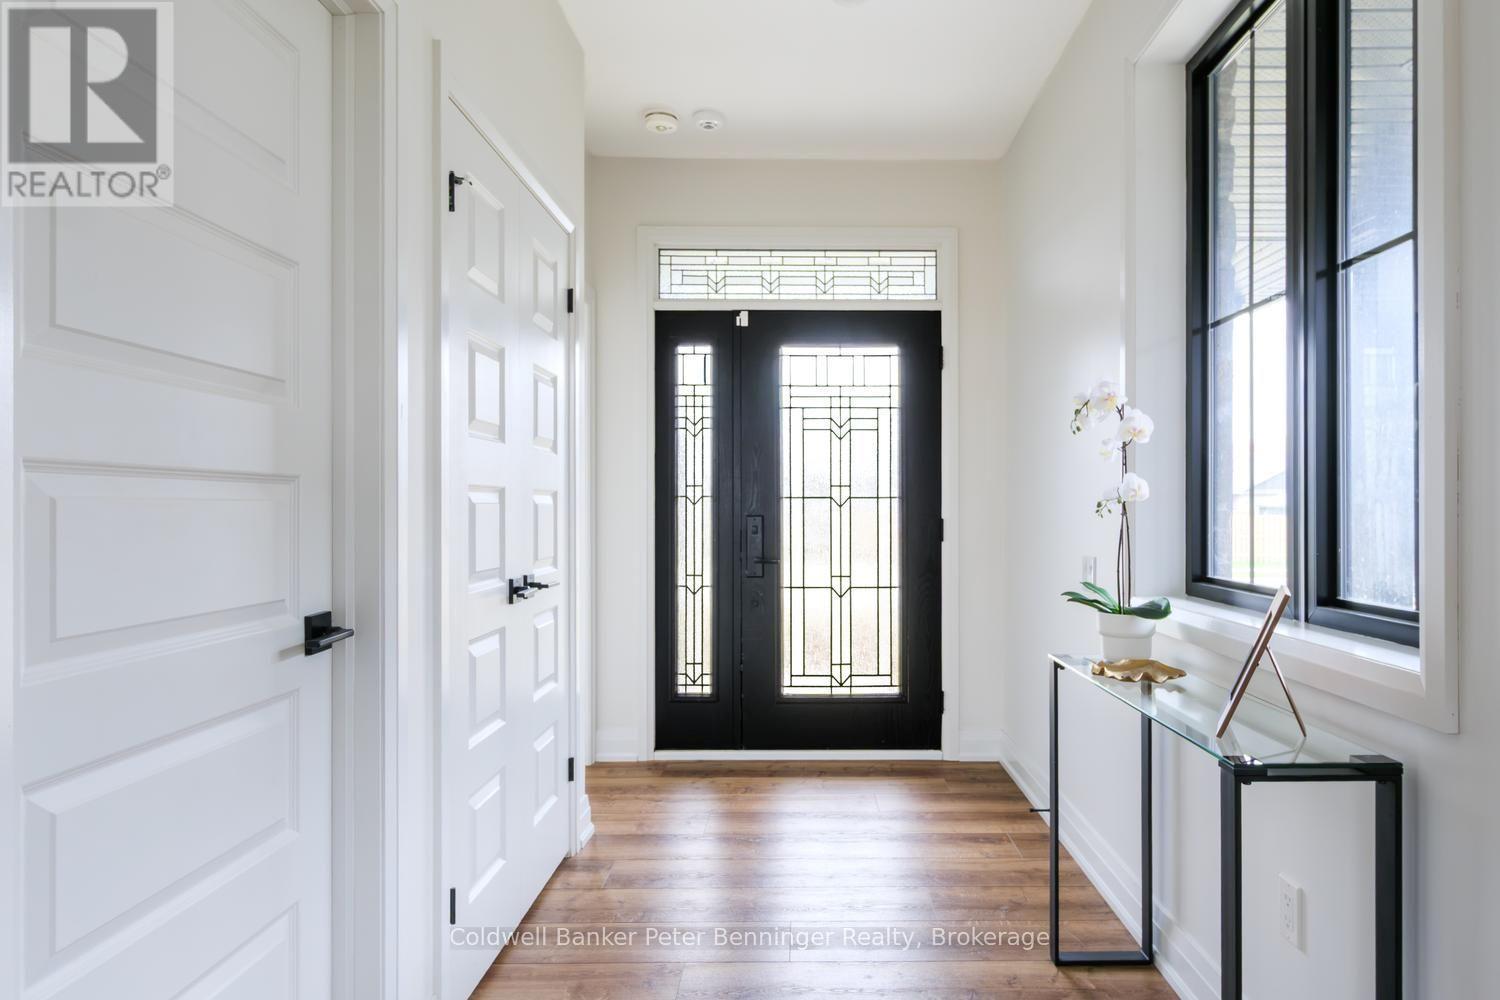
| 一楼 | 门厅 | 1.68 m | 3.48 m | 1.68 m x 3.48 m |
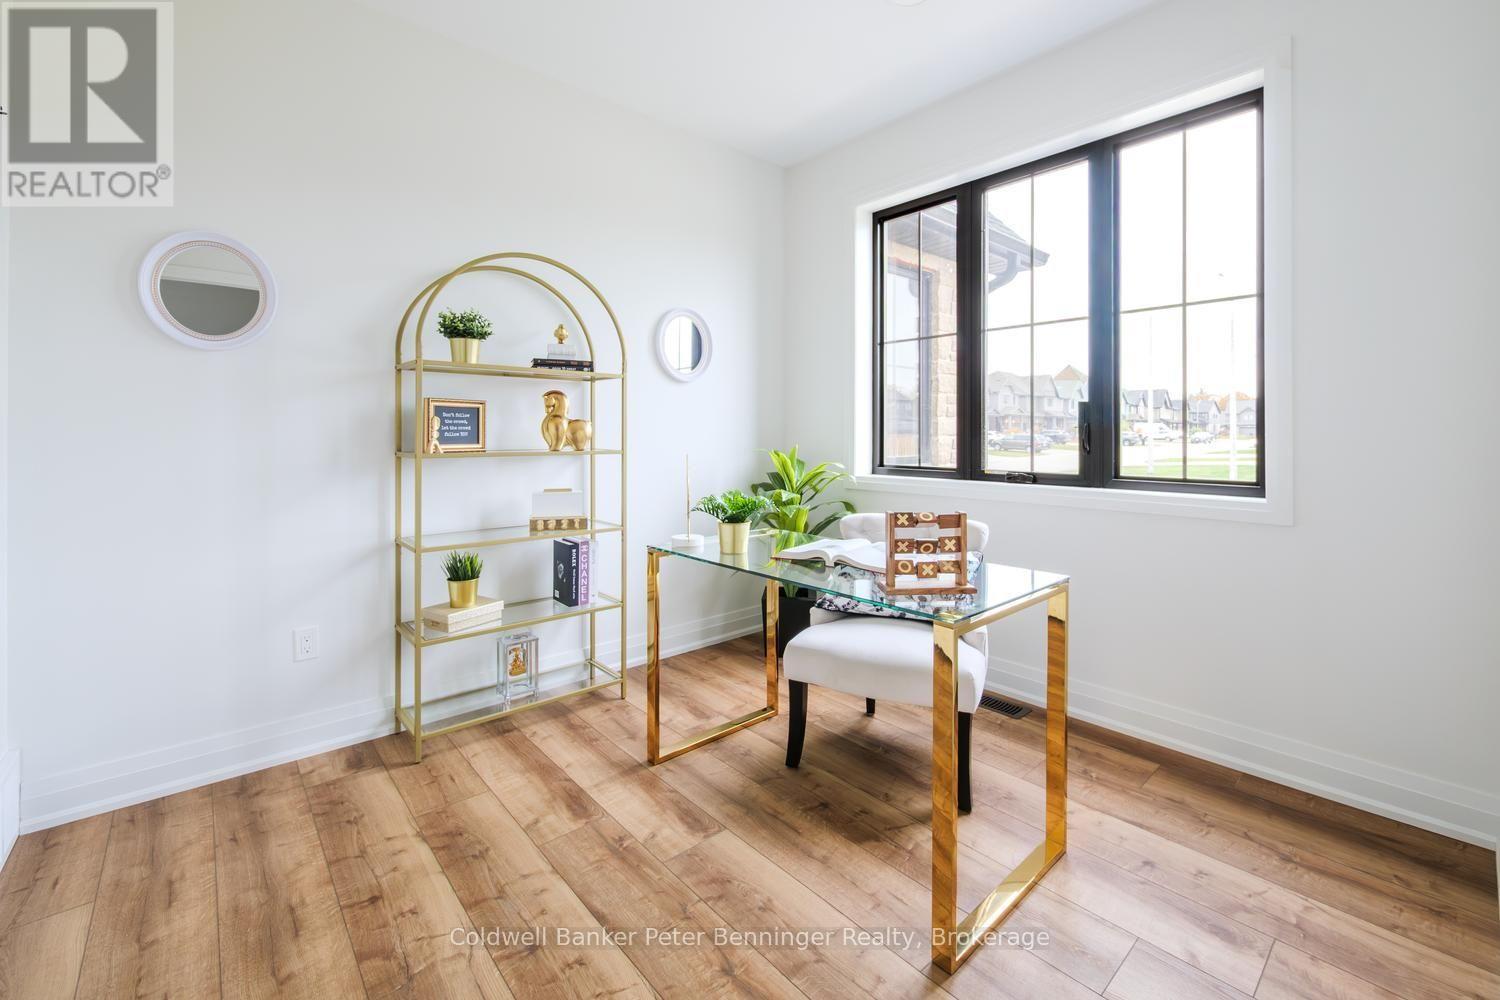
| 一楼 | Office | 2.82 m | 3.07 m | 2.82 m x 3.07 m |
| 一楼 | 浴室 | 1.07 m | 3.05 m | 1.07 m x 3.05 m |
https://www.realtor.ca/real-estate/30454330/287-emerson-way-west-grey-west-grey

The trademarks REALTOR®, REALTORS®, and the REALTOR® logo are controlled by The Canadian Real Estate Association (CREA) and identify real estate professionals who are members of CREA. The trademarks MLS®, Multiple Listing Service® and the associated logos are owned by The Canadian Real Estate Association (CREA) and identify the quality of services provided by real estate professionals who are members of CREA. The trademark DDF® is owned by The Canadian Real Estate Association (CREA) and identifies CREA's Data Distribution Facility (DDF®)
Muskoka Haliburton Orillia – The Lakelands Association of REALTORS®
Coldwell Banker Peter Benninger Realty
October 28 2026 08:30:23
