
7 Hatfield Place Hamilton (Dundas), Ontario L9H 4J7


$1,250,000
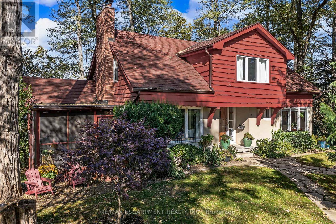
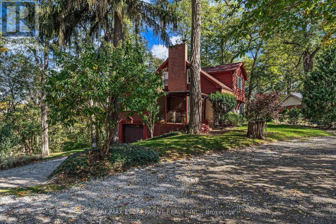
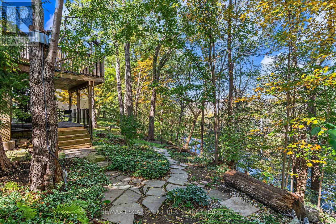
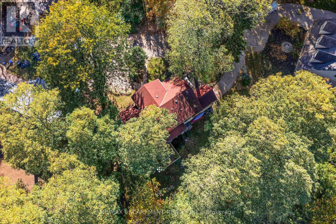
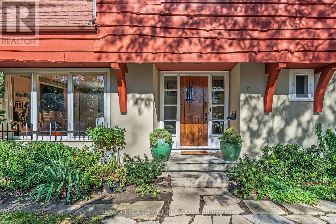
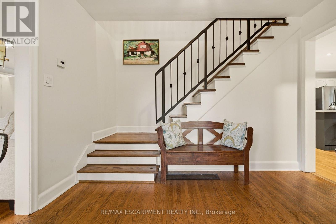
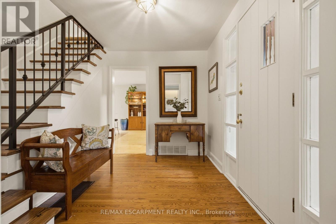
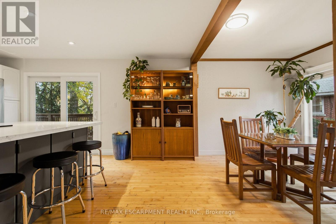
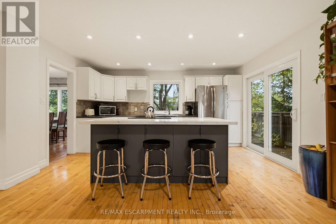
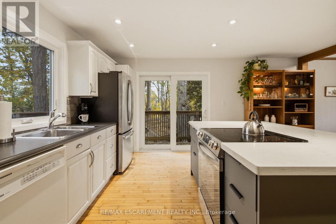
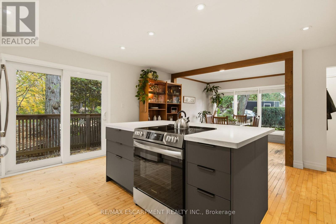
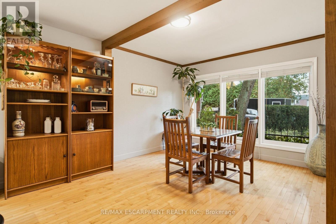
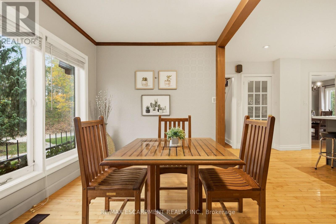
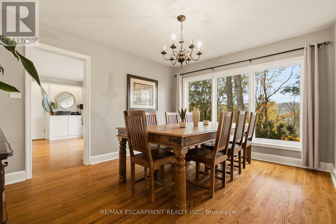
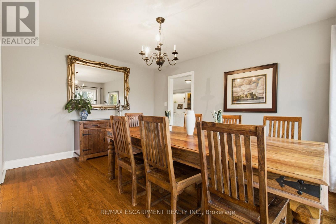
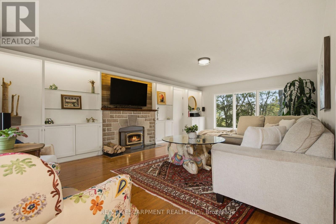
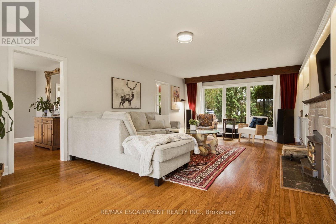
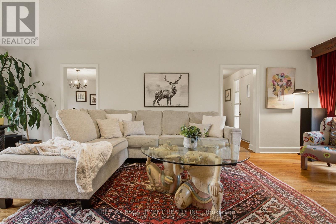
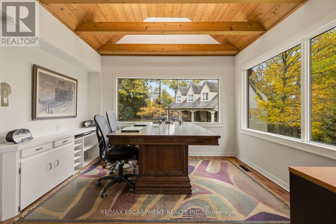
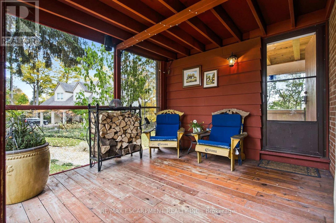
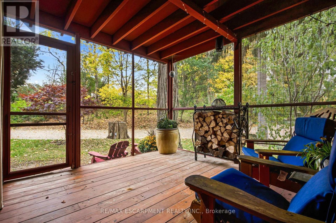
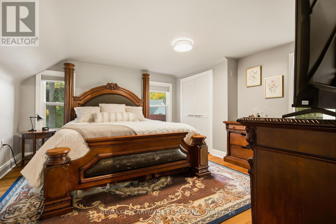
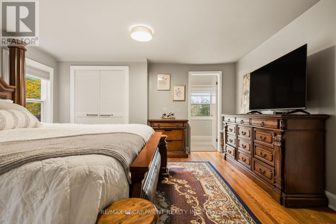
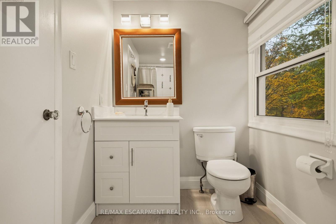
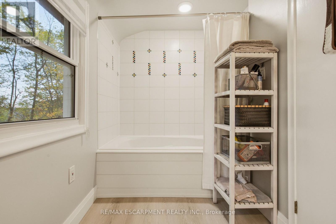
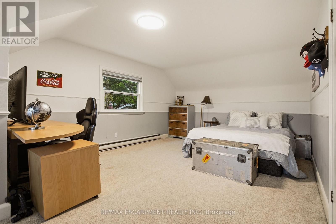
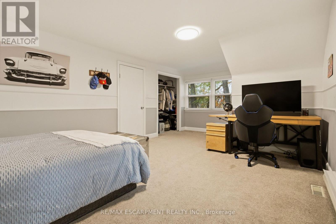
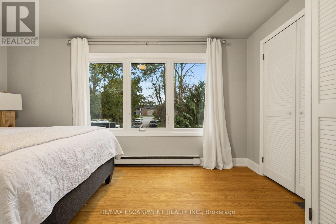
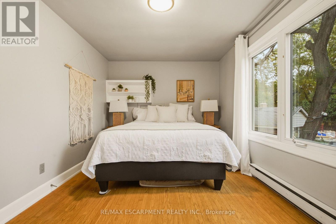
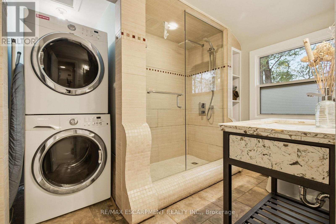
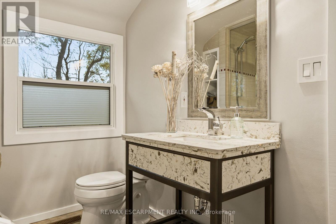
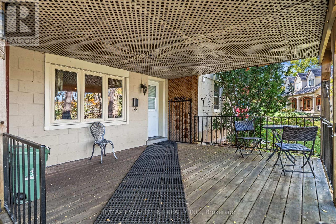
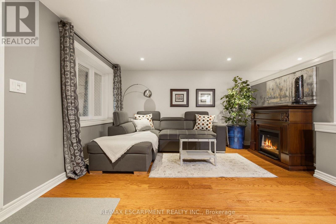
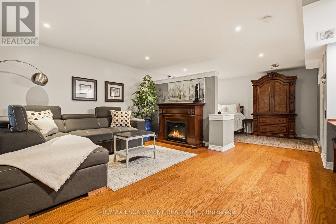
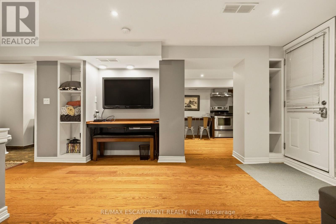
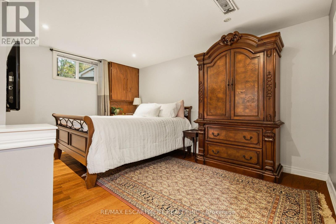
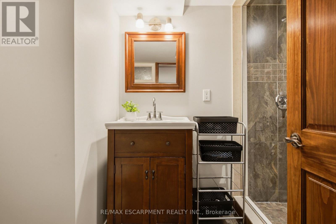
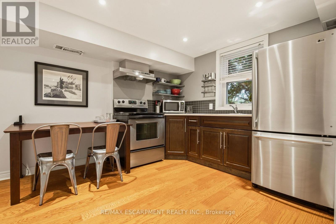
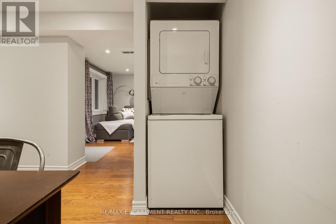
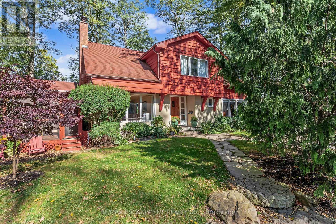
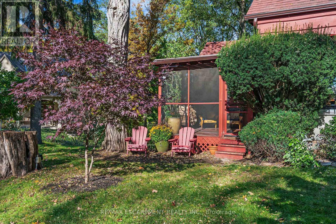
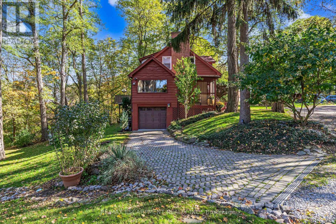
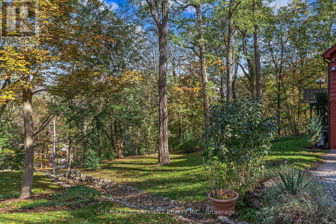
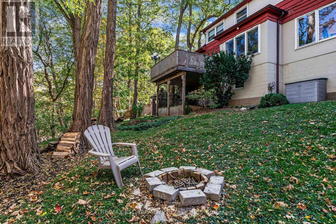
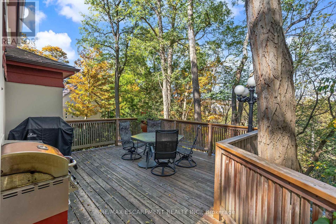
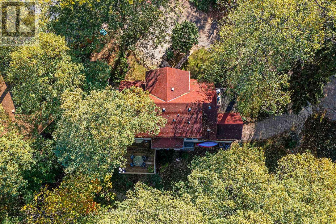
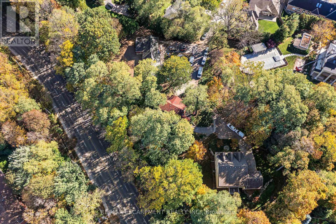
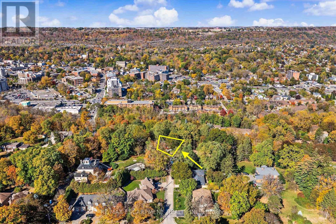
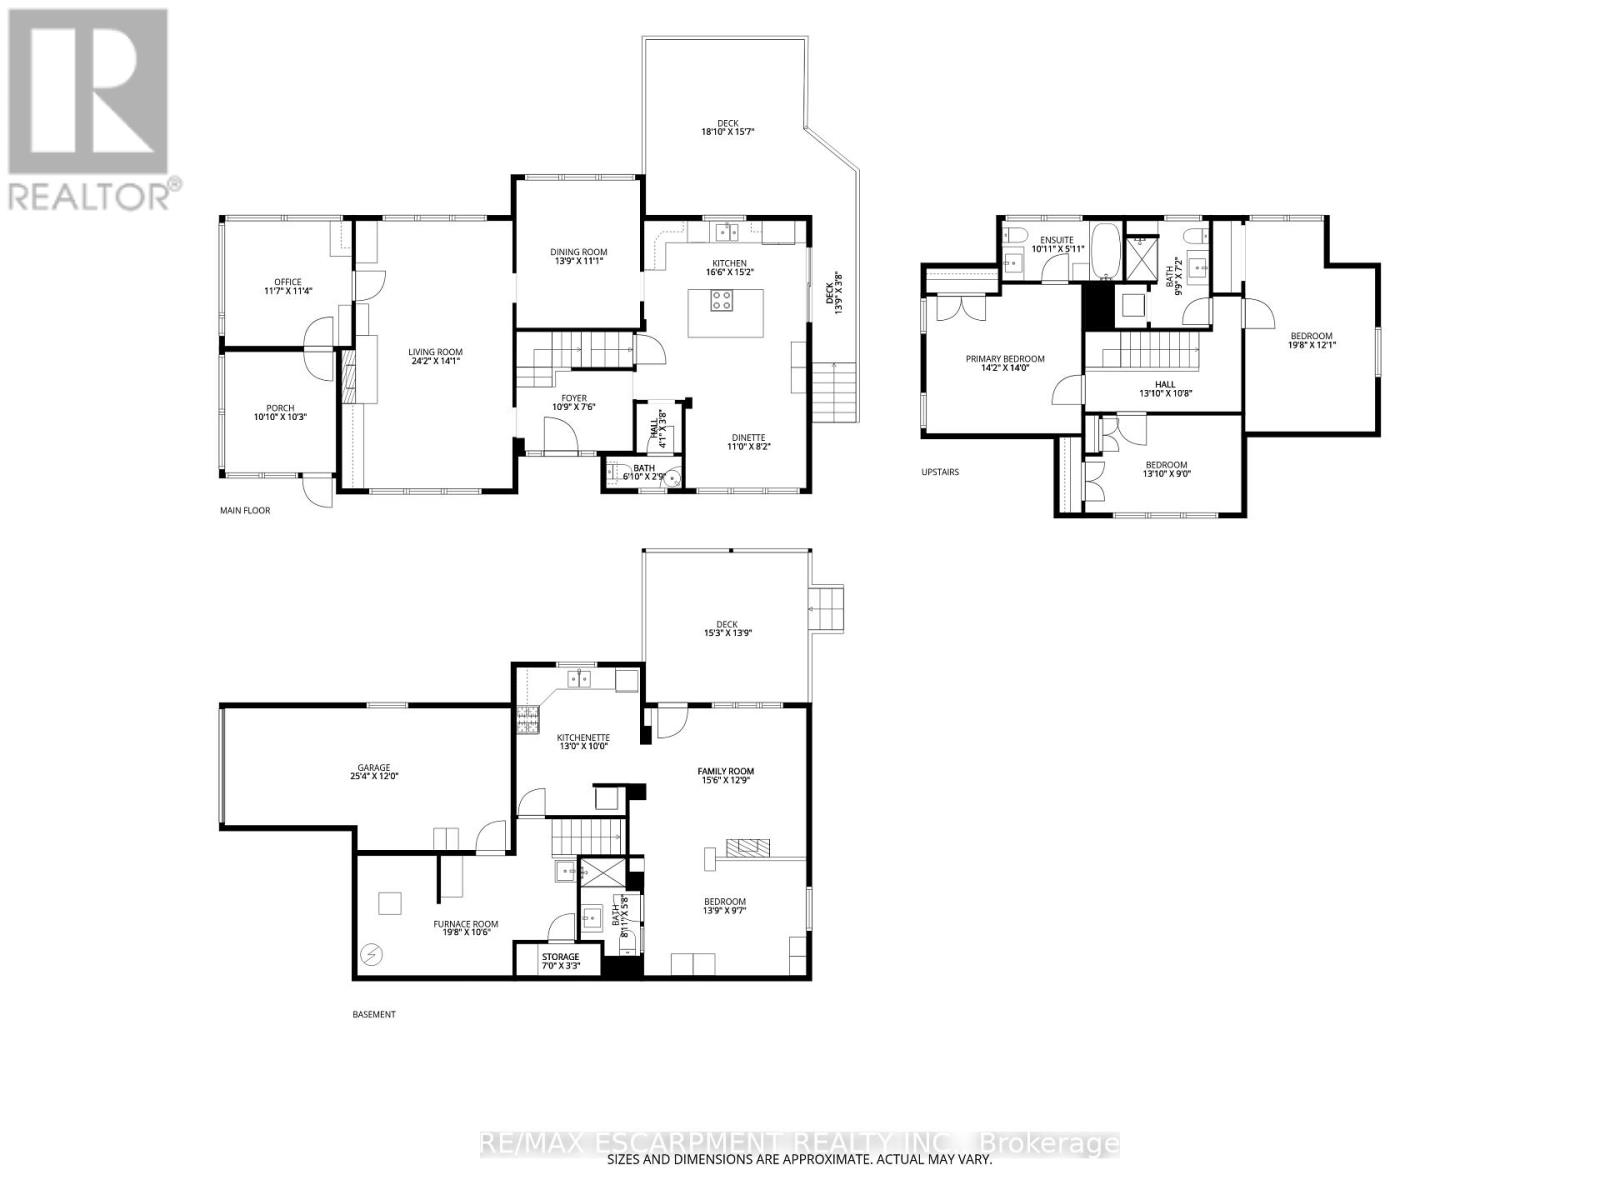
Tucked away on a quiet cul-de-sac, surrounded by mature trees and beautiful natural scenery, this charming Dundas home offers a peaceful retreat just steps from the heart of town. With three finished levels, a versatile floor plan, and several recent updates, this is a truly unique property in an exceptional setting. The main floor is filled with natural light and features a recently upgraded kitchen with crisp white cabinetry, a striking blue centre island, quartz countertops, and a spacious dining area. An additional dining room provides the perfect spot to entertain, while the generous living room offers a warm and inviting atmosphere centred around a wood-burning fireplace. A private main floor office with picturesque views of the surrounding greenery leads to a delightful screened-in porch, offering the perfect place to unwind and enjoy the outdoors or sip on your morning coffee. Upstairs, you will find three spacious bedrooms, including a generous primary suite with a four-piece ensuite bathroom. A second full bathroom with convenient laundry facilities completes this level. The finished lower level features a fully finished, self-contained guest suite with its own private walkout entrance, living room, kitchen, bedroom, full bathroom, and laundry facilities. This space is ideal for extended family, visiting guests, or potential supplementary income. Freshly painted in many rooms, the home is complemented by an incredible outdoor setting with winding pathways, lush greenery, and an oversized private deck. Two driveways with plenty of parking and an attached 1.5 car garage. Enjoy the tranquility of this remarkable property while remaining within walking distance of downtown Dundas, excellent schools, local shops, conservation trails, and McMaster University. Don't miss out! (id:43681)
房源概要
| MLS® Number | X14125896 |
| 房源类型 | 民宅 |
| 社区名字 | Dundas |
| 附近的便利设施 | 礼拜场所, 公共交通, 学校 |
| 设备类型 | 热水器 |
| 特征 | Cul-de-sac, Irregular Lot Size, Sloping, Backs On Greenbelt, Conservation/green Belt, Dry, 亲戚套间 |
| 总车位 | 7 |
| 租赁设备类型 | 热水器 |
| 结构 | Deck |
详 情
| 浴室 | 4 |
| 地上卧房 | 3 |
| 地下卧室 | 1 |
| 总卧房 | 4 |
| Age | 51 To 99 Years |
| 公寓设施 | Fireplace(s), Separate Heating Controls, Separate 电ity Meters |
| 家电类 | Water Heater, Water Meter, 洗碗机, 烘干机, Hood 电扇, 炉子, 洗衣机, 窗帘, 冰箱 |
| 地下室进展 | 已装修 |
| 地下室功能 | Walk Out |
| 地下室类型 | 全完工 |
| 施工种类 | 独立屋 |
| 空调 | 中央空调 |
| 外墙 | 灰泥, 木头 |
| Fire Protection | Smoke Detectors |
| 壁炉 | 有 |
| Fireplace Total | 1 |
| 地基类型 | 水泥 |
| 客人卫生间(不包含洗浴) | 1 |
| 供暖方式 | 电, Natural Gas |
| 供暖类型 | Baseboard Heaters, Forced Air |
| 储存空间 | 2 |
| 内部尺寸 | 2000 - 2500 Sqft |
| 类型 | 独立屋 |
| 设备间 | 市政供水 |
车 位
| Garage |
土地
| 英亩数 | 无 |
| 土地便利设施 | 宗教场所, 公共交通, 学校 |
| Landscape Features | Landscaped |
| 污水道 | Sanitary Sewer |
| 土地深度 | 98 Ft ,6 In |
| 土地宽度 | 100 Ft |
| 不规则大小 | 100 X 98.5 Ft ; 73.53ft X 100.24ft X 98.58ft X 142.16 Ft |
| 规划描述 | R2 |
https://www.realtor.ca/real-estate/30454452/7-hatfield-place-hamilton-dundas-dundas

The trademarks REALTOR®, REALTORS®, and the REALTOR® logo are controlled by The Canadian Real Estate Association (CREA) and identify real estate professionals who are members of CREA. The trademarks MLS®, Multiple Listing Service® and the associated logos are owned by The Canadian Real Estate Association (CREA) and identify the quality of services provided by real estate professionals who are members of CREA. The trademark DDF® is owned by The Canadian Real Estate Association (CREA) and identifies CREA's Data Distribution Facility (DDF®)
Toronto Real Estate Board
RE/MAX Escarpment Realty Inc.
October 28 2026 08:40:55
