
2 Firella Place Wellesley, Ontario N0B 2T0


$1,050,000
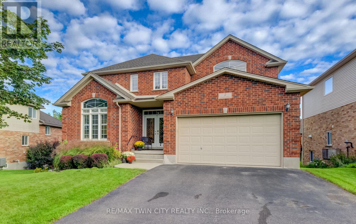
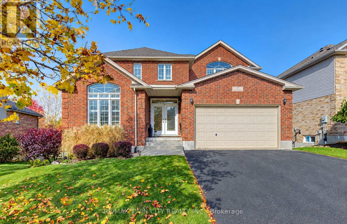
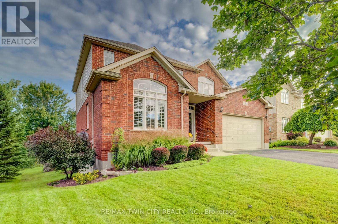
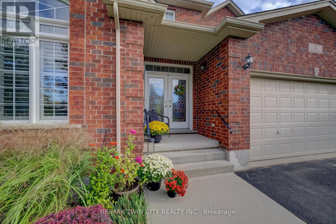
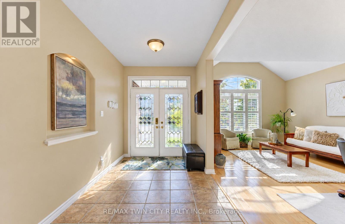
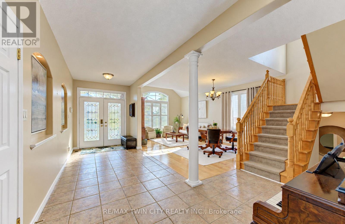
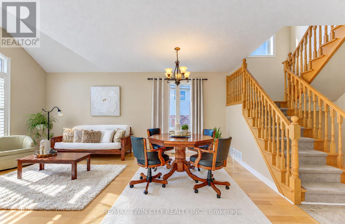
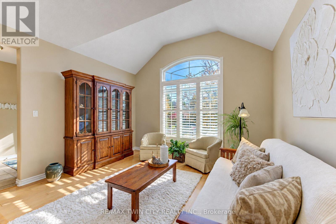
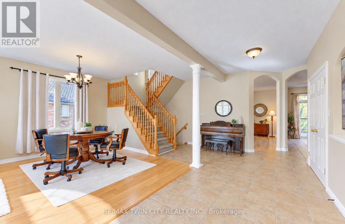
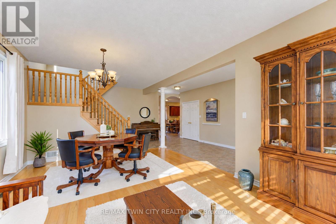
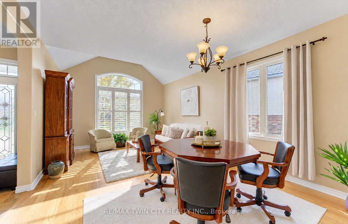
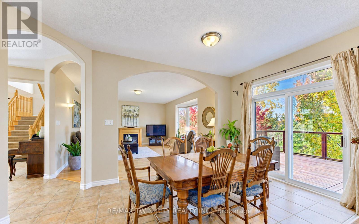
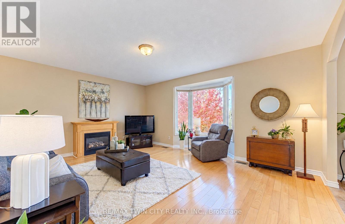
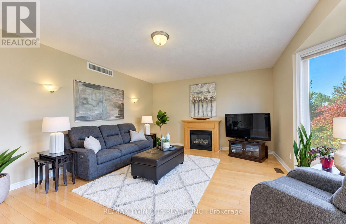
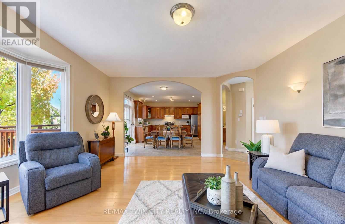
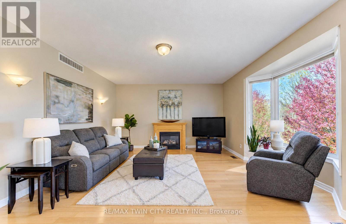
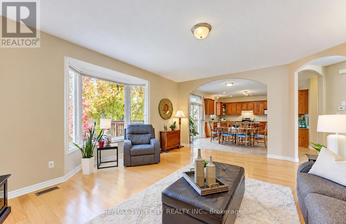
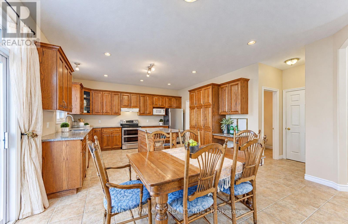
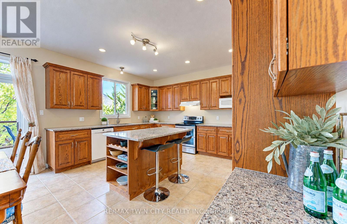
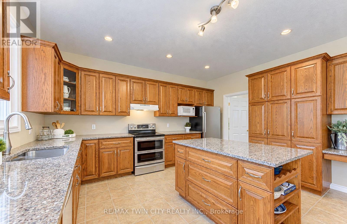
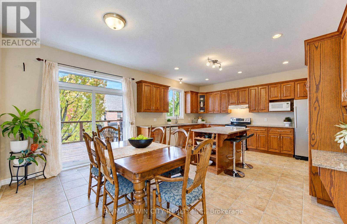
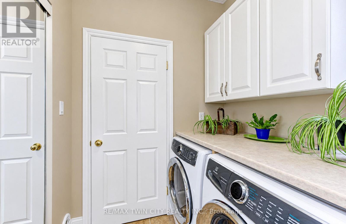
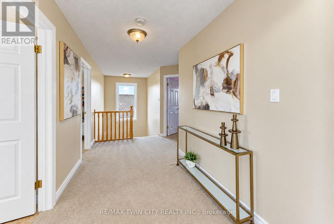
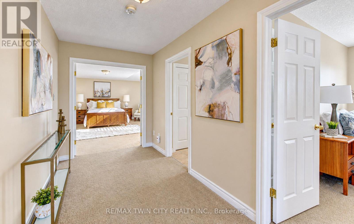
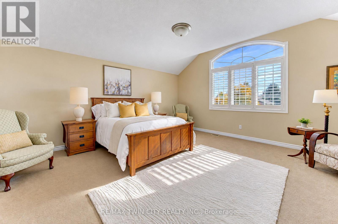
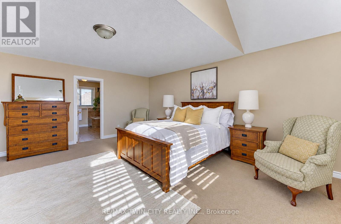
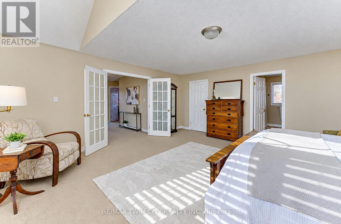
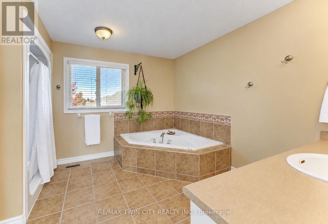
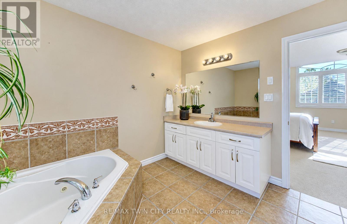
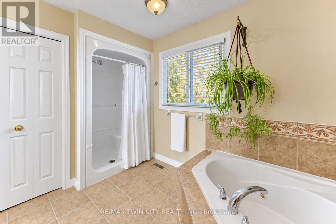
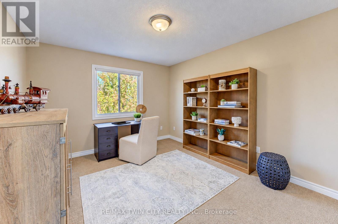
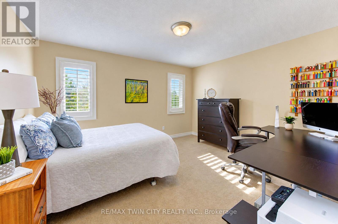
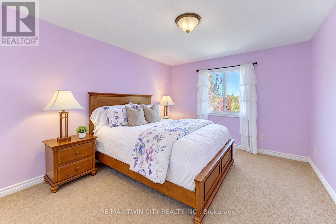
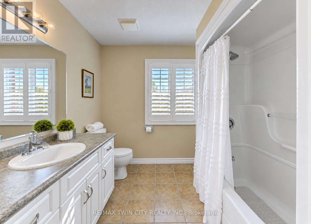
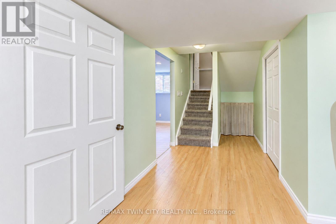
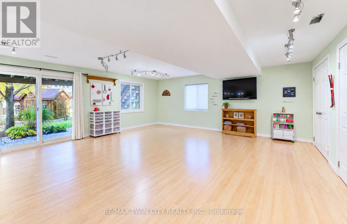
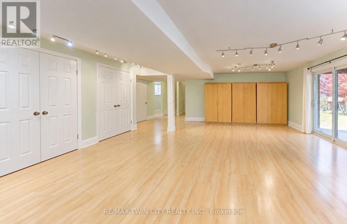
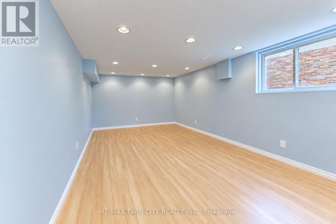
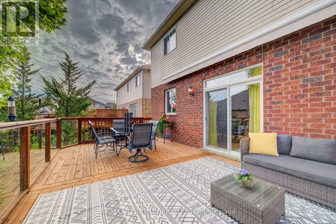
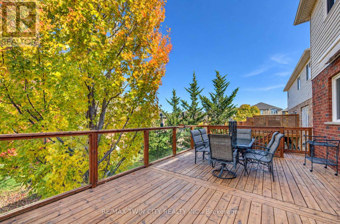
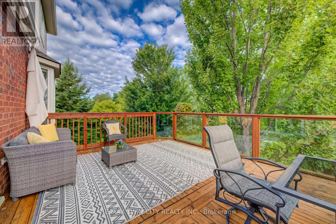
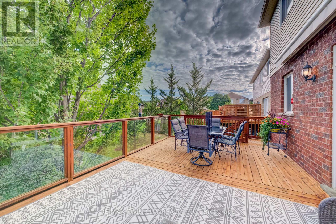
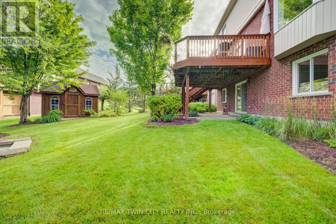
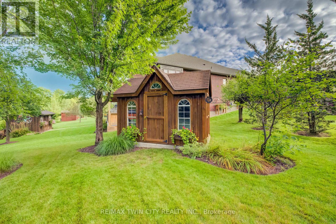
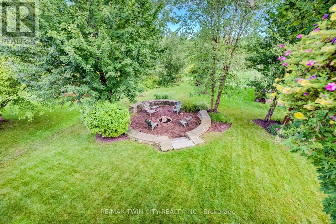
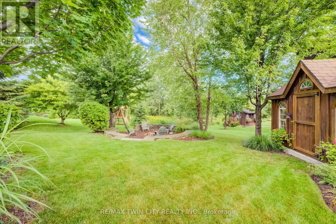
Welcome to this inviting family home in a desirable neighbourhood community of Wellesley! This home is on a quiet cul-de-sac w/great neighbours & wonderful backyard views of forested protected greenspace. Enjoy the comforts of small-town living, w/the village centre approx. a 10-min walk away w/ gas station, bank, massage therapists, grocery store rec. centre, Home Hardware, library, post office, garage, pharmacy, bulk store, restaurants & more. A lge welcoming foyer sets the tone for a spacious & bright interior. This opens to the adjacent liv/din spaces. The rear of the main flr is open concept w/familyrm, dinette & kitchen. The family room features a gas fireplace & spacious chef's kitchen is sure to impress. There is an abundance of cabinetry, an oversized centre island & an appliance pantry. It's a wonderful space for preparing meals, gathering w/ family & friends. You can enjoy your coffee in the dinette or step outside to a raised deck that provides unobstructed views of the landscaped backyard & greenspace. The deck is surrounded by wood & glass panel railings & can be covered w/ a 13 'x 20' awning. This setting creates a wonderful sense of privacy & tranquility. It provides a great space for outdoor dining, entertaining, or simply relaxing. The main-flr laund & a 2-pc powder rm complete this main level. Upstairs, you'll find a full bthrm & 4 spacious bedrms, incl a generous primary bdrm w/cathedral ceilings, w/i closet & a private luxury ensuite. The w/o basement w/the possible 5th/6th bedrms & an unfin bath, offers even more living space w/ a huge recreation room. Potential for an in-law suite/multigenerational living. Also plenty of built in storage to keep everything organized. The rec room has a patio door to backyard, The yard incl a fire pit & storage shed. This home offers a wonderful opportunity for families looking for room to grow in a desirable Wellesley neighbourhood. Why wait? Make this wonderful home yours for for Christmas! (id:43681)
房源概要
| MLS® Number | X14126162 |
| 房源类型 | 民宅 |
| 设备类型 | 热水器 |
| 特征 | Backs On Greenbelt |
| 总车位 | 6 |
| 租赁设备类型 | 热水器 |
详 情
| 浴室 | 4 |
| 地上卧房 | 4 |
| 总卧房 | 4 |
| 公寓设施 | Fireplace(s) |
| 家电类 | Garage Door Opener Remote(s), Central Vacuum, Water Heater, 洗碗机, 烘干机, Garage Door Opener, Hood 电扇, 炉子, 洗衣机, 窗帘, 冰箱 |
| 地下室进展 | 已装修 |
| 地下室功能 | Walk Out |
| 地下室类型 | 全完工 |
| 施工种类 | 独立屋 |
| 空调 | 中央空调 |
| 外墙 | 砖, 乙烯基壁板 |
| 壁炉 | 有 |
| Fireplace Total | 1 |
| 地基类型 | 混凝土 |
| 客人卫生间(不包含洗浴) | 2 |
| 供暖方式 | 天然气 |
| 供暖类型 | 压力热风 |
| 储存空间 | 2 |
| 内部尺寸 | 2500 - 3000 Sqft |
| 类型 | 独立屋 |
| 设备间 | 市政供水 |
车 位
| 附加车库 | |
| Garage |
土地
| 英亩数 | 无 |
| Landscape Features | Landscaped |
| 污水道 | Sanitary Sewer |
| 土地深度 | 124 Ft ,10 In |
| 土地宽度 | 57 Ft ,10 In |
| 不规则大小 | 57.9 X 124.9 Ft |
| 规划描述 | R3 |
房 间
| 楼 层 | 类 型 | 长 度 | 宽 度 | 面 积 |
|---|---|---|---|---|
| 二楼 | 主卧 | 5.61 m | 5.66 m | 5.61 m x 5.66 m |
| 二楼 | 第二卧房 | 3.4 m | 4.72 m | 3.4 m x 4.72 m |
| 二楼 | 第三卧房 | 4.1 m | 3.68 m | 4.1 m x 3.68 m |
| 二楼 | Bedroom 4 | 3.35 m | 4.75 m | 3.35 m x 4.75 m |
| 地下室 | 其它 | 3.71 m | 6.17 m | 3.71 m x 6.17 m |
| 地下室 | Office | 4.32 m | 4.57 m | 4.32 m x 4.57 m |
| 地下室 | 娱乐,游戏房 | 7.65 m | 5.99 m | 7.65 m x 5.99 m |
| 地下室 | 其它 | 7.65 m | 5.99 m | 7.65 m x 5.99 m |
| 一楼 | Eating Area | 2.57 m | 4.57 m | 2.57 m x 4.57 m |
| 一楼 | 餐厅 | 4.04 m | 2.59 m | 4.04 m x 2.59 m |
| 一楼 | 家庭房 | 5.87 m | 5.08 m | 5.87 m x 5.08 m |
| 一楼 | 门厅 | 2.34 m | 2.21 m | 2.34 m x 2.21 m |
| 一楼 | 厨房 | 3.84 m | 4.57 m | 3.84 m x 4.57 m |
| 一楼 | 洗衣房 | 1.8 m | 2.21 m | 1.8 m x 2.21 m |
| 一楼 | 客厅 | 4.04 m | 3.68 m | 4.04 m x 3.68 m |
https://www.realtor.ca/real-estate/30454584/2-firella-place-wellesley

The trademarks REALTOR®, REALTORS®, and the REALTOR® logo are controlled by The Canadian Real Estate Association (CREA) and identify real estate professionals who are members of CREA. The trademarks MLS®, Multiple Listing Service® and the associated logos are owned by The Canadian Real Estate Association (CREA) and identify the quality of services provided by real estate professionals who are members of CREA. The trademark DDF® is owned by The Canadian Real Estate Association (CREA) and identifies CREA's Data Distribution Facility (DDF®)
Toronto Real Estate Board
RE/MAX Twin City Realty Inc.
October 29 2026 01:07:24
