
1703 Kalmar Avenue Pickering (Duffin Heights), Ontario L1X 0B3


$889,900
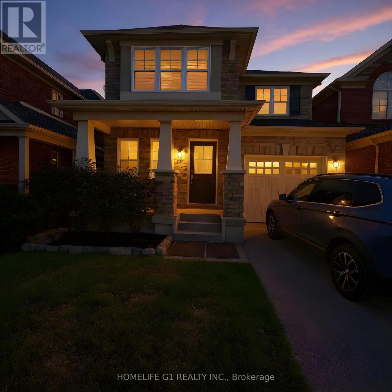
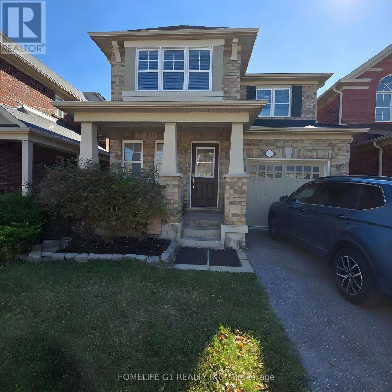
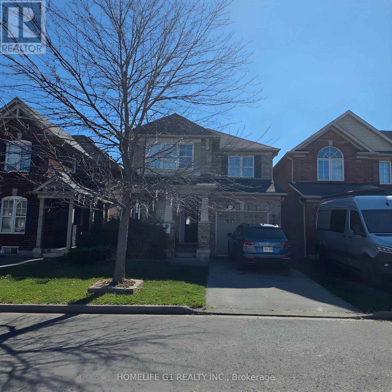
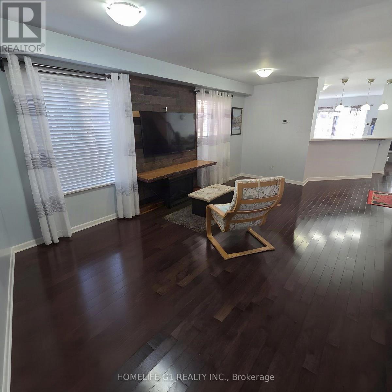
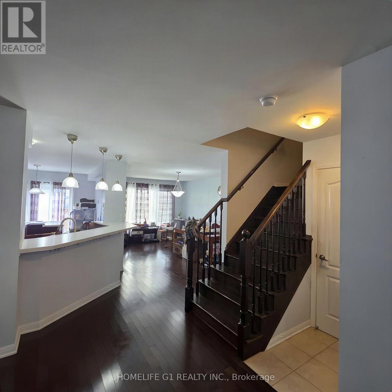
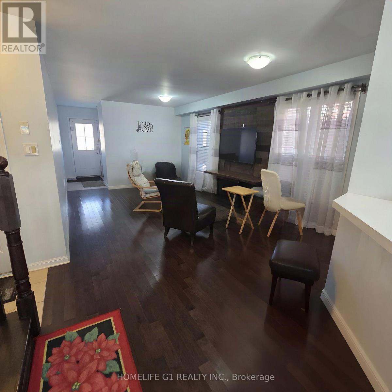
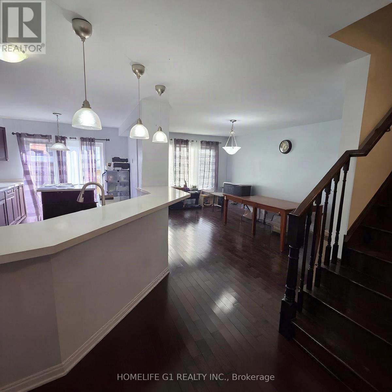
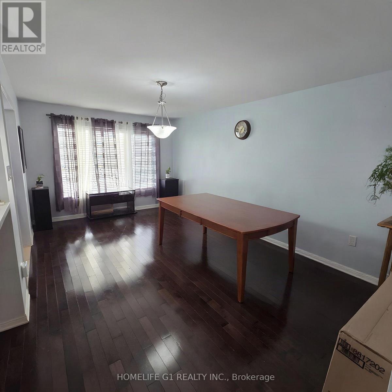
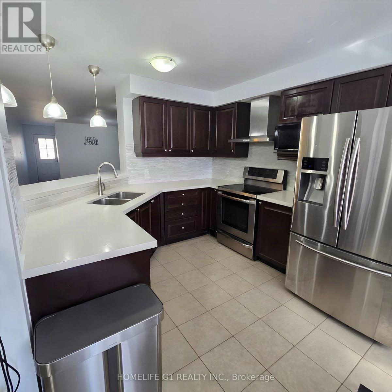
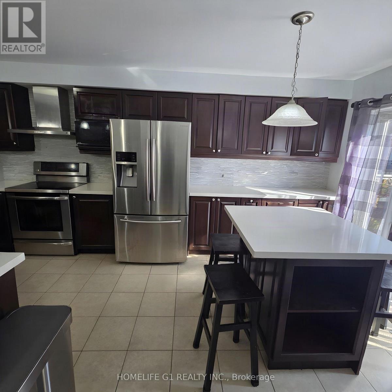
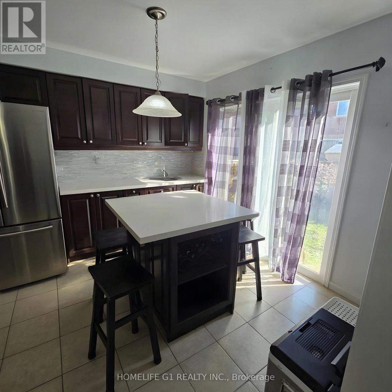
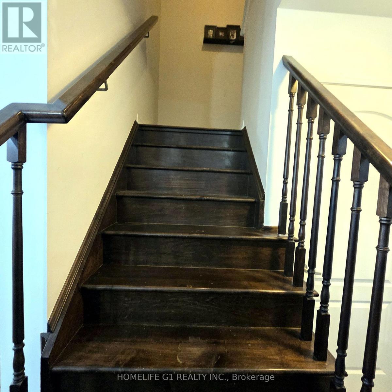
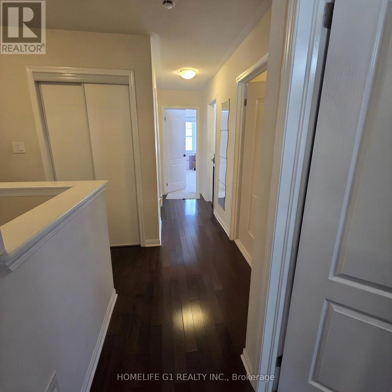
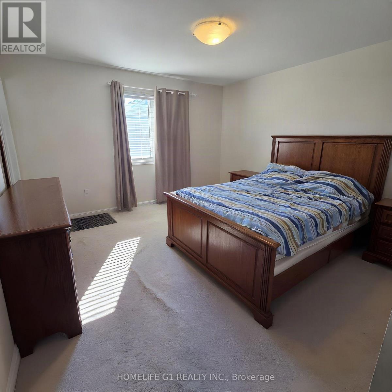
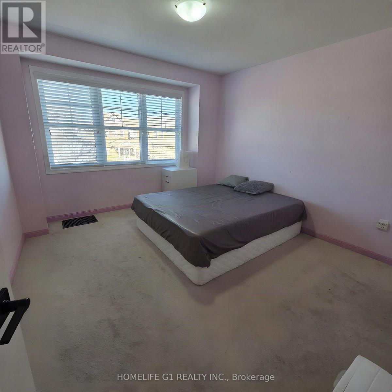
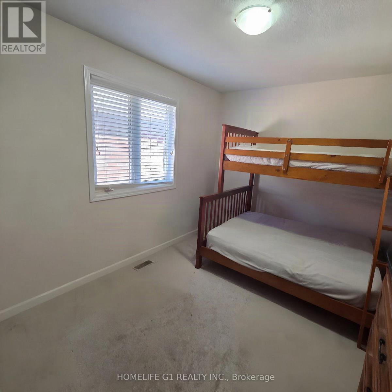
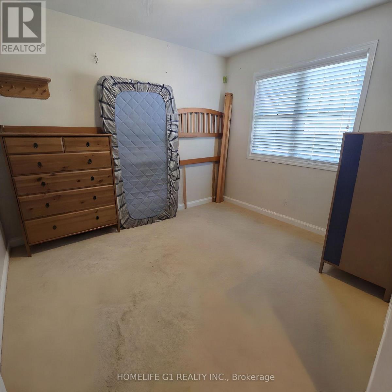
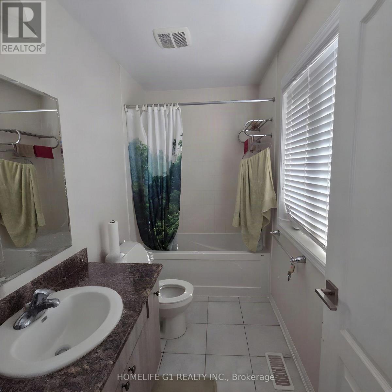
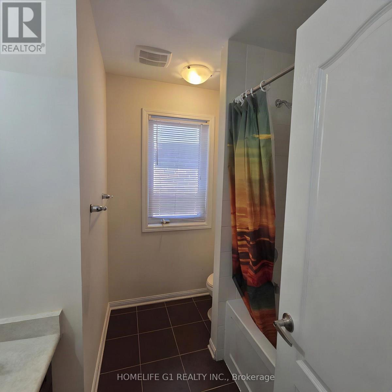
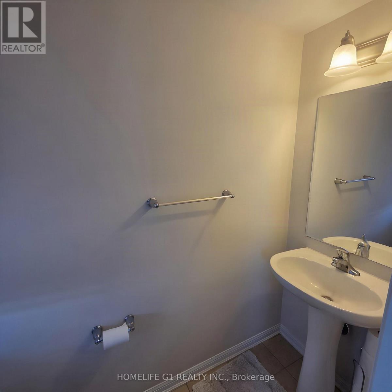
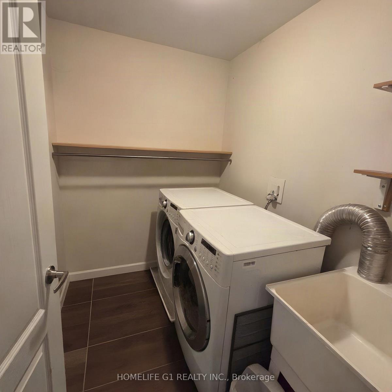
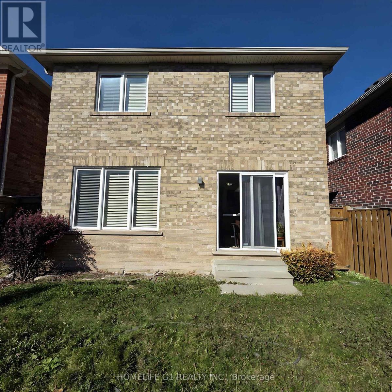
Detached, four bedrooms and Mattamy-built, in the heart of Duffin Heights. This brick and stone two-storey sits on a 30 x 90 ft lot with a covered front porch, a built-in garage and parking for three. The open-concept main floor has dark hardwood and smooth ceilings, a family room with an electric fireplace, and an eat-in kitchen with upgraded cabinetry, a backsplash and a breakfast area that walks out to the rear yard. A dark oak staircase leads to four bedrooms and second-floor laundry; the primary has a walk-in closet and a 4-piece ensuite. Three bathrooms in all. The full unfinished basement is a blank canvas for a recreation room, gym or play space. Minutes to Brock Road, Highway 407, transit, parks and schools. Some photos digitally decluttered and edited. Twilight image digitally enhanced. (id:43681)
房源概要
| MLS® Number | E14125612 |
| 房源类型 | 民宅 |
| 社区名字 | Duffin Heights |
| 附近的便利设施 | 公园, 公共交通, 学校 |
| 总车位 | 3 |
详 情
| 浴室 | 3 |
| 地上卧房 | 4 |
| 总卧房 | 4 |
| 公寓设施 | Fireplace(s) |
| 地下室进展 | 已完成 |
| 地下室类型 | Full (unfinished) |
| 施工种类 | 独立屋 |
| 空调 | 中央空调 |
| 外墙 | 砖 |
| 壁炉 | 有 |
| 地基类型 | 混凝土 |
| 客人卫生间(不包含洗浴) | 1 |
| 供暖方式 | 天然气 |
| 供暖类型 | 压力热风 |
| 储存空间 | 2 |
| 内部尺寸 | 1500 - 2000 Sqft |
| 类型 | 独立屋 |
| 设备间 | 市政供水 |
车 位
| Garage |
土地
| 英亩数 | 无 |
| 土地便利设施 | 公园, 公共交通, 学校 |
| 污水道 | Sanitary Sewer |
| 土地深度 | 90 Ft ,2 In |
| 土地宽度 | 30 Ft |
| 不规则大小 | 30 X 90.2 Ft |
房 间
| 楼 层 | 类 型 | 长 度 | 宽 度 | 面 积 |
|---|---|---|---|---|
| 二楼 | 主卧 | 3.96 m | 3.81 m | 3.96 m x 3.81 m |
| 二楼 | 第二卧房 | 3.1 m | 3.28 m | 3.1 m x 3.28 m |
| 二楼 | 第三卧房 | 3.51 m | 3.35 m | 3.51 m x 3.35 m |
| 二楼 | Bedroom 4 | 3.56 m | 2.84 m | 3.56 m x 2.84 m |
| 一楼 | 客厅 | 6.1 m | 3.5 m | 6.1 m x 3.5 m |
| 一楼 | 家庭房 | 5.49 m | 3.35 m | 5.49 m x 3.35 m |
| 一楼 | 厨房 | 3.2 m | 3 m | 3.2 m x 3 m |
| 一楼 | Eating Area | 3.25 m | 3.05 m | 3.25 m x 3.05 m |

The trademarks REALTOR®, REALTORS®, and the REALTOR® logo are controlled by The Canadian Real Estate Association (CREA) and identify real estate professionals who are members of CREA. The trademarks MLS®, Multiple Listing Service® and the associated logos are owned by The Canadian Real Estate Association (CREA) and identify the quality of services provided by real estate professionals who are members of CREA. The trademark DDF® is owned by The Canadian Real Estate Association (CREA) and identifies CREA's Data Distribution Facility (DDF®)
Toronto Real Estate Board
Homelife G1 Realty Inc.
October 28 2026 09:36:34
