
100 George Mcrae Road Blue Mountains, Ontario L9Y 1J0


$3,395,000
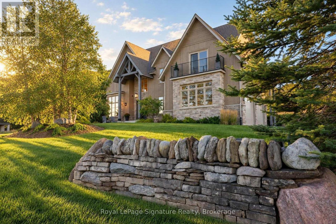
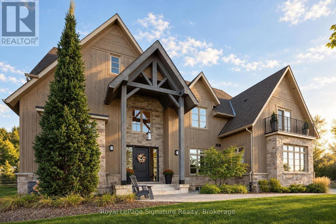
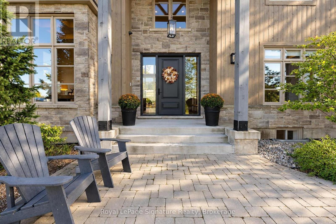
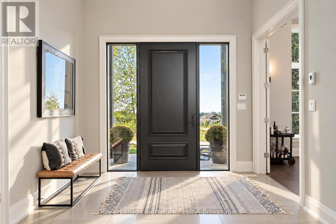
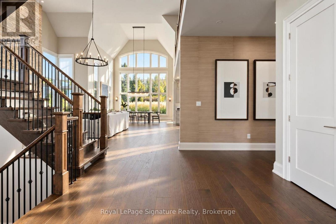
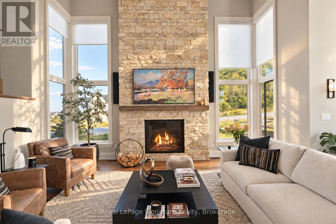
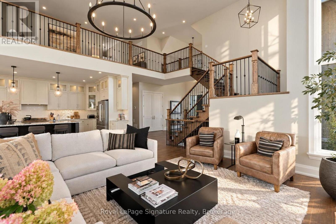
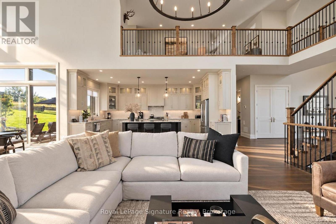
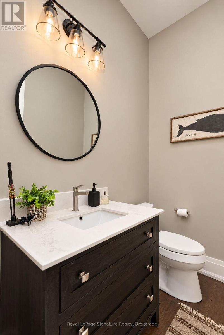
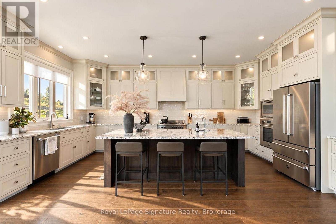
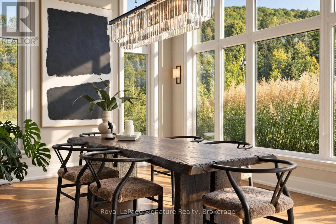
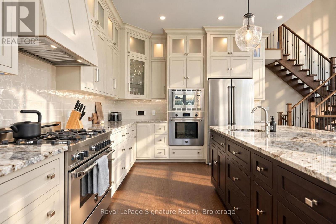
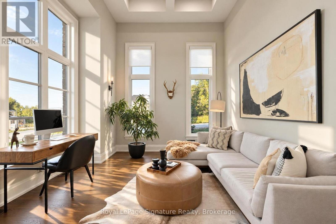
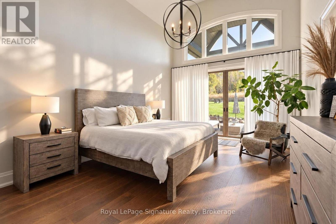
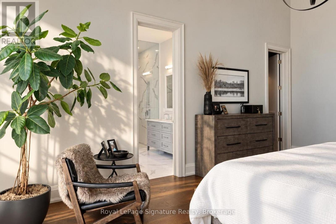
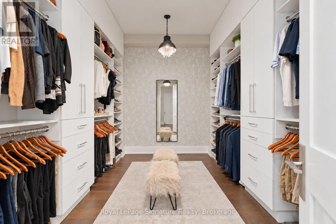
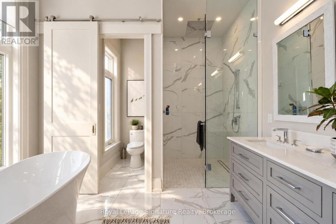
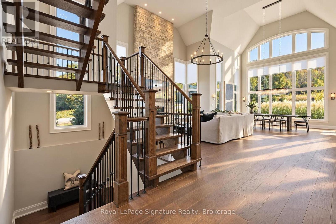
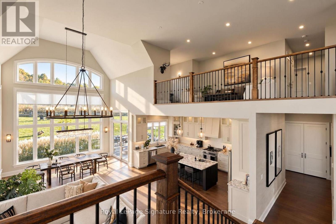
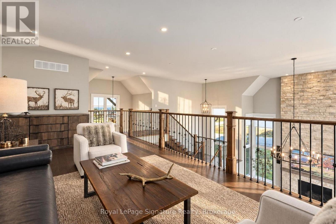
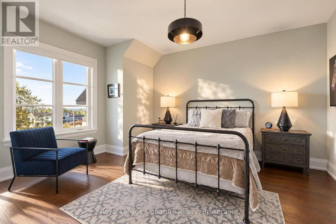
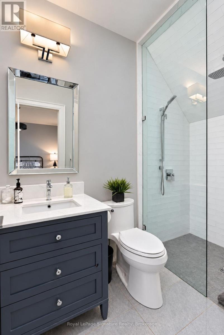
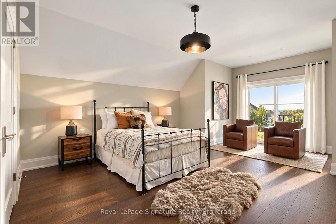
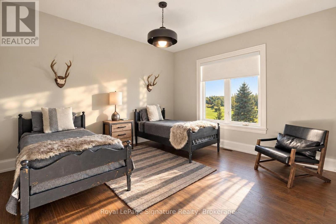
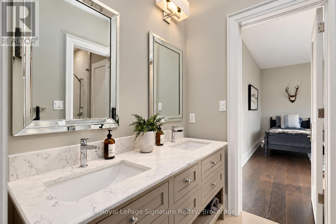
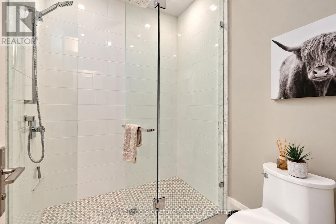
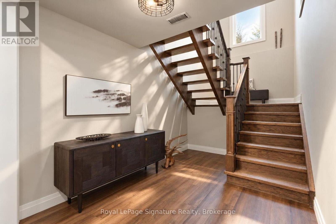
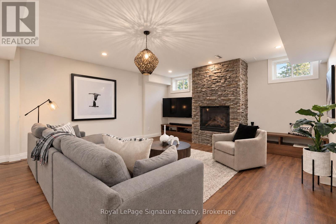
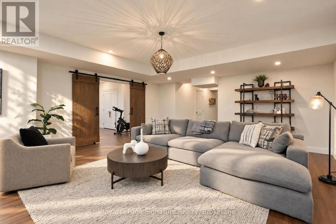
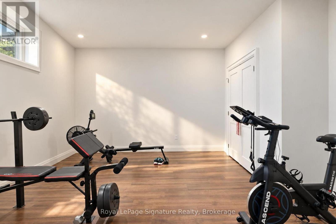
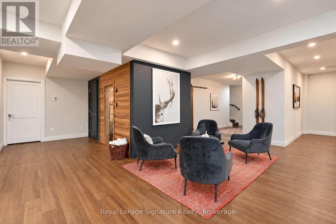
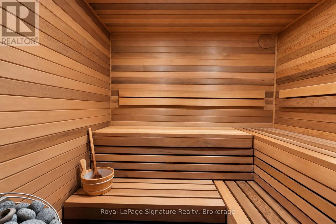
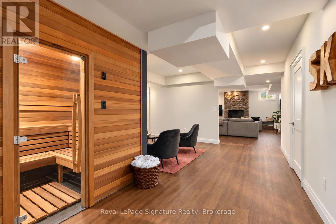
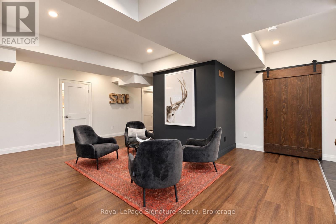
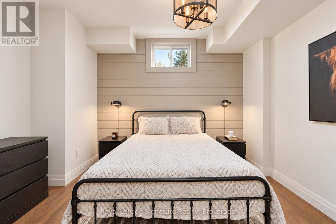
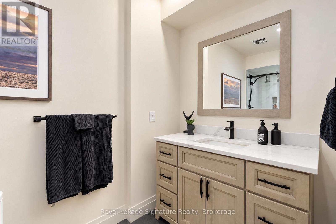
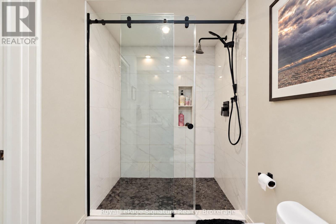
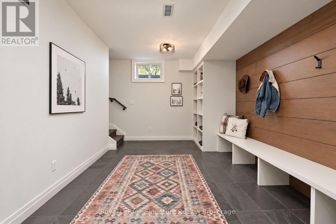
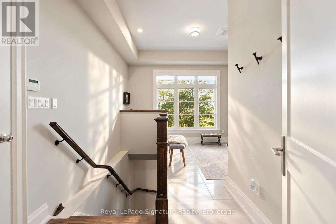
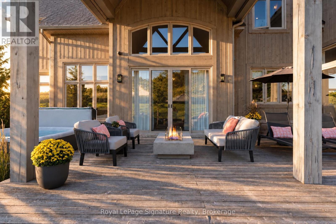
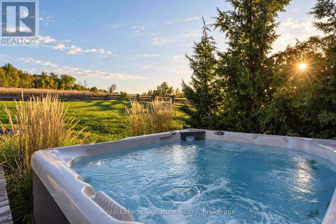
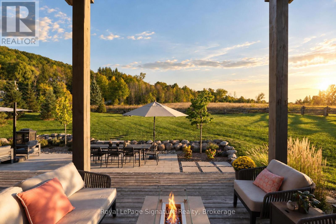
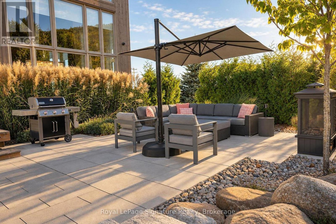
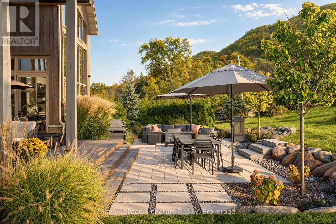
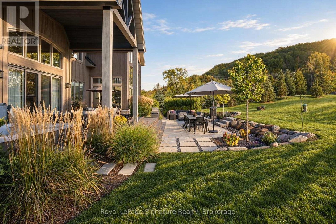
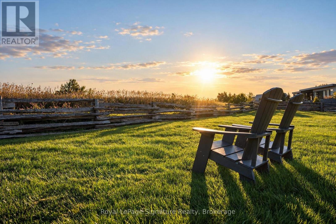
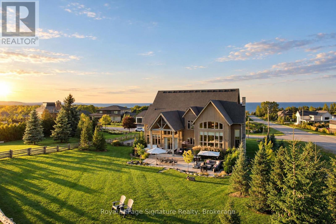
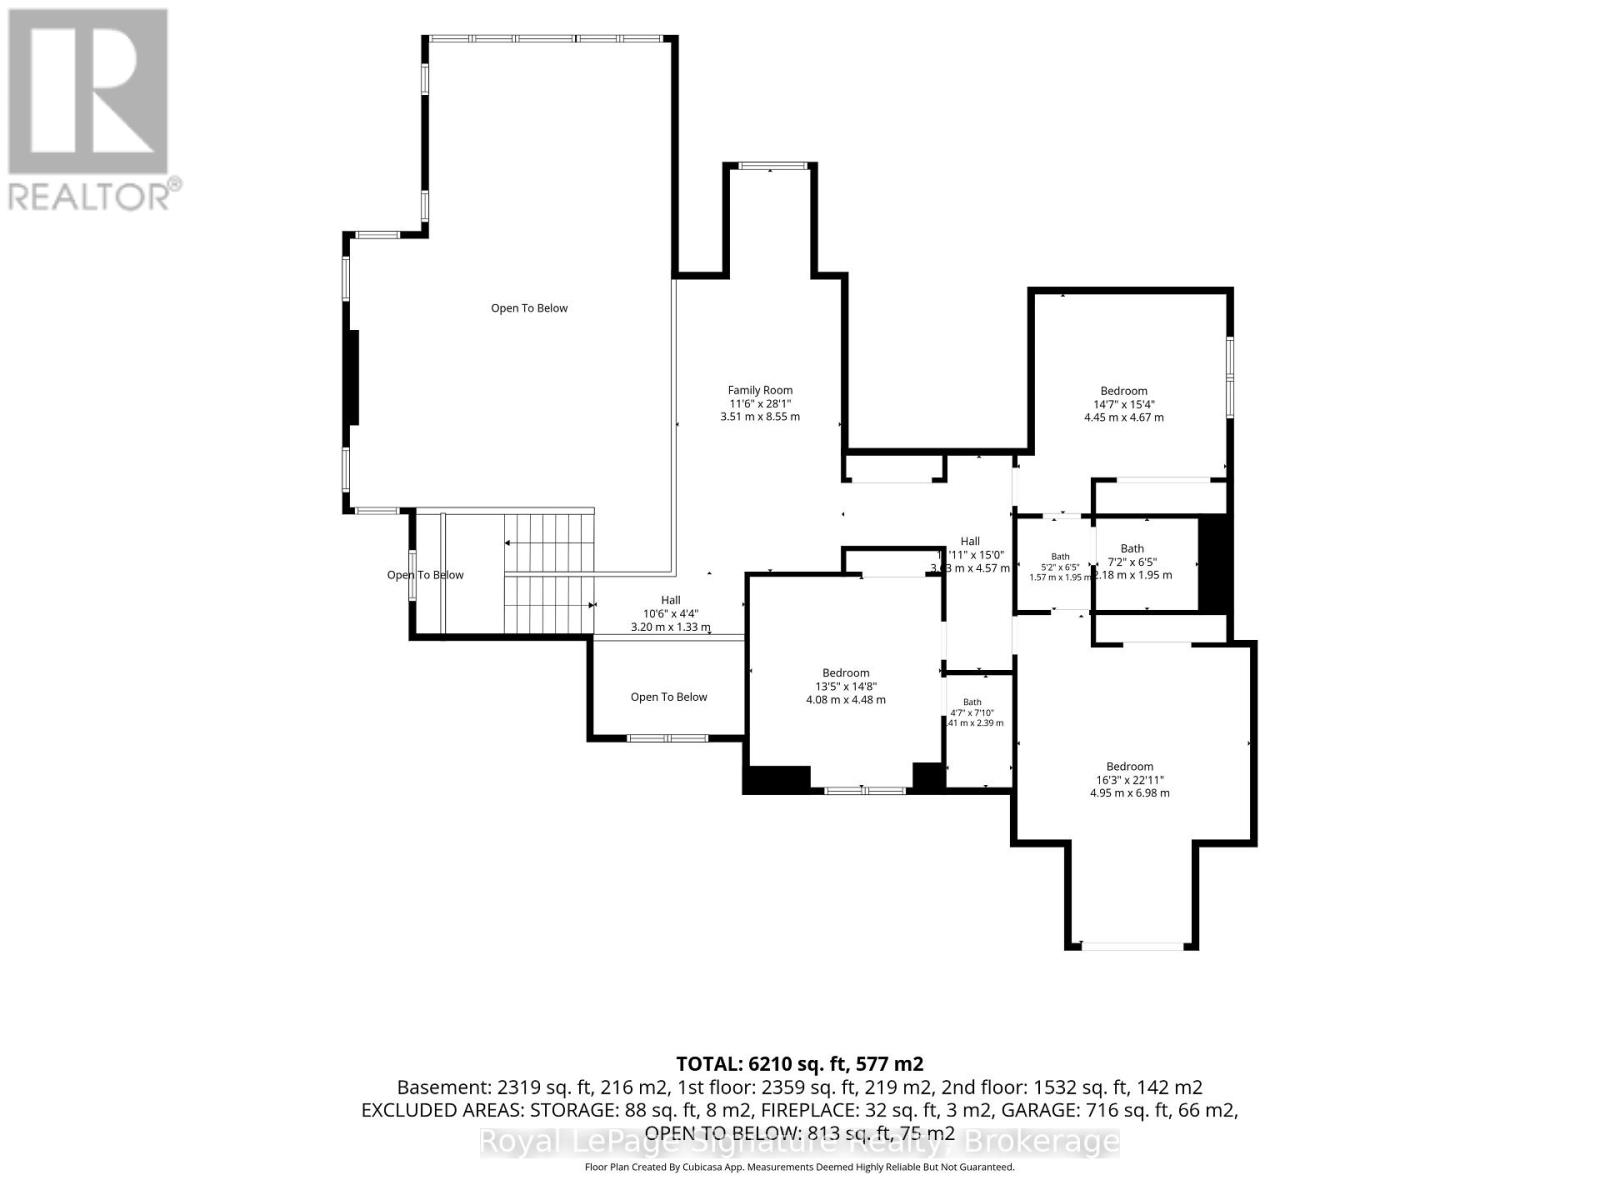
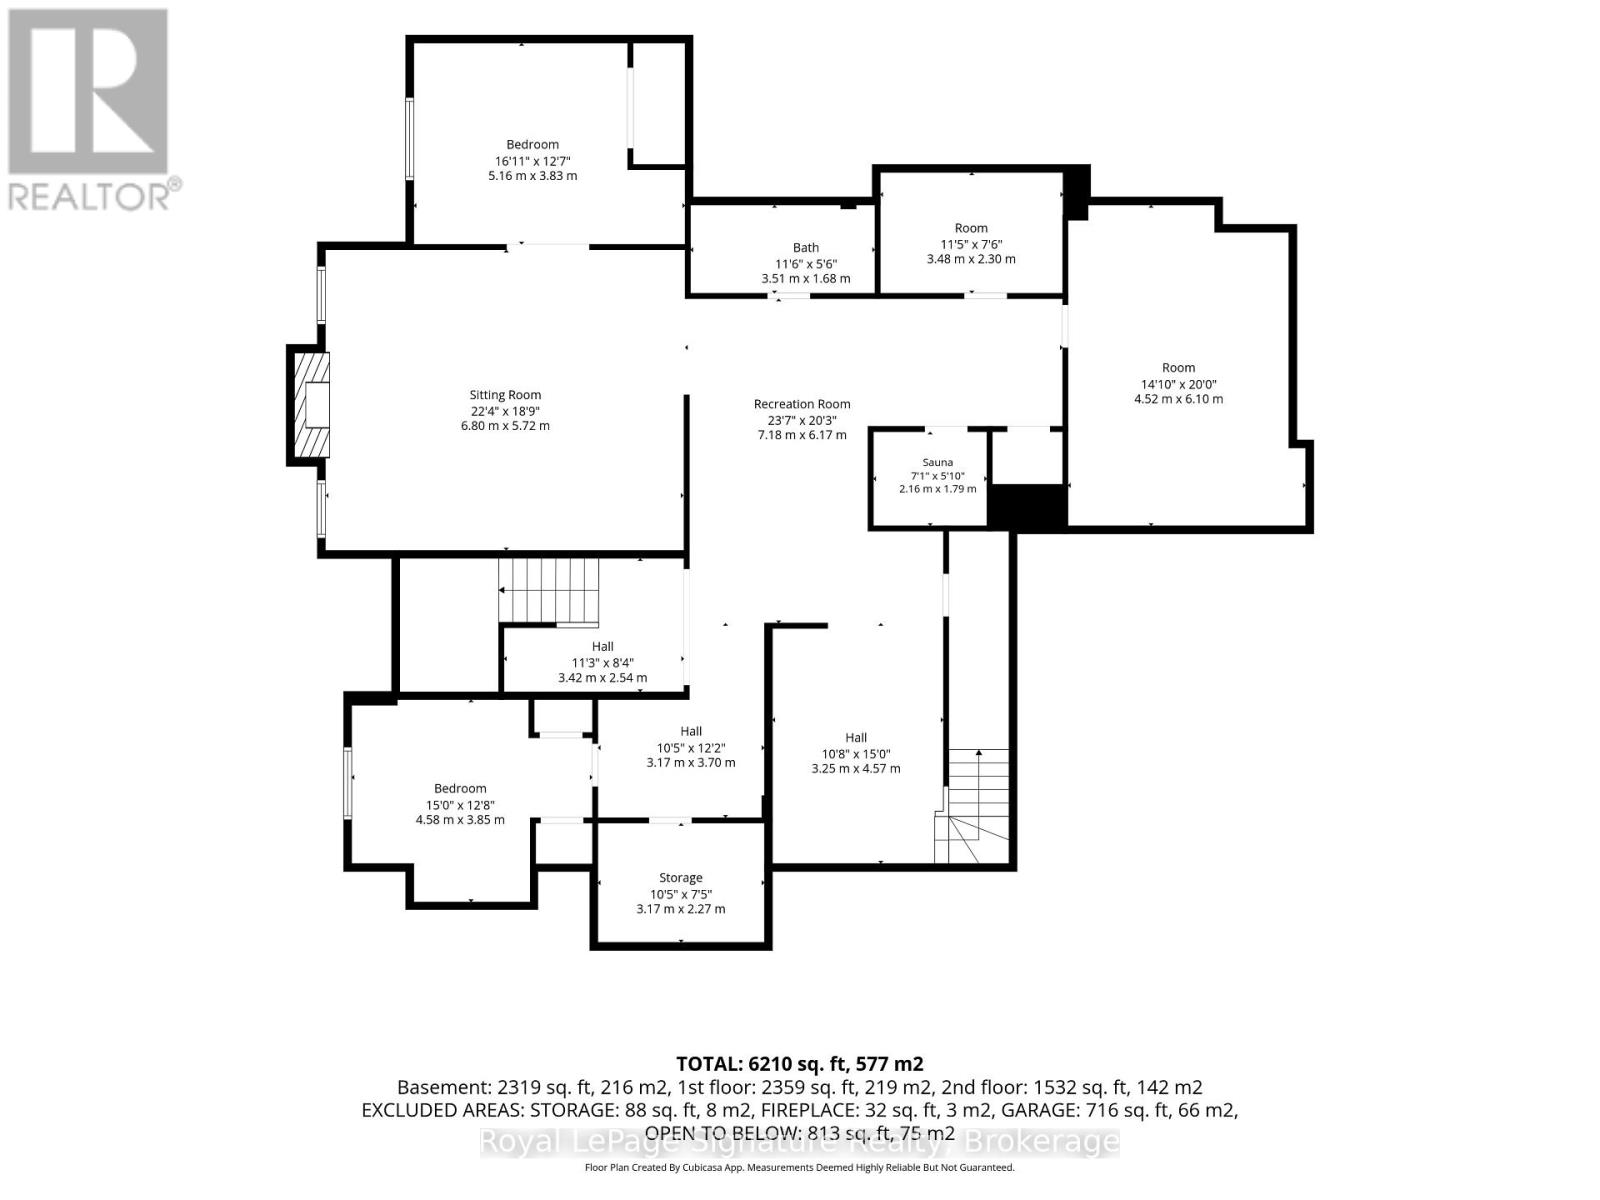
Set in the esteemed Camperdown Estates neighbourhood, this exceptional residence brings together the privacy of the escarpment, nature views behind and views of Georgian Bay from the front. With approximately 6,000 square feet of living space and the Georgian Bay Golf and Country Club close by, it offers a remarkable setting for family life, entertaining and time outdoors.At the heart of the home, a dramatic great room rises beneath 20-foot windows, with a 22-foot stone fireplace as its centrepiece. The chef's kitchen pairs natural stone counters with custom floor-to-ceiling wood cabinetry, two ovens and a five-burner cooktop. In the dining area, windows frame the escarpment. A generous executive office or quiet retreat makes room for focused work, beneath a striking 16-foot coffered ceiling. The main-floor primary suite is a private sanctuary, with a custom-finished walk-in closet, five-piece ensuite and walkout to a covered seating area with an outdoor gas fireplace, a grand staircase connects the home's three levels. Upstairs are 3 spacious bedrooms, including a second primary suite with a balcony and Georgian Bay views, plus a lounge overlooking the great room. The lower level extends the home's gathering space, with piped heated floors, a large family room with a gas fireplace and built-ins, an additional seating area and a cedar sauna. Five bedrooms and five bathrooms are complemented by a gym, indoor sauna and outdoor spa. A large two-car garage connects to a mudroom and laundry area, with a second staircase for everyday convenience to a second mudroom and overflow area. Professionally landscaped grounds are designed for privacy and entertaining, with three distinct outdoor seating areas oriented to the meadow and escarpment. Artisan stonework gives the front garden a distinctive presence and a natural fit with the neighbourhood. A home of rare scale and setting, created for a family seeking the beauty, privacy and year-round pleasures of escarpment living. (id:43681)
房源概要
| MLS® Number | X14125790 |
| 房源类型 | 民宅 |
| 社区名字 | Blue Mountains |
| 附近的便利设施 | 近高尔夫球场, Ski Area |
| 特征 | 树木繁茂的地区, Irregular Lot Size, 无地毯 |
| 总车位 | 8 |
| 结构 | Deck |
| View Type | View |
详 情
| 浴室 | 5 |
| 地上卧房 | 4 |
| 地下卧室 | 1 |
| 总卧房 | 5 |
| Age | 6 To 15 Years |
| 公寓设施 | Fireplace(s) |
| 家电类 | Hot Tub, Garage Door Opener Remote(s), 烤箱 - Built-in, Central Vacuum, Water Heater, 洗碗机, 烘干机, Garage Door Opener, 微波炉, 烤箱, Hood 电扇, Range, Gas 炉子(s), 洗衣机, 窗帘, 冰箱 |
| 地下室进展 | 已装修 |
| 地下室类型 | N/a (finished) |
| 施工种类 | 独立屋 |
| 空调 | 中央空调 |
| 外墙 | 木头, 石 |
| 壁炉 | 有 |
| Fireplace Total | 2 |
| 地基类型 | 混凝土浇筑 |
| 客人卫生间(不包含洗浴) | 1 |
| 供暖方式 | 天然气 |
| 供暖类型 | 压力热风 |
| 储存空间 | 2 |
| 内部尺寸 | 3500 - 5000 Sqft |
| 类型 | 独立屋 |
| 设备间 | 市政供水 |
车 位
| 附加车库 | |
| Garage |
土地
| 英亩数 | 无 |
| 土地便利设施 | 近高尔夫球场, Ski Area |
| Landscape Features | Landscaped, Lawn Sprinkler |
| 污水道 | Sanitary Sewer |
| 土地深度 | 204 Ft |
| 土地宽度 | 131 Ft ,6 In |
| 不规则大小 | 131.5 X 204 Ft |
房 间
| 楼 层 | 类 型 | 长 度 | 宽 度 | 面 积 |
|---|---|---|---|---|
| Lower Level | Bedroom 5 | 4.58 m | 3.85 m | 4.58 m x 3.85 m |
| Lower Level | 起居室 | 6.8 m | 5.72 m | 6.8 m x 5.72 m |
| Lower Level | 其它 | 5.16 m | 3.83 m | 5.16 m x 3.83 m |
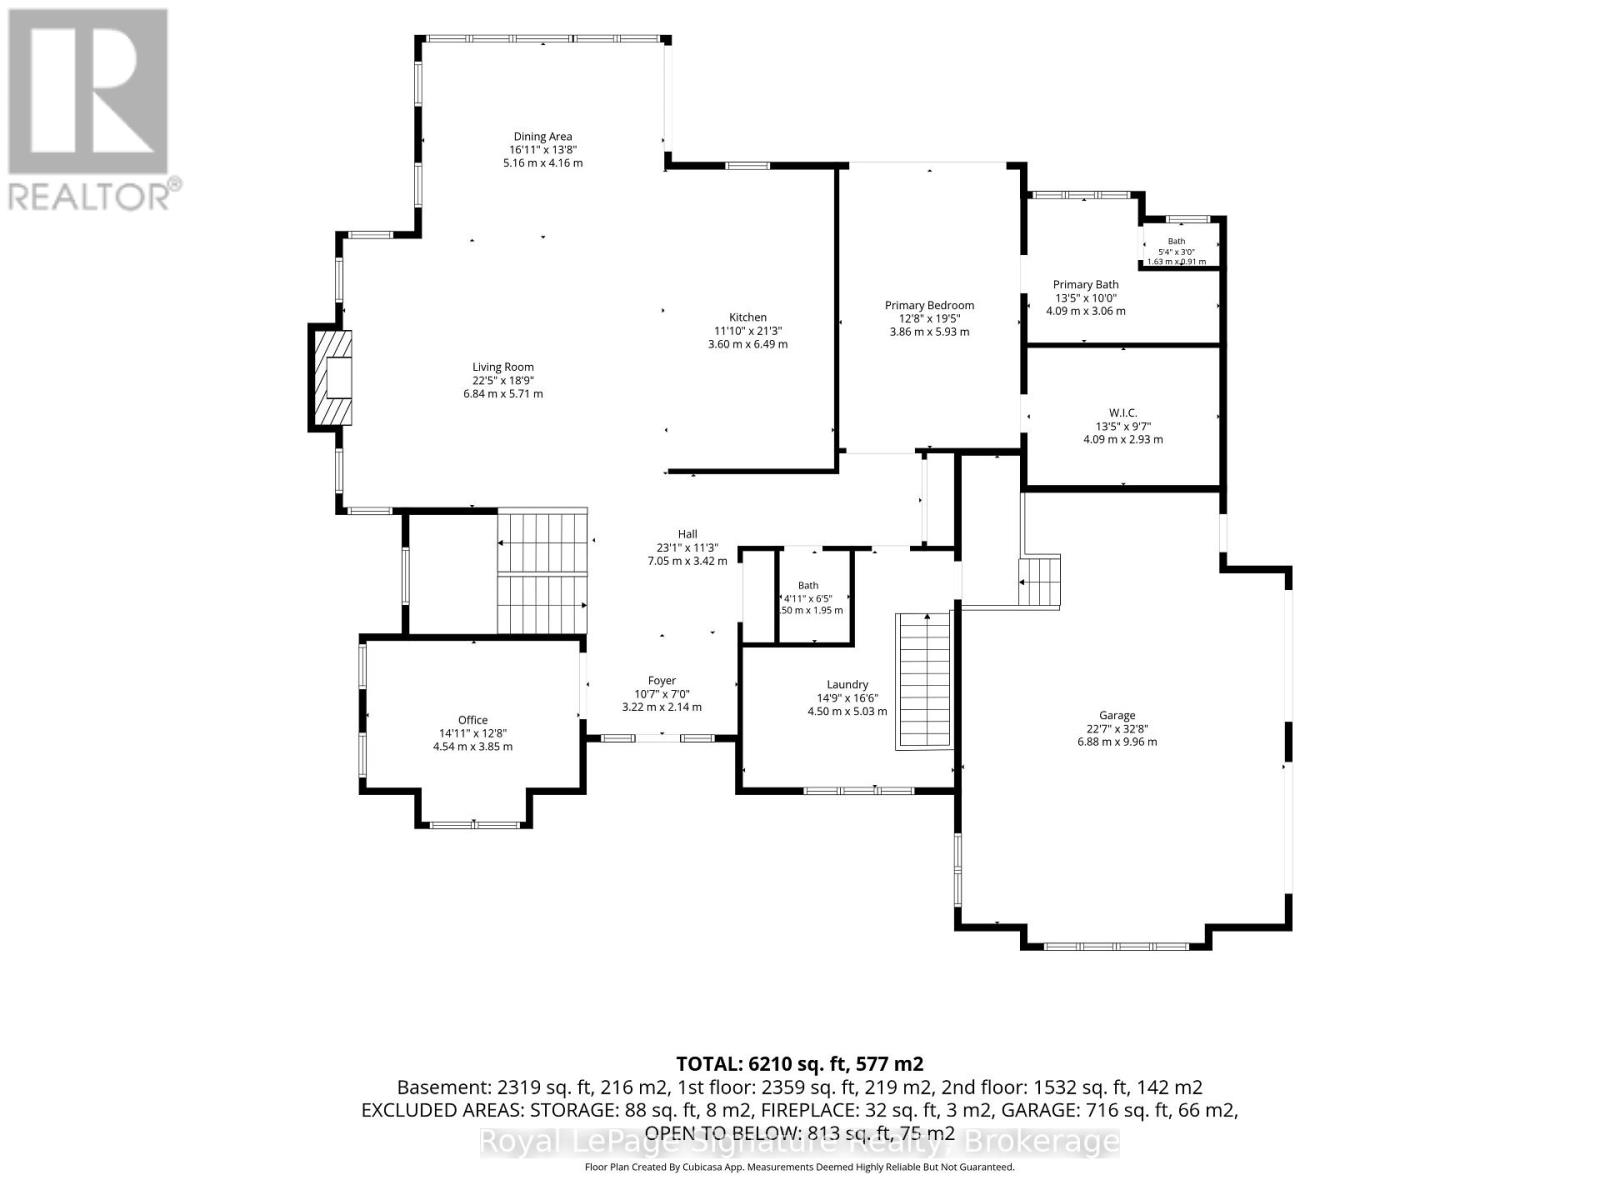
| 一楼 | 门厅 | 3.22 m | 2.14 m | 3.22 m x 2.14 m |
| 一楼 | 客厅 | 6.84 m | 5.71 m | 6.84 m x 5.71 m |
| 一楼 | 厨房 | 3.6 m | 6.49 m | 3.6 m x 6.49 m |
| 一楼 | 餐厅 | 5.16 m | 4.16 m | 5.16 m x 4.16 m |
| 一楼 | 主卧 | 3.86 m | 5.95 m | 3.86 m x 5.95 m |
| 一楼 | Office | 4.54 m | 3.85 m | 4.54 m x 3.85 m |
| 一楼 | 洗衣房 | 4.5 m | 5.03 m | 4.5 m x 5.03 m |
| Upper Level | Bedroom 4 | 4.08 m | 4.48 m | 4.08 m x 4.48 m |
| Upper Level | 家庭房 | 3.51 m | 8.55 m | 3.51 m x 8.55 m |
| Upper Level | 第二卧房 | 4.45 m | 4.67 m | 4.45 m x 4.67 m |
| Upper Level | 第三卧房 | 4.95 m | 6.98 m | 4.95 m x 6.98 m |
https://www.realtor.ca/real-estate/30454135/100-george-mcrae-road-blue-mountains-blue-mountains

The trademarks REALTOR®, REALTORS®, and the REALTOR® logo are controlled by The Canadian Real Estate Association (CREA) and identify real estate professionals who are members of CREA. The trademarks MLS®, Multiple Listing Service® and the associated logos are owned by The Canadian Real Estate Association (CREA) and identify the quality of services provided by real estate professionals who are members of CREA. The trademark DDF® is owned by The Canadian Real Estate Association (CREA) and identifies CREA's Data Distribution Facility (DDF®)
Muskoka Haliburton Orillia – The Lakelands Association of REALTORS®
Royal LePage Signature Realty
October 28 2026 08:00:42
