
660 Charlotte Street Niagara-On-The-Lake (Town), Ontario L0S 1J0


$7,800 Monthly
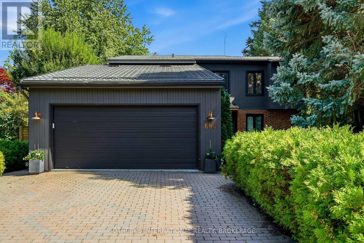
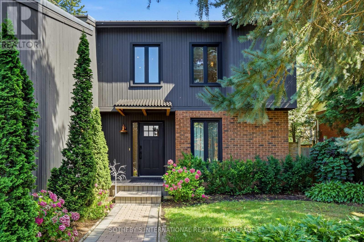
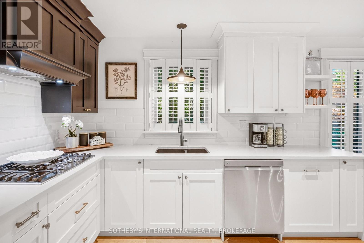
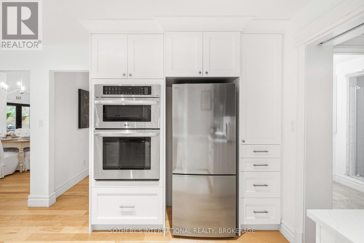
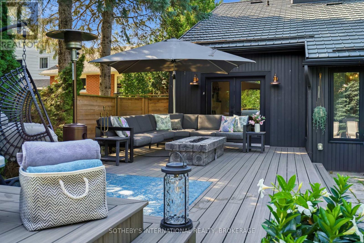
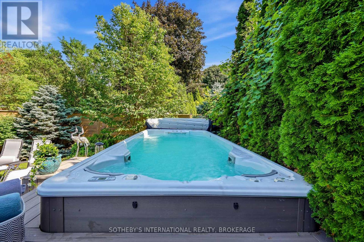
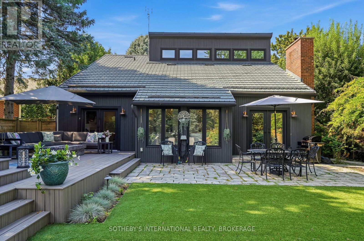
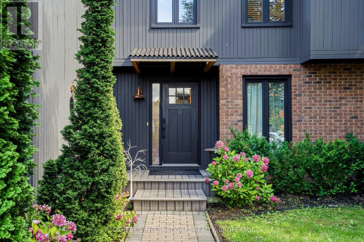
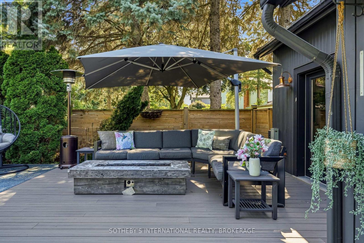
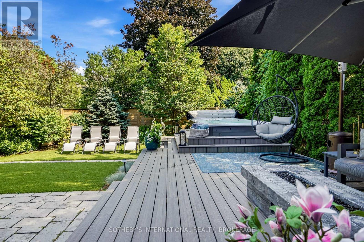
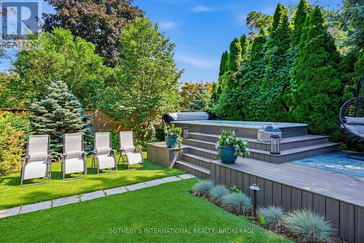
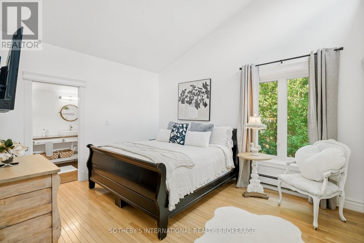
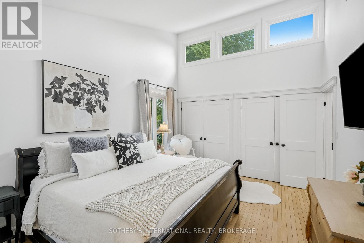
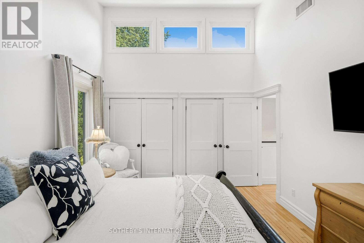
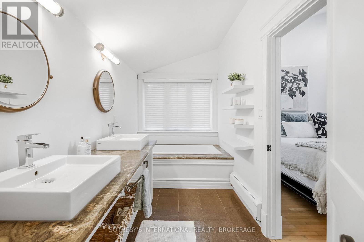
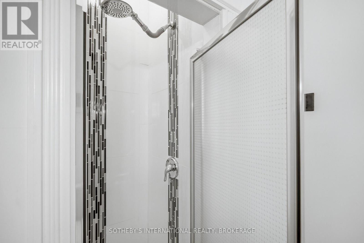
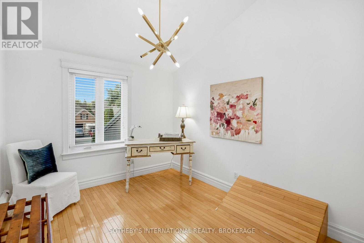
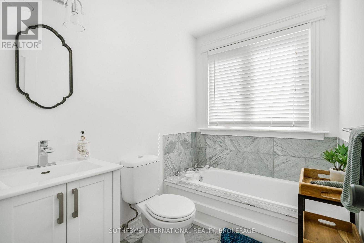
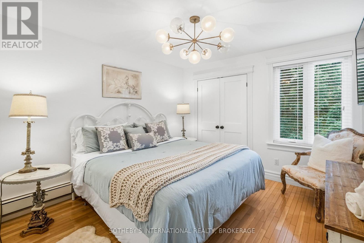
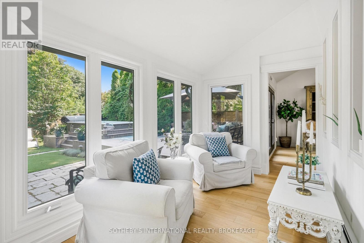
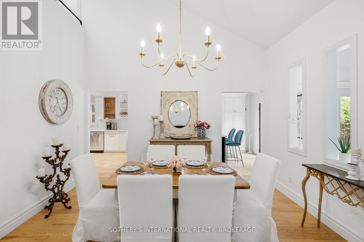
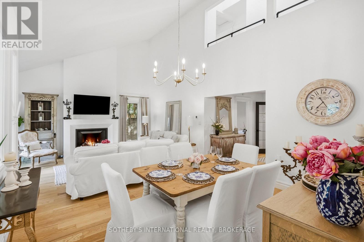
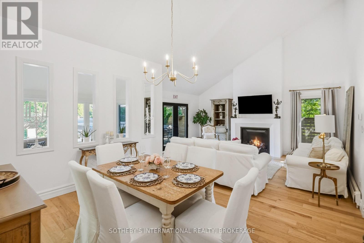
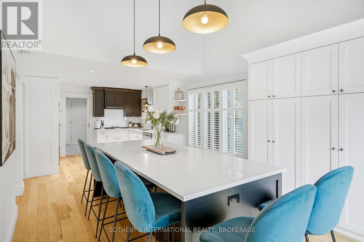
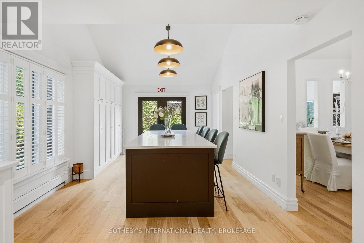
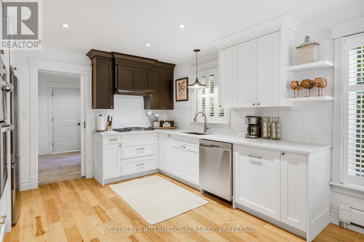
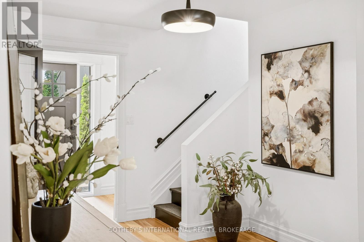
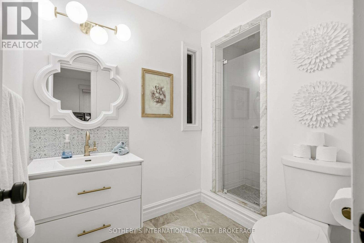
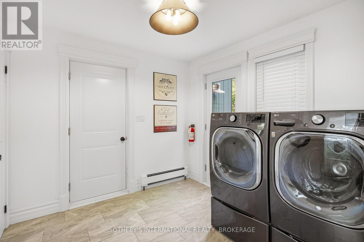
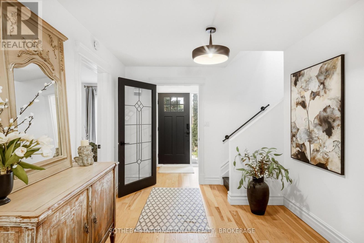
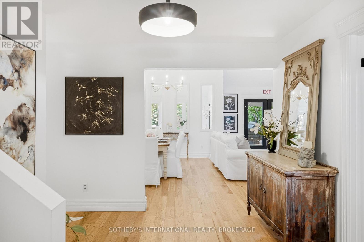
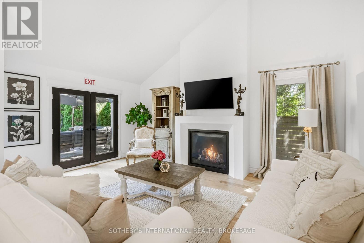
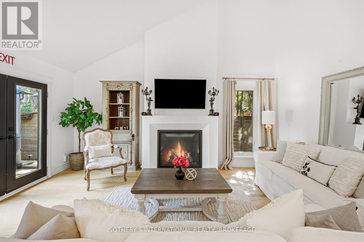
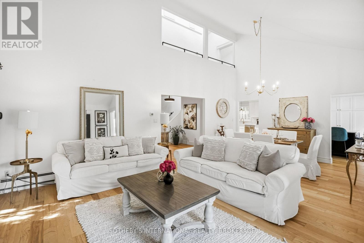
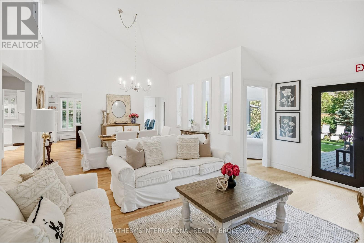
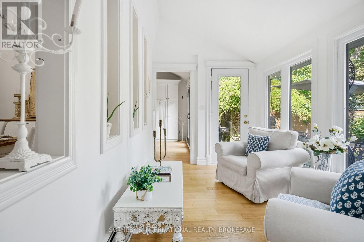
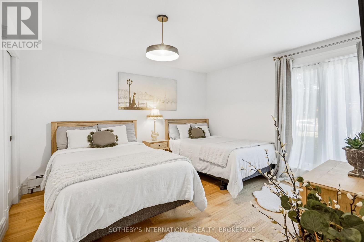
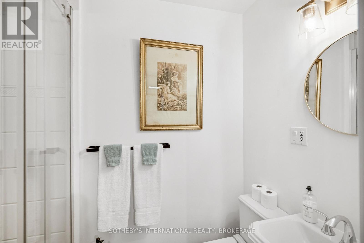
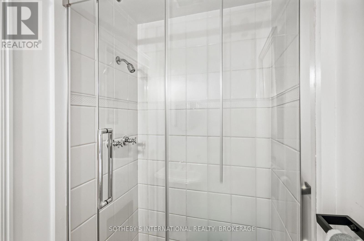
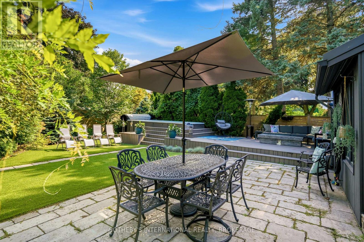
This spectacular home sits minutes from the Shaw Festival, wineries, golf, and the delightful restaurants and shops of downtown Niagara on the Lake. The magic in this home begins at the front door. On the other side of an elegant entry hall sits the two-storey, sun filled great room, with soaring ceilings, sky lights and a custom oversized gas fireplace that envelops the room in a feeling of decadent calm - a perfect place to entertain friends or just enjoy a movie in the warmth and light of the majestic fireplace. The nearby sunroom with views of the garden and pool offers a smaller cozy place to go or a quiet reflection or reading. On the other side of the great room, the dining room is as ideal for guests as it is for intimate dinners. Next to it, the home's stunning kitchen features a 9 foot island with quartz countertop and drawers, LG appliances, a pantry and double sink with brass fixtures. At one end, French doors, lead to the garden's BBQ and dining area. At the other, a 3 piece bathroom and laundry room are accessible both through the kitchen and through a door to the side garden. There are four bedrooms and four bathrooms in this beautiful home. Inside the front door, the first features a 3piece ensuite and walk-in closet ideal as an accessible bedroom or as a ground floor office. Upstairs the home's primary bedroom boasts vaulted ceilings, transom windows, and wall-to-wall closets and features a stunning 5 piece ensuite with a soaker tub and separate shower. Down a hallway that overlooks the great room below, lie 2 additional bedrooms and a 3 piece bath. And, not to be forgotten, the maintenance free backyard boasts the home's stunning gem- a 17ft Jacuzzi swim spa with a composite tiered surround and an expansive deck with sofas that surround a brand new firepit. This is truly the home you don't wan to to miss. (id:43681)
房源概要
| MLS® Number | X14125836 |
| 房源类型 | 民宅 |
| 社区名字 | 101 - Town |
| 附近的便利设施 | Beach, 近高尔夫球场 |
| 特征 | Conservation/green Belt, Lighting |
| 总车位 | 2 |
| 泳池类型 | On Ground Pool |
| 结构 | Deck, Porch |
详 情
| 浴室 | 4 |
| 地上卧房 | 4 |
| 总卧房 | 4 |
| 公寓设施 | Fireplace(s) |
| 家电类 | 烤箱 - Built-in, Central Vacuum, Range, Water Heater - Tankless, Water Heater, Furniture |
| 地下室进展 | 已完成 |
| 地下室类型 | N/a (unfinished) |
| 施工种类 | 独立屋 |
| 空调 | 中央空调 |
| 外墙 | 砖, 木头 |
| Fire Protection | Smoke Detectors |
| 壁炉 | 有 |
| Flooring Type | Hardwood |
| 地基类型 | 混凝土浇筑 |
| 供暖方式 | Other |
| 供暖类型 | 地暖 |
| 储存空间 | 2 |
| 内部尺寸 | 2000 - 2500 Sqft |
| 类型 | 独立屋 |
| 设备间 | 市政供水 |
车 位
| 附加车库 | |
| Garage |
土地
| 英亩数 | 无 |
| 围栏类型 | Fully Fenced, Fenced Yard |
| 土地便利设施 | Beach, 近高尔夫球场 |
| Landscape Features | Landscaped, Lawn Sprinkler |
| 污水道 | Sanitary Sewer |
房 间
| 楼 层 | 类 型 | 长 度 | 宽 度 | 面 积 |
|---|---|---|---|---|
| 二楼 | Bedroom 4 | 3.35 m | 3.38 m | 3.35 m x 3.38 m |
| 二楼 | 浴室 | 2.31 m | 1.7 m | 2.31 m x 1.7 m |
| 二楼 | 主卧 | 3.63 m | 4.44 m | 3.63 m x 4.44 m |
| 二楼 | 浴室 | 4.75 m | 2.9 m | 4.75 m x 2.9 m |
| 二楼 | 第三卧房 | 3.07 m | 3.38 m | 3.07 m x 3.38 m |
| 一楼 | 客厅 | 5.33 m | 3.91 m | 5.33 m x 3.91 m |
| 一楼 | Sunroom | 3.84 m | 2.26 m | 3.84 m x 2.26 m |
| 一楼 | 餐厅 | 4.22 m | 3.94 m | 4.22 m x 3.94 m |
| 一楼 | 厨房 | 8.74 m | 6.76 m | 8.74 m x 6.76 m |
| 一楼 | 浴室 | 2.92 m | 1.75 m | 2.92 m x 1.75 m |
| 一楼 | 洗衣房 | 2.92 m | 2.79 m | 2.92 m x 2.79 m |
| 一楼 | 卧室 | 4.04 m | 3.38 m | 4.04 m x 3.38 m |
https://www.realtor.ca/real-estate/30454194/660-charlotte-street-niagara-on-the-lake-town-101-town

The trademarks REALTOR®, REALTORS®, and the REALTOR® logo are controlled by The Canadian Real Estate Association (CREA) and identify real estate professionals who are members of CREA. The trademarks MLS®, Multiple Listing Service® and the associated logos are owned by The Canadian Real Estate Association (CREA) and identify the quality of services provided by real estate professionals who are members of CREA. The trademark DDF® is owned by The Canadian Real Estate Association (CREA) and identifies CREA's Data Distribution Facility (DDF®)
Niagara Association of REALTORS®
Sotheby's International Realty, Brokerage
November 06 2026 05:53:10
