
Unit 2 - 7 Elway Court Toronto (Yorkdale-Glen Park), Ontario M6B 2N7


$3,000 Monthly
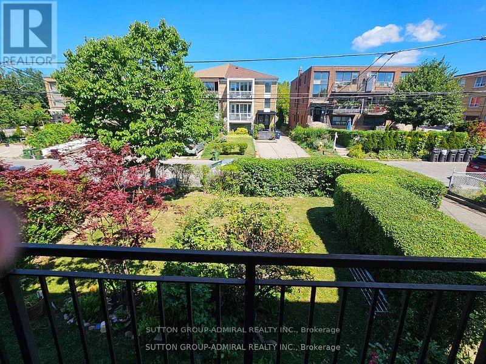
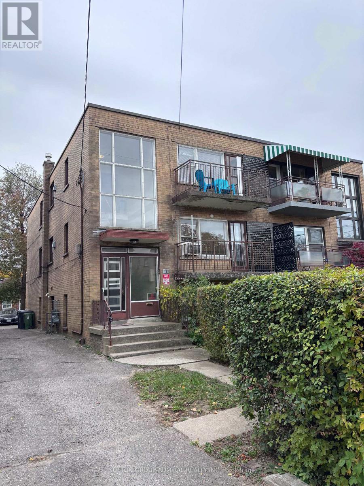
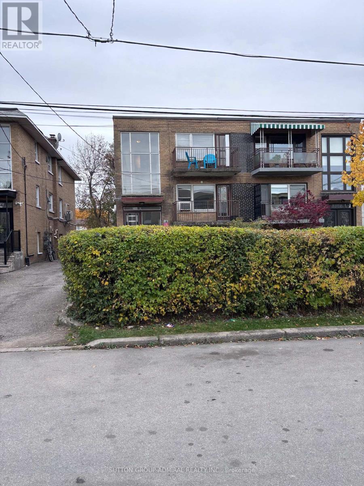
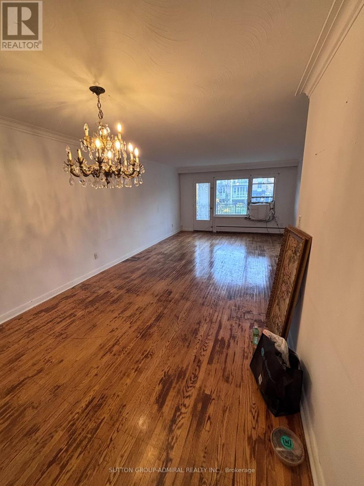
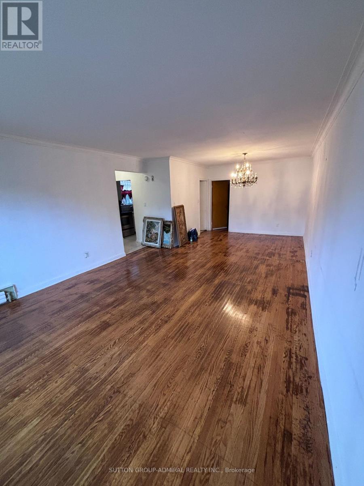
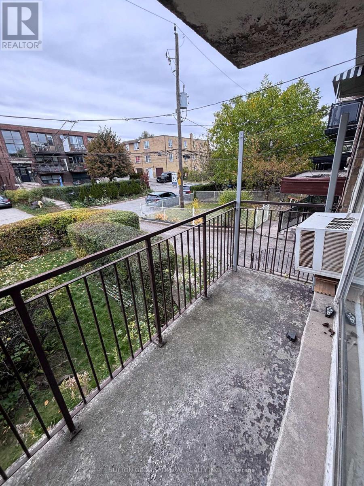
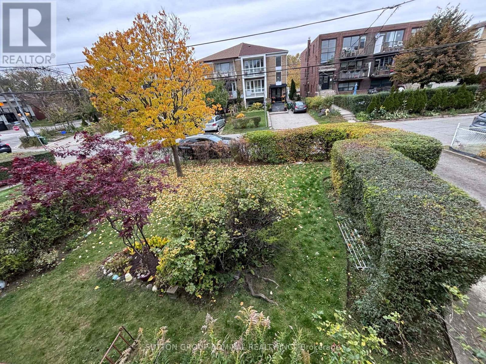
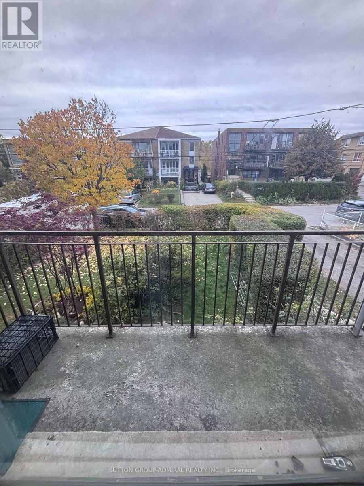
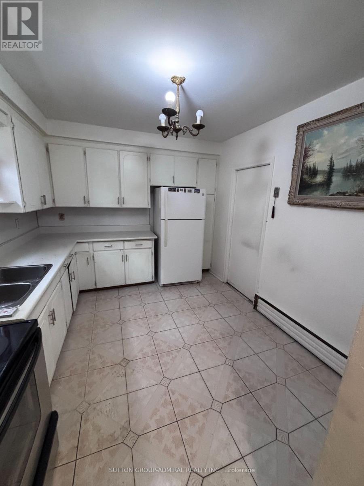
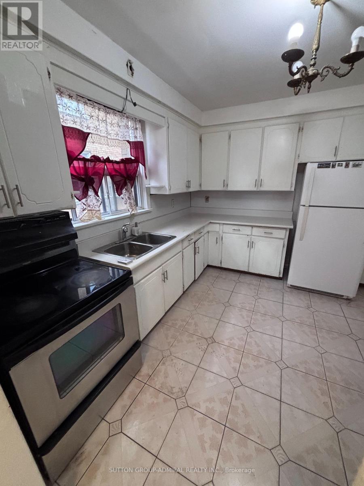
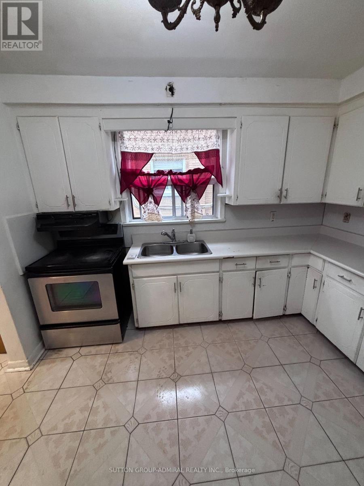
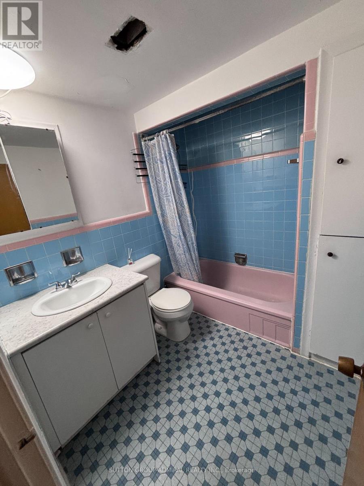
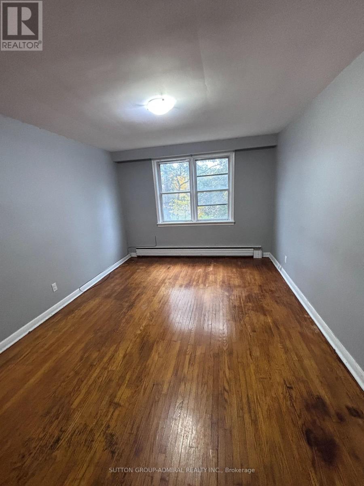
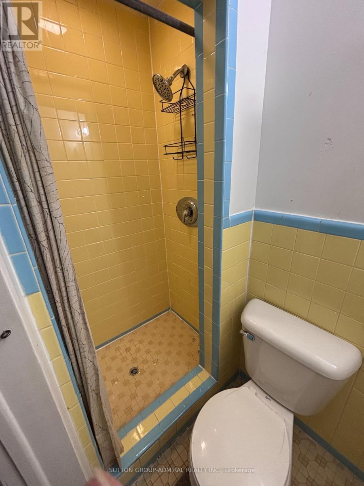
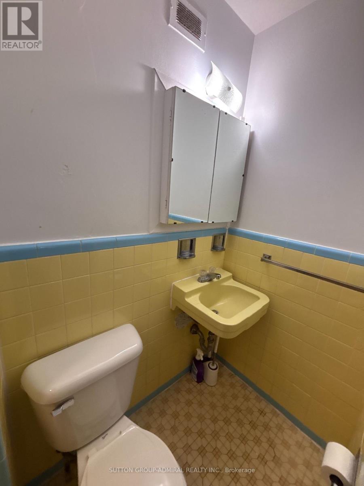
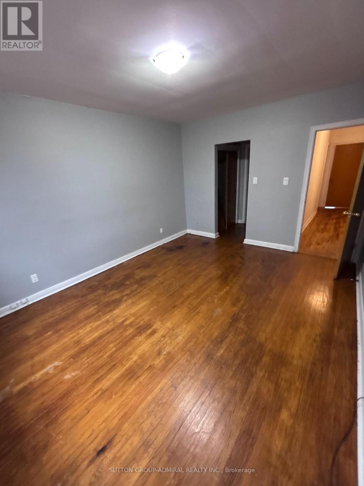
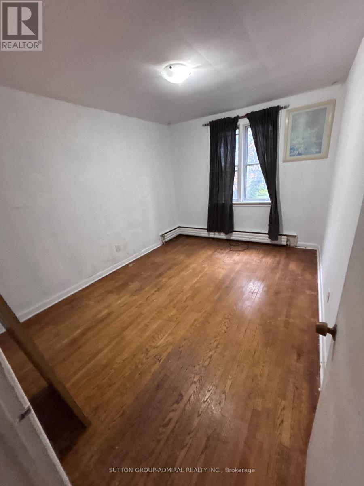
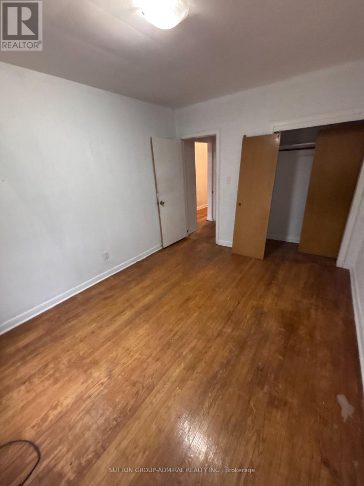
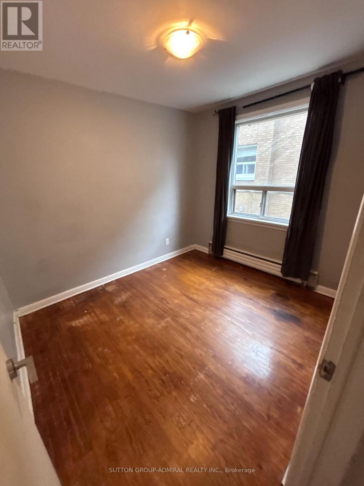
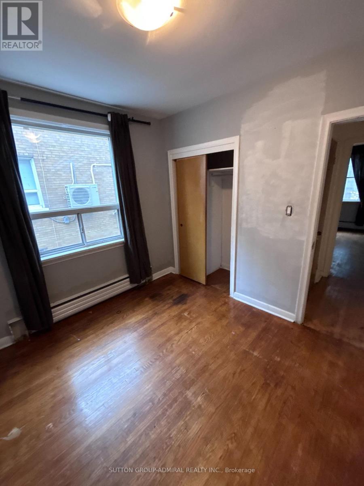
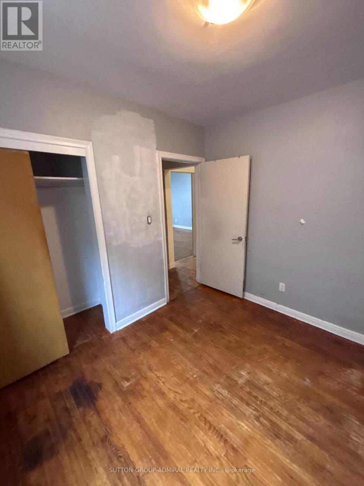
Spacious 3-bedroom, 2-bathroom home located on the second floor in the Marlee and Lawrence area. All bedrooms feature large windows and closets. Hardwood flooring throughout. Kitchen includes a fridge, stove and dishwasher. Combined living and family room offer a comfortable living space. Two bathrooms: one 4-piece with a bathtub and one 3-piece with a shower. Primary bedroom features an air closet. Includes one parking space. Located In The Marlee And Lawrence Area, Close To Lawrence West Subway Station, TTC, Yorkdale Shopping Centre, Grocery Stores, Parks, Schools, And Places Of Worship. Easy Access To Allen Road And Highway 401. (id:43681)
房源概要
| MLS® Number | W14125718 |
| 房源类型 | Multi-family |
| 社区名字 | Yorkdale-Glen Park |
| 附近的便利设施 | 医院, 公园, 礼拜场所, 公共交通, 学校 |
| 特征 | Cul-de-sac |
| 总车位 | 1 |
详 情
| 浴室 | 2 |
| 地上卧房 | 3 |
| 总卧房 | 3 |
| 家电类 | 洗碗机, 烘干机, 炉子, 洗衣机, 冰箱 |
| 地下室类型 | 没有 |
| 空调 | 没有 |
| 外墙 | 砖 |
| Flooring Type | Hardwood, Ceramic |
| 地基类型 | 混凝土 |
| 供暖方式 | 天然气 |
| 内部尺寸 | 1100 - 1500 Sqft |
| 类型 | Triplex |
| 设备间 | 市政供水 |
车 位
| Other | |
| Garage |
土地
| 英亩数 | 无 |
| 土地便利设施 | 医院, 公园, 宗教场所, 公共交通, 学校 |
| 污水道 | Sanitary Sewer |
| 土地深度 | 120 Ft |
| 土地宽度 | 31 Ft |
| 不规则大小 | 31 X 120 Ft ; **york Lots 97&98 Plan 66m790 Jubj To*** |
房 间
| 楼 层 | 类 型 | 长 度 | 宽 度 | 面 积 |
|---|---|---|---|---|
| Flat | 客厅 | 4.2 m | 4.15 m | 4.2 m x 4.15 m |
| Flat | 餐厅 | 3.96 m | 3.43 m | 3.96 m x 3.43 m |
| Flat | 厨房 | 3.47 m | 3.02 m | 3.47 m x 3.02 m |
| Flat | 主卧 | 4.53 m | 3.46 m | 4.53 m x 3.46 m |
| Flat | 第二卧房 | 4 m | 3.06 m | 4 m x 3.06 m |
| Flat | 第三卧房 | 3.07 m | 2.7 m | 3.07 m x 2.7 m |
| Flat | 浴室 | 0.1 m | 0.1 m | 0.1 m x 0.1 m |

The trademarks REALTOR®, REALTORS®, and the REALTOR® logo are controlled by The Canadian Real Estate Association (CREA) and identify real estate professionals who are members of CREA. The trademarks MLS®, Multiple Listing Service® and the associated logos are owned by The Canadian Real Estate Association (CREA) and identify the quality of services provided by real estate professionals who are members of CREA. The trademark DDF® is owned by The Canadian Real Estate Association (CREA) and identifies CREA's Data Distribution Facility (DDF®)
Toronto Real Estate Board
Sutton Group-Admiral Realty Inc.
October 28 2026 08:08:20
