
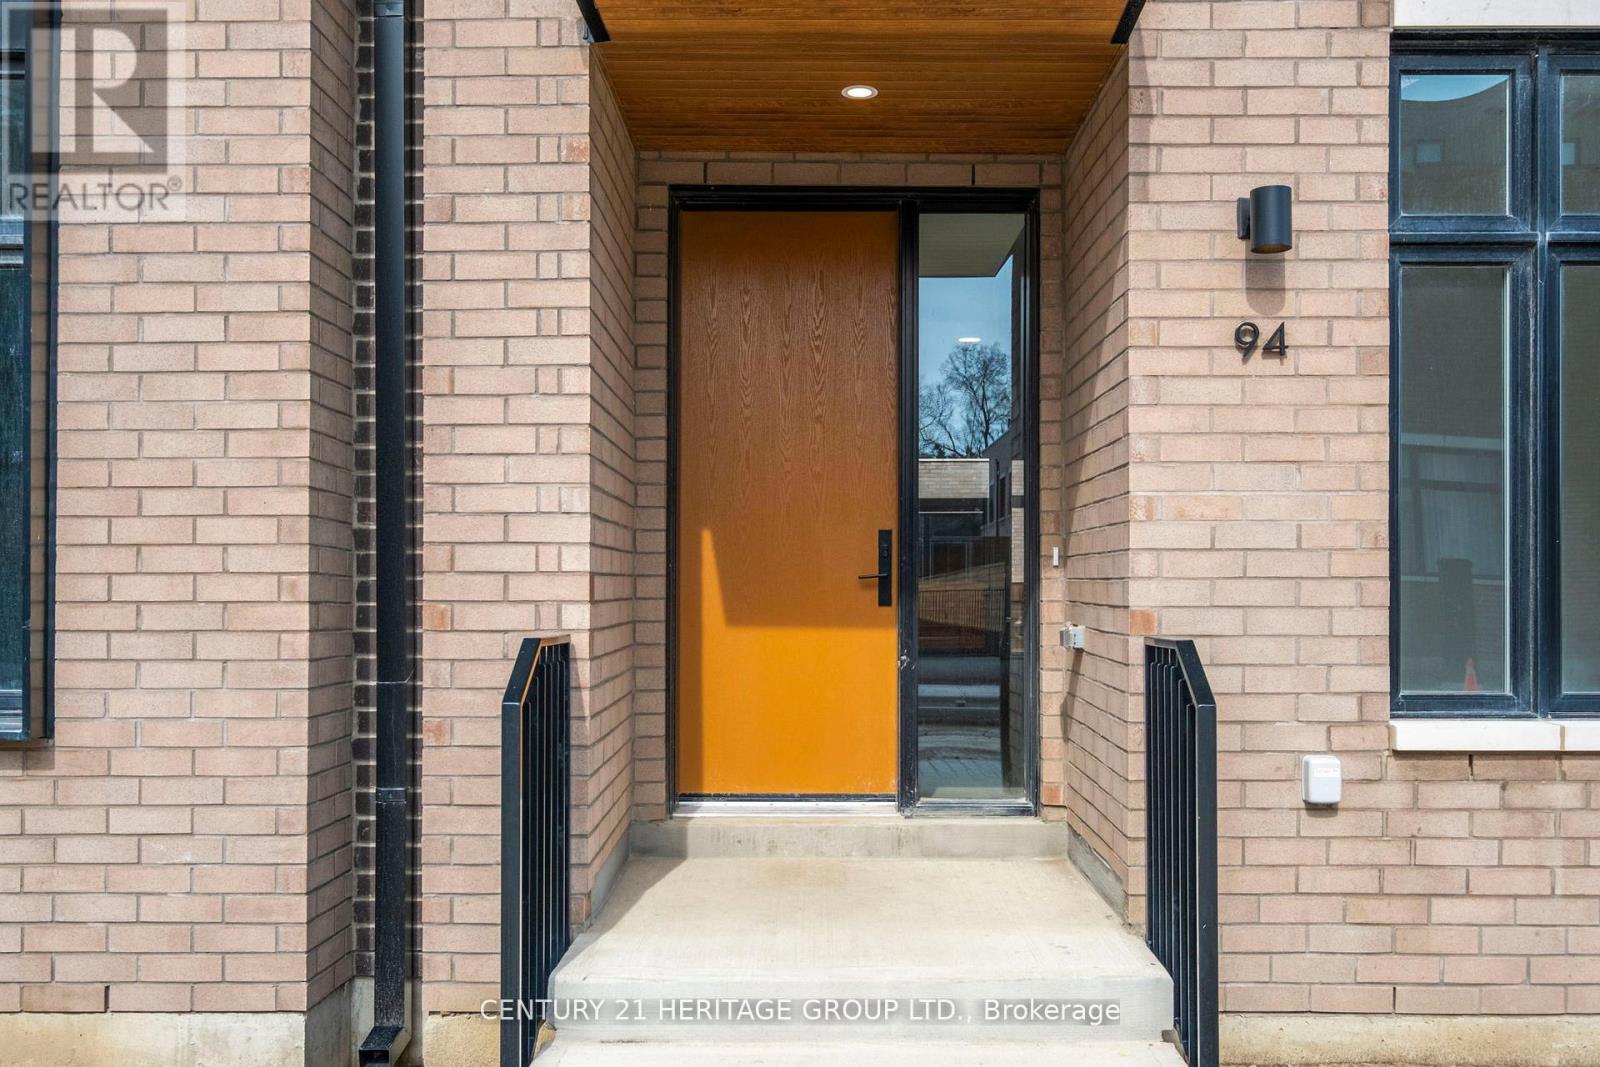
94 - 55 Lou Parsons Way Mississauga (Port Credit), Ontario L5H 0B2


$1,699,900管理费,Common Area Maintenance, Insurance, Parking
$526.50 每月
管理费,Common Area Maintenance, Insurance, Parking
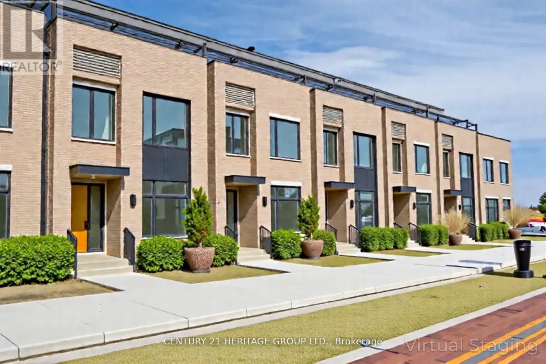
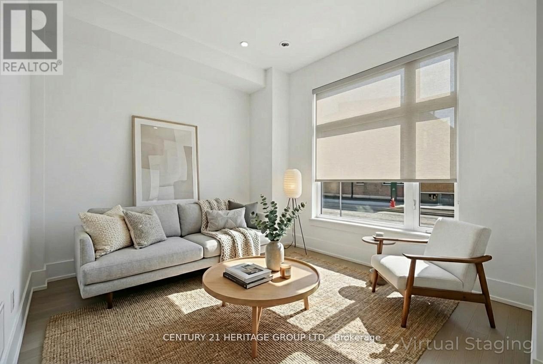
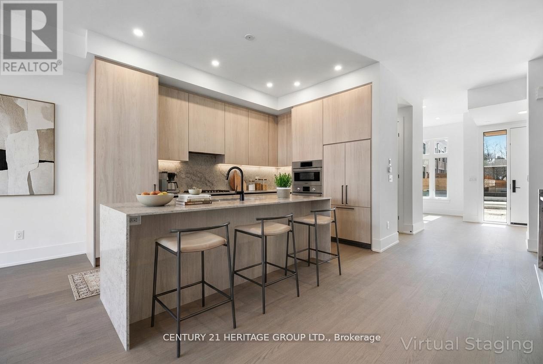
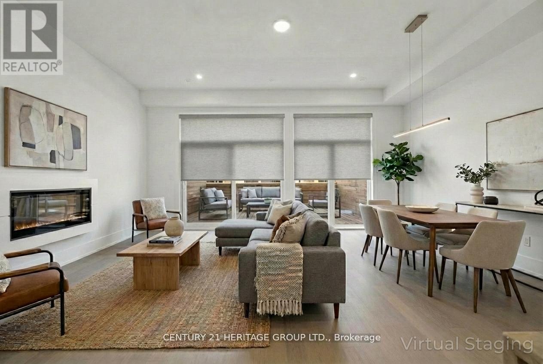
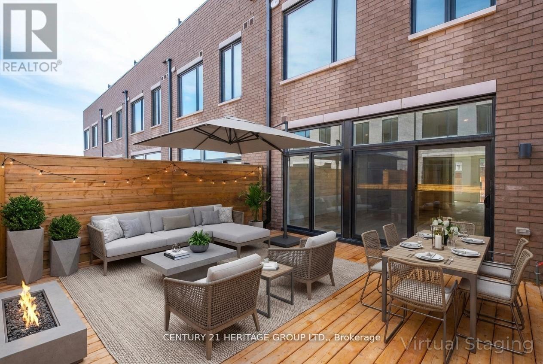
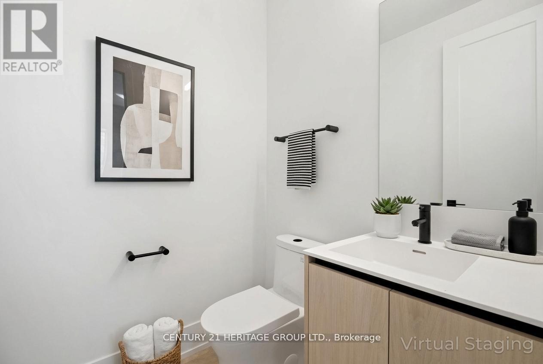
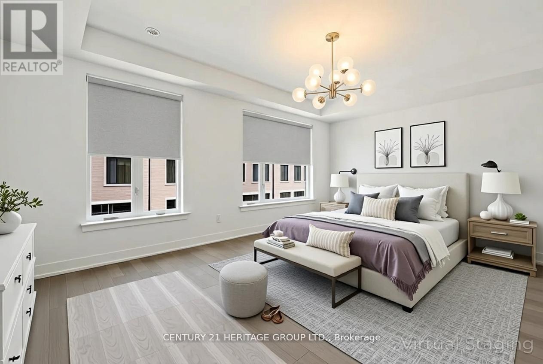
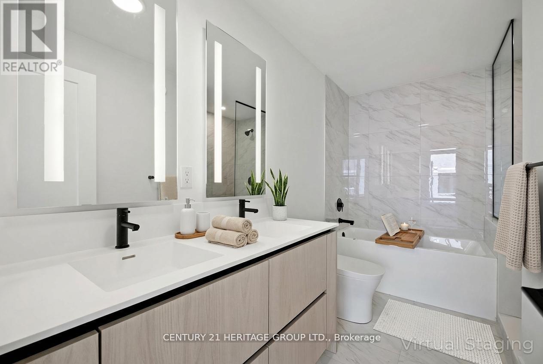
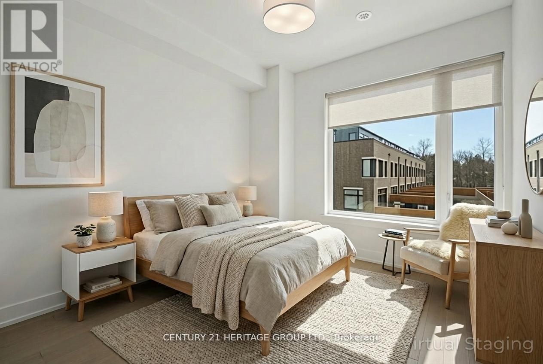
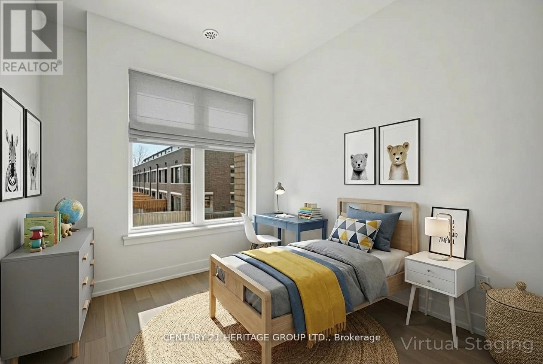
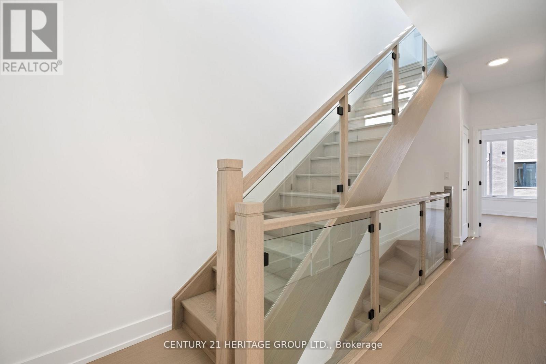
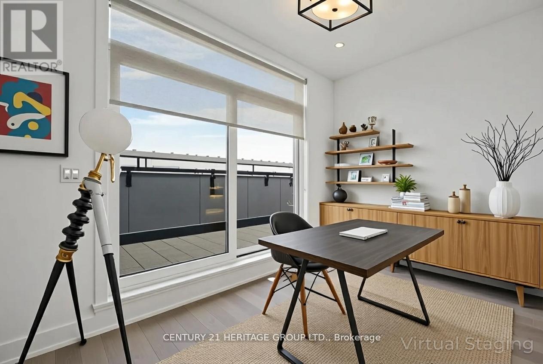
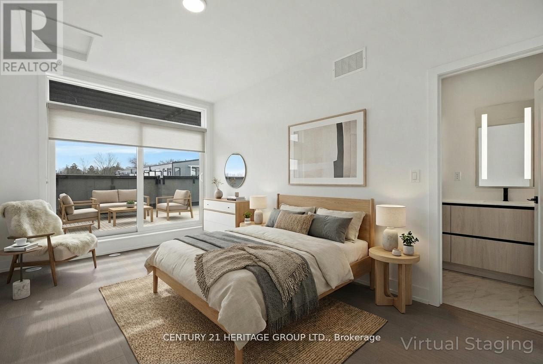
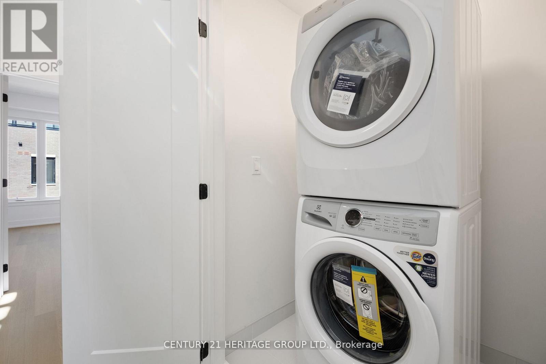
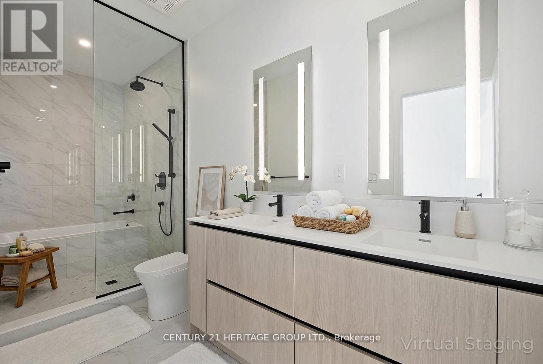
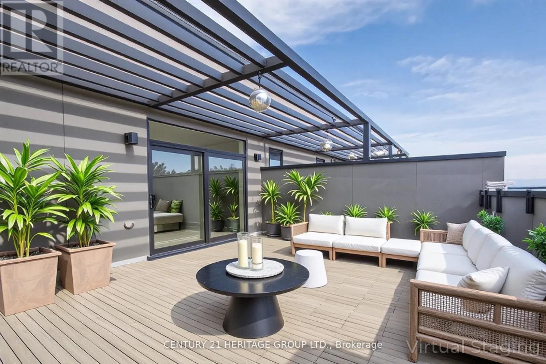
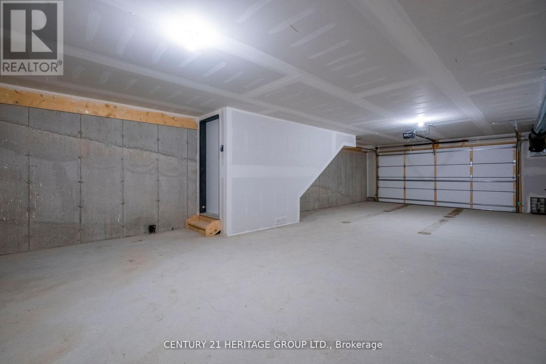
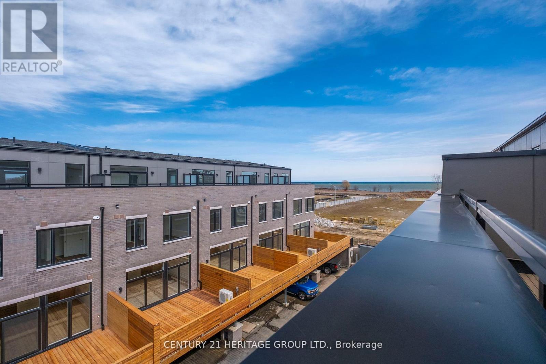
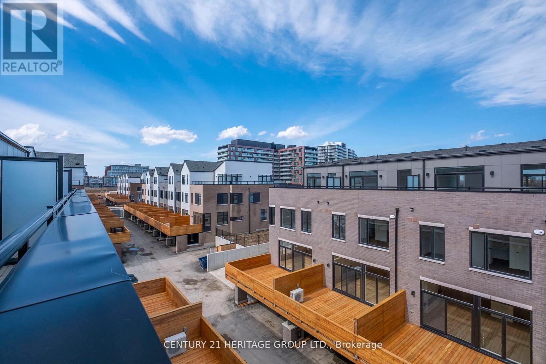
$526.50 每月Experience elevated living in this 4+1 bedroom, 3+1 bathroom luxury townhome in the heart of Port Credit, Mississauga. Spanning the 2nd and 3rd floors, this home features two primary bedrooms with ensuite washrooms and walk-in closets, offering exceptional comfort and privacy. The living room is enhanced by a sleek electric fireplace, creating a warm and inviting atmosphere. The entire third floor functions as a private suite, ideal as a primary bedroom and home office, complete with two walkout terraces for full privacy and outdoor enjoyment. Additional highlights include motorized blinds in the living room, hardwood flooring throughout, and a 3-car garage with sensor lighting and automatic carbon monoxide exhaust. Enjoy unmatched convenience with free shuttle buses to Port Credit GO, and steps to Farm Boy, Loblaws, the marina, waterfront trails, parks, dining, and cafes. A rare opportunity for executive or family living in one of Mississauga's most desirable waterfront communities. (id:43681)
房源概要
| MLS® Number | W14125824 |
| 房源类型 | 民宅 |
| 社区名字 | Port Credit |
| 附近的便利设施 | 码头, 公园, 公共交通, 近高尔夫球场, 医院 |
| 社区特征 | Pets Allowed With Restrictions |
| 特征 | 无地毯, In Suite Laundry, 亲戚套间 |
| 总车位 | 5 |
| 结构 | 游乐场, Patio(s) |
| 湖景类型 | 湖景房 |
详 情
| 浴室 | 4 |
| 地上卧房 | 4 |
| 地下卧室 | 1 |
| 总卧房 | 5 |
| Age | New Building |
| 公寓设施 | Visitor Parking, Fireplace(s), Separate Heating Controls |
| 家电类 | Garage Door Opener Remote(s), 烤箱 - Built-in, Water Heater, All, Cooktop, 洗碗机, 烘干机, Garage Door Opener, Cooktop - Gas, 微波炉, 烤箱, 洗衣机, 冰箱 |
| 地下室类型 | 没有 |
| 空调 | Central Air Conditioning, 换气机, Ventilation System |
| 外墙 | 砖 |
| Fire Protection | Smoke Detectors, Monitored Alarm, Security Guard |
| 壁炉 | 有 |
| 壁炉类型 | Insert |
| Flooring Type | Hardwood |
| 客人卫生间(不包含洗浴) | 1 |
| 供暖方式 | 天然气 |
| 供暖类型 | 压力热风 |
| 储存空间 | 3 |
| 内部尺寸 | 2250 - 2499 Sqft |
| 类型 | 联排别墅 |
车 位
| Garage |
土地
| 英亩数 | 无 |
| 土地便利设施 | 码头, 公园, 公共交通, 近高尔夫球场, 医院 |
房 间
| 楼 层 | 类 型 | 长 度 | 宽 度 | 面 积 |
|---|---|---|---|---|
| 二楼 | 主卧 | 5.84 m | 3.98 m | 5.84 m x 3.98 m |
| 二楼 | 第二卧房 | 3.07 m | 2.87 m | 3.07 m x 2.87 m |
| 二楼 | 第三卧房 | 3.07 m | 2.84 m | 3.07 m x 2.84 m |
| 三楼 | 主卧 | 4.62 m | 2.92 m | 4.62 m x 2.92 m |
| 三楼 | Office | 3.78 m | 2.18 m | 3.78 m x 2.18 m |
| 一楼 | 客厅 | 5.81 m | 4.95 m | 5.81 m x 4.95 m |
| 一楼 | 餐厅 | 5.81 m | 4.95 m | 5.81 m x 4.95 m |
| 一楼 | Bedroom 5 | 3.7 m | 3.22 m | 3.7 m x 3.22 m |
| 一楼 | 厨房 | 3.55 m | 2.76 m | 3.55 m x 2.76 m |

The trademarks REALTOR®, REALTORS®, and the REALTOR® logo are controlled by The Canadian Real Estate Association (CREA) and identify real estate professionals who are members of CREA. The trademarks MLS®, Multiple Listing Service® and the associated logos are owned by The Canadian Real Estate Association (CREA) and identify the quality of services provided by real estate professionals who are members of CREA. The trademark DDF® is owned by The Canadian Real Estate Association (CREA) and identifies CREA's Data Distribution Facility (DDF®)
Toronto Real Estate Board
Century 21 Heritage Group Ltd.
October 28 2026 08:08:21
