
114 Connelly Drive Kitchener, Ontario N2N 2V2




$589,900
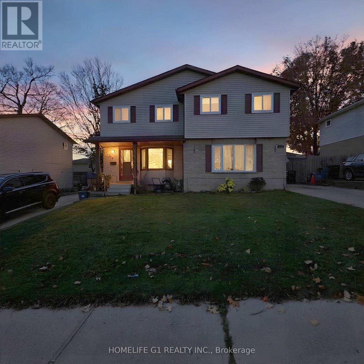
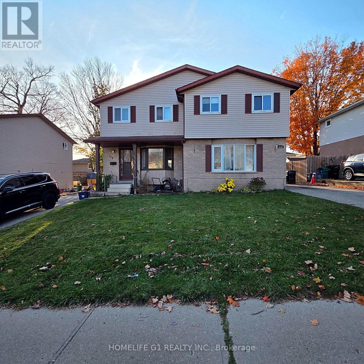
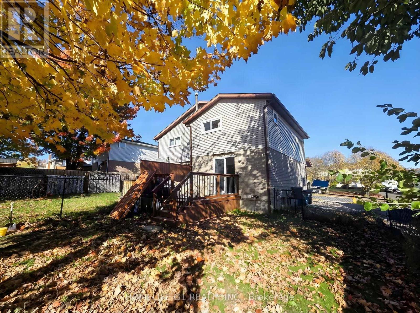
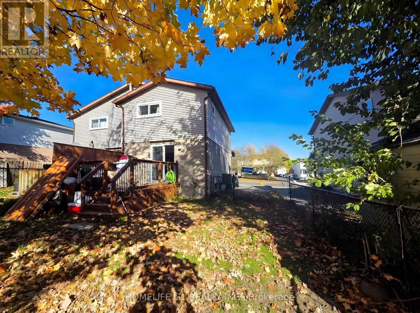
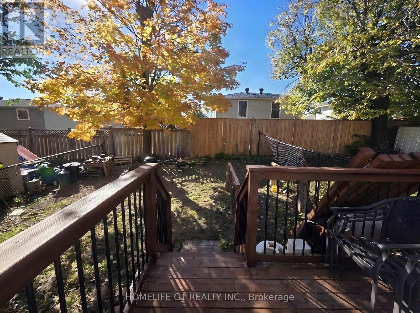
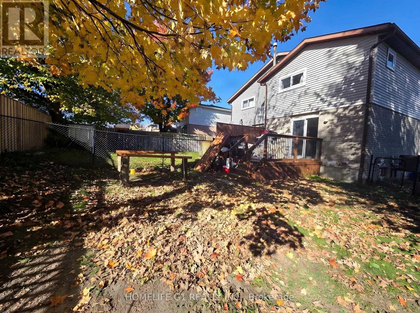
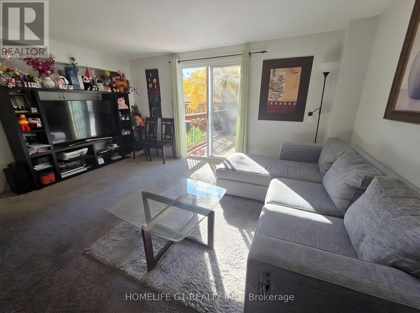
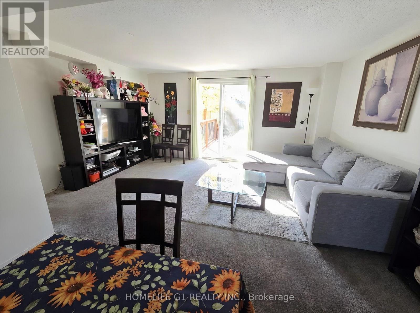
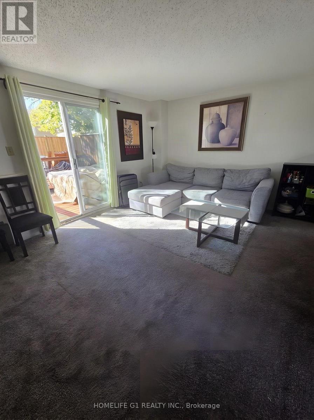
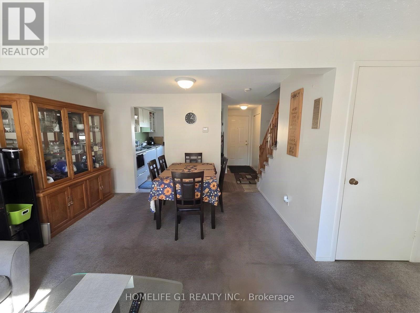
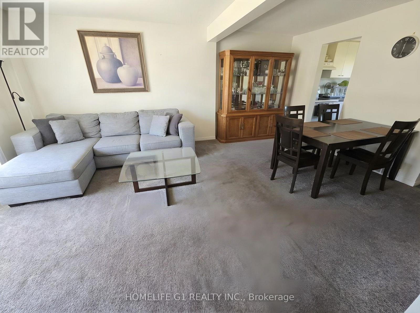
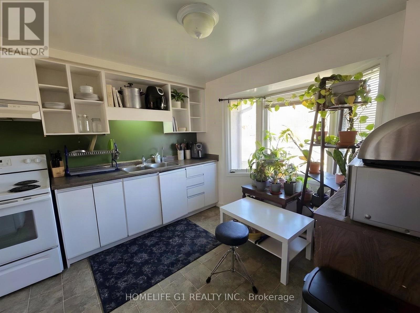
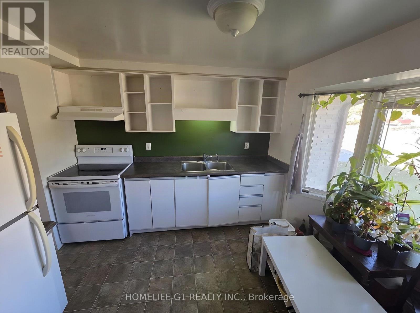
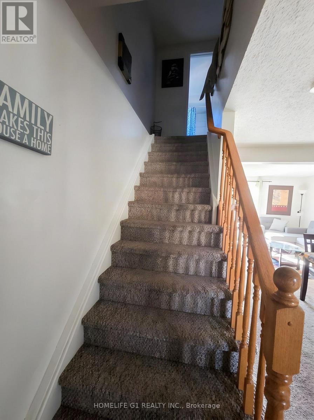
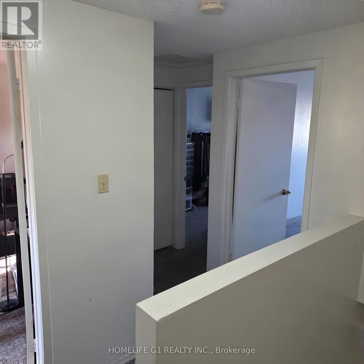
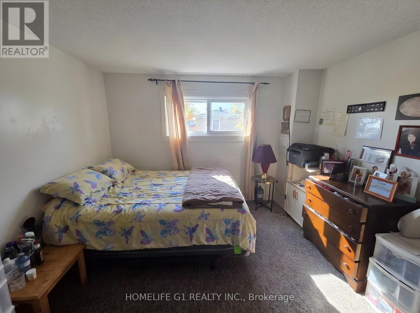
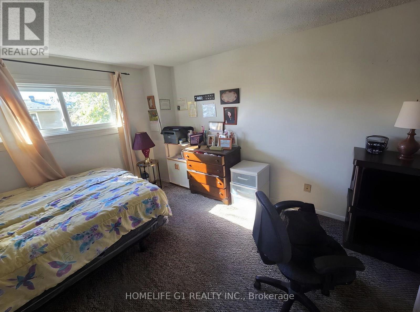
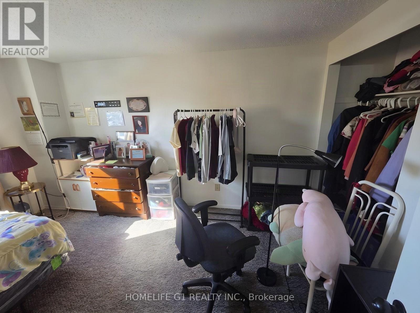
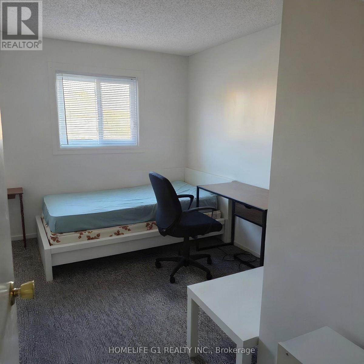
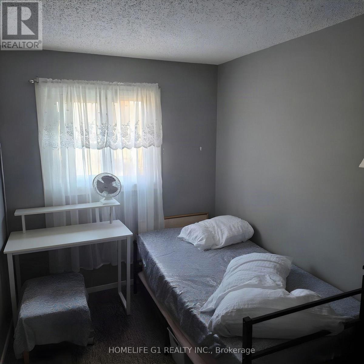
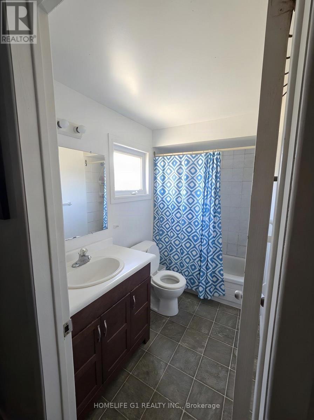
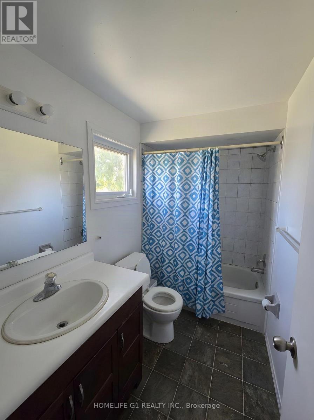
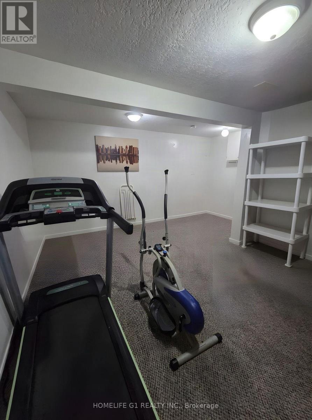
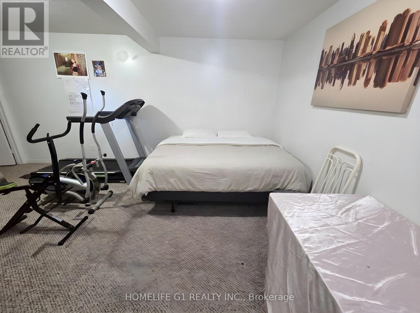
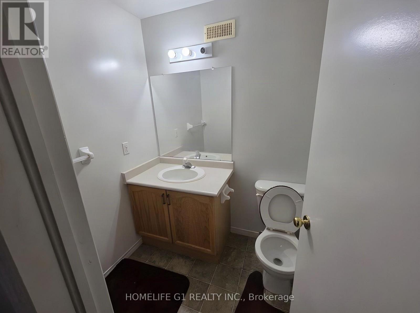
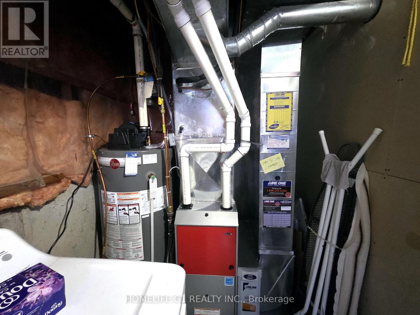
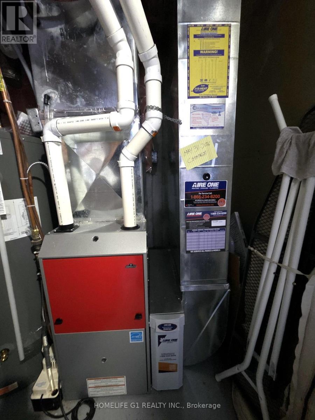
Freehold 3-bedroom, 2-storey semi-detached home on a 30 x 100 ft lot in Forest Heights, Kitchener. The main floor has a kitchen and an open living and dining room, with sliding doors to a deep, fully fenced rear yard. Upstairs are three bedrooms and a 4-piece bathroom. The finished basement adds a recreation room, a 2-piece bathroom and a laundry and utility room. Private driveway parking for three. Close to schools, parks, public transit, places of worship and shopping at The Boardwalk. Exterior photos show the full semi-detached building; 114 is the left-hand home with the covered front porch. Some photos digitally decluttered and virtually staged. Twilight image digitally enhanced. (id:43681)
房源概要
| MLS® Number | X14125594 |
| 房源类型 | 民宅 |
| 设备类型 | 热水器 |
| 总车位 | 3 |
| 租赁设备类型 | 热水器 |
详 情
| 浴室 | 2 |
| 地上卧房 | 3 |
| 总卧房 | 3 |
| 家电类 | 烘干机, 炉子, 洗衣机, 冰箱 |
| 地下室进展 | 已装修 |
| 地下室类型 | N/a (finished) |
| 施工种类 | Semi-detached |
| 空调 | 中央空调 |
| 外墙 | 砖 |
| 地基类型 | 混凝土 |
| 客人卫生间(不包含洗浴) | 1 |
| 供暖方式 | 天然气 |
| 供暖类型 | 压力热风 |
| 储存空间 | 2 |
| 内部尺寸 | 1100 - 1500 Sqft |
| 类型 | 独立屋 |
| 设备间 | 市政供水 |
车 位
| 没有车库 |
土地
| 英亩数 | 无 |
| 污水道 | Sanitary Sewer |
| 土地深度 | 100 Ft ,2 In |
| 土地宽度 | 30 Ft ,1 In |
| 不规则大小 | 30.1 X 100.2 Ft |
房 间
| 楼 层 | 类 型 | 长 度 | 宽 度 | 面 积 |
|---|---|---|---|---|
| 二楼 | 主卧 | 3.4 m | 4.24 m | 3.4 m x 4.24 m |
| 二楼 | 第二卧房 | 2.44 m | 3.45 m | 2.44 m x 3.45 m |
| 二楼 | 第三卧房 | 2.46 m | 3.81 m | 2.46 m x 3.81 m |
| 地下室 | 娱乐,游戏房 | 3.66 m | 2.74 m | 3.66 m x 2.74 m |
| 一楼 | 厨房 | 3 m | 3.56 m | 3 m x 3.56 m |
| 一楼 | 客厅 | 4.8 m | 3.56 m | 4.8 m x 3.56 m |
| 一楼 | 餐厅 | 3.73 m | 1.98 m | 3.73 m x 1.98 m |
https://www.realtor.ca/real-estate/30454036/114-connelly-drive-kitchener

The trademarks REALTOR®, REALTORS®, and the REALTOR® logo are controlled by The Canadian Real Estate Association (CREA) and identify real estate professionals who are members of CREA. The trademarks MLS®, Multiple Listing Service® and the associated logos are owned by The Canadian Real Estate Association (CREA) and identify the quality of services provided by real estate professionals who are members of CREA. The trademark DDF® is owned by The Canadian Real Estate Association (CREA) and identifies CREA's Data Distribution Facility (DDF®)
Toronto Real Estate Board
Homelife G1 Realty Inc.
October 28 2026 07:40:43
