
9 Finch Lane Quinte West (Sidney Ward), Ontario K8N 4Z3


$260,000
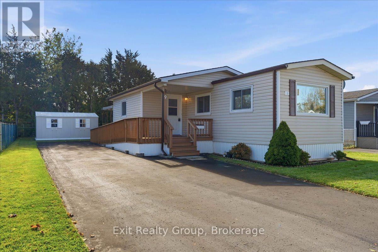
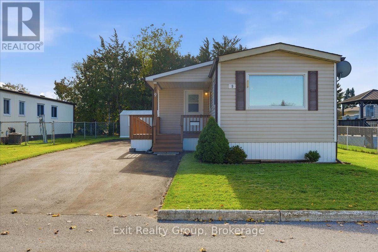
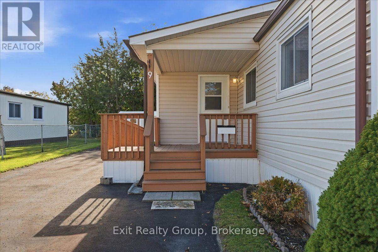
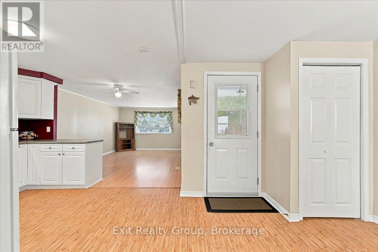
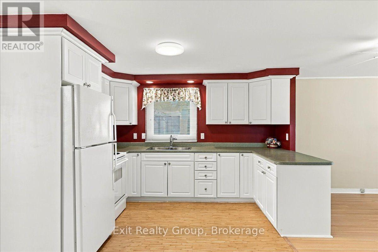
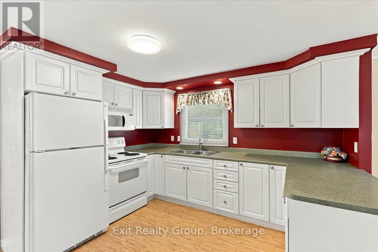
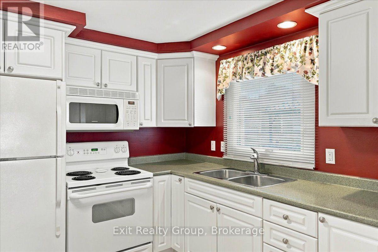
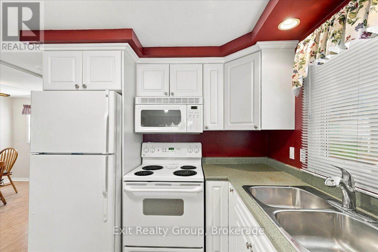
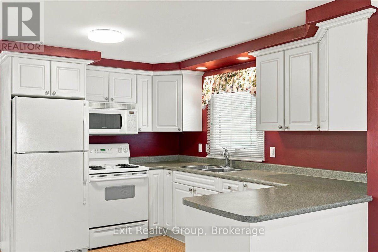
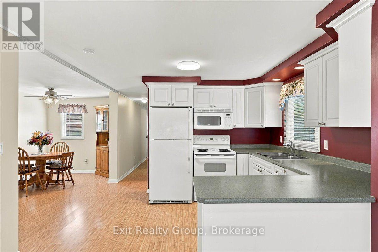
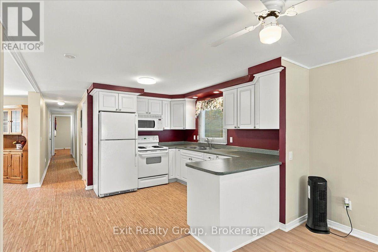
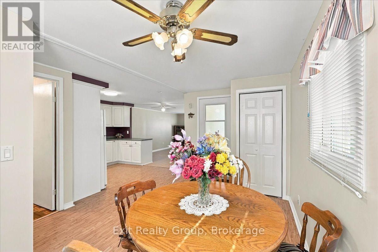
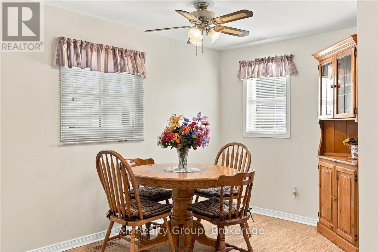
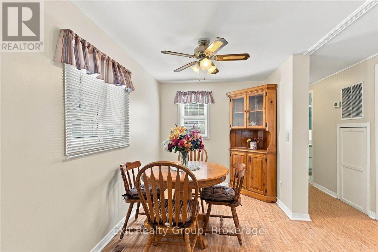
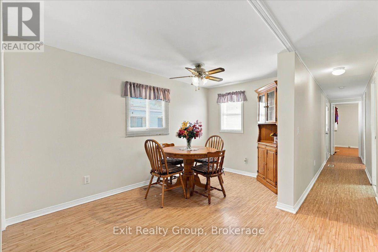
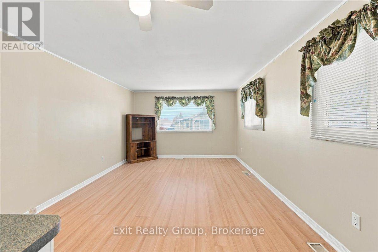
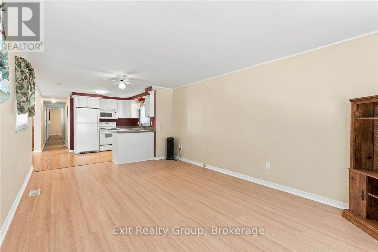
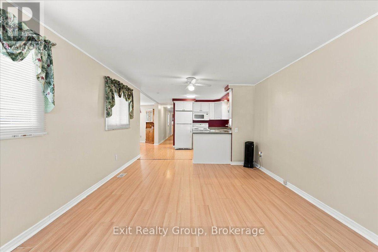
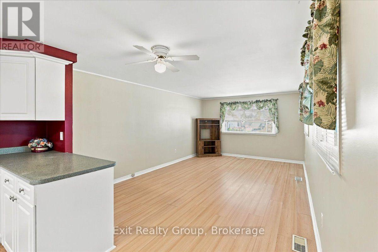
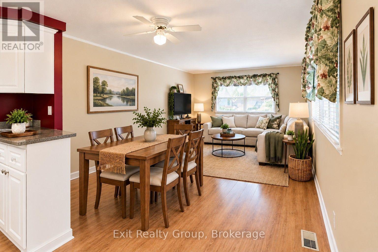
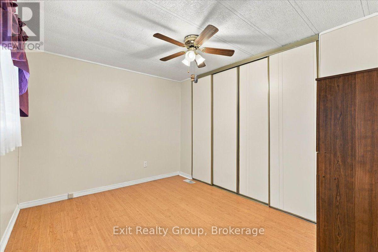
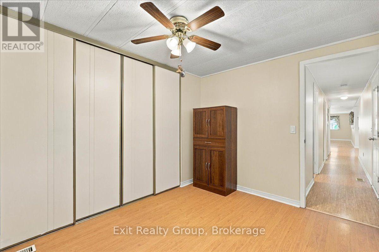
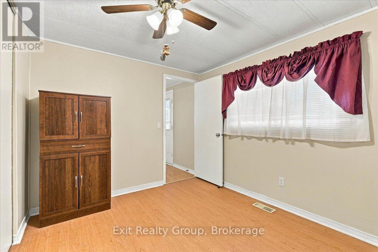
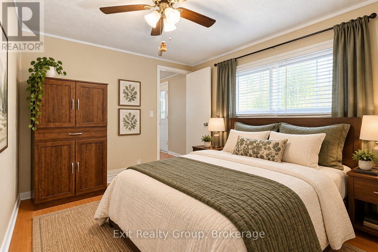
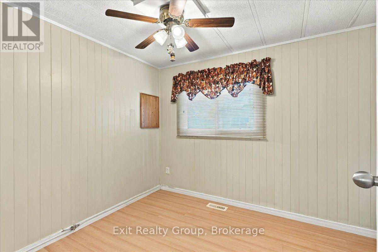
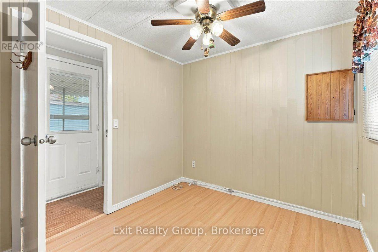
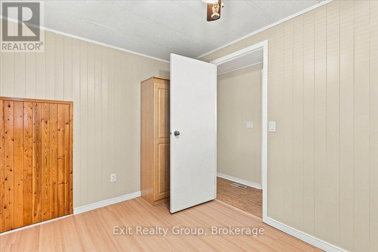
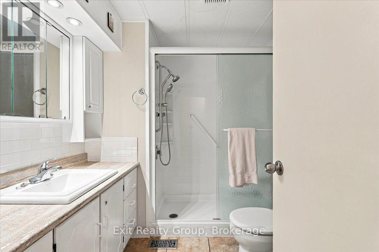
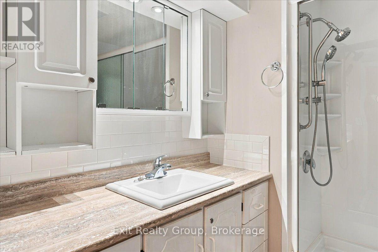
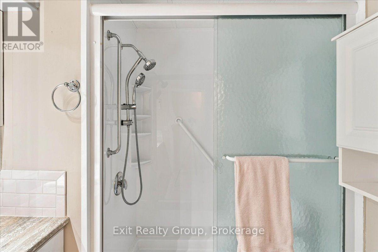
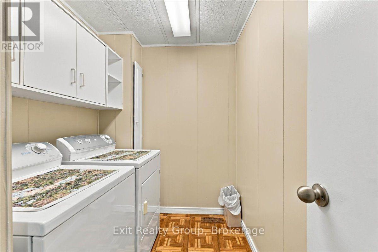
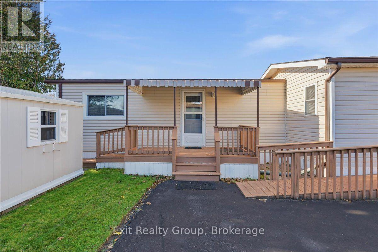
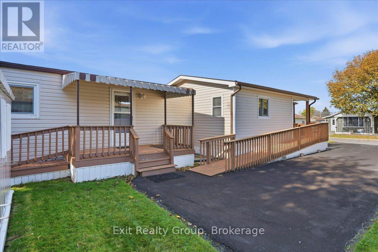
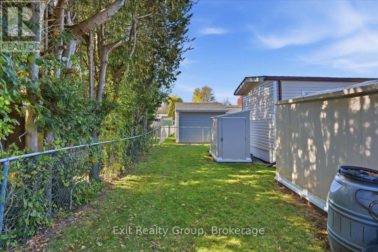
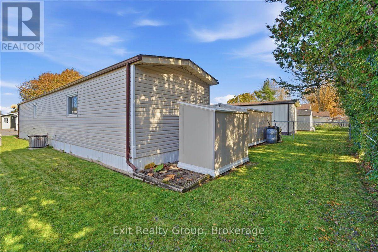
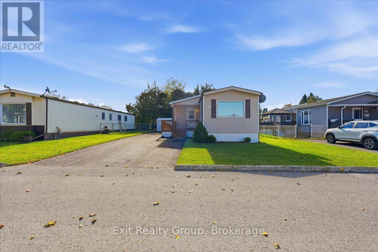
Carefree living in desirable Kenron Estates! Bright and inviting, this 2-bedroom, 1-bathroom mobile home offers comfortable, low-maintenance living in a welcoming community. The open-concept kitchen, living and dining area creates a warm, airy feel, while the spacious kitchen features ample cupboard and counter space plus a convenient peninsula. Two bedrooms, a 3-piece bathroom and a dedicated laundry room with built-in cabinetry add everyday convenience. Enjoy the beautifully landscaped yard, perfect for relaxing outdoors, along with an extra-long driveway offering parking for up to five vehicles or space to accommodate your RV. A handicap-accessible ramp provides convenient entry, while two vinyl storage sheds offer additional space. Features include forced-air electric heating, central air conditioning, spray-foam insulation and a sealed underbelly. All appliances and window coverings are included! Enjoy more than just a home - embrace a lifestyle! Kenron Estates offers a friendly, active social environment with a central recreation centre hosting barbecues, card games, dances, live music, exercise classes and walking groups. Discover peaceful country surroundings with wooded areas, open fields, scenic walking trails and winter ski trails, all within a well-maintained community featuring paved winding roads and green spaces. Conveniently situated between Belleville and Trenton, you're just a short drive from shopping, restaurants, healthcare and everyday amenities. Whether you're downsizing, retiring or simply seeking a more relaxed pace of life, this charming home offers an appealing opportunity to enjoy affordable living and a wonderful sense of community! As of December 1st the monthly park fee will be $270 / month. It includes water and sewer. All offers must have a 72 hour condition for park approval after all of the other conditions have been met. (id:43681)
Open House
现在这个房屋大家可以去Open House参观了!
1:00 pm
结束于:3:00 pm
房源概要
| MLS® Number | X14125714 |
| 房源类型 | 民宅 |
| 社区名字 | Sidney Ward |
| 附近的便利设施 | 公园, 公共交通 |
| 社区特征 | 社区活动中心 |
| 特征 | Level Lot, Wheelchair Access |
| 总车位 | 5 |
| 结构 | Deck, 棚 |
详 情
| 浴室 | 1 |
| 地上卧房 | 2 |
| 总卧房 | 2 |
| 家电类 | Water Heater, 烘干机, Furniture, Storage Shed, 炉子, 洗衣机, 窗帘, 冰箱 |
| 建筑风格 | 平房 |
| 地下室类型 | 没有 |
| Construction Status | Insulation Upgraded |
| 空调 | 中央空调 |
| 外墙 | 乙烯基壁板 |
| Flooring Type | Laminate, Parquet |
| 地基类型 | 木头/piers |
| 供暖方式 | 电 |
| 供暖类型 | 压力热风 |
| 储存空间 | 1 |
| 内部尺寸 | 700 - 1100 Sqft |
| 类型 | Mobile Home |
| 设备间 | 市政供水 |
车 位
| 没有车库 |
土地
| 英亩数 | 无 |
| 土地便利设施 | 公园, 公共交通 |
| 污水道 | Sanitary Sewer |
| 土地深度 | 100 Ft |
| 土地宽度 | 50 Ft |
| 不规则大小 | 50 X 100 Ft |
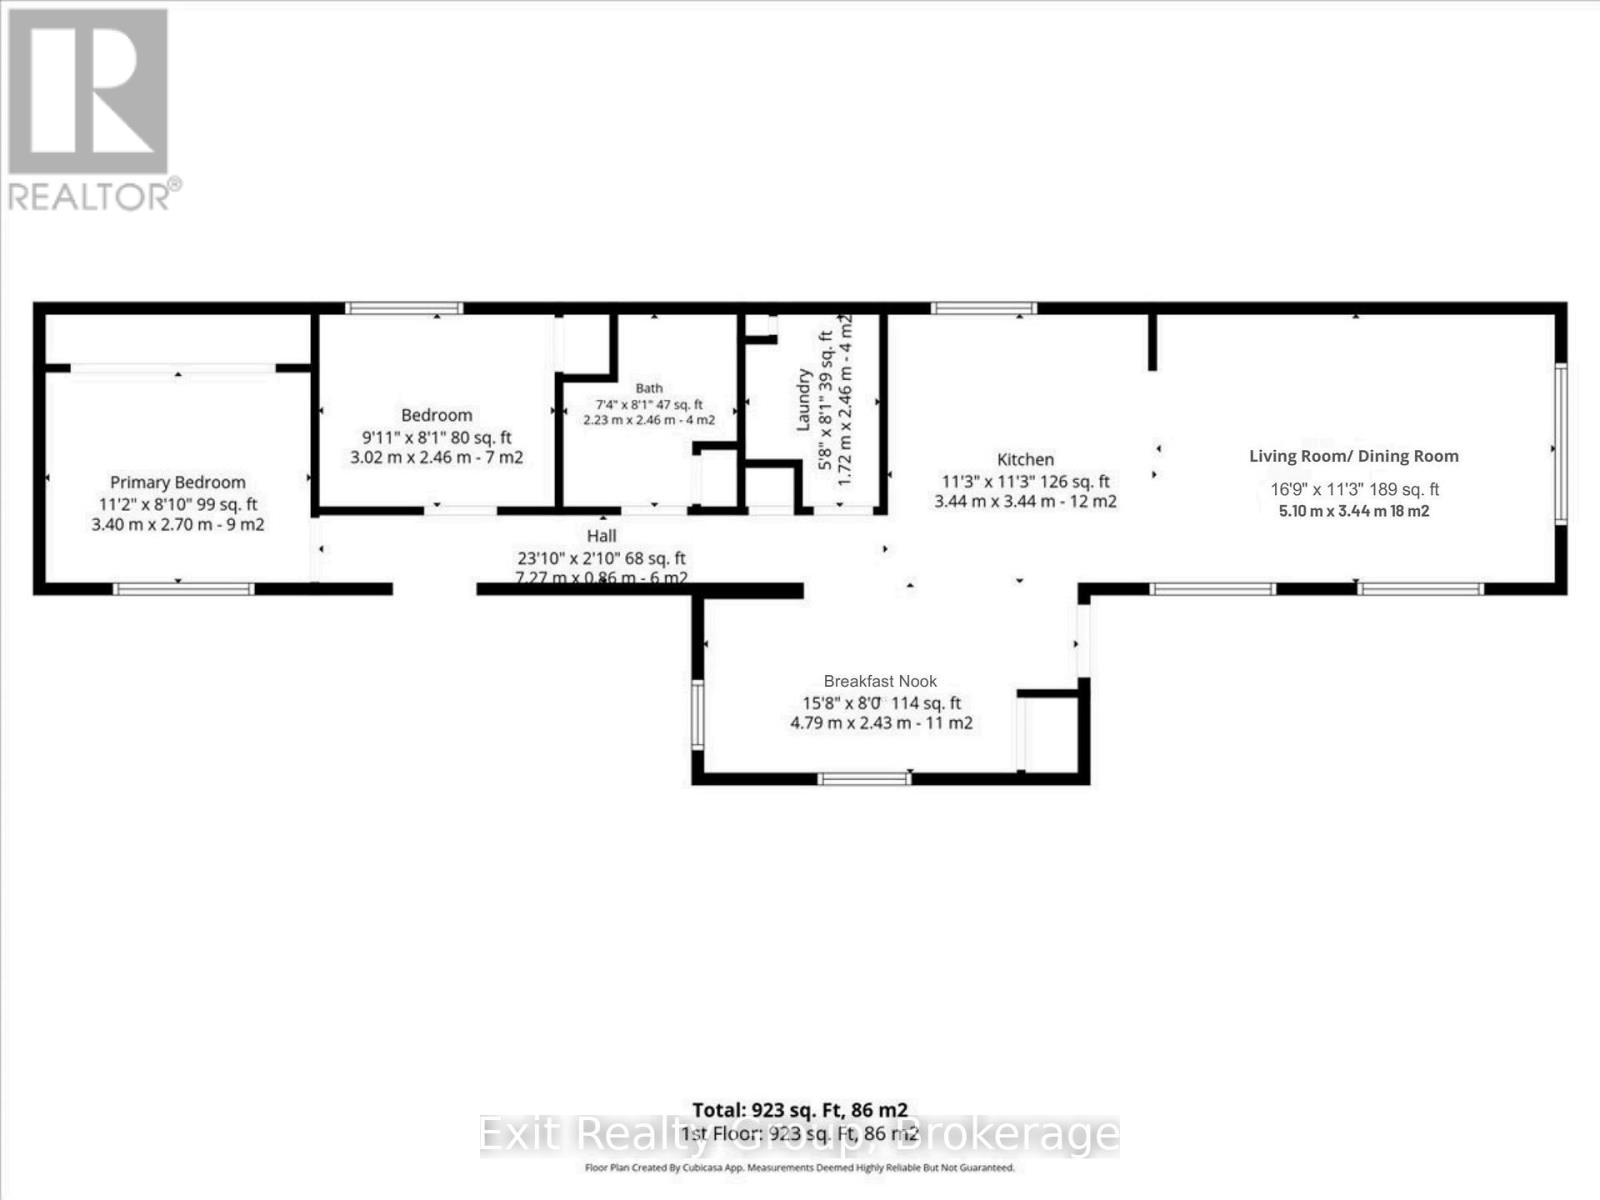
房 间
| 楼 层 | 类 型 | 长 度 | 宽 度 | 面 积 |
|---|---|---|---|---|
| 一楼 | 餐厅 | 5.1 m | 3.44 m | 5.1 m x 3.44 m |
| 一楼 | 厨房 | 3.44 m | 3.44 m | 3.44 m x 3.44 m |
| 一楼 | 客厅 | 5.1 m | 3.44 m | 5.1 m x 3.44 m |
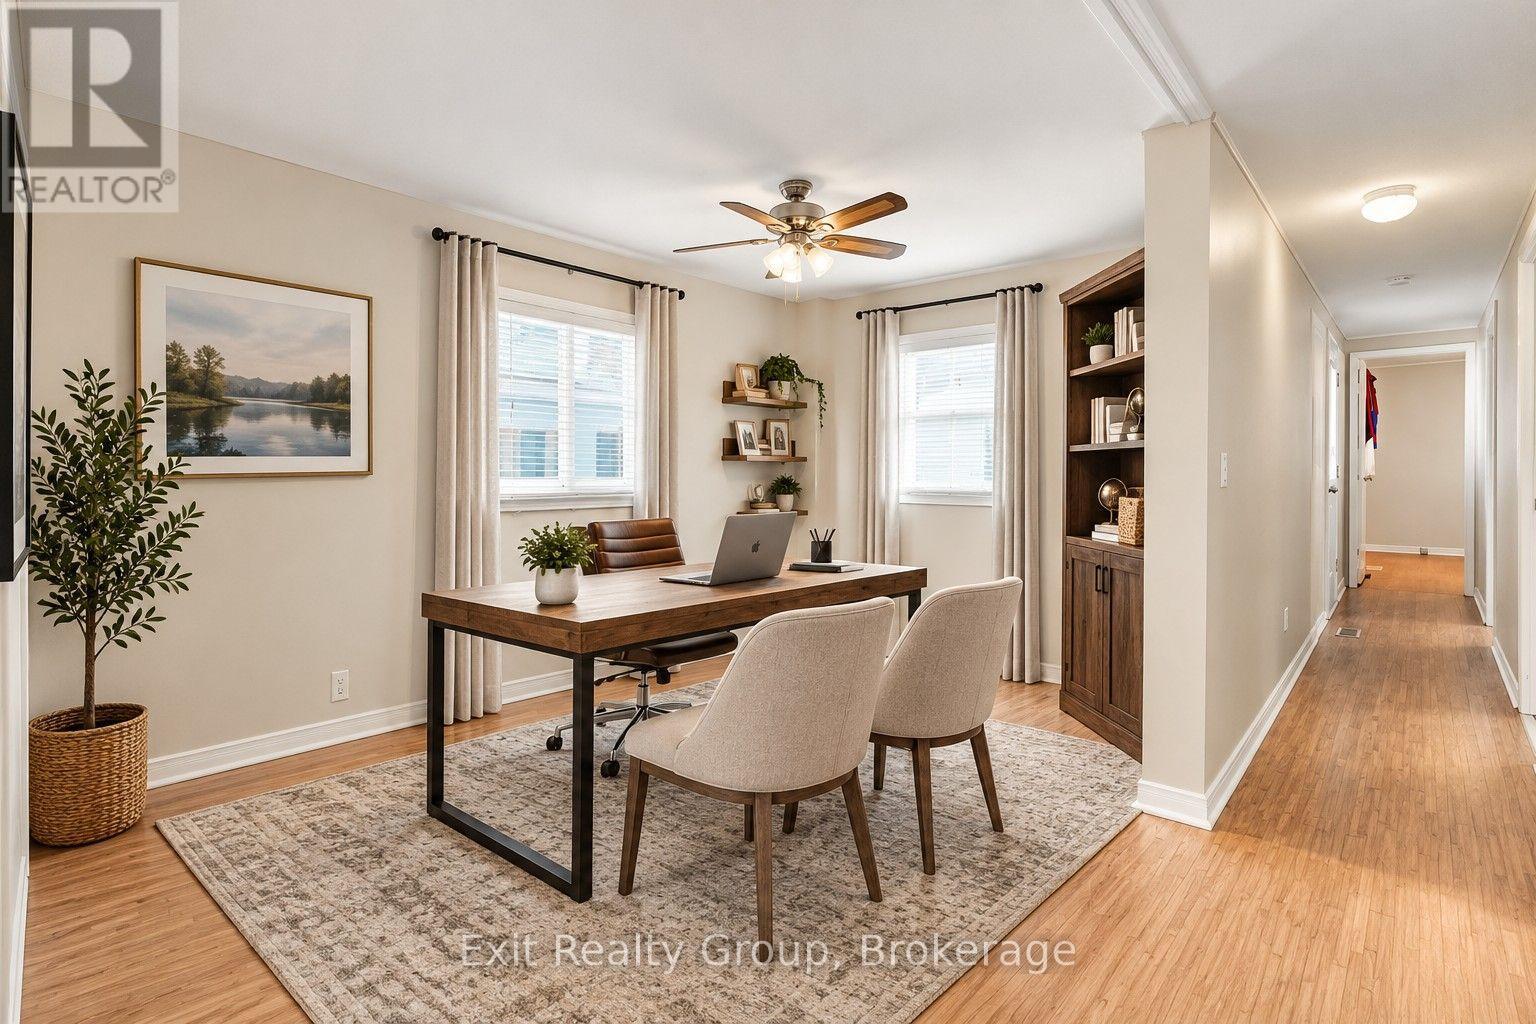
| 一楼 | Office | 4.79 m | 2.43 m | 4.79 m x 2.43 m |
| 一楼 | 主卧 | 3.4 m | 2.7 m | 3.4 m x 2.7 m |
| 一楼 | 第二卧房 | 3.02 m | 2.46 m | 3.02 m x 2.46 m |
| 一楼 | 洗衣房 | 2.46 m | 1.72 m | 2.46 m x 1.72 m |
| 一楼 | 浴室 | 2.46 m | 2.23 m | 2.46 m x 2.23 m |
设备间
| 有线电视 | 已安装 |
| 配电箱 | 已安装 |
| 污水道 | 已安装 |
https://www.realtor.ca/real-estate/30454144/9-finch-lane-quinte-west-sidney-ward-sidney-ward

The trademarks REALTOR®, REALTORS®, and the REALTOR® logo are controlled by The Canadian Real Estate Association (CREA) and identify real estate professionals who are members of CREA. The trademarks MLS®, Multiple Listing Service® and the associated logos are owned by The Canadian Real Estate Association (CREA) and identify the quality of services provided by real estate professionals who are members of CREA. The trademark DDF® is owned by The Canadian Real Estate Association (CREA) and identifies CREA's Data Distribution Facility (DDF®)
Durham Region Association of REALTORS®
Exit Realty Group
October 28 2026 08:01:09
