
2 Mccullogh Drive Erin, Ontario N0B 1T0





$1,195,000
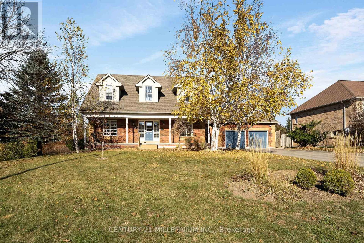
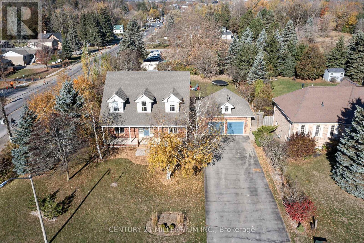
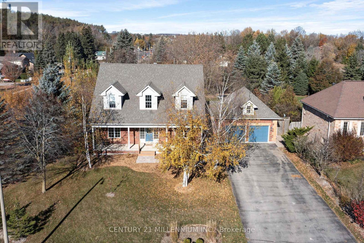
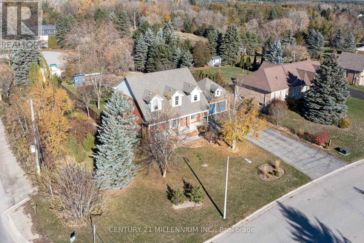
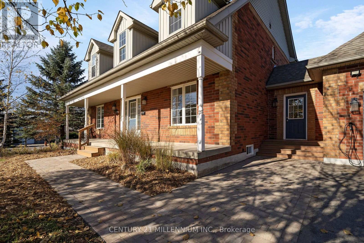
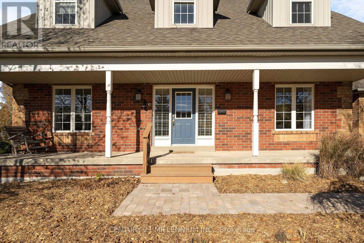
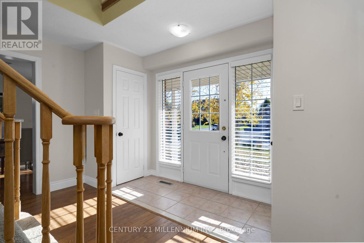
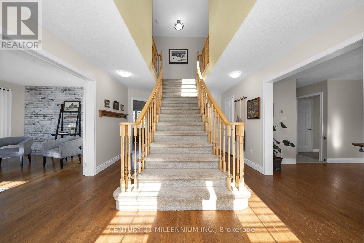
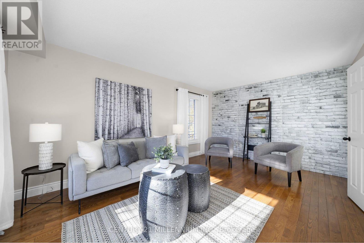
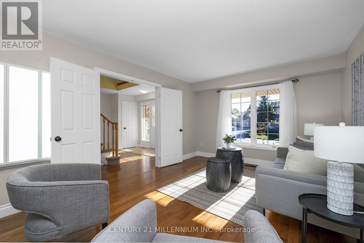
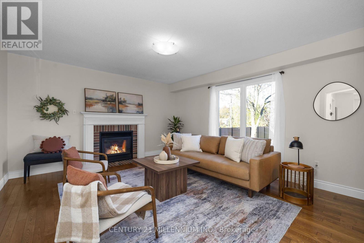
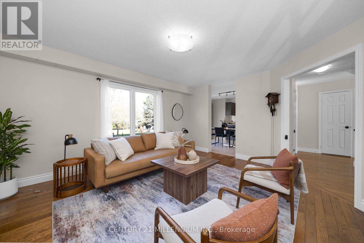
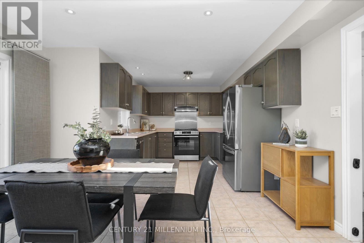
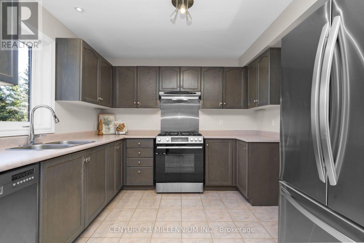
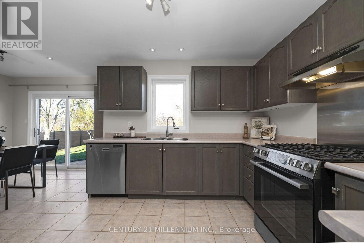
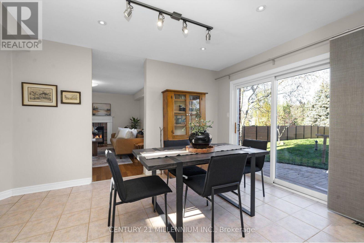
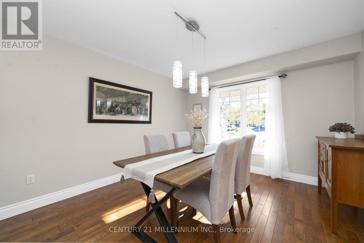
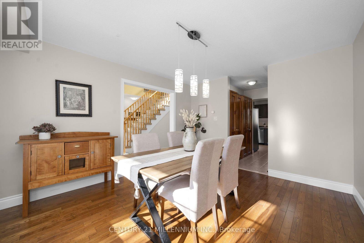
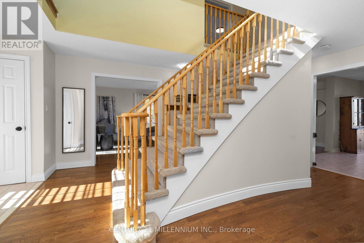
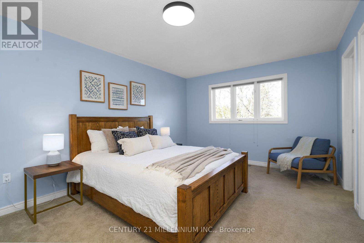
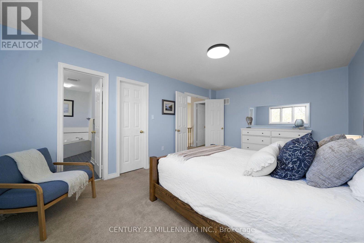
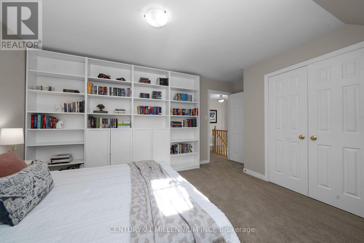
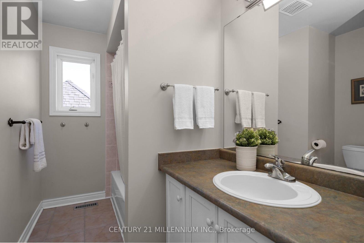
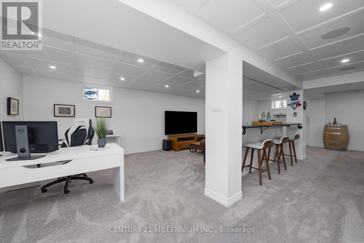
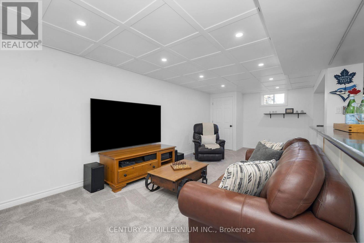
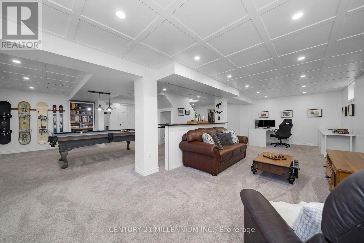
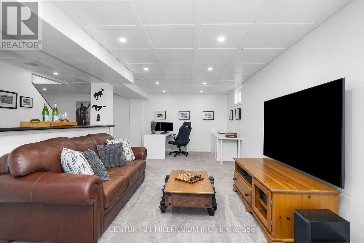
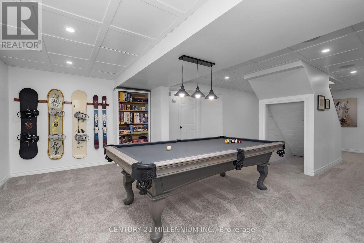
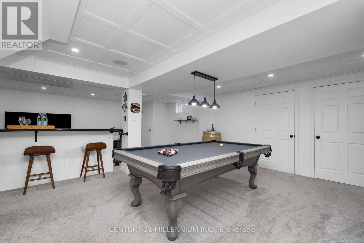
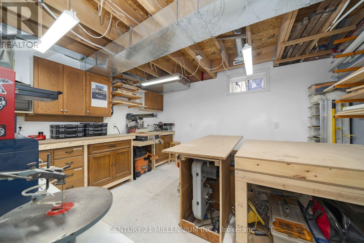
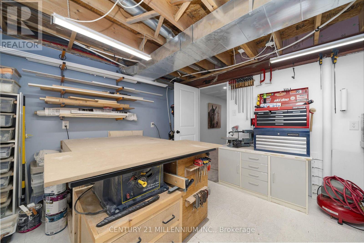
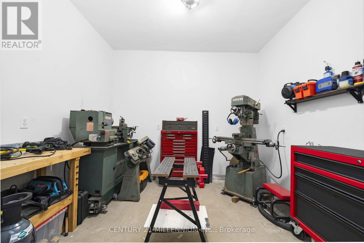
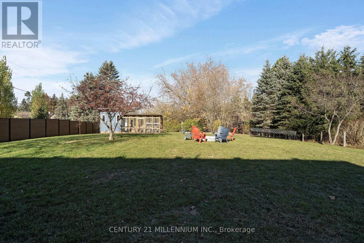
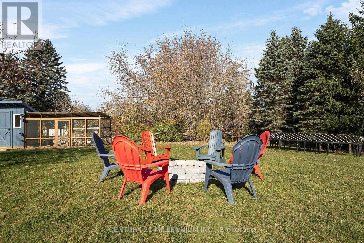
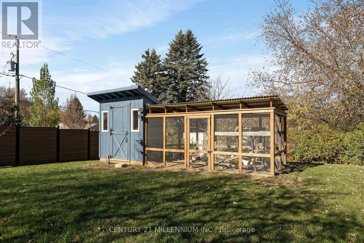
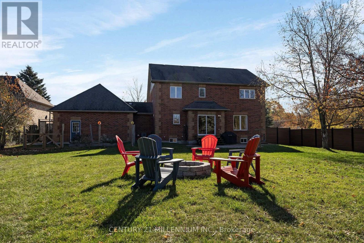
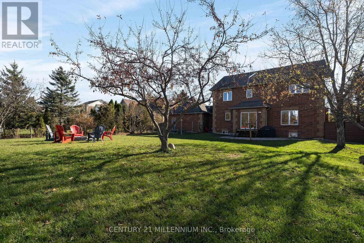
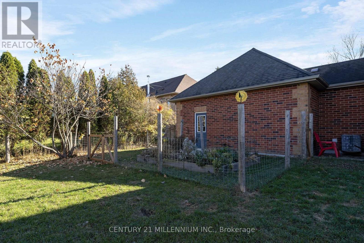
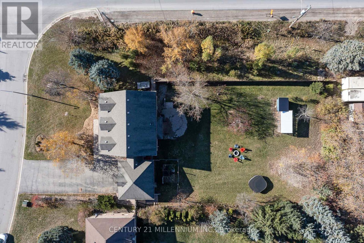
Sometimes, a house tells a story, and this one certainly does. Watching a family enjoy every inch of it, is magical. From the normal use of the kitchen and family room space to the garage, two wood shops, finished basement and fully fenced backyard, this family has so much fun in this house! Situated in a lovely 'sought after' neighborhood, this home has been loved! Stylish living and dining rooms host the holiday celebrations, while the gorgeous, finished basement will host the whole team to watch the big game. Wood shop in the basement and the metal shop in the garage keep them creating, while the huge yard is home to the most chic chicken coop ever. This all-brick stunner is walking distance to everything the Village of Erin has to offer, yet shaves 5 minutes off your commute to the GTA, being at the southern end. You can live here and be 15 minutes to the GO train, and an easy 35 minutes to the GTA, or just work from home and enjoy the life you have always wanted. So what do I call this house? HOME. (id:43681)
房源概要
| MLS® Number | X14125768 |
| 房源类型 | 民宅 |
| 社区名字 | Erin |
| 附近的便利设施 | 近高尔夫球场, 礼拜场所 |
| 社区特征 | 社区活动中心, School Bus |
| 设备类型 | 热水器 |
| 特征 | Sump Pump |
| 总车位 | 6 |
| 租赁设备类型 | 热水器 |
详 情
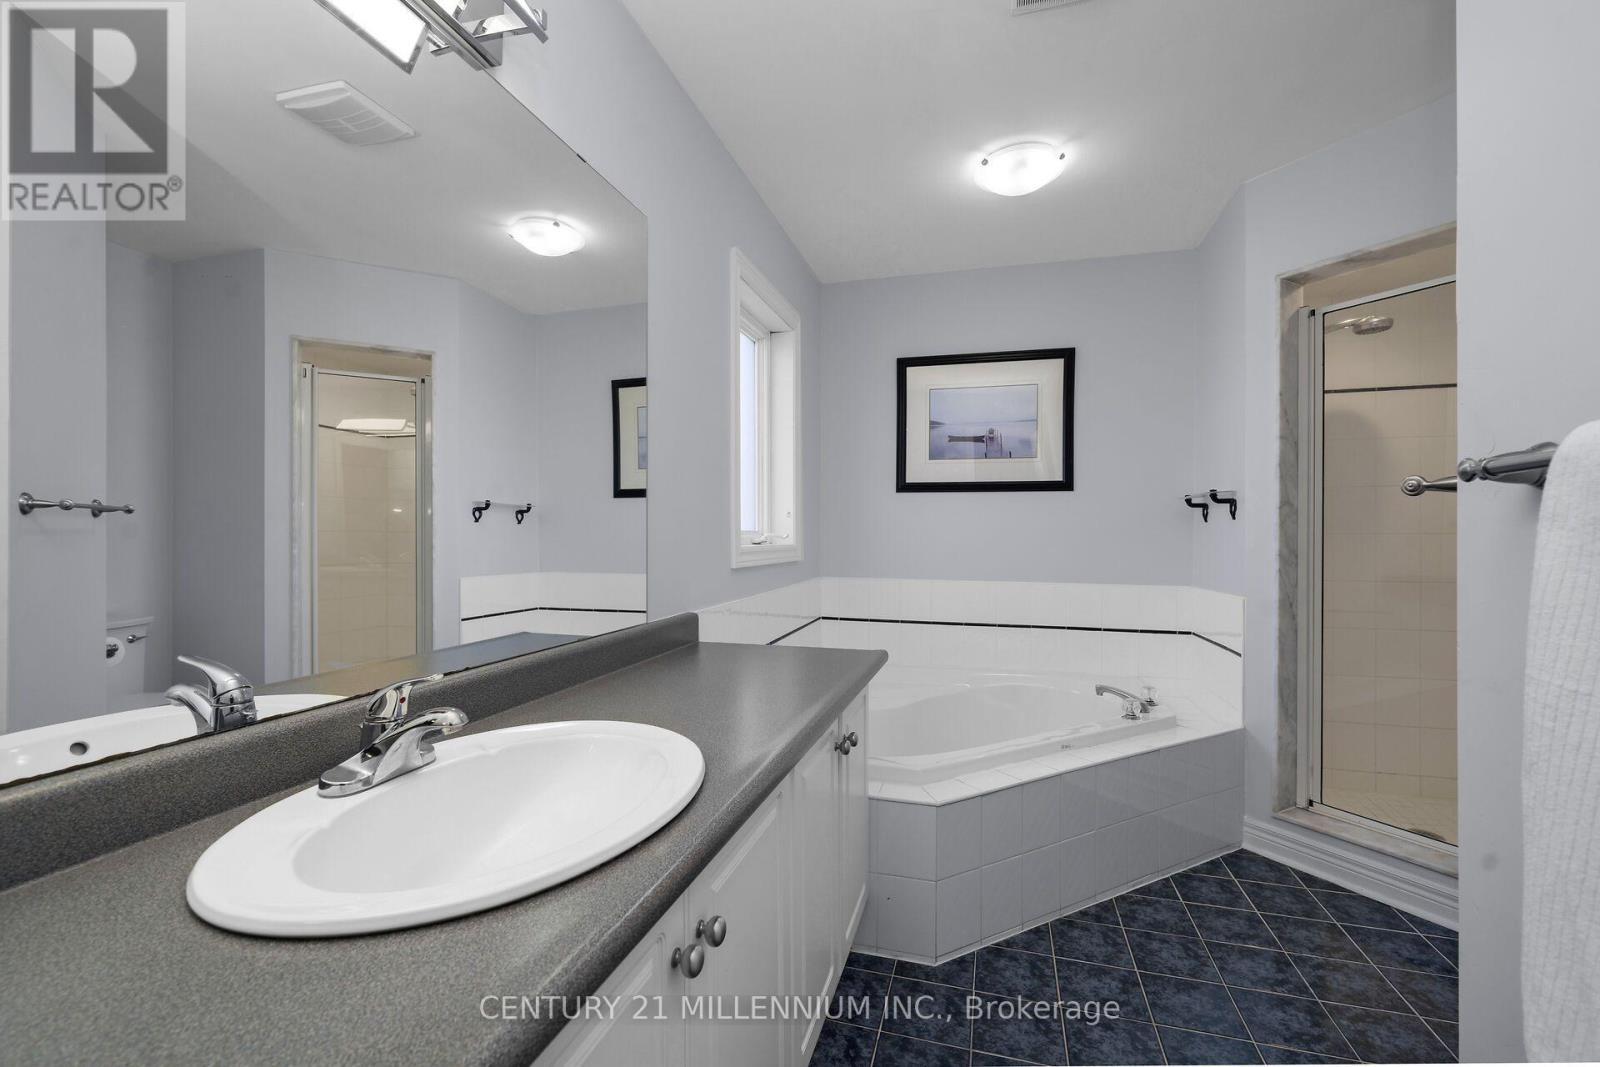
| 浴室 | 3 |
| 地上卧房 | 4 |
| 总卧房 | 4 |
| Age | 16 To 30 Years |
| 公寓设施 | Fireplace(s) |
| 家电类 | Central Vacuum, Water Heater, Water Softener, Blinds, 洗碗机, 烘干机, Garage Door Opener, 烤箱, Gas 炉子(s), 洗衣机, 窗帘, 冰箱 |
| 地下室类型 | Full |
| 施工种类 | 独立屋 |
| 空调 | 中央空调 |
| 外墙 | 砖 |
| 壁炉 | 有 |
| Fireplace Total | 1 |
| Flooring Type | Carpeted, Hardwood, Ceramic |
| 地基类型 | 混凝土 |
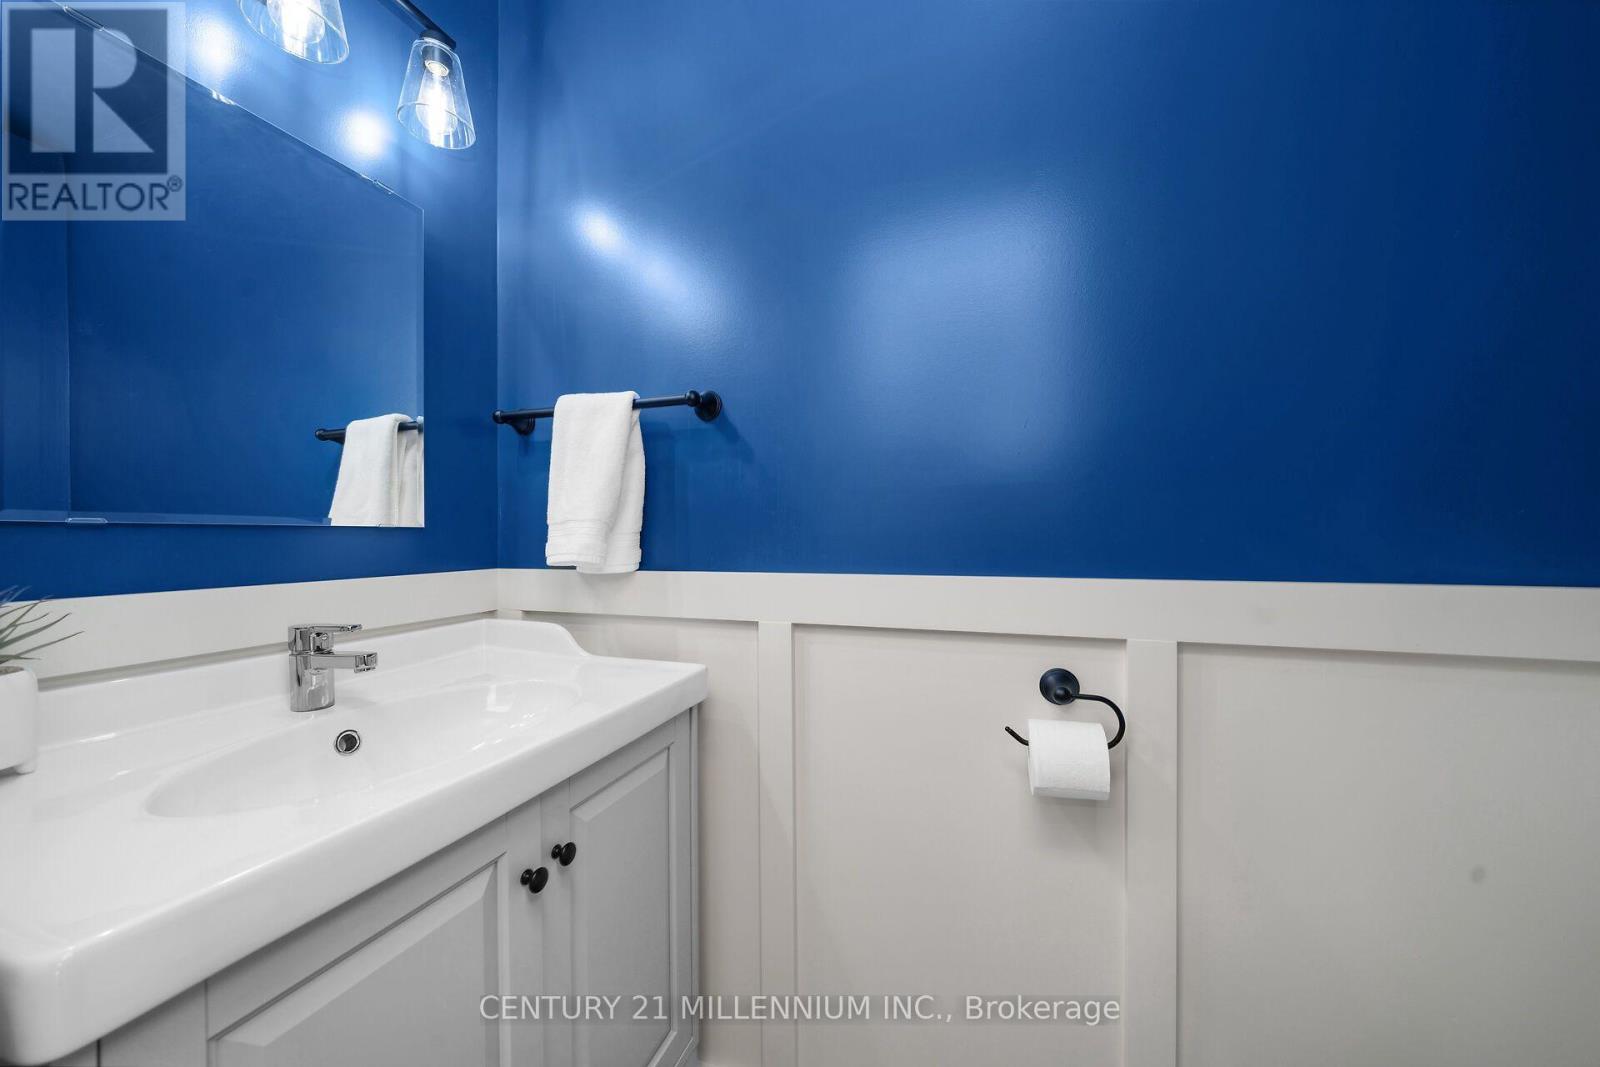
| 客人卫生间(不包含洗浴) | 1 |
| 供暖方式 | 天然气 |
| 供暖类型 | 压力热风 |
| 储存空间 | 2 |
| 内部尺寸 | 2500 - 3000 Sqft |
| 类型 | 独立屋 |
| 设备间 | 市政供水 |
车 位
| 附加车库 | |
| Garage |
土地
| 英亩数 | 无 |
| 围栏类型 | Fenced Yard |
| 土地便利设施 | 近高尔夫球场, 宗教场所 |
| 污水道 | Septic System |
| 土地宽度 | 107 Ft ,4 In |
| 不规则大小 | 107.4 Ft ; .48 Acre |
| 规划描述 | 住宅 |
房 间
| 楼 层 | 类 型 | 长 度 | 宽 度 | 面 积 |
|---|---|---|---|---|
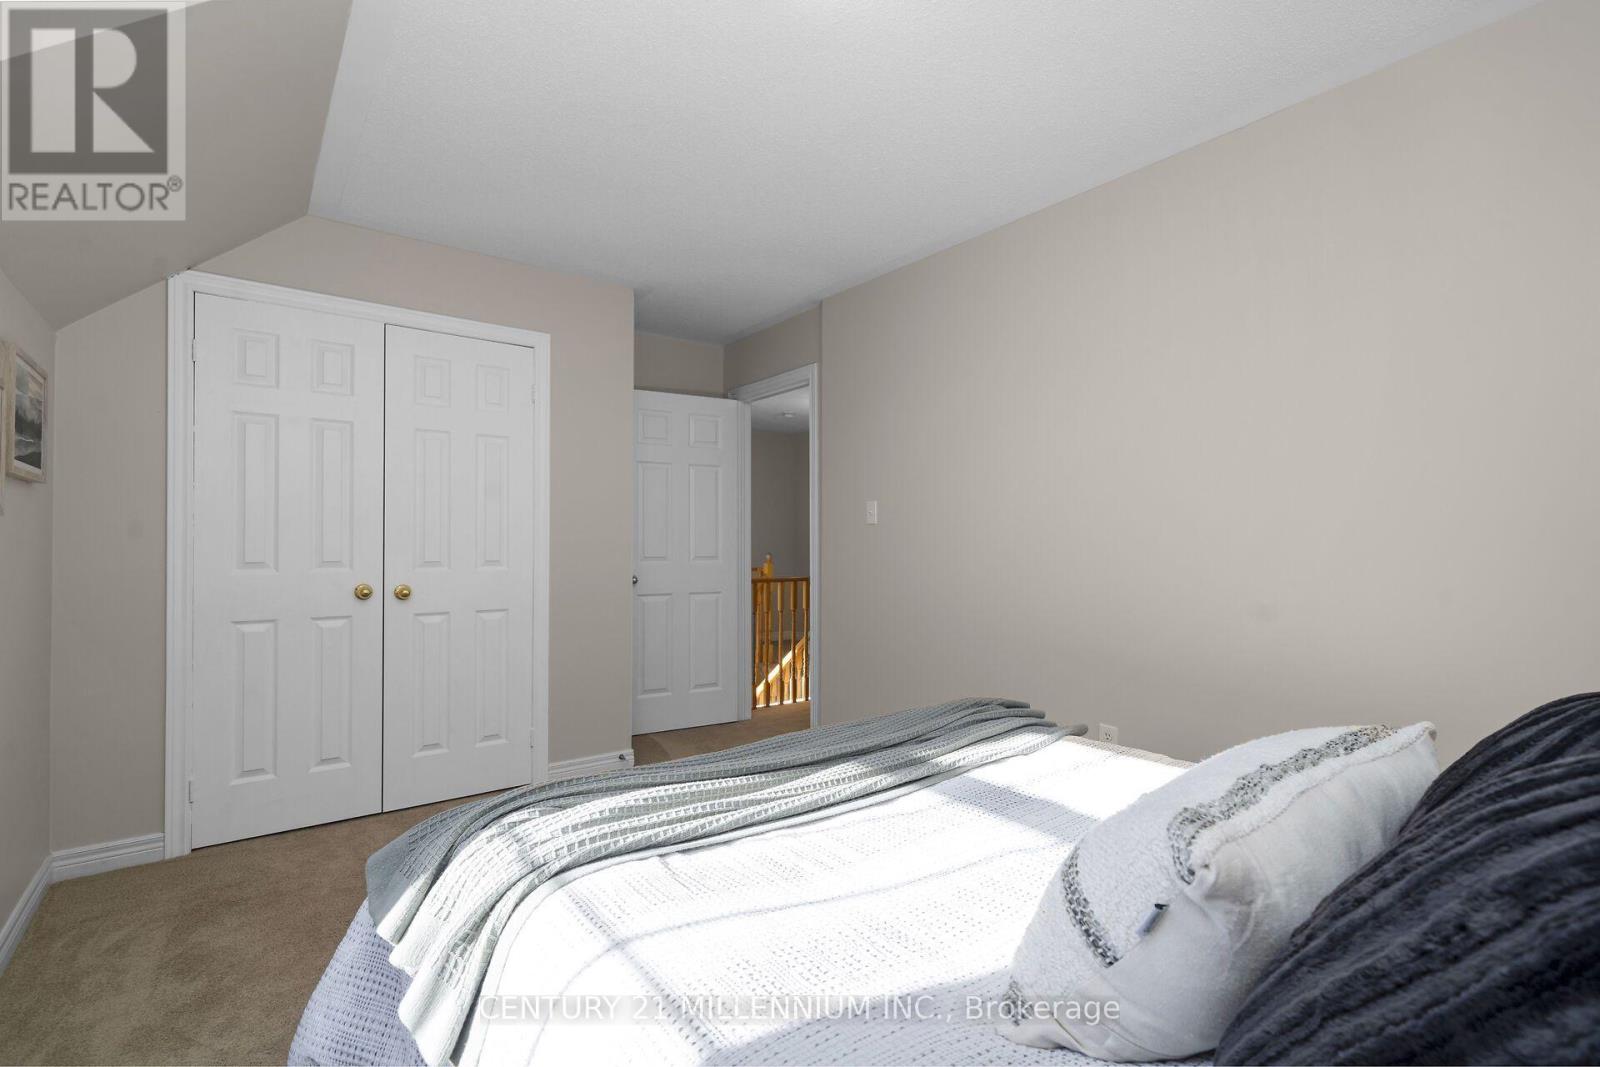
| 二楼 | Bedroom 4 | 3.96 m | 3.23 m | 3.96 m x 3.23 m |
| 二楼 | 主卧 | 5.44 m | 3.51 m | 5.44 m x 3.51 m |
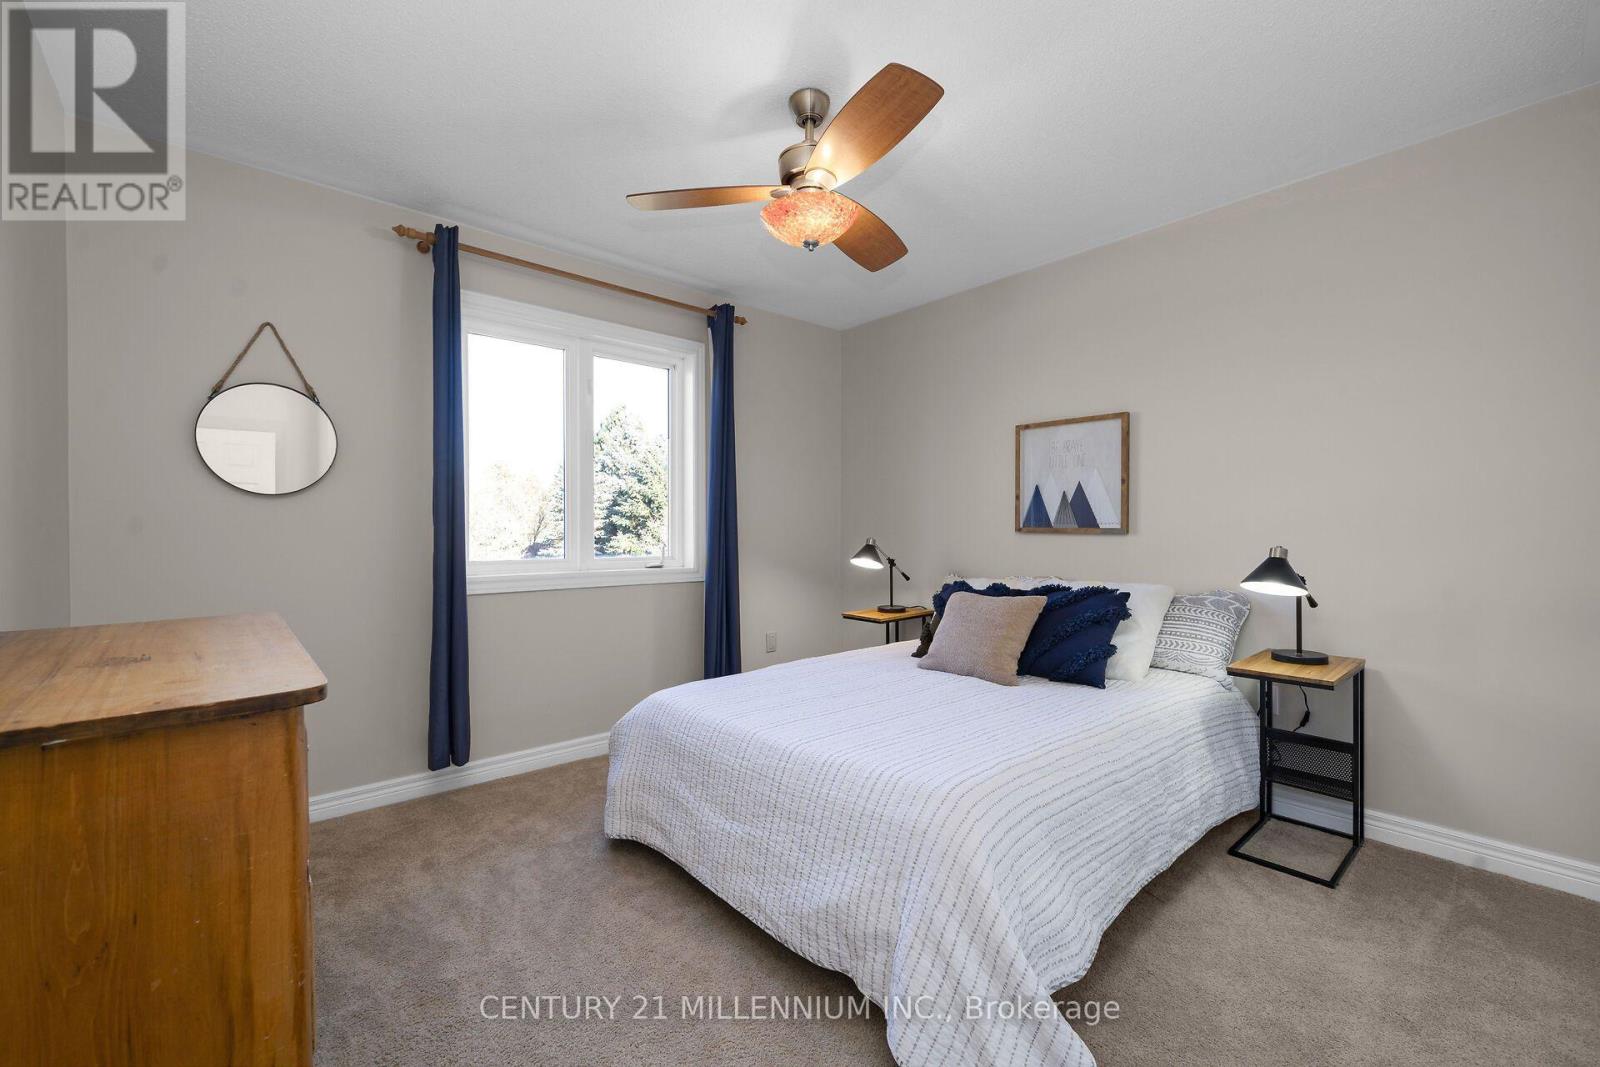
| 二楼 | 第二卧房 | 3.51 m | 3.2 m | 3.51 m x 3.2 m |
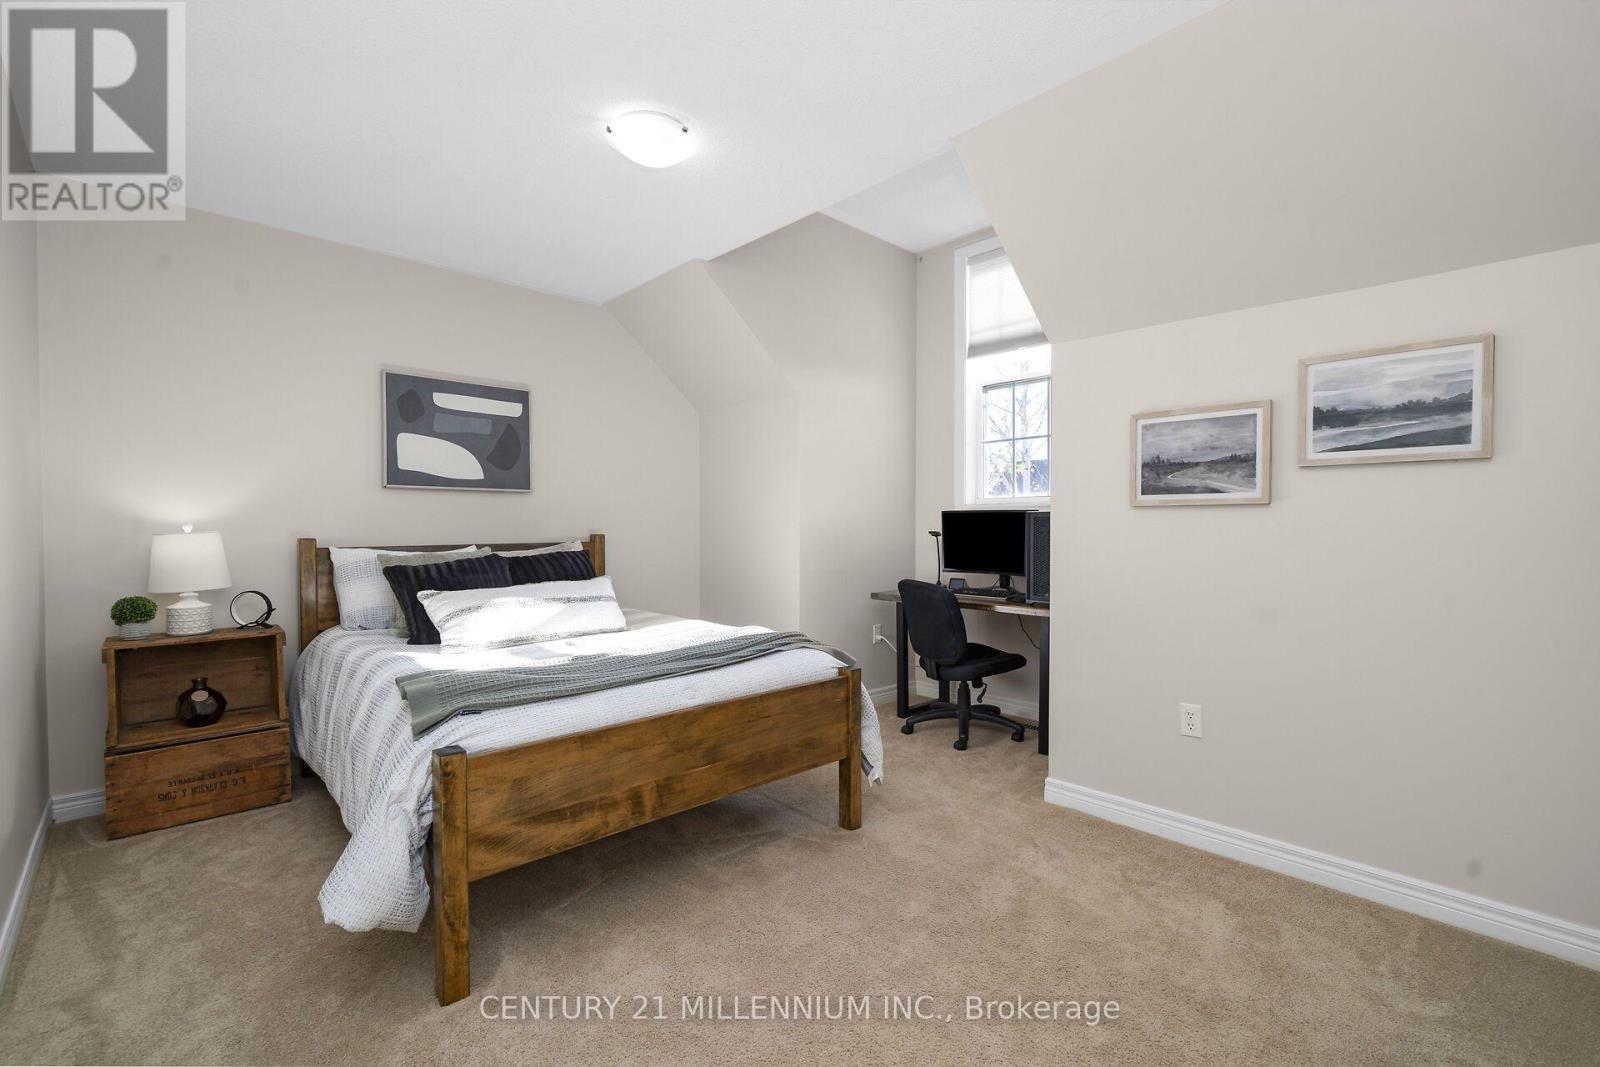
| 二楼 | 第三卧房 | 3.96 m | 3.23 m | 3.96 m x 3.23 m |
| Lower Level | 娱乐,游戏房 | 9.71 m | 8.33 m | 9.71 m x 8.33 m |
| Lower Level | Workshop | 3.91 m | 3.5 m | 3.91 m x 3.5 m |
| 一楼 | 客厅 | 5.03 m | 3.51 m | 5.03 m x 3.51 m |
| 一楼 | 餐厅 | 3.51 m | 4.11 m | 3.51 m x 4.11 m |
| 一楼 | 家庭房 | 4.88 m | 4.17 m | 4.88 m x 4.17 m |
| 一楼 | 厨房 | 3.05 m | 3.05 m | 3.05 m x 3.05 m |
| 一楼 | Eating Area | 3.96 m | 3.05 m | 3.96 m x 3.05 m |
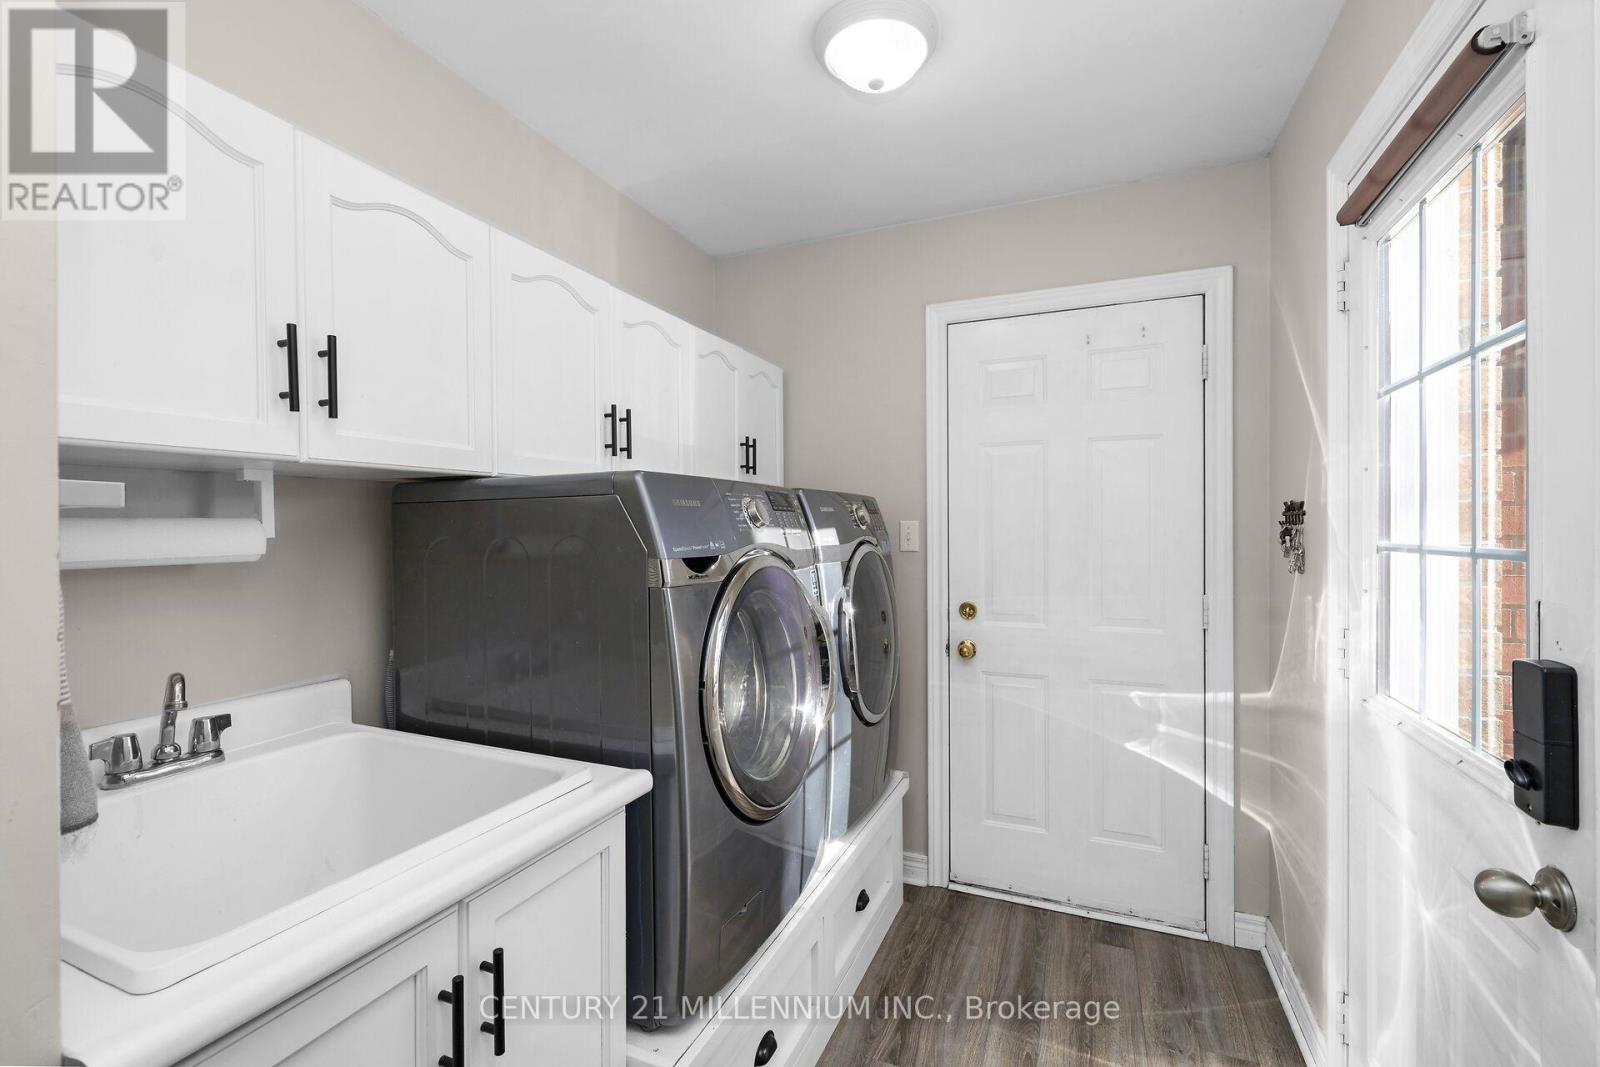
| 一楼 | 洗衣房 | 3.53 m | 1.98 m | 3.53 m x 1.98 m |
设备间
| 配电箱 | 已安装 |
https://www.realtor.ca/real-estate/30454251/2-mccullogh-drive-erin-erin

The trademarks REALTOR®, REALTORS®, and the REALTOR® logo are controlled by The Canadian Real Estate Association (CREA) and identify real estate professionals who are members of CREA. The trademarks MLS®, Multiple Listing Service® and the associated logos are owned by The Canadian Real Estate Association (CREA) and identify the quality of services provided by real estate professionals who are members of CREA. The trademark DDF® is owned by The Canadian Real Estate Association (CREA) and identifies CREA's Data Distribution Facility (DDF®)
Toronto Real Estate Board
Century 21 Millennium Inc.
October 28 2026 08:40:54
