
8 Jessie Court Whitby (Taunton North), Ontario L1R 3R7


$1,549,000
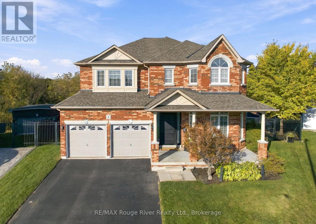
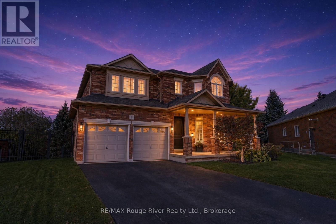
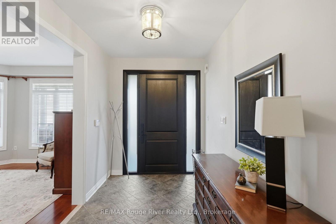
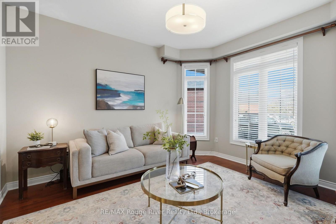
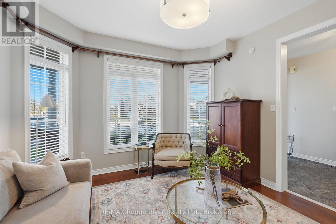
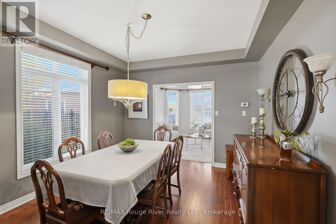
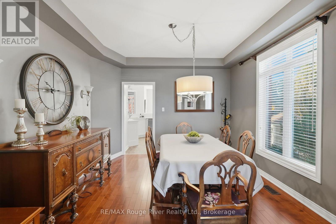
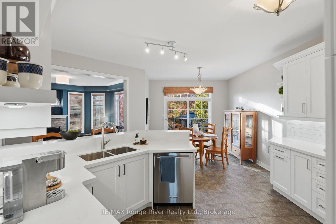
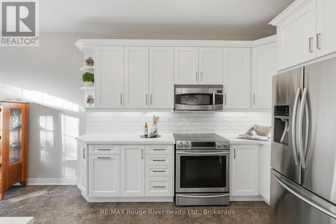
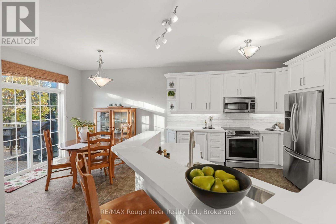
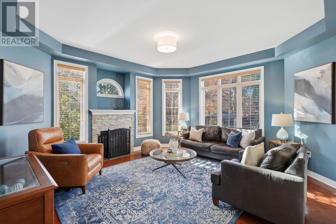
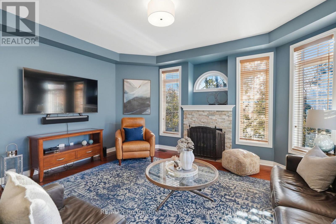
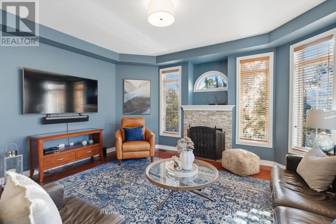
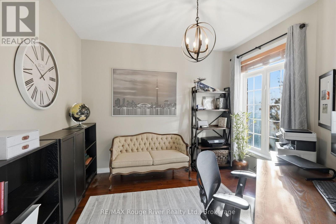
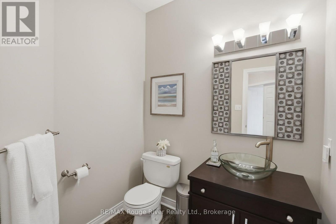
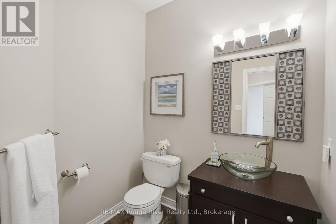
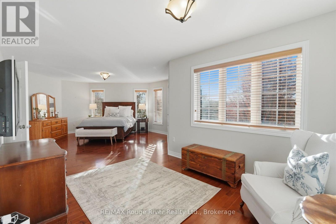
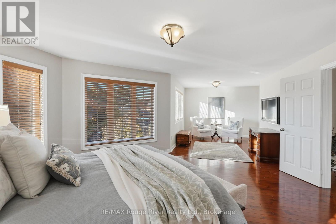
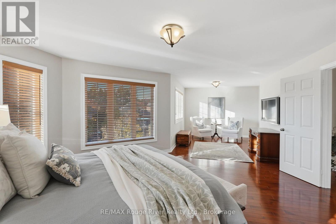
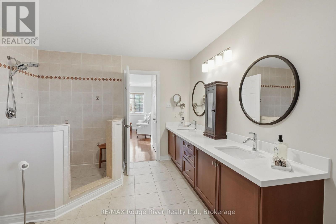
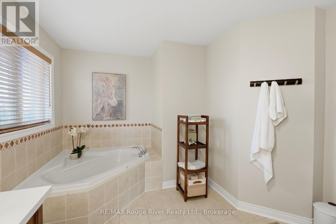
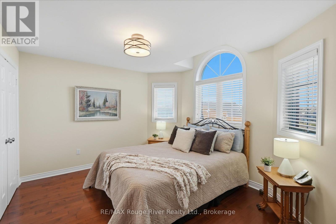
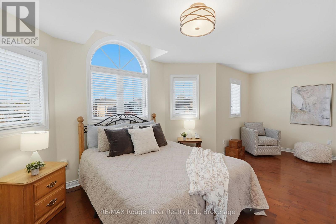
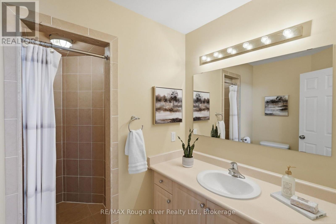
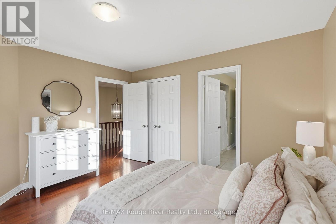
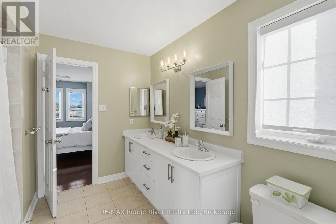
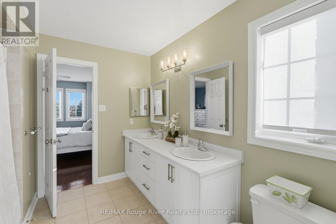
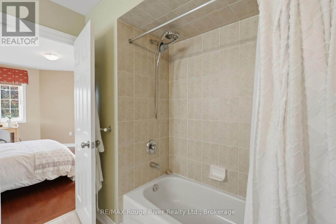
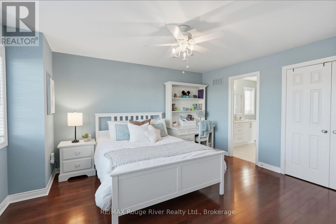
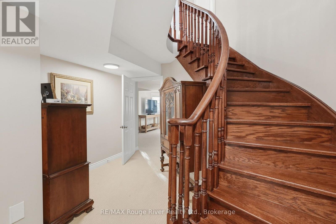
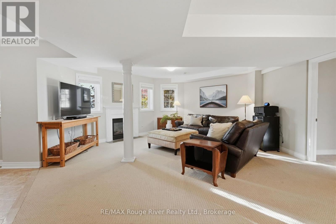
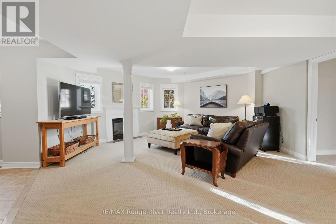
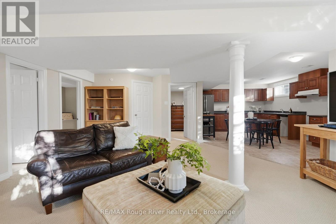
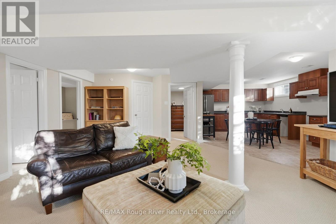
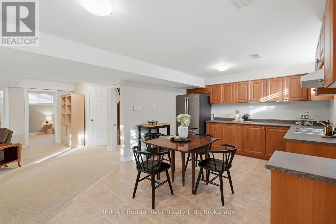
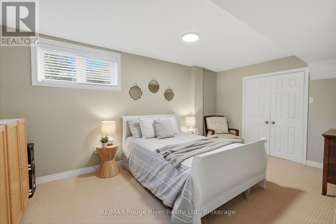
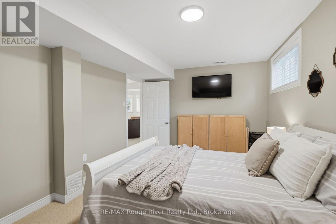
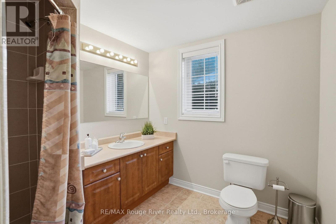
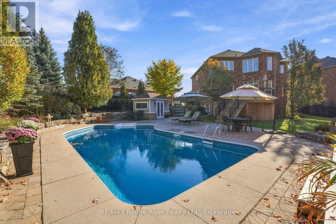
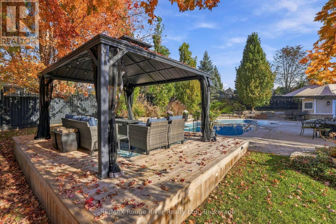
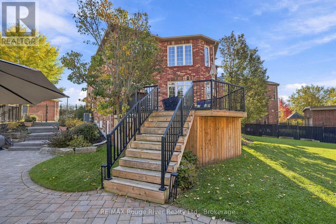
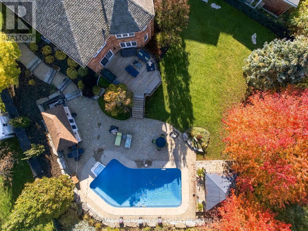
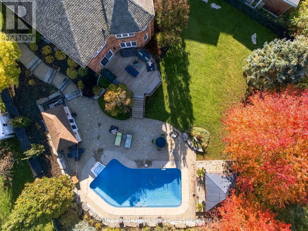
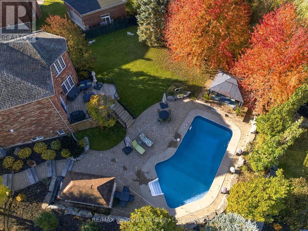
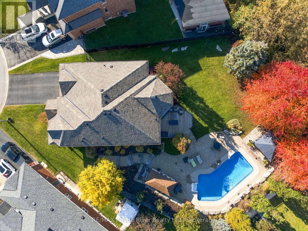
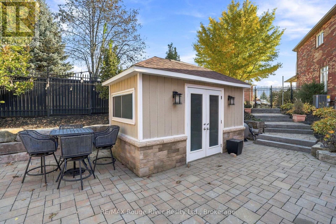
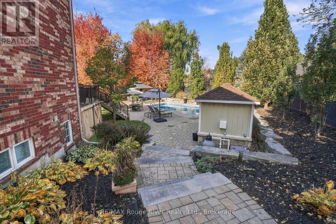
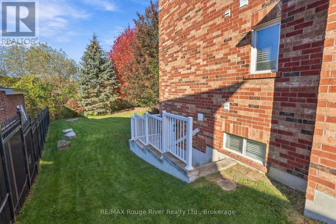
Welcome to this impressive executive home set on an expansive premium pie-shaped ravine lot at the end of a quiet court. Offering five spacious bedrooms, five bathrooms, a finished in-law suite with separate entrance, and a spectacular backyard oasis, this residence combines elegance, versatility and privacy. The exterior features a two-car garage, an expansive four-car driveway and no sidewalk. Inside, hardwood flooring and abundant natural light complement the formal living and dining rooms, perfect for entertaining. The spacious family room features a gas fireplace and overlooks the gorgeous backyard. The refreshed kitchen showcases quartz countertops, a custom backsplash, stainless steel appliances and ample cabinetry, flowing into the open-concept breakfast area with a walkout to the deck. A private main-floor office, two-piece powder room and convenient laundry room complete this level. Upstairs, four generously sized bedrooms provide exceptional comfort. The primary retreat features a walk-in closet, an additional double closet and a luxurious five-piece ensuite. The second bedroom boasts its own three-piece ensuite, while the remaining bedrooms offer double closets and semi-ensuite access. The finished lower level with separate entrance offers excellent in-law or extended family potential, featuring a spacious living room with gas fireplace, a full kitchen, a fifth bedroom with walk-in closet and above-grade windows. Step outside to a beautifully landscaped backyard backing onto a tranquil ravine. Enjoy the inground saltwater pool, elegant armour stone walls and stairs, irrigation system, and expansive deck overlooking the picturesque setting. A dedicated gazebo deck and gazebo create the perfect setting for outdoor dining and great entertaining. Enjoy an enviable court location close to all amenities, schools and parks, with easy access to Highways 407 and 412. This remarkable home offers an exceptional lifestyle. (id:43681)
Open House
现在这个房屋大家可以去Open House参观了!
2:00 pm
结束于:4:00 pm
房源概要
| MLS® Number | E14125446 |
| 房源类型 | 民宅 |
| 社区名字 | Taunton North |
| 附近的便利设施 | 公共交通, 公园, 学校 |
| 特征 | Irregular Lot Size, Ravine |
| 总车位 | 6 |
| 泳池类型 | Inground Pool |
| 结构 | Deck, Patio(s), 棚 |
详 情
| 浴室 | 5 |
| 地上卧房 | 4 |
| 地下卧室 | 1 |
| 总卧房 | 5 |
| 公寓设施 | Fireplace(s) |
| 家电类 | Water Heater, Central Vacuum, All, 窗帘 |
| 地下室进展 | 已装修 |
| 地下室功能 | Separate Entrance |
| 地下室类型 | N/a (finished), N/a |
| 施工种类 | 独立屋 |
| 空调 | 中央空调 |
| 外墙 | 砖 |
| 壁炉 | 有 |
| Fireplace Total | 2 |
| Flooring Type | Hardwood, Carpeted, Tile |
| 地基类型 | 混凝土浇筑 |
| 客人卫生间(不包含洗浴) | 1 |
| 供暖方式 | 天然气 |
| 供暖类型 | 压力热风 |
| 储存空间 | 2 |
| 内部尺寸 | 3000 - 3500 Sqft |
| 类型 | 独立屋 |
| 设备间 | 市政供水 |
车 位
| 附加车库 | |
| Garage |
土地
| 英亩数 | 无 |
| 围栏类型 | Fenced Yard |
| 土地便利设施 | 公共交通, 公园, 学校 |
| 污水道 | Sanitary Sewer |
| 土地深度 | 131 Ft ,8 In |
| 土地宽度 | 42 Ft ,1 In |
| 不规则大小 | 42.1 X 131.7 Ft ; Nw: 65' | W:87' | S:125' |
房 间
| 楼 层 | 类 型 | 长 度 | 宽 度 | 面 积 |
|---|---|---|---|---|
| 二楼 | Bedroom 4 | 4.97 m | 4.36 m | 4.97 m x 4.36 m |
| 二楼 | 主卧 | 8.73 m | 5.02 m | 8.73 m x 5.02 m |
| 二楼 | 第二卧房 | 6 m | 3.38 m | 6 m x 3.38 m |
| 二楼 | 第三卧房 | 3.94 m | 3.9 m | 3.94 m x 3.9 m |
| 地下室 | 客厅 | 6.17 m | 5.19 m | 6.17 m x 5.19 m |
| 地下室 | 厨房 | 5.01 m | 3.64 m | 5.01 m x 3.64 m |
| 地下室 | Bedroom 5 | 4.84 m | 3.09 m | 4.84 m x 3.09 m |
| 一楼 | 客厅 | 3.97 m | 3.6 m | 3.97 m x 3.6 m |
| 一楼 | 餐厅 | 3.97 m | 3.6 m | 3.97 m x 3.6 m |
| 一楼 | 家庭房 | 4.63 m | 4.55 m | 4.63 m x 4.55 m |
| 一楼 | 厨房 | 6.38 m | 4.61 m | 6.38 m x 4.61 m |
| 一楼 | Eating Area | 4.61 m | 3.18 m | 4.61 m x 3.18 m |
| 一楼 | Office | 3.21 m | 2.63 m | 3.21 m x 2.63 m |
| 一楼 | 洗衣房 | 2.65 m | 2.43 m | 2.65 m x 2.43 m |
https://www.realtor.ca/real-estate/30453616/8-jessie-court-whitby-taunton-north-taunton-north

The trademarks REALTOR®, REALTORS®, and the REALTOR® logo are controlled by The Canadian Real Estate Association (CREA) and identify real estate professionals who are members of CREA. The trademarks MLS®, Multiple Listing Service® and the associated logos are owned by The Canadian Real Estate Association (CREA) and identify the quality of services provided by real estate professionals who are members of CREA. The trademark DDF® is owned by The Canadian Real Estate Association (CREA) and identifies CREA's Data Distribution Facility (DDF®)
Durham Region Association of REALTORS®
RE/MAX Rouge River Realty Ltd.
October 30 2026 05:59:47
